

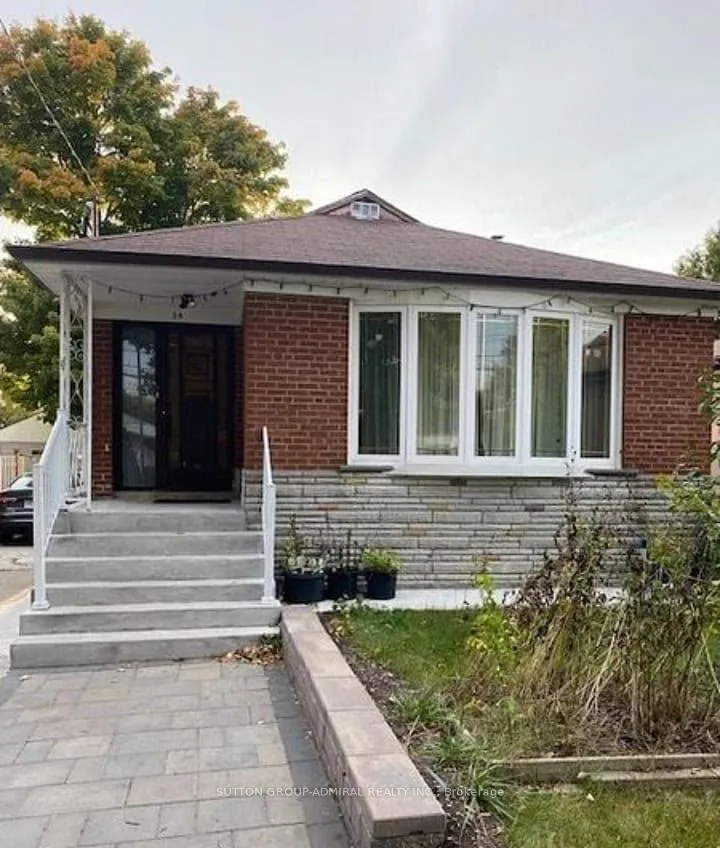
Main Flr, 34 Crocus Drive
Detached Rented
1/1Main Flr, 34 Crocus Drive
Detached Rented
3 Bedrooms
1 Bathroom
0 Garage
1.1K–1.5K sq.ft
Main Floor
— Unit
Property history
Facts and features
- BasementNone
- Lease term12 months
- FurnishedUnfurnished
- LaundryShared
What stands out
- Hardwood floors
- Central air
The homeDetached, Bungalow, 1,100–1,500 sq ft
- Type: Detached
- Style: Bungalow
- Living space: 1,100–1,500 sq ft
- Basement: None
InsideHardwood, Shared, Rooms above ground 4
- Flooring: Hardwood
- Laundry: Shared
- Rooms above ground: 4
- Bedrooms: 3
- Bathrooms: 1
- Kitchens: 1
Outside and lotBrick, Unknown, Brick
- Exterior: Brick
- Roof: Unknown
- Foundation: Brick
Parking1 Parking, Private
- Spaces: 1 Parking
- Driveway: Private
Heating, water and powerForced air, gas, Central air, Municipal water
- Heating: Forced air, gas
- Cooling: Central air
- Water: Municipal water
- Sewer: Municipal sewer
Rent and termsRent $2,600 a month, Main, Unfurnished
- Rent: $2,600 a month
- Space for rent: Main
- Furnished: Unfurnished
- Lease: 12 months
- Paid: Monthly
- Rent includes: Parking
- Deposit: Required
- Credit check: Required
- Employment letter: Required
- Rental application: Required
- References: Required
Listing detailsE13006660, Rented, Apr 15, 2026
- MLS® number: E13006660
- Status: Rented
- Listed on: Apr 15, 2026
- Days on market: 76
- Updated: Jun 30, 2026
- Possession: Immediate
- Occupied by: Vacant
- Listing brokerage: SUTTON GROUP-ADMIRAL REALTY INC.
About this home
Main Flr, 34 Crocus Drive, Scarborough (Wexford-Maryvale), ON M1R 4S6
Excellent Location! This spacious3-bedroom main floor suite is available immediately and perfectly situated for modern living. Located just minutes from Hwy 401, you'll enjoy seamless commuting and easy access to local amenities. Steps from public transit and a short trip to Parkway Mall, grocery stores, and diverse dining options. This family-friendly neighborhood boasts nearby Public and Catholic schools plus four playgrounds within walking distance.
Read more
Ask about this home
A HOMEH agent will answer your questions about this home.
Ask a question
Around this home
401 & Warden Ave
Errands
Parks
Schools
Daily convenience, out of 100, from the distances below
ParkTerraview Park · 1 within 1 km11 min walk690 m
GroceryNawzar Meat Market8 min walk521 m
SchoolOur Lady of Wisdom Catholic School3 min walk190 m
PharmacyShoppers Drug Mart10 min walk646 m
Cafés & foodMamajoun Pizzeria · 15 within 1 km6 min walk346 m
Gym & rec centreEllesmere Community Recreation Centre9 min walk556 m
LibraryToronto Public Library - Maryvale11 min walk704 m
WalkDriveStraight-line distance, open map data
Grocery0.5 km
Park0.7 km
Coffee0.5 km
Dining0.3 km
Gym1.7 km
Schools nearby
School rating, out of 10.
Our Lady of Wisdom Catholic Schoolelementary · Catholic · 0.2 km
—
Terraview-Willowfield Public Schoolelementary · Public · 0.3 km
7.6/10Good
Um Al-Qura Islamic Schoolelementary · Private · 0.8 km
—
Contact agent
Helpful calculators
Rent vs buy
Affordability
Mortgage
Down payment
Stress test
CMHC insurance
Your HOMEH agent

NimaHOMEH agent · Scarborough
"I would see it this week."
Ask Nima