

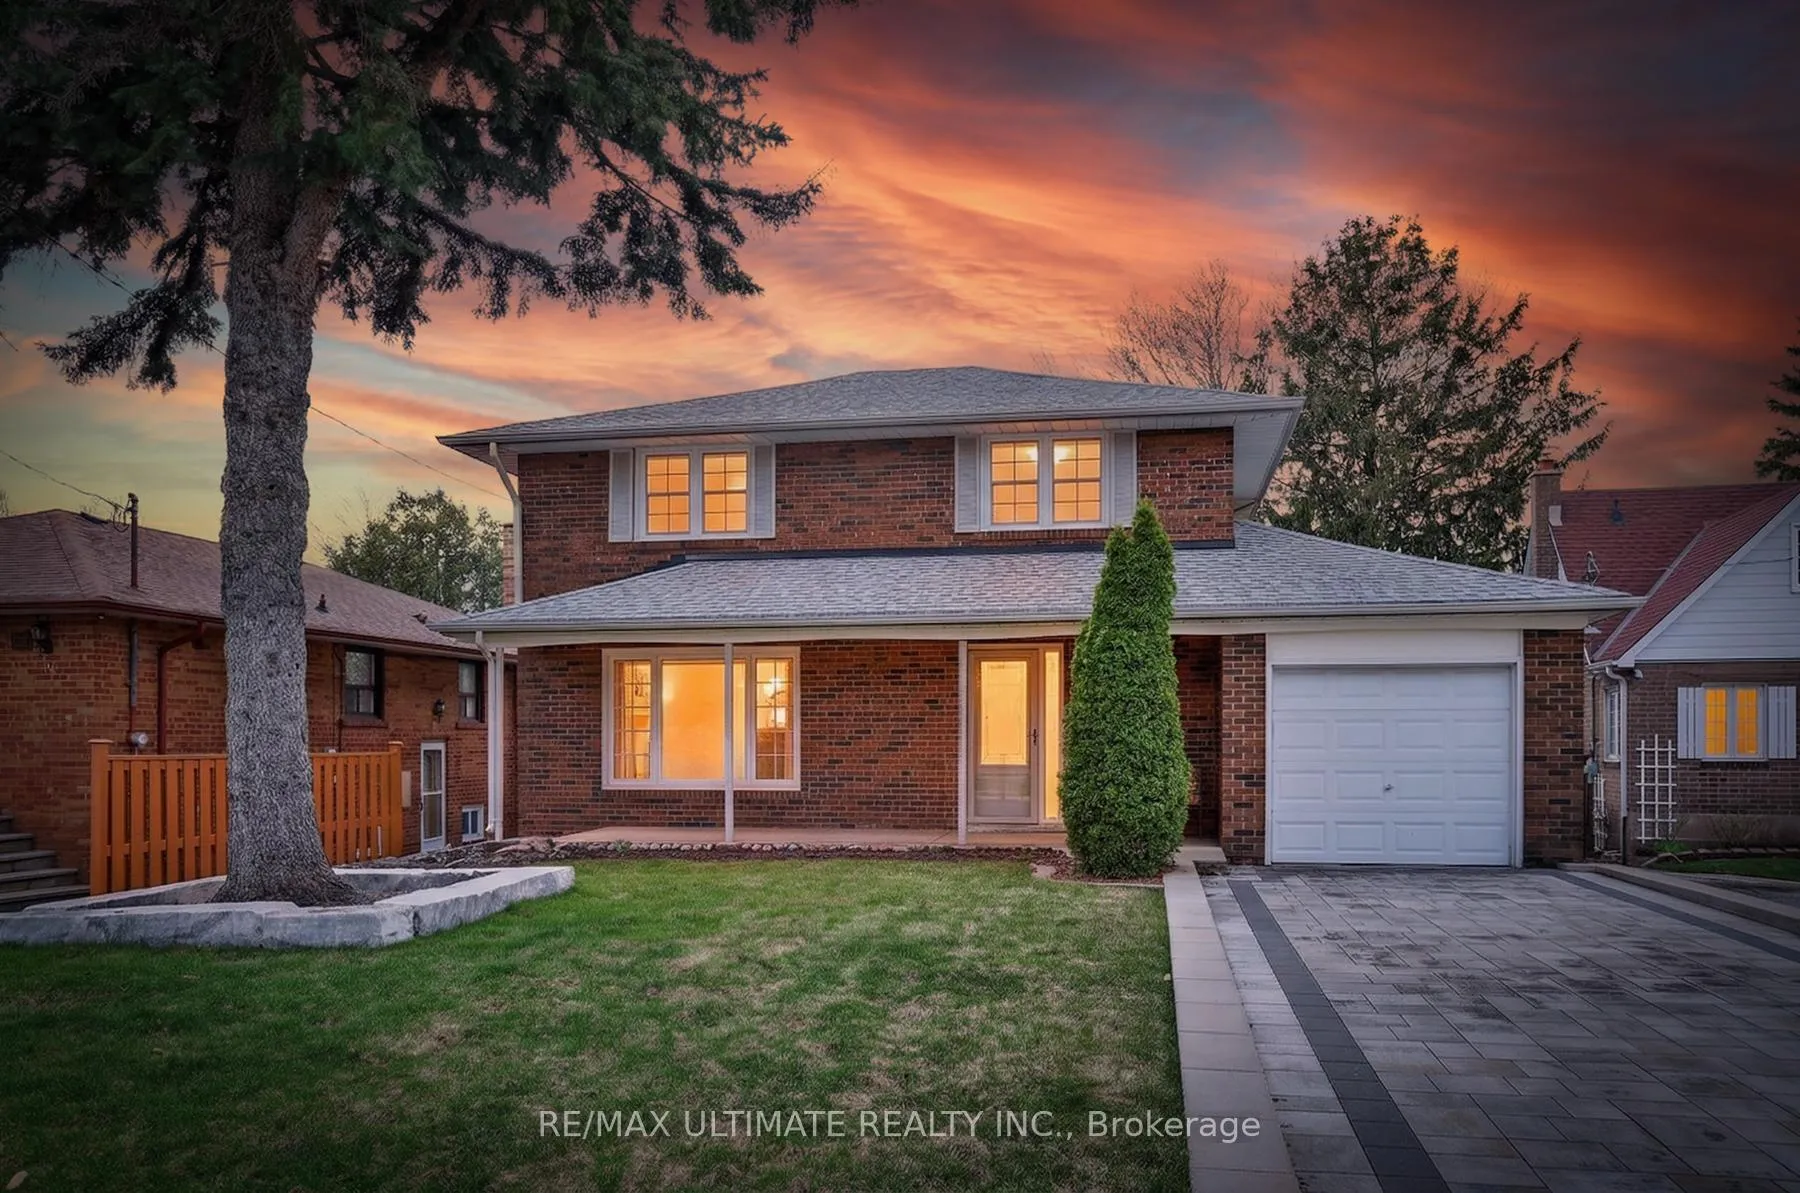
70 Rosemount Drive
70 Rosemount Drive
 See all 47 photos
Property history
Facts and features
- BasementFinished
- Water, sewerMunicipal
- HeatingForced air
- CoolingCentral air
- Separate entrance
- Hardwood floors
- Central air
The homeDetached, 2-storey, 1,100–1,500 sq ft
- TypeDetached
- Style2-storey
- Living space1,100–1,500 sq ft
- BasementSeparate entrance, finished
InsideHardwood, Broadloom, Other, Rooms above ground 7
- FlooringHardwood, Broadloom
- FeaturesOther
- Rooms above ground7
- Rooms in the basement3
- Bedrooms4
- Bathrooms2
- Kitchens1
Outside and lotBrick, Unknown, Unknown
- ExteriorBrick
- RoofUnknown
- FoundationUnknown
- Size45 × 200 ft
Parking1 Garage, Attached, Private
- Spaces1 Garage
- GarageAttached
- DrivewayPrivate
Heating, water and powerForced air, gas, Central air, Municipal water
- HeatingForced air, gas
- CoolingCentral air
- WaterMunicipal water
- SewerOther
Costs and taxesTaxes $4,525 a year, HST included in the price
- Taxes, 2025$4,525 a year
- HSTHST included in the price
Included in the saleElectric light fixtures, fridge, stove, dishwasher, washer, dryer (all appliances "as is" condition), window shutters, central air conditioner, hot water tank (owned).
- IncludedElectric light fixtures, fridge, stove, dishwasher, washer, dryer (all appliances "as is" condition), window shutters, central air conditioner, hot water tank (owned).
Listing detailsE13005500, Sold, Apr 16, 2026
- MLS® numberE13005500
- StatusSold
- Listed onApr 16, 2026
- Days on market20
- UpdatedMay 6, 2026
- Possession2026-05-20 / Immediate
- Occupied byPartial
- Listing brokerageRE/MAX ULTIMATE REALTY INC.
About this home
70 Rosemount Drive, Scarborough (Ionview), ON M1K 2X3
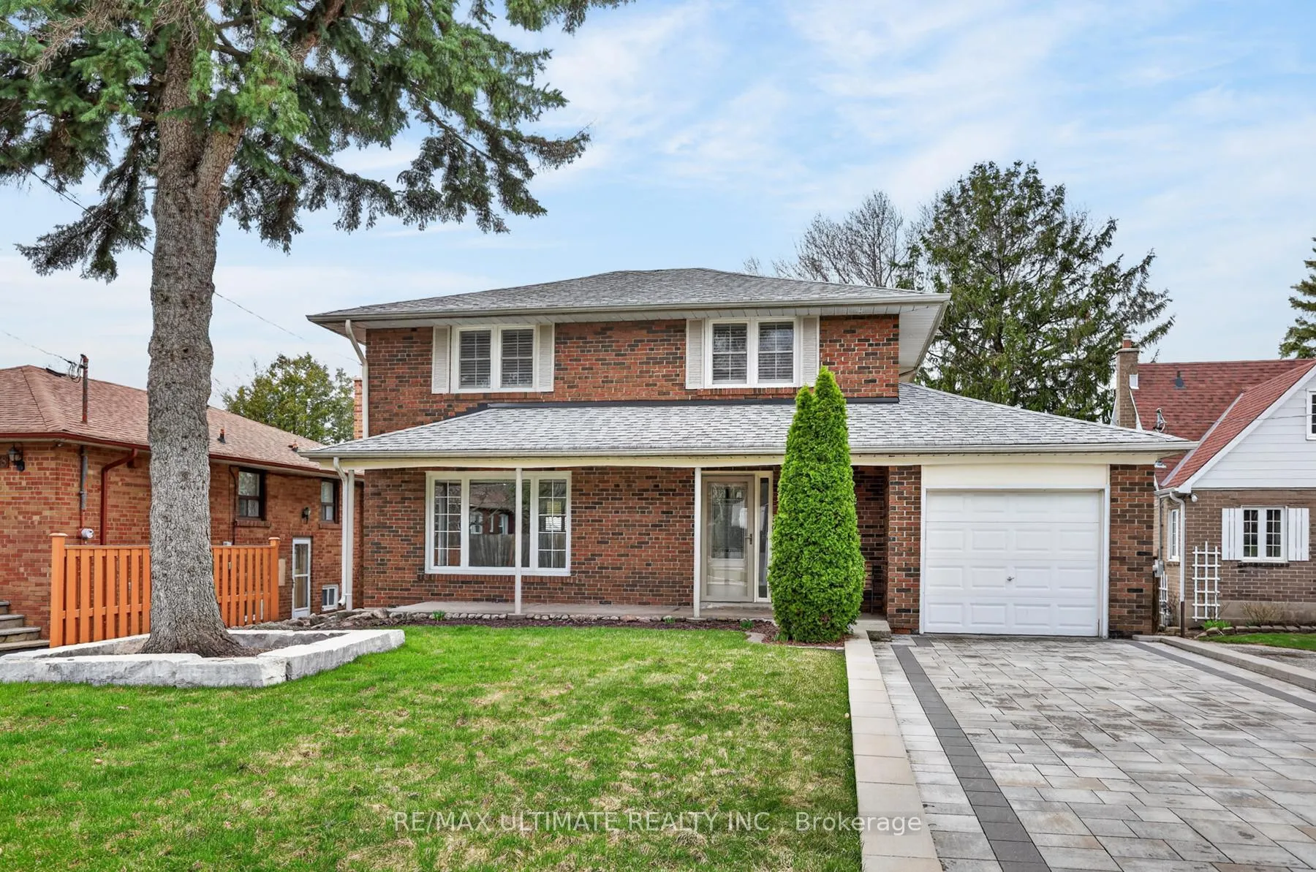
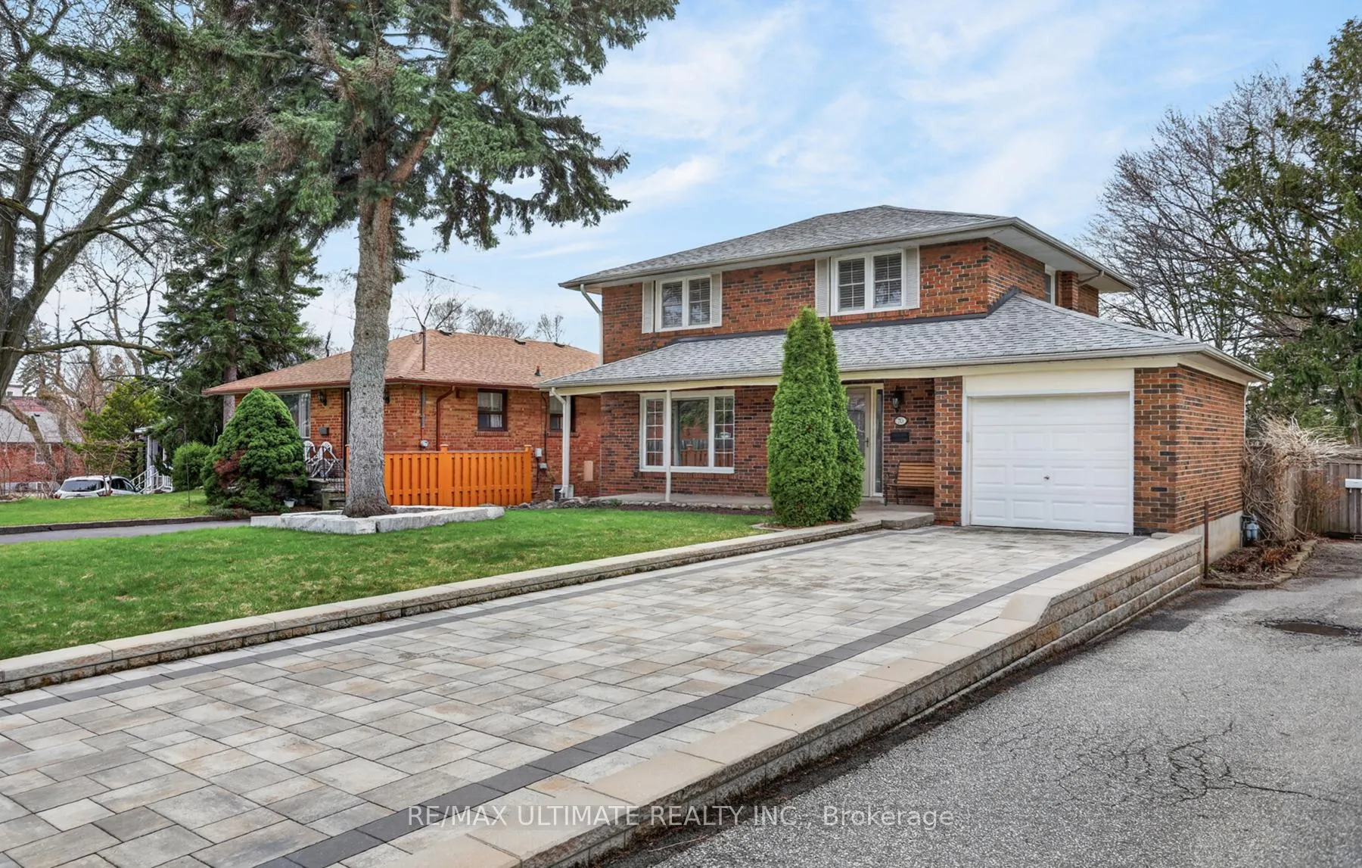
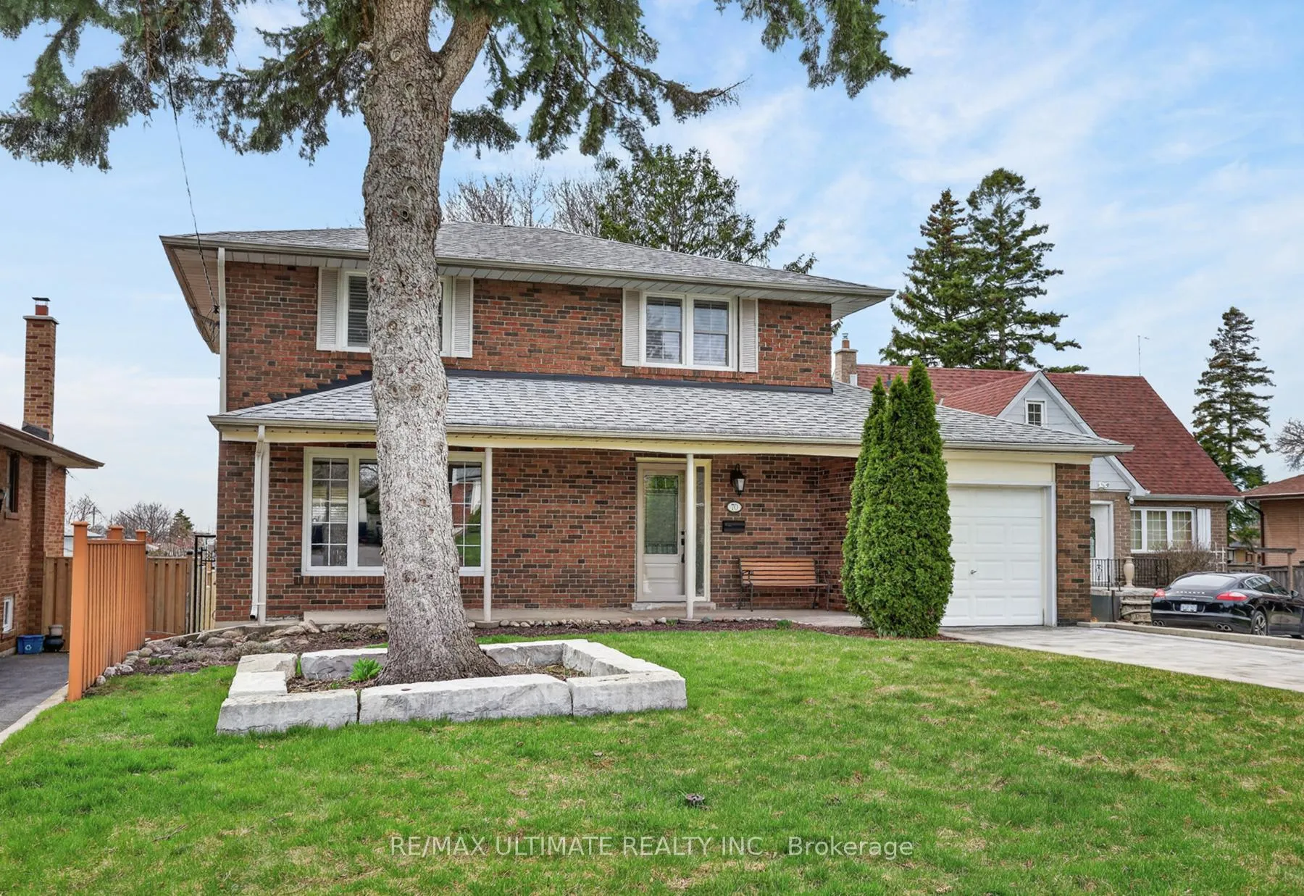
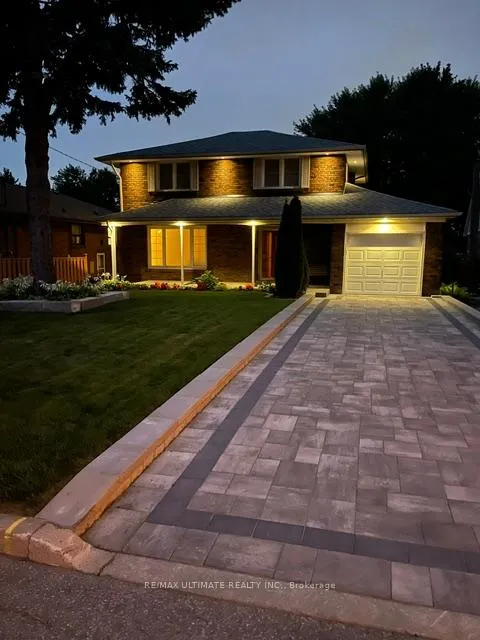
Pride of ownership oozes thru-out this original owner 1966 custom built home nestled on an amazing 45 Ft x 200 Ft lot. Upgrades galore to this beautiful home, high end interlock stone driveway (23). over 30K, newer stone-rock bordering front tree, epoxy flooriing in garage, high quality fencing in backyard, LED spotlighting in the soffit around house,good size concrete landing in yard. Interior upgrades many as well - nice blend of newer enginered howd flooring in main level, with a nice traditional oak-hardwood upstairs, moncada doors & andersen screen doors, granite kitchen counter, pot lights thru-out home. Nestled on a rustic- country feel section of Rosemount. Unbelievable curb appeal- on a scale of "10" this showcase delivers an "11"!!
Ask about this home
A HOMEH agent will answer your questions about this home.
Around this home
Daily convenience, out of 100, from the distances below
Schools nearby
School rating, out of 10.
Helpful calculators
Your HOMEH agent

"I would see it this week."