

Unit B71, 125 Village Green Square
Parking & Locker Sold
Unit B71, 125 Village Green Square
Parking & Locker Sold
Asked for: $20,000Sold Oct 2, 2026
— Bedrooms
— Bathrooms
1 Parking
<500 sq.ft
West Exposure
Parking & Locker
Property history
Facts and features
- LockerNone
- BalconyNone
- Building size41 storeys
- BasementNone
The homeParking & Locker, Other, 0–499 sq ft
- Type: Parking & Locker
- Style: Other
- Living space: 0–499 sq ft
- Basement: None
- Exposure: West
OutsideOther, Balcony None
- Exterior: Other
- Balcony: None
Parking and locker1 Parking, Underground, Parking type Owned
- Spaces: 1 Parking
- Garage: Underground
- Parking type: Owned
- Driveway: Underground
- Locker: None
BuildingSolaris I Condos, Storeys 41, Units 435
- Name: Solaris I Condos
- Storeys: 41
- Units: 435
- Registered: 2011
- Condo corporation: 2151
Costs and taxesParking included, HST included in the price
- Fee includes: Parking included
- HST: HST included in the price
Included in the sale1 parking spot.
- Included: 1 parking spot.
Listing detailsE12871744, Sold, Mar 11, 2026
- MLS® number: E12871744
- Status: Sold
- Listed on: Mar 11, 2026
- Days on market: 205
- Updated: Oct 2, 2026
- Possession: 2026-03-11 / Immediate
- Occupied by: Vacant
- Listing brokerage: EXPRESS REALTY INC.
About this home
Unit B71, 125 Village Green Square, Scarborough (Agincourt South-Malvern West), ON M1S 0L1
1 Parking Spot (B-71) Available For Purchase By An Owner In The Building ONLY.
Read more
Ask about this home
A HOMEH agent will answer your questions about this home.
Ask a question
Know more about Solaris I Condos
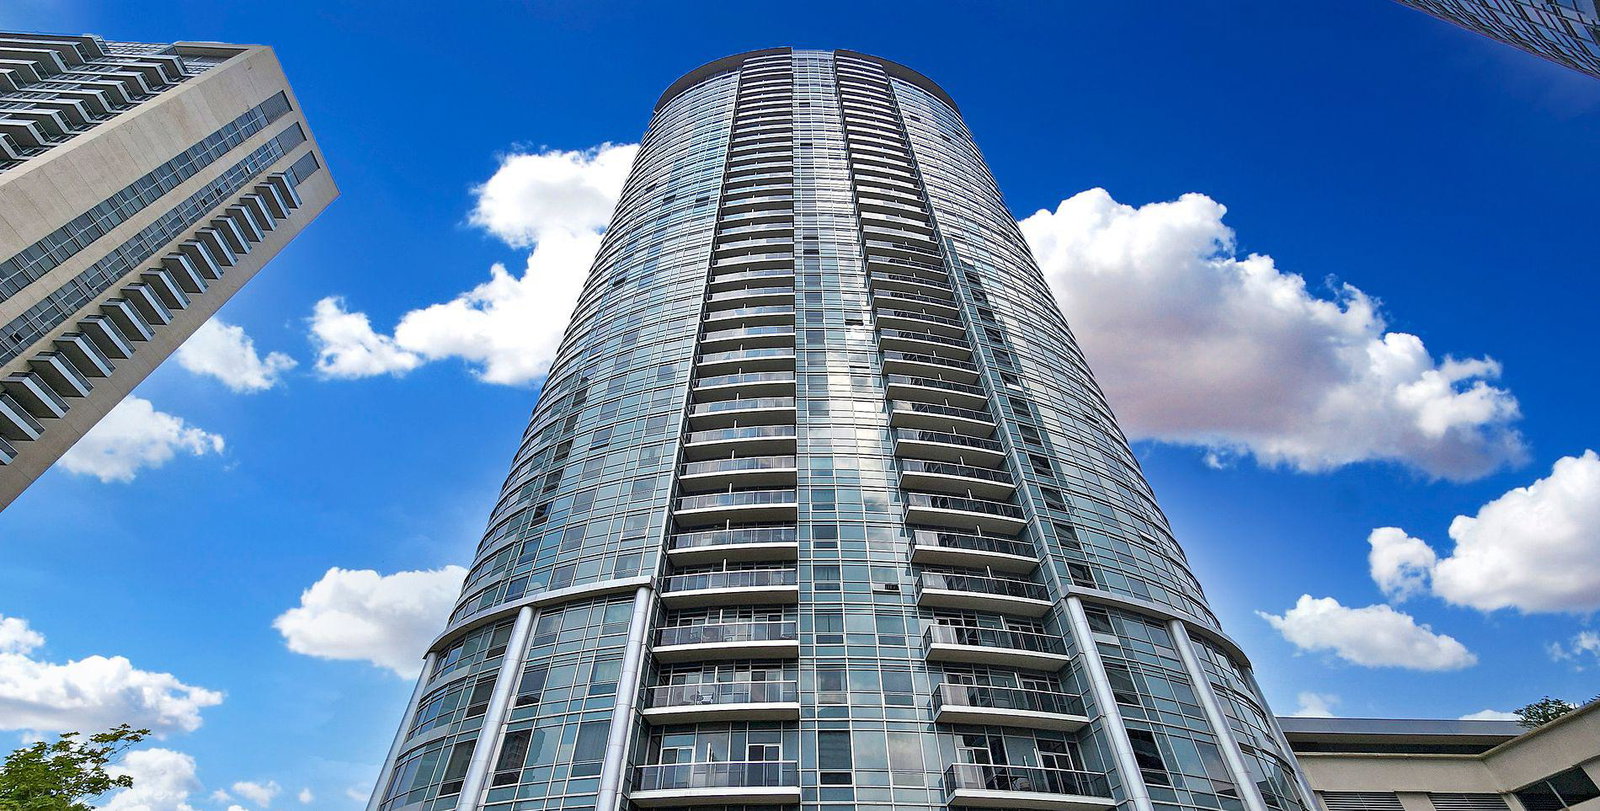
Condo building · 125 Village Green Square
Solaris I Condos is a 41-storey condo with 435 suites, built in 2011 by Tridel. Right now 2 for sale and 3 for rent are on the market here.
- 41storeys
- 435suites
- $639/sq ft
- 2011built
ConciergeGymIndoor poolParty room
No similar units for sale in Solaris I Condos right now.
Thinking of selling your home?See what your home is worth today.
Around this home
Kennedy Ave/Hwy 401
Errands
Transit
Parks
Schools
Daily convenience, out of 100, from the distances below
ParkMetrogate Park · 4 within 1 km1 min walk91 m
GroceryFoody World11 min walk697 m
SchoolMaple Leaf Collegiate13 min walk810 m
Train stationAgincourt12 min walk755 m
PharmacyProcare Pharmacy11 min walk686 m
Cafés & foodDosa Boyz / Hakka Boyz · 15 within 1 km7 min walk447 m
Gym & rec centreLA Fitness7 min walk420 m
LibraryToronto Public Library - Agincourt20 min walk1.2 km
WalkDriveStraight-line distance, open map data
Grocery0.7 km
Park0.1 km
Coffee0.7 km
Dining0.4 km
Gym0.4 km
Agincourt0.8 km
Schools nearby
School rating, out of 10.
Maple Leaf Collegiatesecondary · Private · 0.8 km
—
Enquiring Minds Montessori Schoolelementary · Private · 0.9 km
—
Inglewood Heights Junior Public Schoolelementary · Public · 0.9 km
6.4/10Fair
Contact agent
Helpful calculators
Mortgage
Affordability
Closing costs
Land transfer tax
Property tax
Down payment
CMHC insurance
Stress test
Cashback Rebate
Your HOMEH agent

KimHOMEH agent · Scarborough
"Priced 144% under the Hestimate. I would see it this week."
Ask Kim
Keep exploring
You are here