

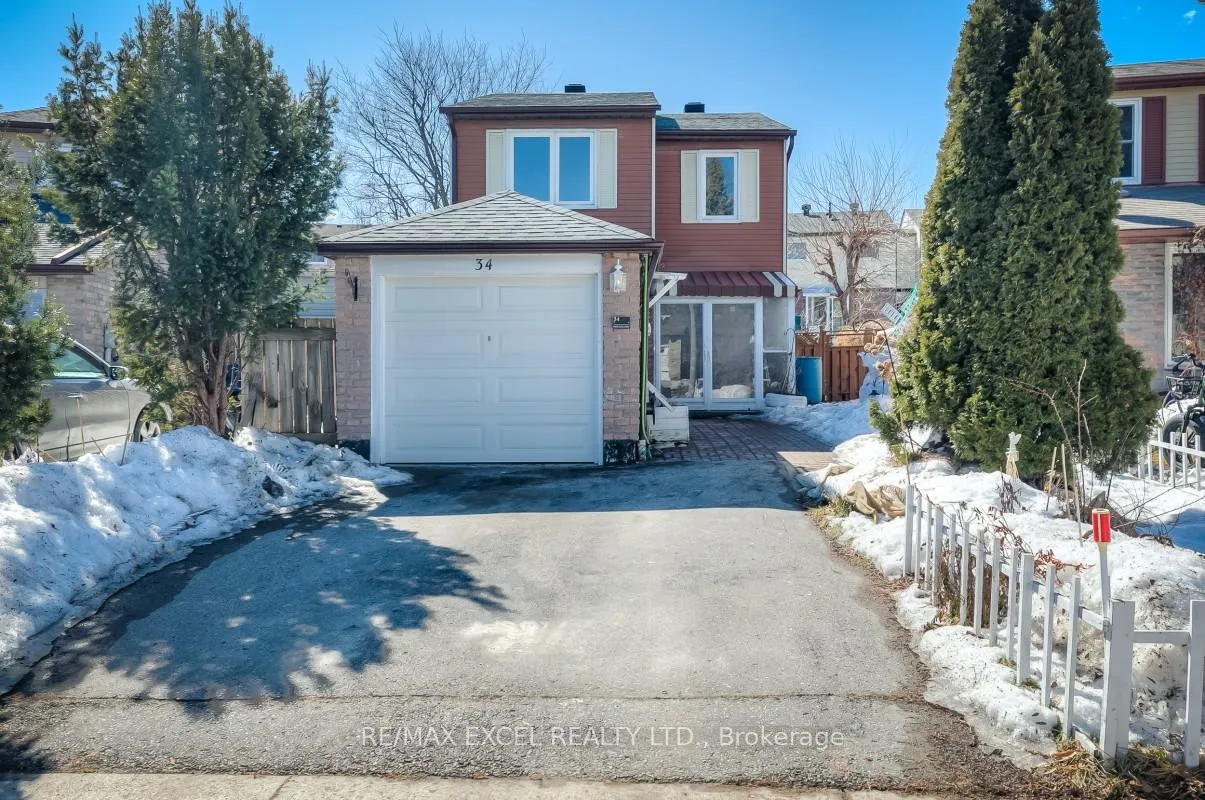
34 Whistling Hills Drive
34 Whistling Hills Drive
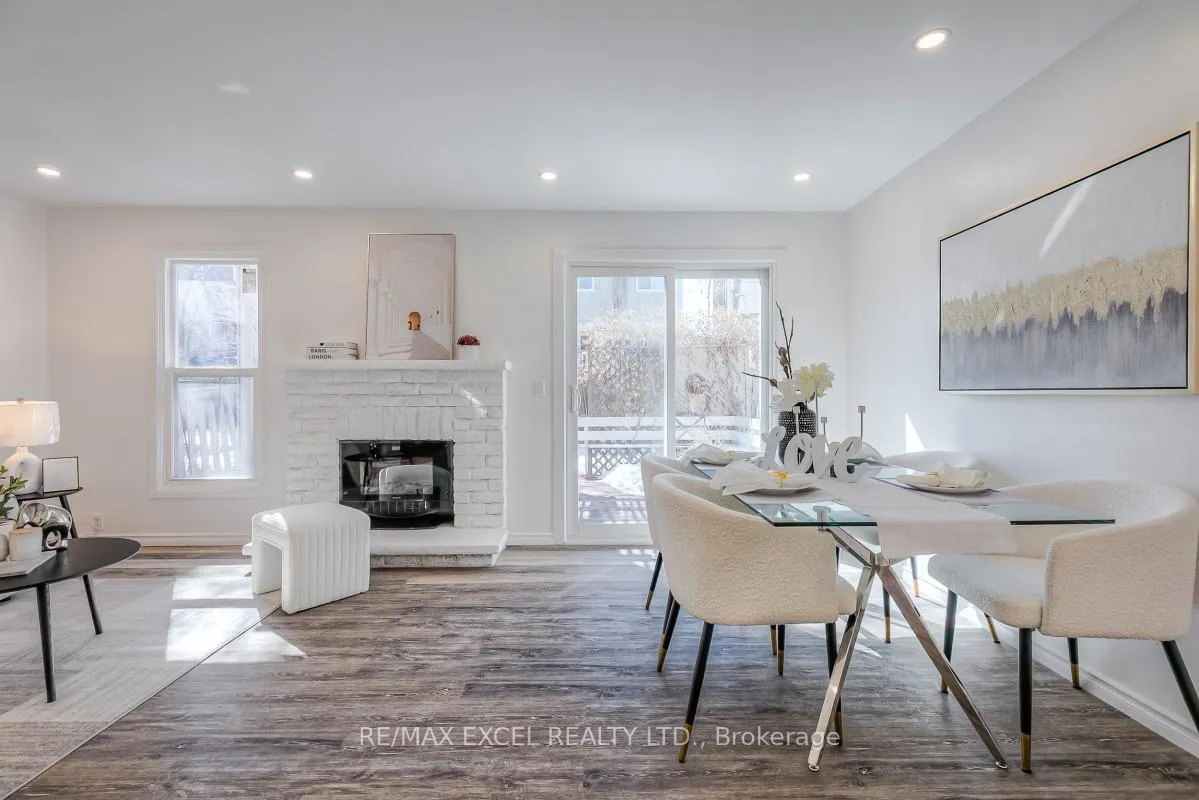 See all 50 photos
Property history
Facts and features
- BasementFinished
- Water, sewerMunicipal
- HeatingForced air
- CoolingCentral air
- Hardwood floors
- Fireplace
- Central air
The homeDetached, 2-storey, 1,100–1,500 sq ft
- Type: Detached
- Style: 2-storey
- Living space: 1,100–1,500 sq ft
- Basement: Finished
InsideFireplace Yes, Hardwood, Parquet, Carpet free
- Fireplace: Yes
- Flooring: Hardwood, Parquet
- Features: Carpet free
- Rooms above ground: 7
- Rooms in the basement: 2
- Bedrooms: 3 + 1 in the basement
- Bathrooms: 3
- Kitchens: 1
- Family room: Yes
Outside and lotAluminum siding, brick, Asphalt shingle, Concrete
- Exterior: Aluminum siding, brick
- Roof: Asphalt shingle
- Foundation: Concrete
- Size: 27.69 × 100 ft
Parking1 Garage, Attached, Private
- Spaces: 1 Garage
- Garage: Attached
- Driveway: Private
Heating, water and powerForced air, gas, Central air, Municipal water
- Heating: Forced air, gas
- Cooling: Central air
- Water: Municipal water
- Sewer: Municipal sewer
- Natural gas: Available
- Hydro: Available
- Cable: Available
- Telephone: Available
Costs and taxesTaxes $4,623 a year, HST included in the price, Water heater
- Taxes, 2025: $4,623 a year
- HST: HST included in the price
- Rental items: Water heater
Included in the saleS/s fridge, stove, range hood. washer, dryer. window coverings & lights fixtures. closet organizer. garage opener & remote
- Included: S/s fridge, stove, range hood. washer, dryer. window coverings & lights fixtures. closet organizer. garage opener & remote
Listing detailsE12866818, Sold, Mar 10, 2026
- MLS® number: E12866818
- Status: Sold
- Listed on: Mar 10, 2026
- Days on market: 22
- Updated: Apr 1, 2026
- Possession: Flexible
- Occupied by: Owner
- Listing brokerage: RE/MAX EXCEL REALTY LTD.
About this home
34 Whistling Hills Drive, Scarborough (Milliken), ON M1V 2B5
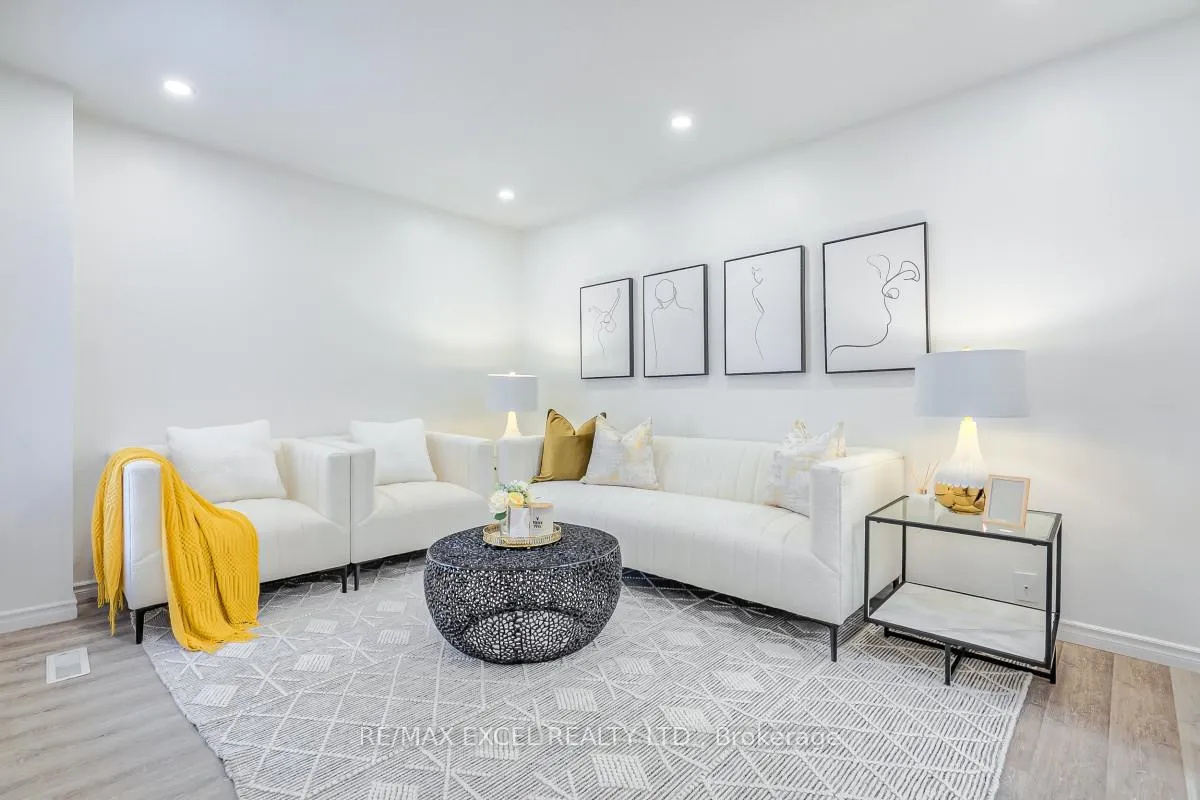
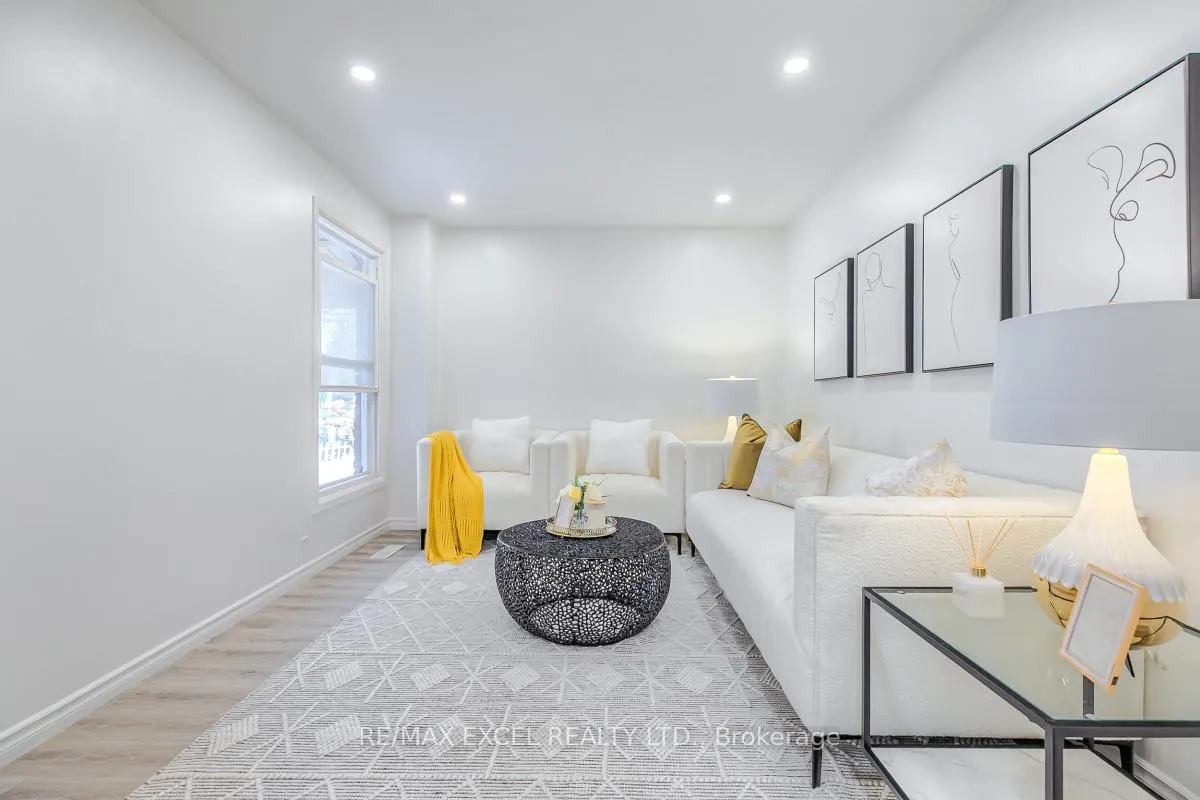
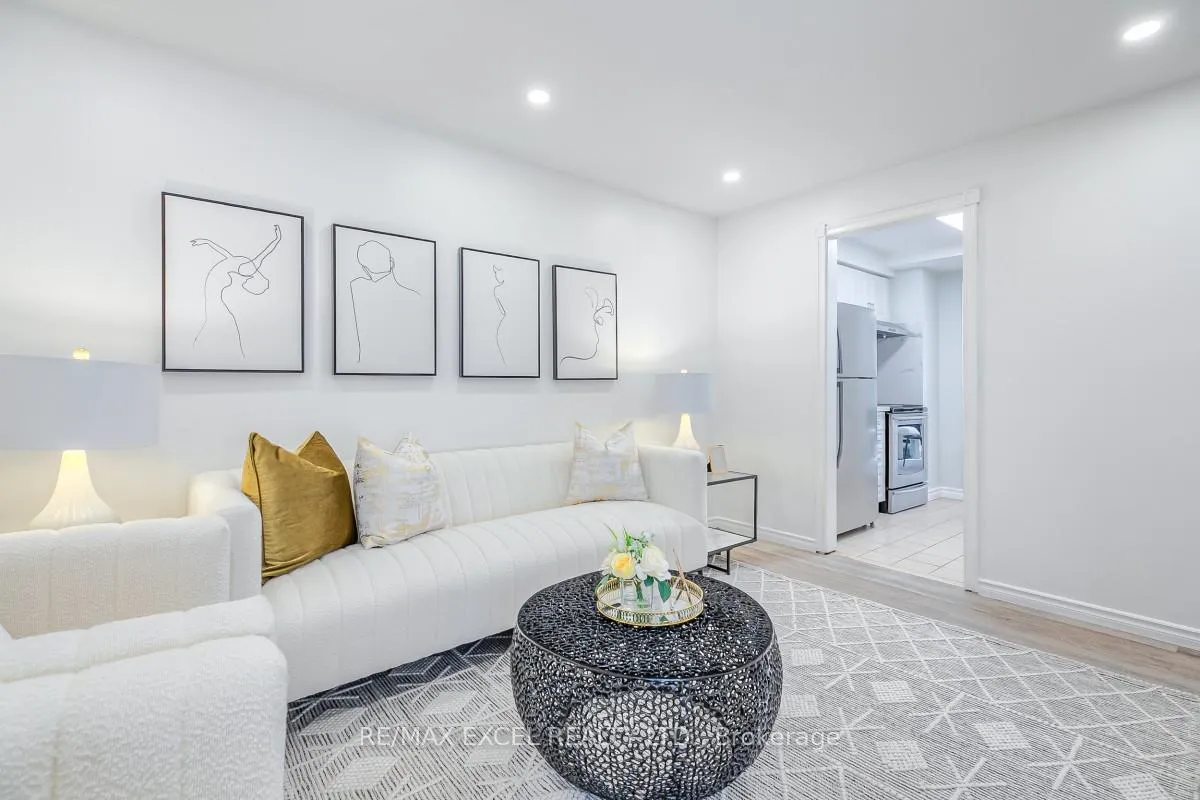
Welcome To This Well-Maintained Detached Home Located In The Highly Desirable Milliken Community Of Scarborough. This Bright And Functional Home Offers 3 Spacious Bedrooms And 3 Bathrooms, Perfect For Growing Families. Featuring Upgraded Flooring, Freshly Painted Interiors, And Smooth Ceiling With Potlights Throughout The Main Floor, This Move-In Ready Home Provides A Modern And Comfortable Living Environment.The Upgraded Kitchen Is Equipped With Granite Countertops, Stylish Backsplash And Stainless Steel Appliances, Perfect For Both Everyday Living And Entertaining. Upgraded Bathrooms Add A Fresh And Modern Touch Throughout The Home.Finished Basement Provides Additional Living Space Ideal For Recreation, A Home Office Or Extended Family Use. Conveniently Located Within Walking Distance To TTC And Milliken Park, And Close To Shopping, Restaurants And Everyday Amenities. Enjoy The Convenience Of A Prime Location Close To Everything You Need!
Ask about this home
A HOMEH agent will answer your questions about this home.
Around this home
Daily convenience, out of 100, from the distances below
Schools nearby
School rating, out of 10.
Helpful calculators
Your HOMEH agent

"I would see it this week."