

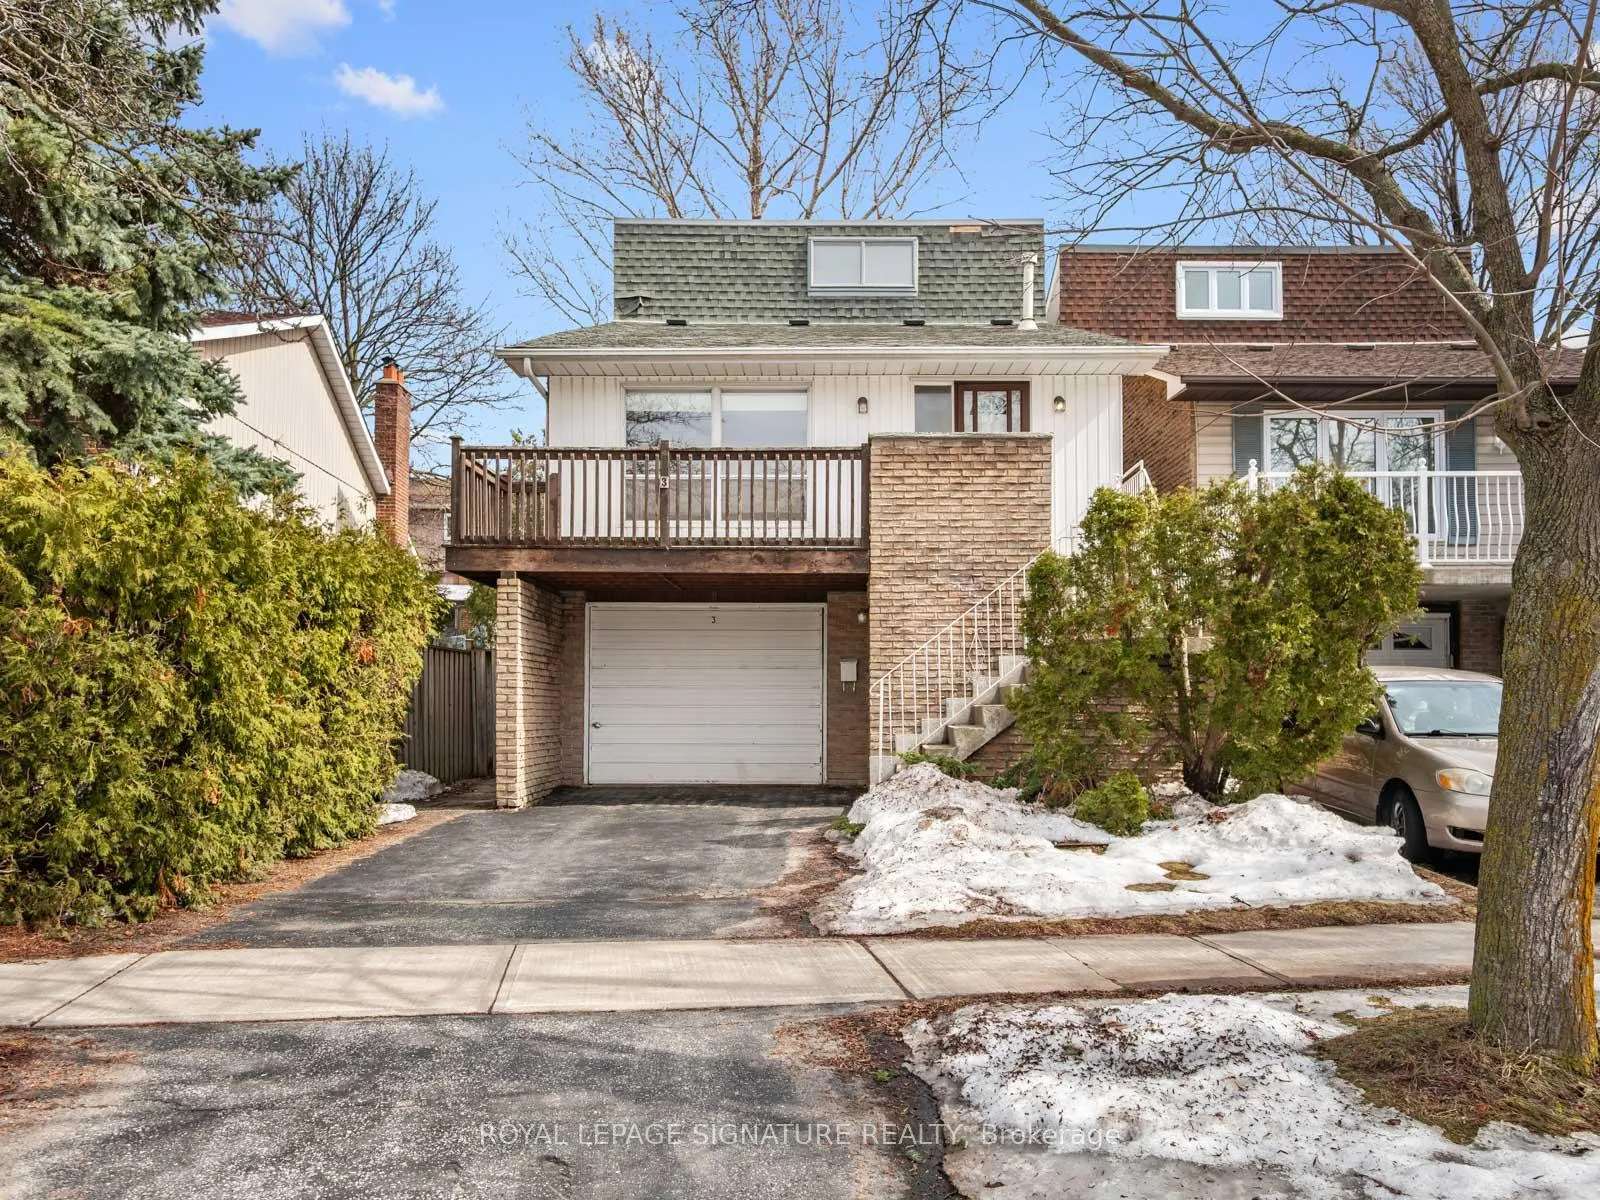
3 Cleadon Road
3 Cleadon Road
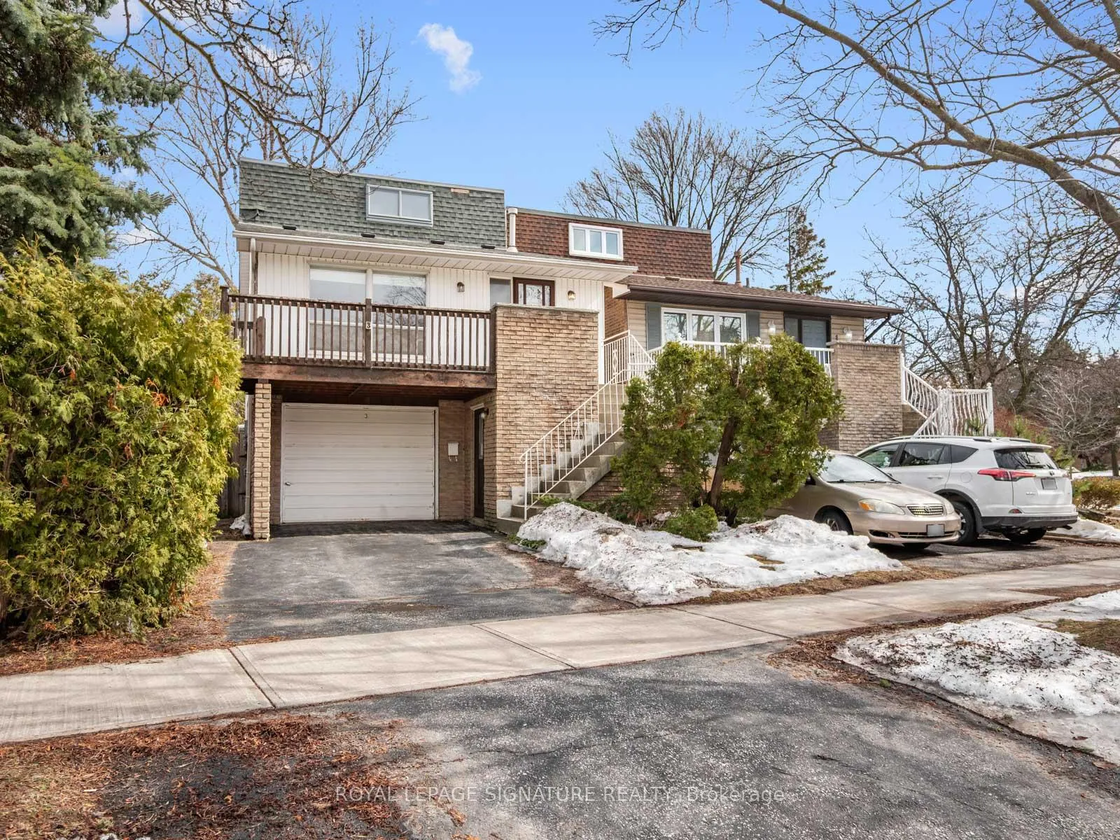
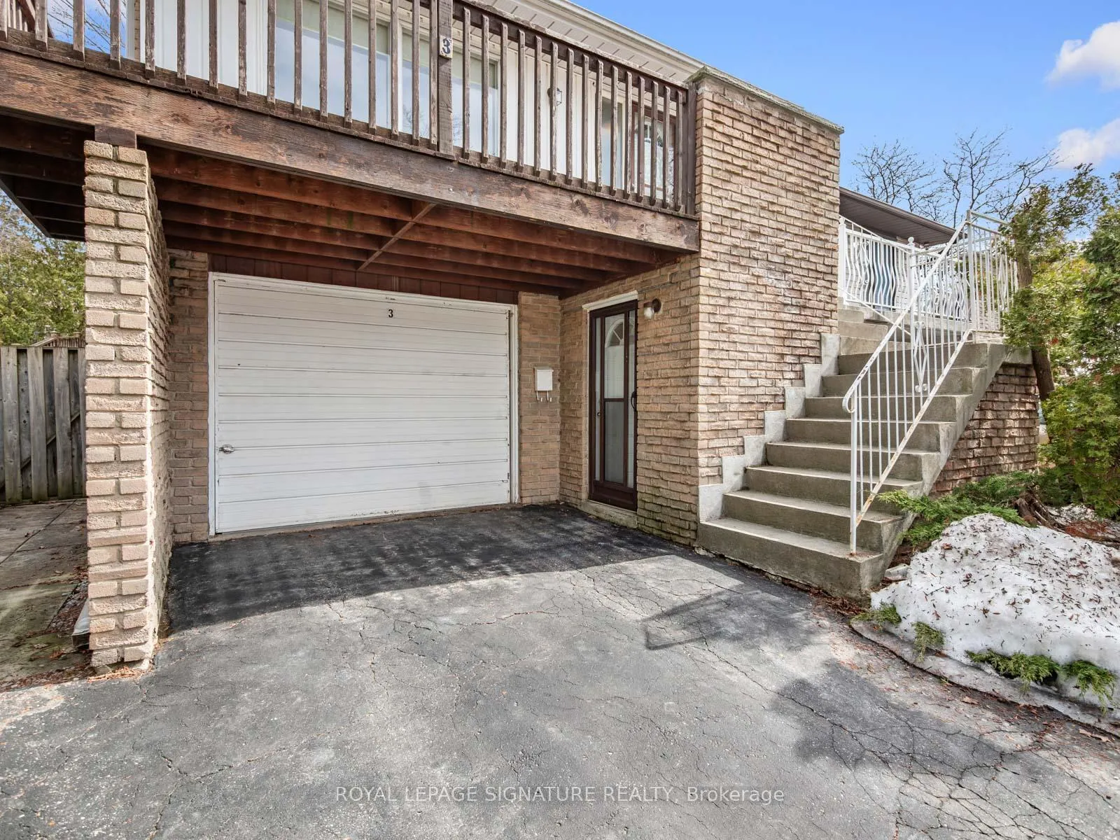
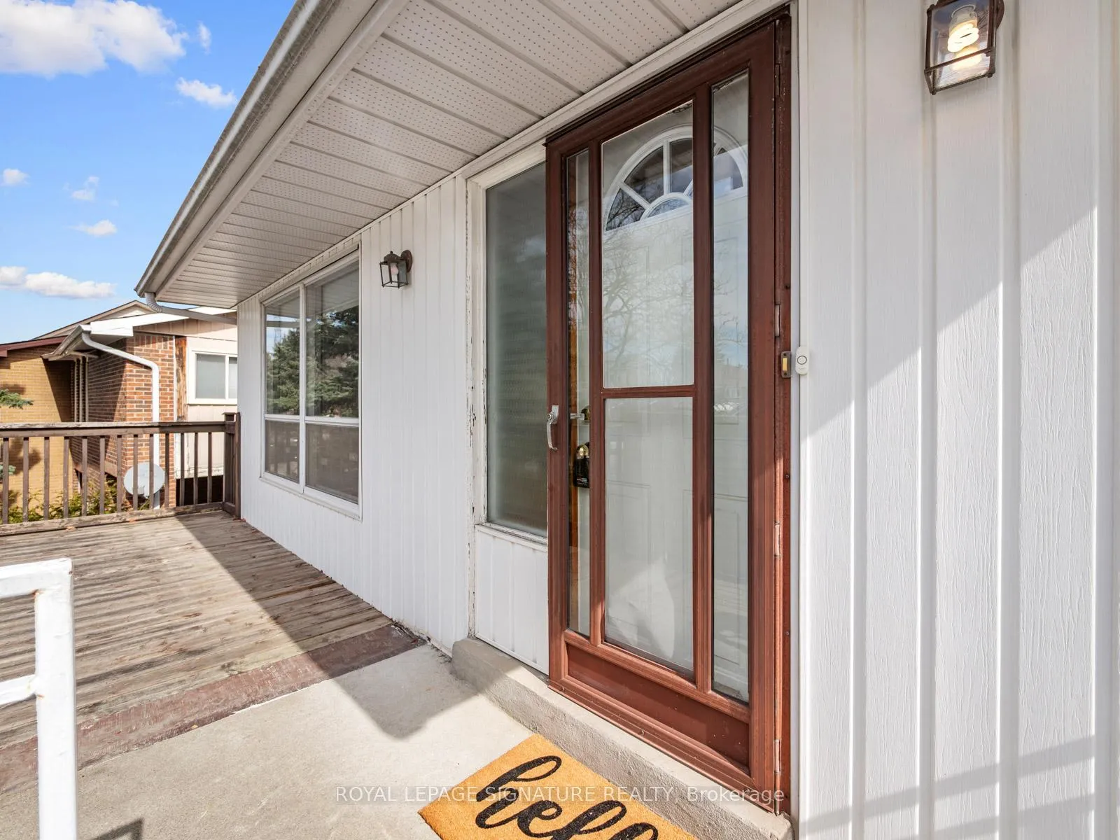
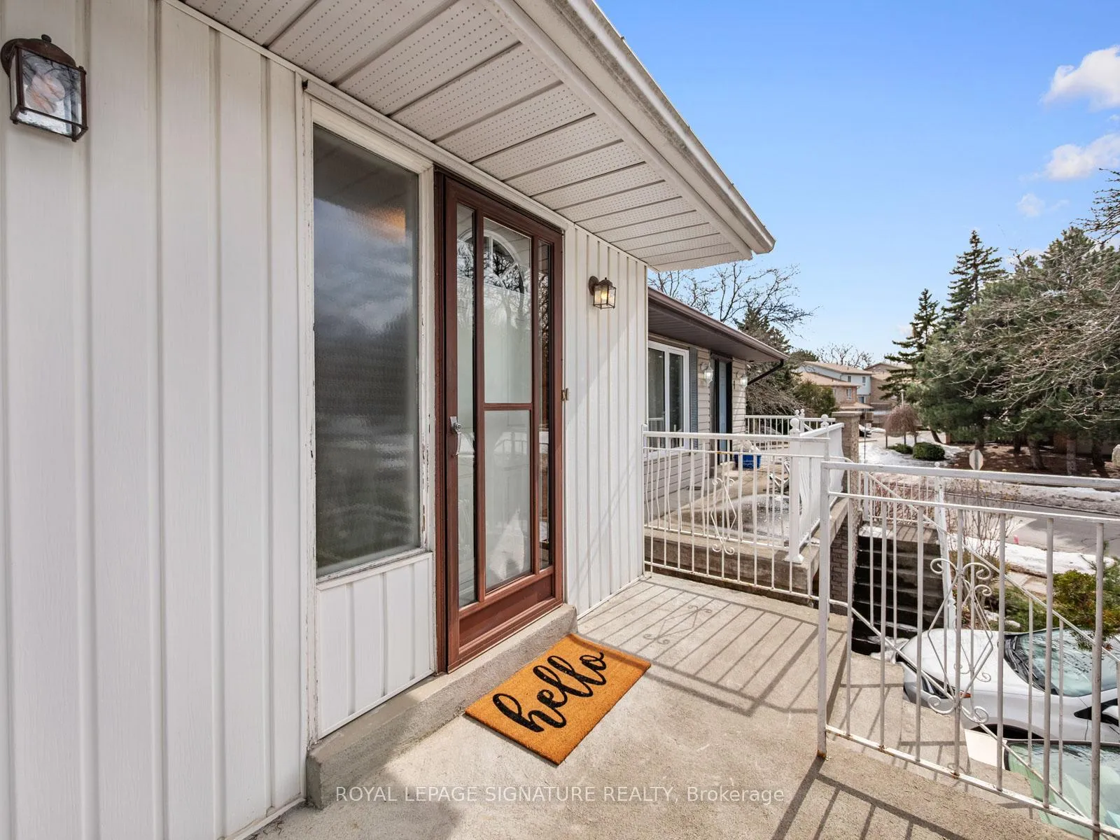 See all 50 photos
Property history
Facts and features
- BasementUnfinished
- Age of home31–50 years
- Water, sewerMunicipal
- Lot shapeIrregular
- Fireplace
- Central air
The homeLink, Backsplit 5, Age 31–50 years
- TypeLink
- StyleBacksplit 5
- Age31–50 years
- Living space1,500–2,000 sq ft
- BasementDevelopment potential, full, unfinished
InsideFireplace Yes, Broadloom, Concrete, Main level
- FireplaceYes
- FlooringBroadloom, Concrete
- LaundryMain level
- FeaturesFloor drain, in-law capability, storage, water heater, water meter
- SecuritySmoke detector
- Rooms above ground11
- Bedrooms4
- Bathrooms2
- Kitchens1
- Family roomYes
Outside and lotAluminum siding, brick veneer, Asphalt shingle, Poured concrete
- ExteriorAluminum siding, brick veneer
- RoofAsphalt shingle
- FoundationPoured concrete
- FeaturesPatio
- Size30.37 × 110.21 ft
- ShapeIrregular
Parking1 Garage, Built-in, Private
- Spaces1 Garage
- GarageBuilt-in
- DrivewayPrivate
Heating, water and powerForced air, gas, Central air, Municipal water
- HeatingForced air, gas
- CoolingCentral air
- WaterMunicipal water
- SewerMunicipal sewer
Costs and taxesTaxes $4,864 a year, HST included in the price, Furnace & hot water tank are rentals with enercare
- Taxes, 2025$4,864 a year
- HSTHST included in the price
- Rental itemsFurnace & hot water tank are rentals with enercare
- Under contractAir conditioner, hot water tank-gas, other
Included in the saleStainless steel fridge & stove (new 2026, never used), built-in dishwasher (as is), washer & dryer, existing window blinds and electric light fixtures, broadloom where laid, fireplace glass doors, garden accessories and swing in the backyard, garden tools and shovel in garage, central air conditioning, ladder in basement.*****open houses for the public - sat & sun, march 14 & 15 from 2-4 pm*****, N/a
- IncludedStainless steel fridge & stove (new 2026, never used), built-in dishwasher (as is), washer & dryer, existing window blinds and electric light fixtures, broadloom where laid, fireplace glass doors, garden accessories and swing in the backyard, garden tools and shovel in garage, central air conditioning, ladder in basement.*****open houses for the public - sat & sun, march 14 & 15 from 2-4 pm*****
- Not includedN/a
NearbyFenced yard, greenbelt/conservation, hospital, park, place of worship, public transit
- Close toFenced yard, greenbelt/conservation, hospital, park, place of worship, public transit
Listing detailsE12870224, Sold, Mar 11, 2026
- MLS® numberE12870224
- StatusSold
- Listed onMar 11, 2026
- Days on market13
- UpdatedMar 24, 2026
- PossessionFlexible
- Occupied byVacant
- Listing brokerageROYAL LEPAGE SIGNATURE REALTY
About this home
3 Cleadon Road, Scarborough (Agincourt North), ON M1V 1L8
Say hello to 3 Cleadon Road, lovingly owned by the same family since 1981. This exceptionally spacious Rosewood home offers outstanding potential for buyers looking to renovate and customize a large home in a well-established neighbourhood. Ideal for multigenerational living or extended family, the generous layout also presents possibilities for creating two separate living areas. The home is mostly in original condition, providing a great opportunity to update to your taste. Recent improvements include a beautifully renovated large bathroom on the upper level and an updated 3-piece bathroom on the lower level. The kitchen features brand new stainless steel fridge and stove. The flexible floor plan allows for a variety of uses. A fourth bedroom could easily serve as a home office or guest room. The recreation room features a cozy fireplace, while the basement offers very high ceilings and a rough-in for a second fireplace creating incredible potential to develop an impressive additional living space. A separate entrance from the utility room to the driveway provides added flexibility for extended family or future suite possibilities. Over $20,000 was invested in the backyard in 2021, featuring perennial gardens, patio space, and attractive stonework- a wonderful outdoor setting to relax or entertain. Home inspection report available for buyer review.Excellent location within walking distance to public and Catholic schools, sports fields, trails, swimming pool, transit, places of worship, and shopping.Fantastic opportunity to transform a substantial home with endless possibilities.
Ask about this home
A HOMEH agent will answer your questions about this home.
Around this home
Daily convenience, out of 100, from the distances below
Schools nearby
School rating, out of 10.
Helpful calculators
Your HOMEH agent

"I would see it this week."