

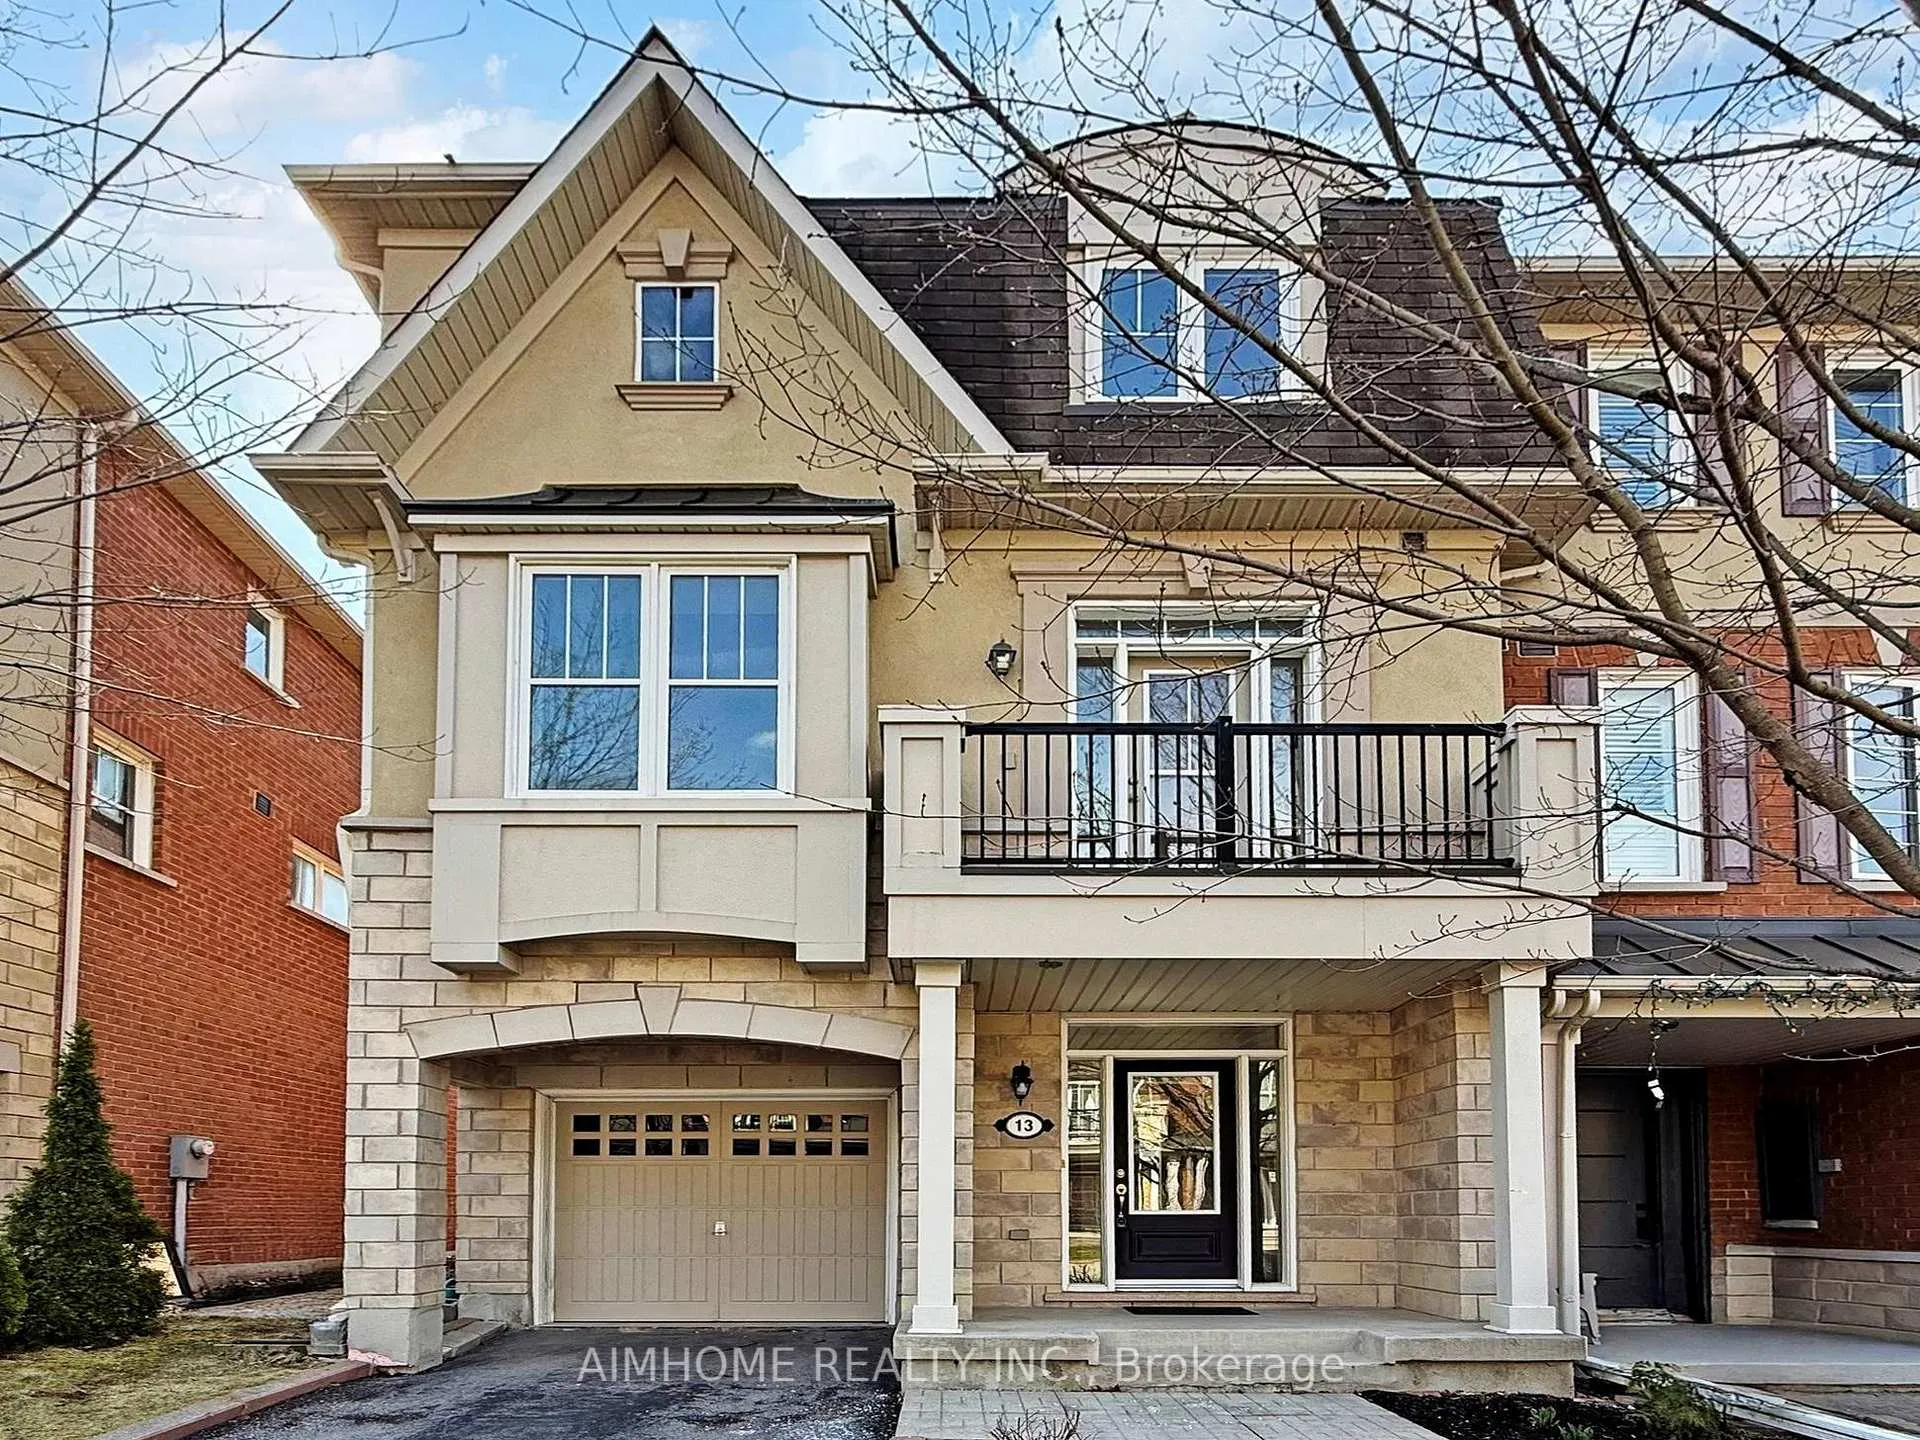
13 Yates Avenue
13 Yates Avenue
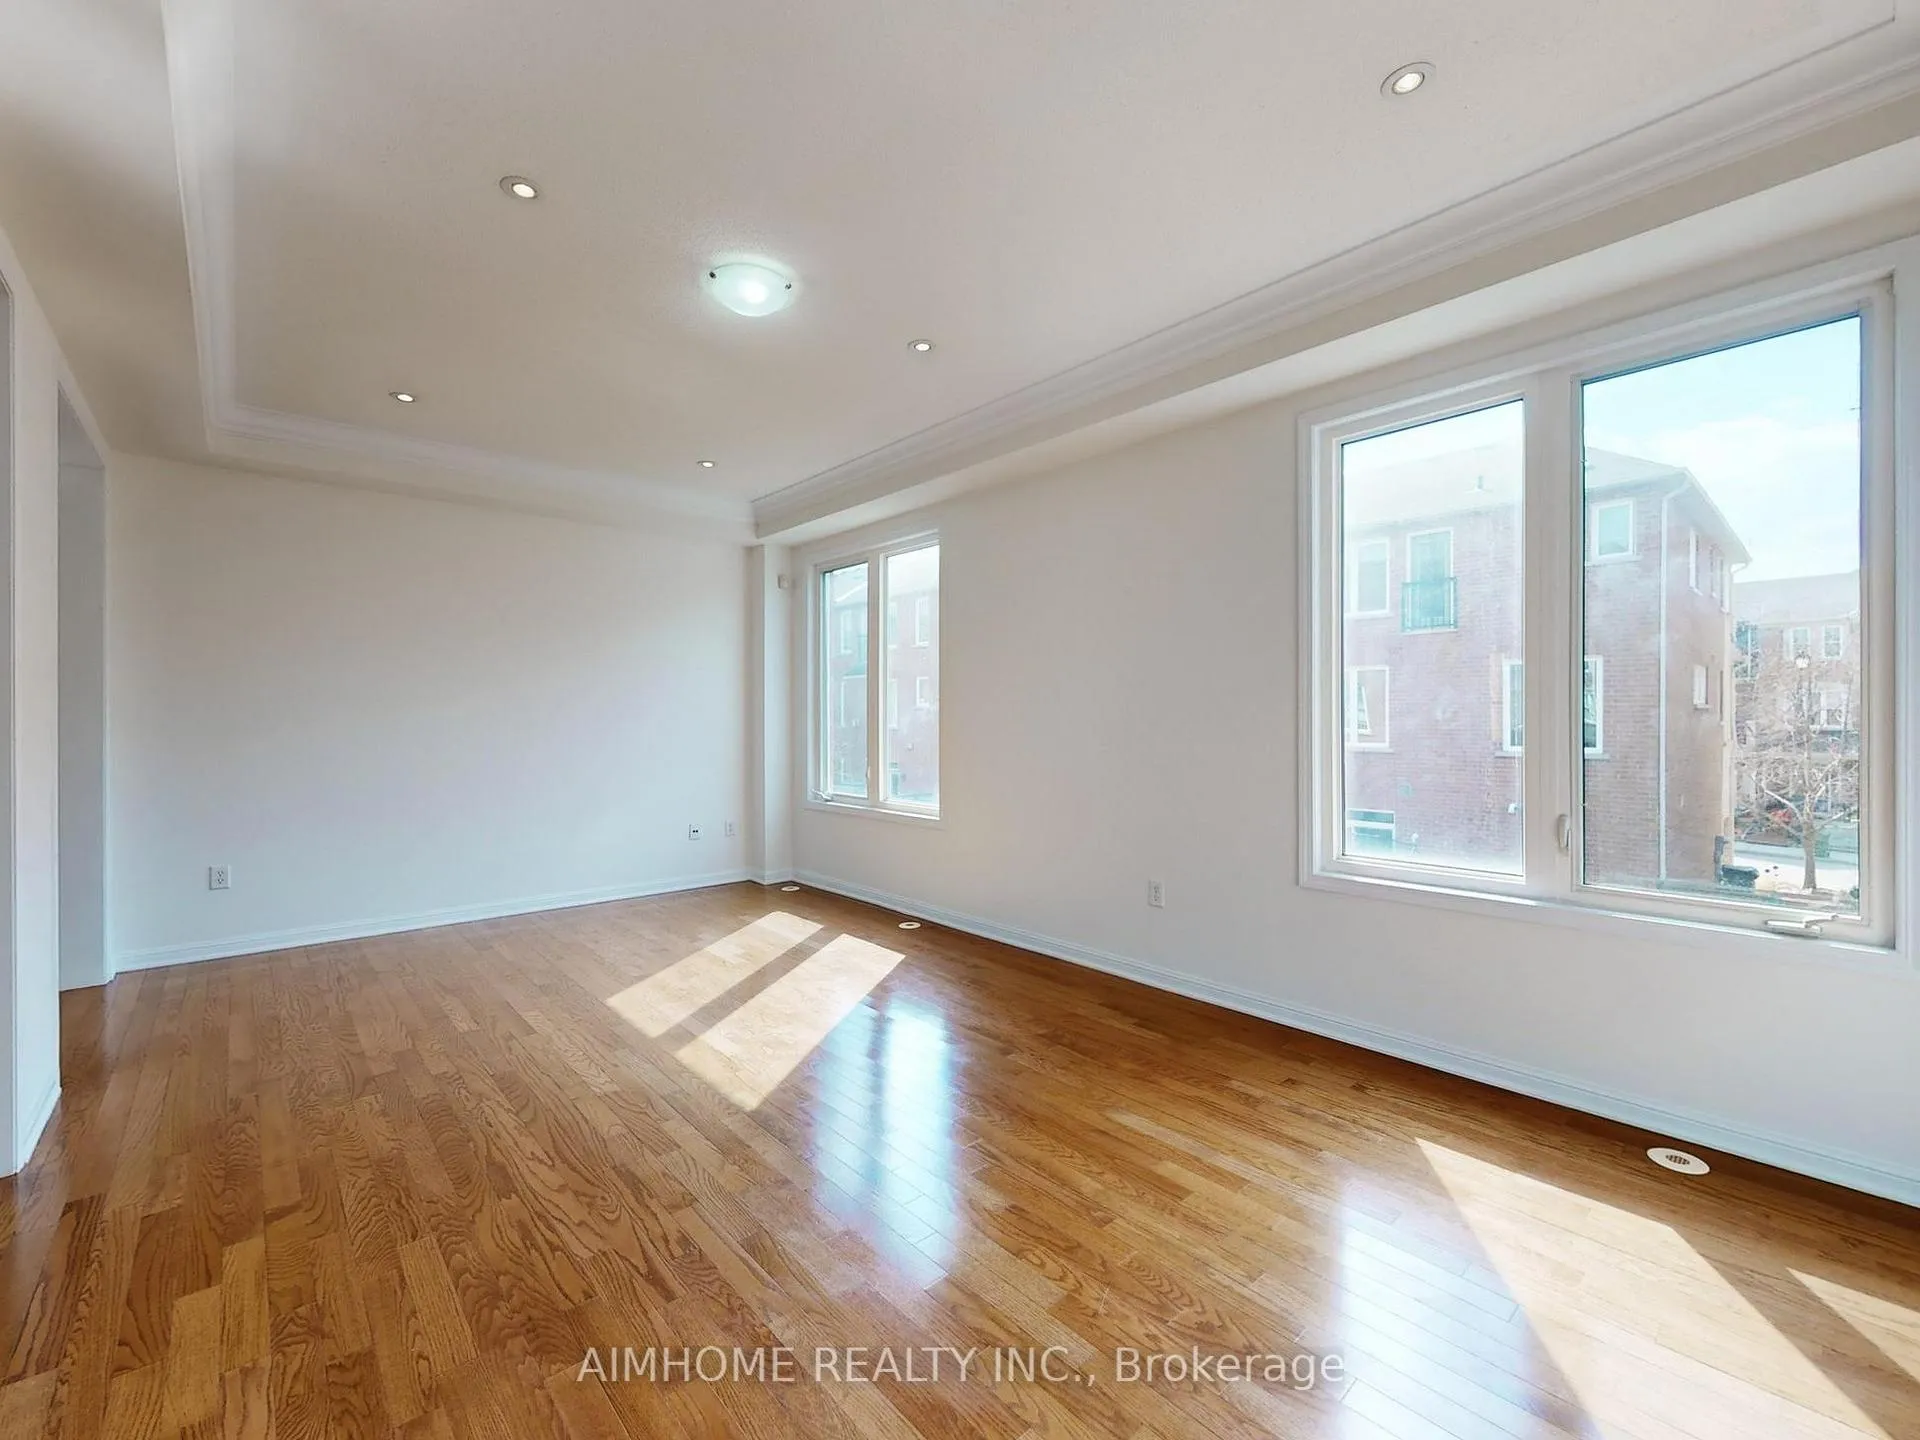 See all 50 photos
Property history
Facts and features
- BasementNone
- Water, sewerMunicipal
- HeatingForced air
- CoolingCentral air
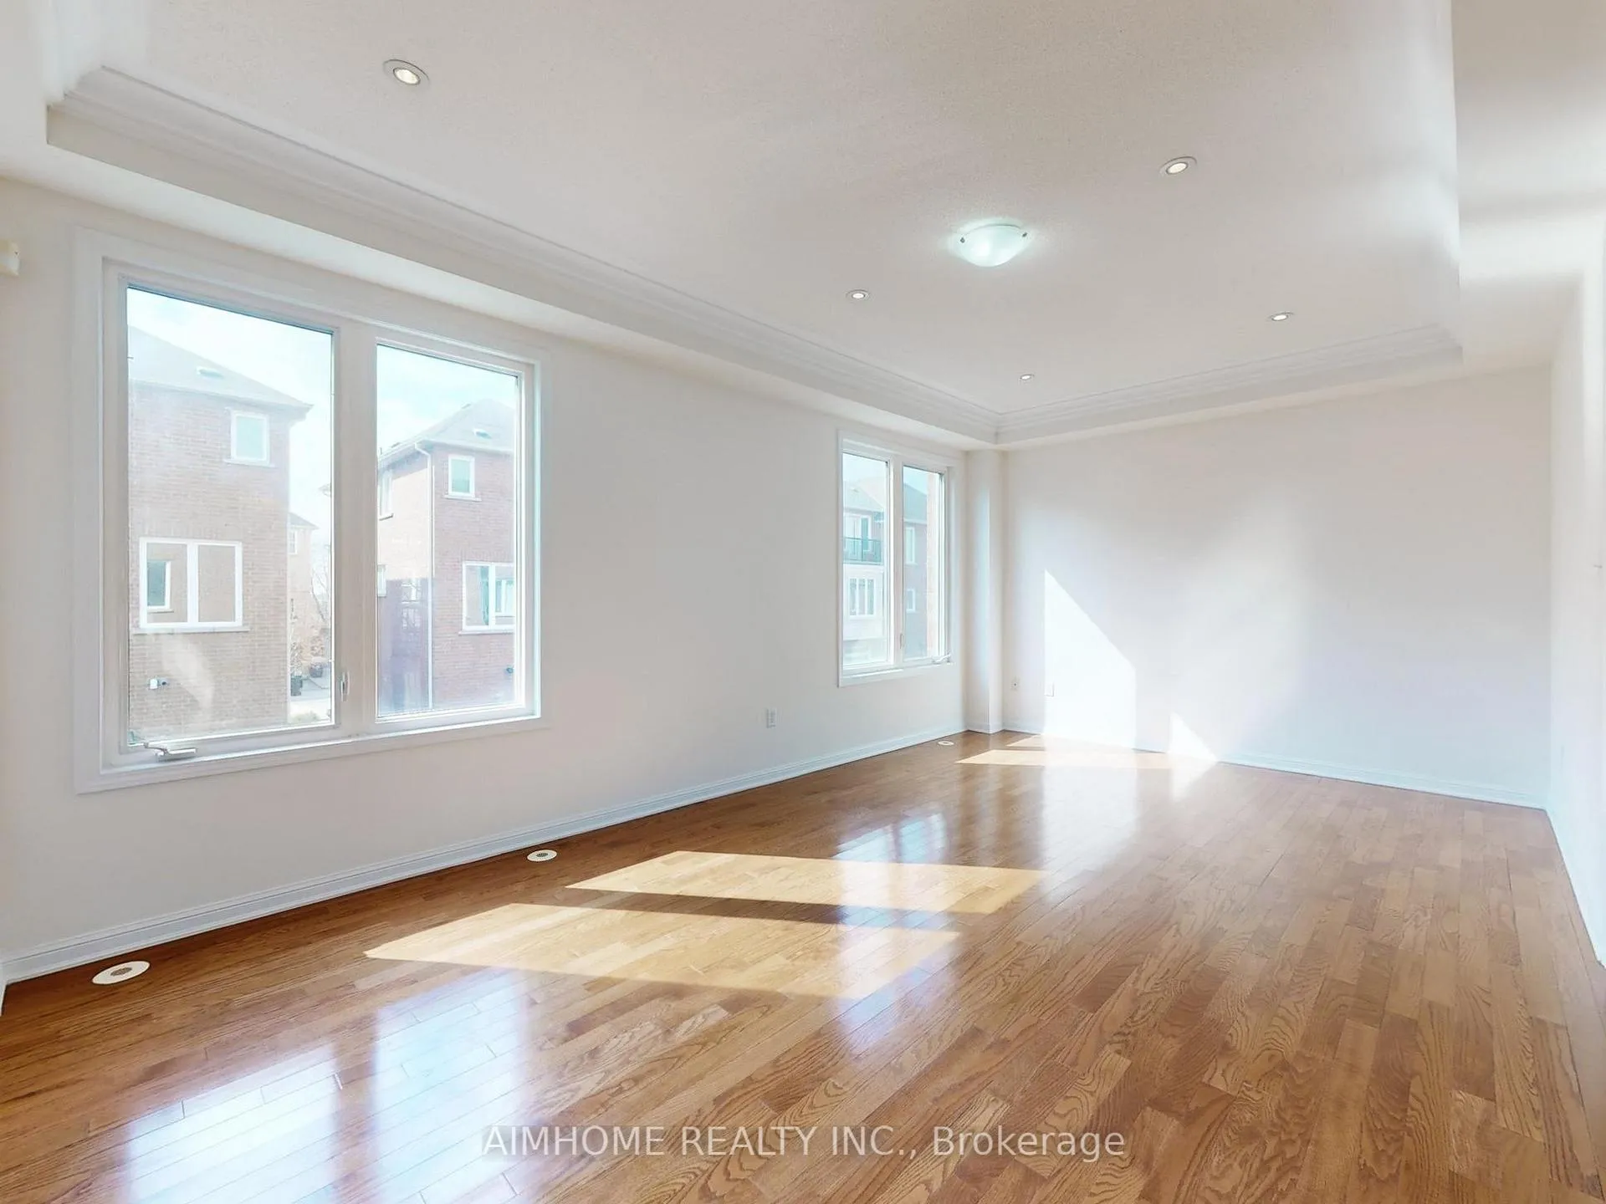
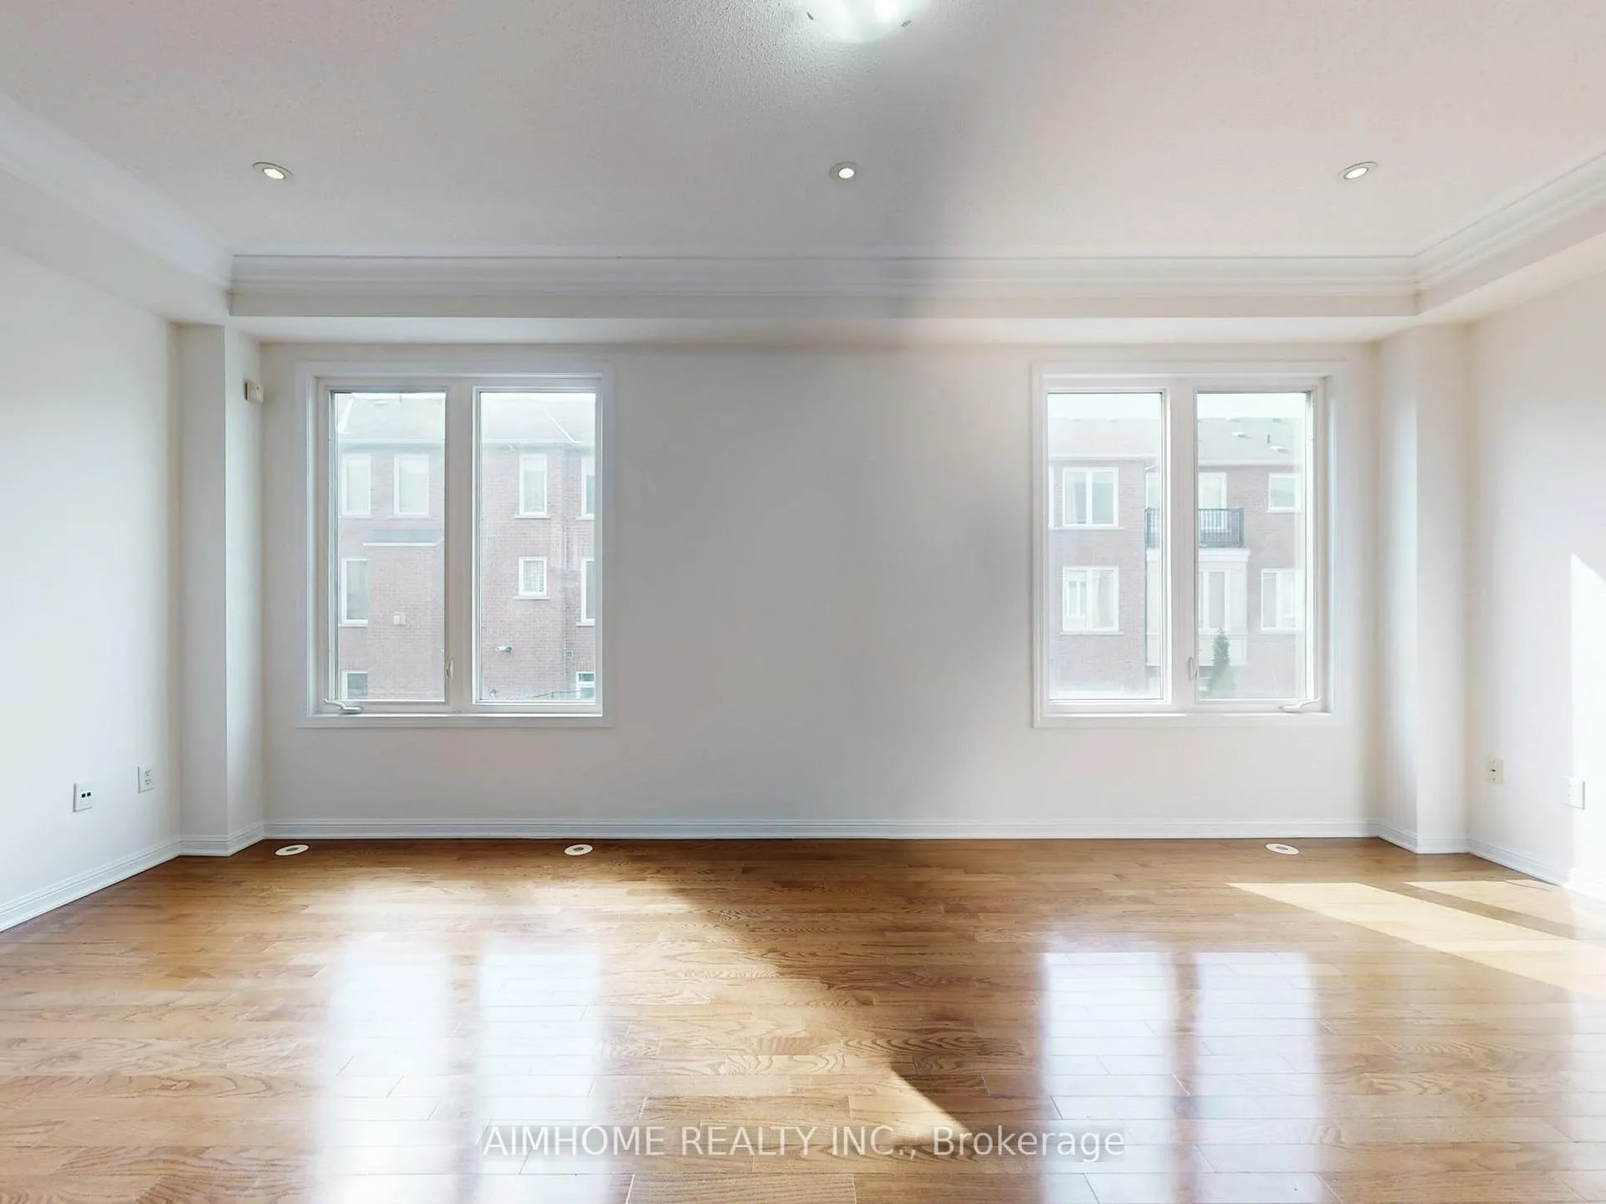
- Hardwood floors
- Central air
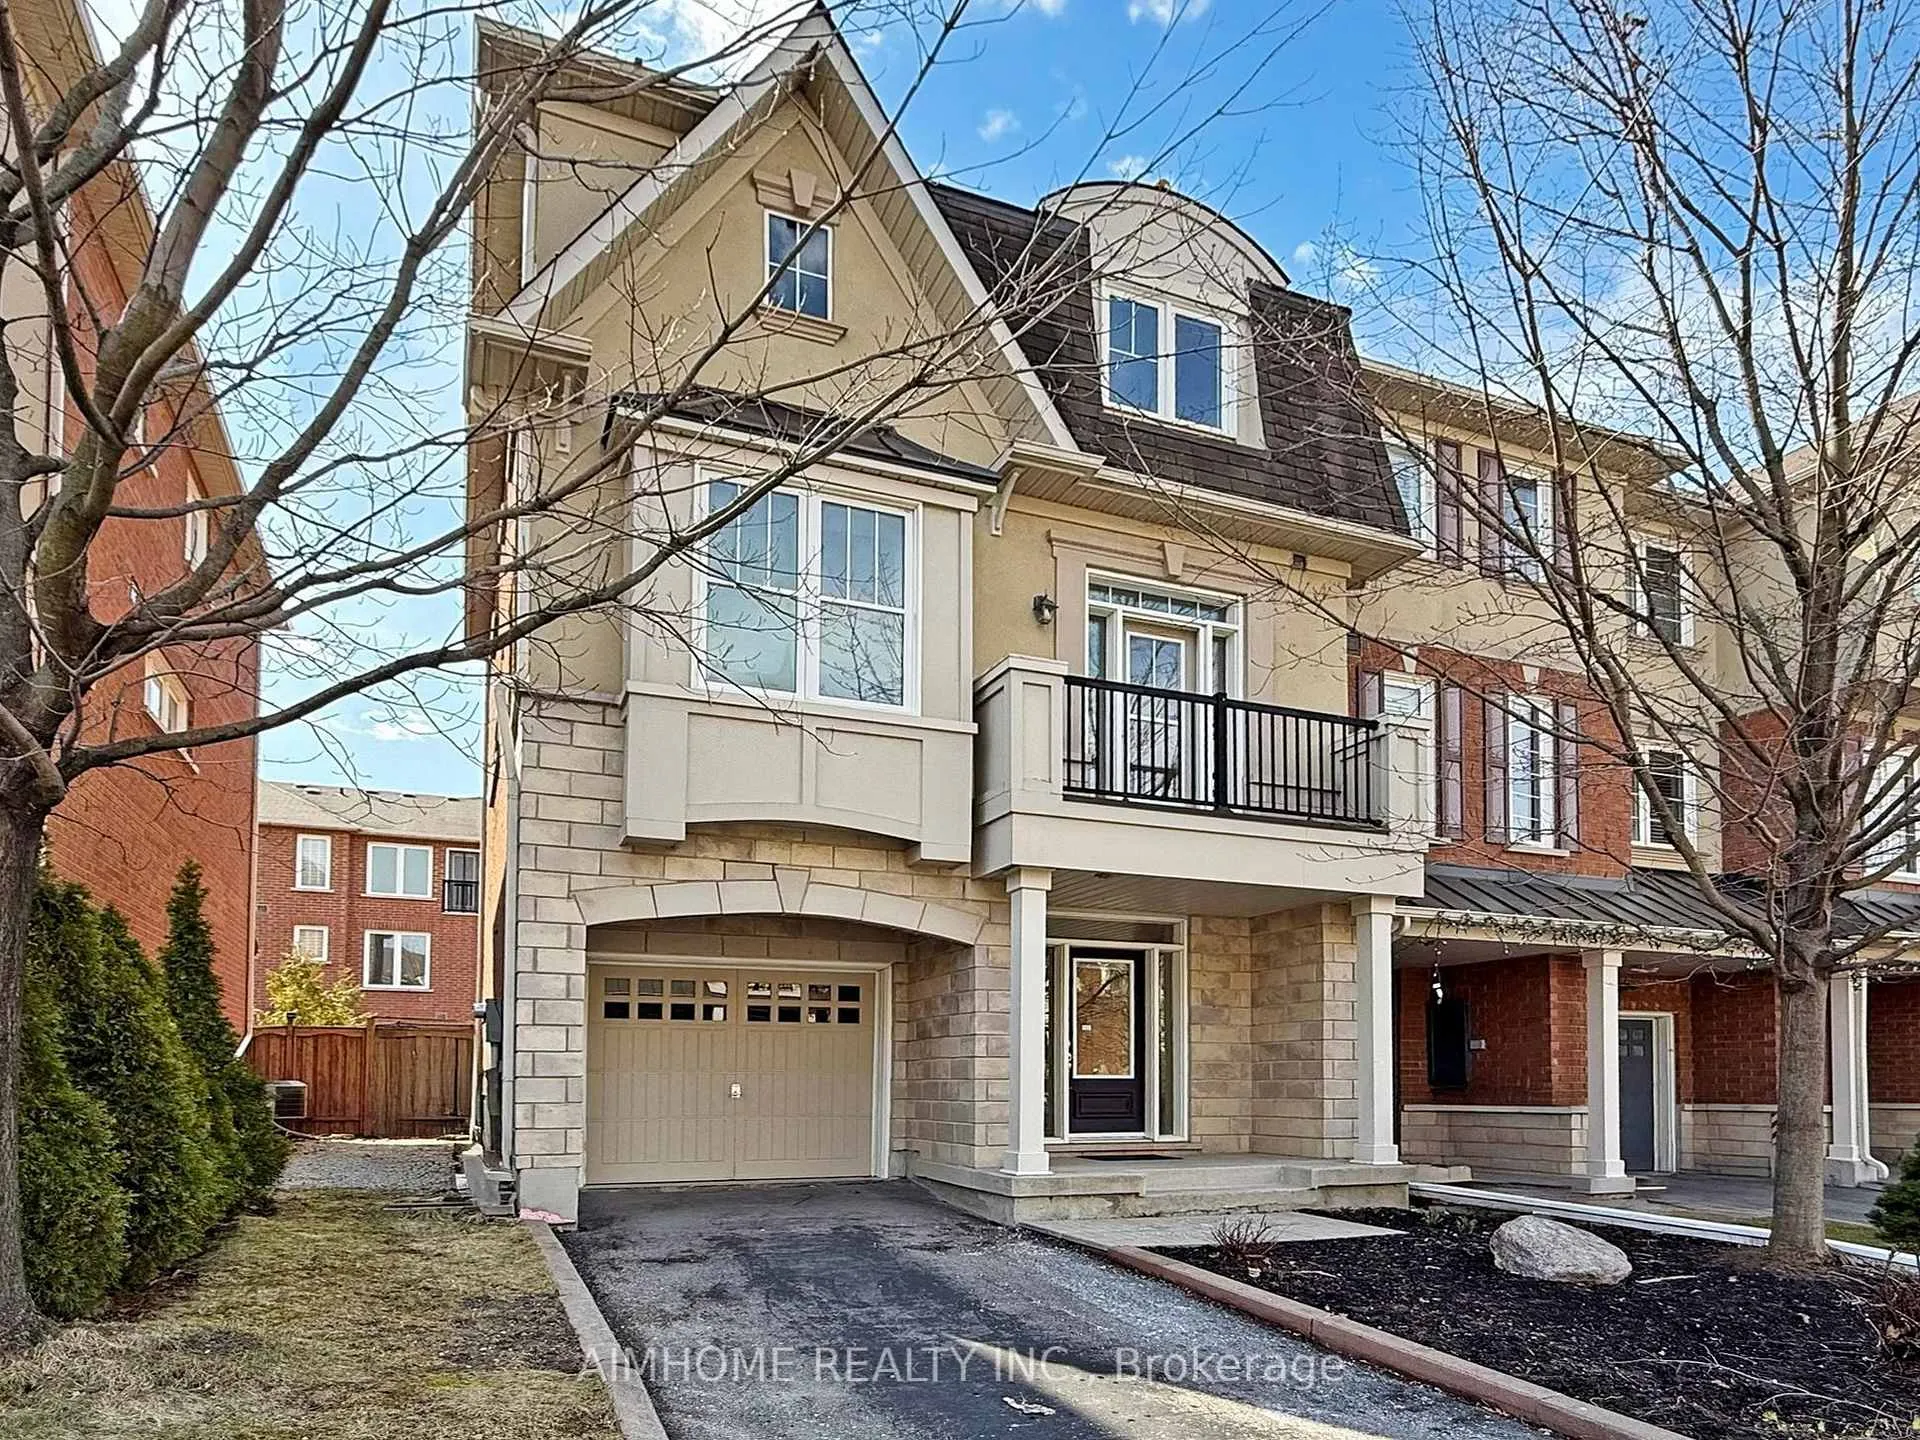
The homeFreehold Townhouse, 3-storey, 1,500–2,000 sq ft
- Type: Freehold Townhouse
- Style: 3-storey
- Living space: 1,500–2,000 sq ft
- Basement: None
InsideCeramic, Hardwood, Heated, Broadloom, Rooms above ground 10, Bedrooms 4
- Flooring: Ceramic, Hardwood, Heated, Broadloom
- Rooms above ground: 10
- Bedrooms: 4
- Bathrooms: 3
- Kitchens: 1
- Family room: Yes
Outside and lotBrick, Roof Not applicable, Foundation Not applicable
- Exterior: Brick
- Roof: Not applicable
- Foundation: Not applicable
- Size: 26.61 × 72.39 ft
Parking1 Garage, Attached, Private
- Spaces: 1 Garage
- Garage: Attached
- Driveway: Private
Heating, water and powerForced air, gas, Central air, Municipal water
- Heating: Forced air, gas
- Cooling: Central air
- Water: Municipal water
- Sewer: Municipal sewer
Costs and taxesTaxes $4,758 a year, HST included in the price
- Taxes, 2025: $4,758 a year
- HST: HST included in the price
Included in the saleStainless steel fridge, stove, dishwasher(2025), microwave, washer and dryer, garage remote control
- Included: Stainless steel fridge, stove, dishwasher(2025), microwave, washer and dryer, garage remote control
Listing detailsE12988884, Sold, Apr 13, 2026
- MLS® number: E12988884
- Status: Sold
- Listed on: Apr 13, 2026
- Days on market: 4
- Updated: Apr 17, 2026
- Possession: 2026-04-13 / Flexible
- Occupied by: Vacant
- Listing brokerage: AIMHOME REALTY INC.
About this home
13 Yates Avenue, Scarborough (Clairlea-Birchmount), ON M1L 0C7
See Virtual Tour. This stunning, fresh-painted, lovingly maintained end-unit freehold townhouse, built by Mattamy Homes, offers bright, beautifully laid out living space in sought-after Clairlea-Birchmount. The main level is thoughtfully designed with a perfect office space, featuring a walk-out to your private backyard with a cherry tree and a pear tree. Direct access from the garage adds everyday convenience. Ascend to the second floor, a true entertainer's dream. An open-concept living, dining, and kitchen area is enhanced by soaring 9-foot ceilings and abundant natural light. The modern kitchen is finished with elegant granite counters and ample cabinetry, a heated floor in the breakfast. The third level showcases four bedrooms, including a spacious primary suite with a private ensuite bathroom. Most newer windows(2025). Great Location W Steps To All Amenities, Park, Community Centre, School & Warden Subway Station.
Ask about this home
A HOMEH agent will answer your questions about this home.
Around this home
Daily convenience, out of 100, from the distances below
Schools nearby
School rating, out of 10.
Helpful calculators
Your HOMEH agent

"I would see it this week."