

106 Ainsdale Road
106 Ainsdale Road
 See all 25 photos
Property history
Facts and features
- BasementFinished
- Water, sewerMunicipal
- HeatingForced air
- CoolingCentral air
- Second kitchen
- Separate entrance
- Central air
The homeDetached, Bungalow, 700–1,100 sq ft
- Type: Detached
- Style: Bungalow
- Living space: 700–1,100 sq ft
- Basement: Finished, separate entrance
InsideRooms above ground 7, Rooms in the basement 5, 4 + 3 in the basement
- Rooms above ground: 7
- Rooms in the basement: 5
- Bedrooms: 4 + 3 in the basement
- Bathrooms: 5
- Kitchens: 2
Outside and lotBrick, Unknown, Unknown
- Exterior: Brick
- Roof: Unknown
- Foundation: Unknown
- Size: 48.21 × 113.52 ft
Parking2 Garage, Detached
- Spaces: 2 Garage
- Garage: Detached
Heating, water and powerForced air, gas, Central air, Municipal water
- Heating: Forced air, gas
- Cooling: Central air
- Water: Municipal water
- Sewer: Municipal sewer
Costs and taxesTaxes $4,690 a year, HST included in the price, Hot water heater
- Taxes, 2025: $4,690 a year
- HST: HST included in the price
- Rental items: Hot water heater
Included in the sale2 fridges, 2 stoves, 2 range hoods, dishwasher, washer/dryer, existing light fixtures, furnace, cac.
- Included: 2 fridges, 2 stoves, 2 range hoods, dishwasher, washer/dryer, existing light fixtures, furnace, cac.
Listing detailsE12995756, Sold, Apr 14, 2026
- MLS® number: E12995756
- Status: Sold
- Listed on: Apr 14, 2026
- Days on market: 13
- Updated: Apr 27, 2026
- Possession: Flexible
- Occupied by: Vacant
- Listing brokerage: SUPERSTARS REALTY LTD.
About this home
106 Ainsdale Road, Scarborough (Wexford-Maryvale), ON M1R 3Z2
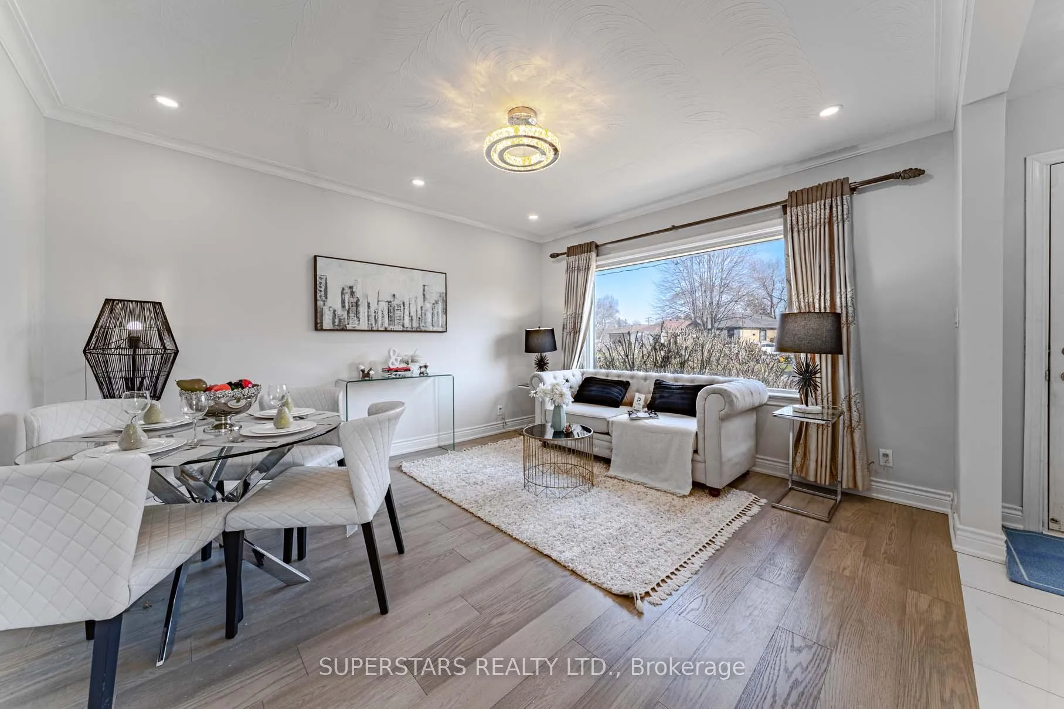
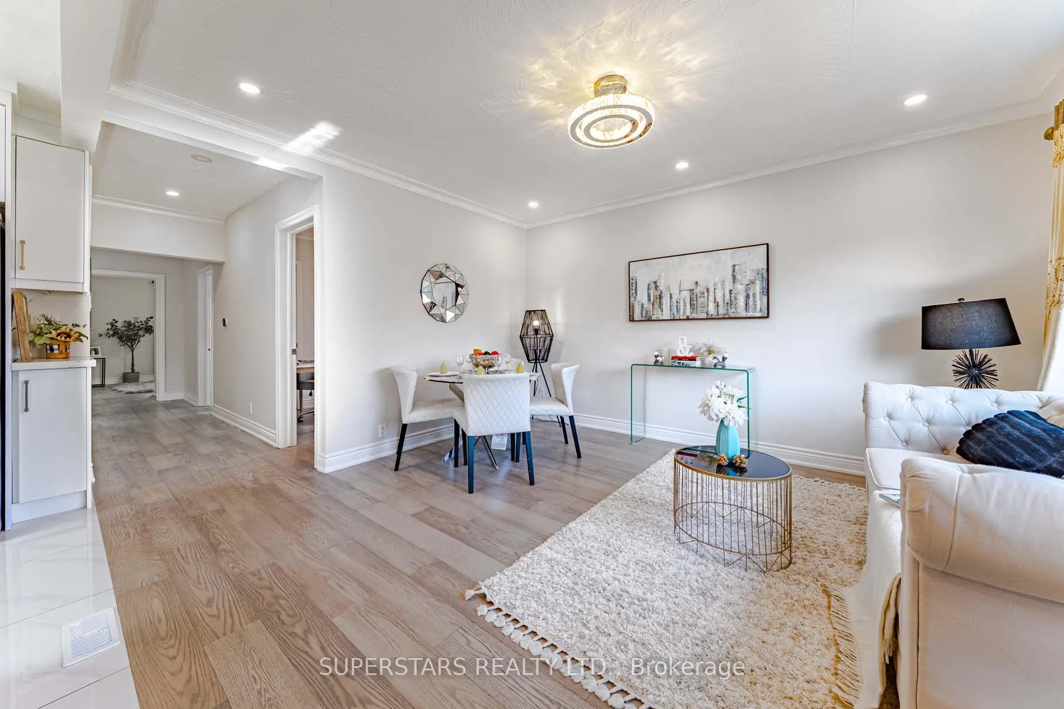
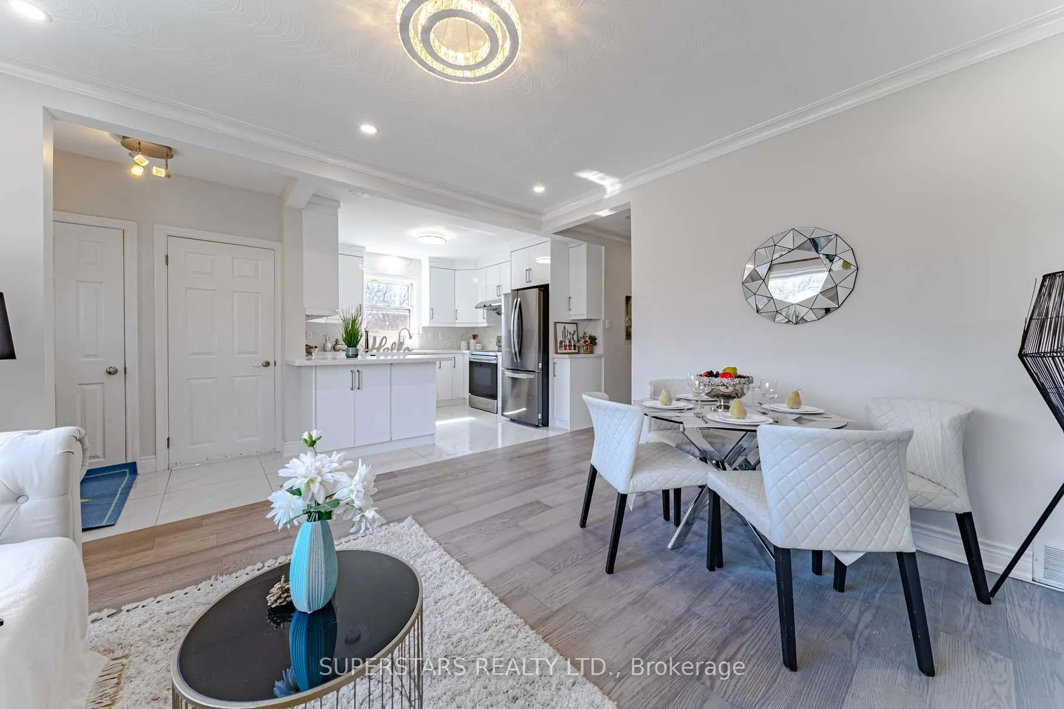
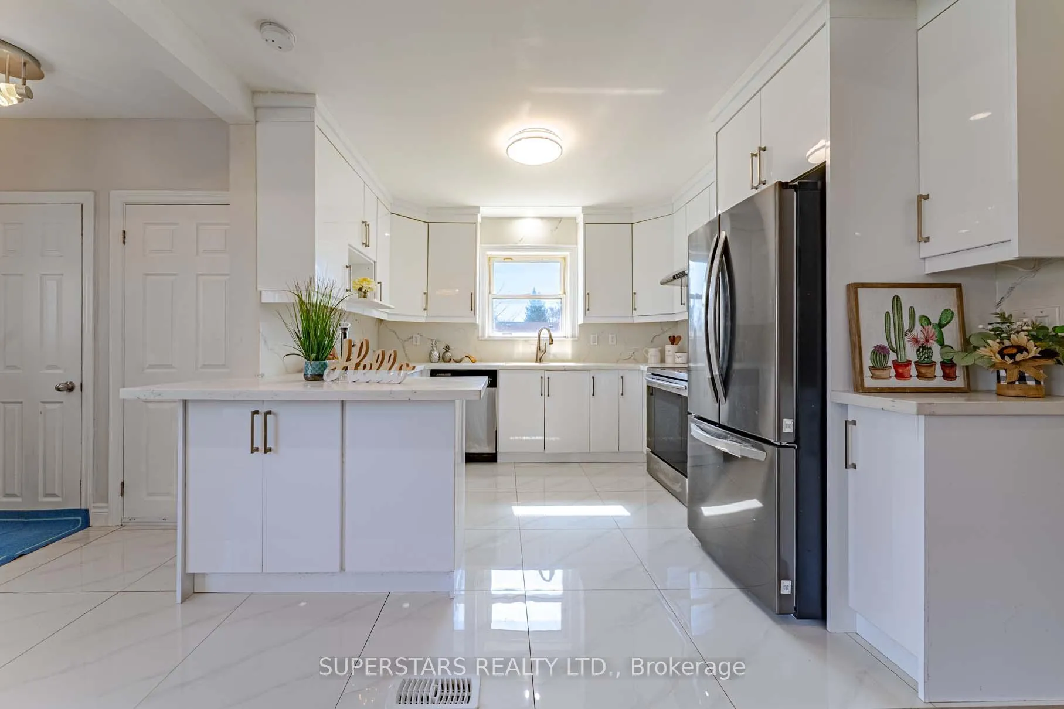
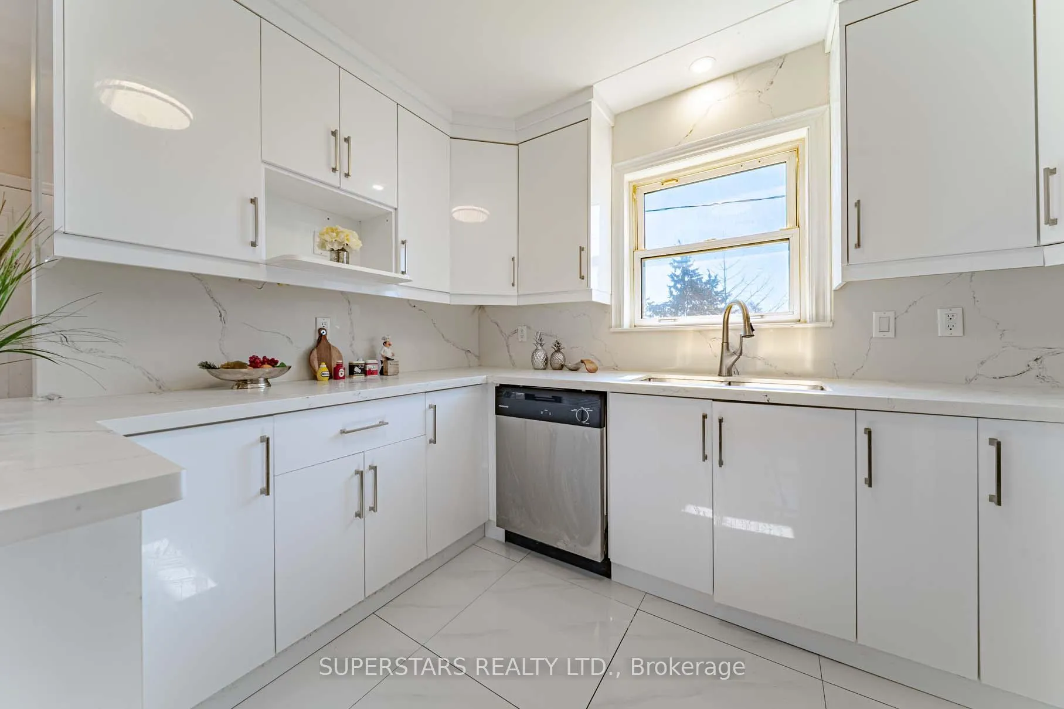
Welcome To This Beautifully Updated Detached Home Sits On A Large Corner Lot And Features A Double Car Garage, Newer Renovations Throughout, Expansive Windows That Bring In Abundant Natural Light. Updated Flooring, Fresh Paint, Crown Moulding, Pot Lights And Stylish Fixtures. Open Concept Living And Dining Area Anchored By A Large Picture Window. The Upgraded Kitchen Includes Stainless Steel Appliances And Backsplash. 4 Spacious Bedrooms And 4 Updated Washrooms, Including 2 With Glass Showers. The Finished Basement, Complete With A Separate Entrance, New Flooring And Stairs, Offers Exceptional Versatility With A Recreation Room, Kitchen, 3 Bedrooms, And A 3Pc Bathroom, Ideal For Extended Family Or Additional Living Space. Long Driveway Can Par 4 Cars. Newer Roof(2025), Cac(2024).
Ask about this home
A HOMEH agent will answer your questions about this home.
Around this home
Daily convenience, out of 100, from the distances below
Schools nearby
School rating, out of 10.
Helpful calculators
Your HOMEH agent

"I would see it this week."