

Bsmt, 657 Pharmacy Avenue
Detached Terminated
1/14Bsmt, 657 Pharmacy Avenue
Detached Terminated
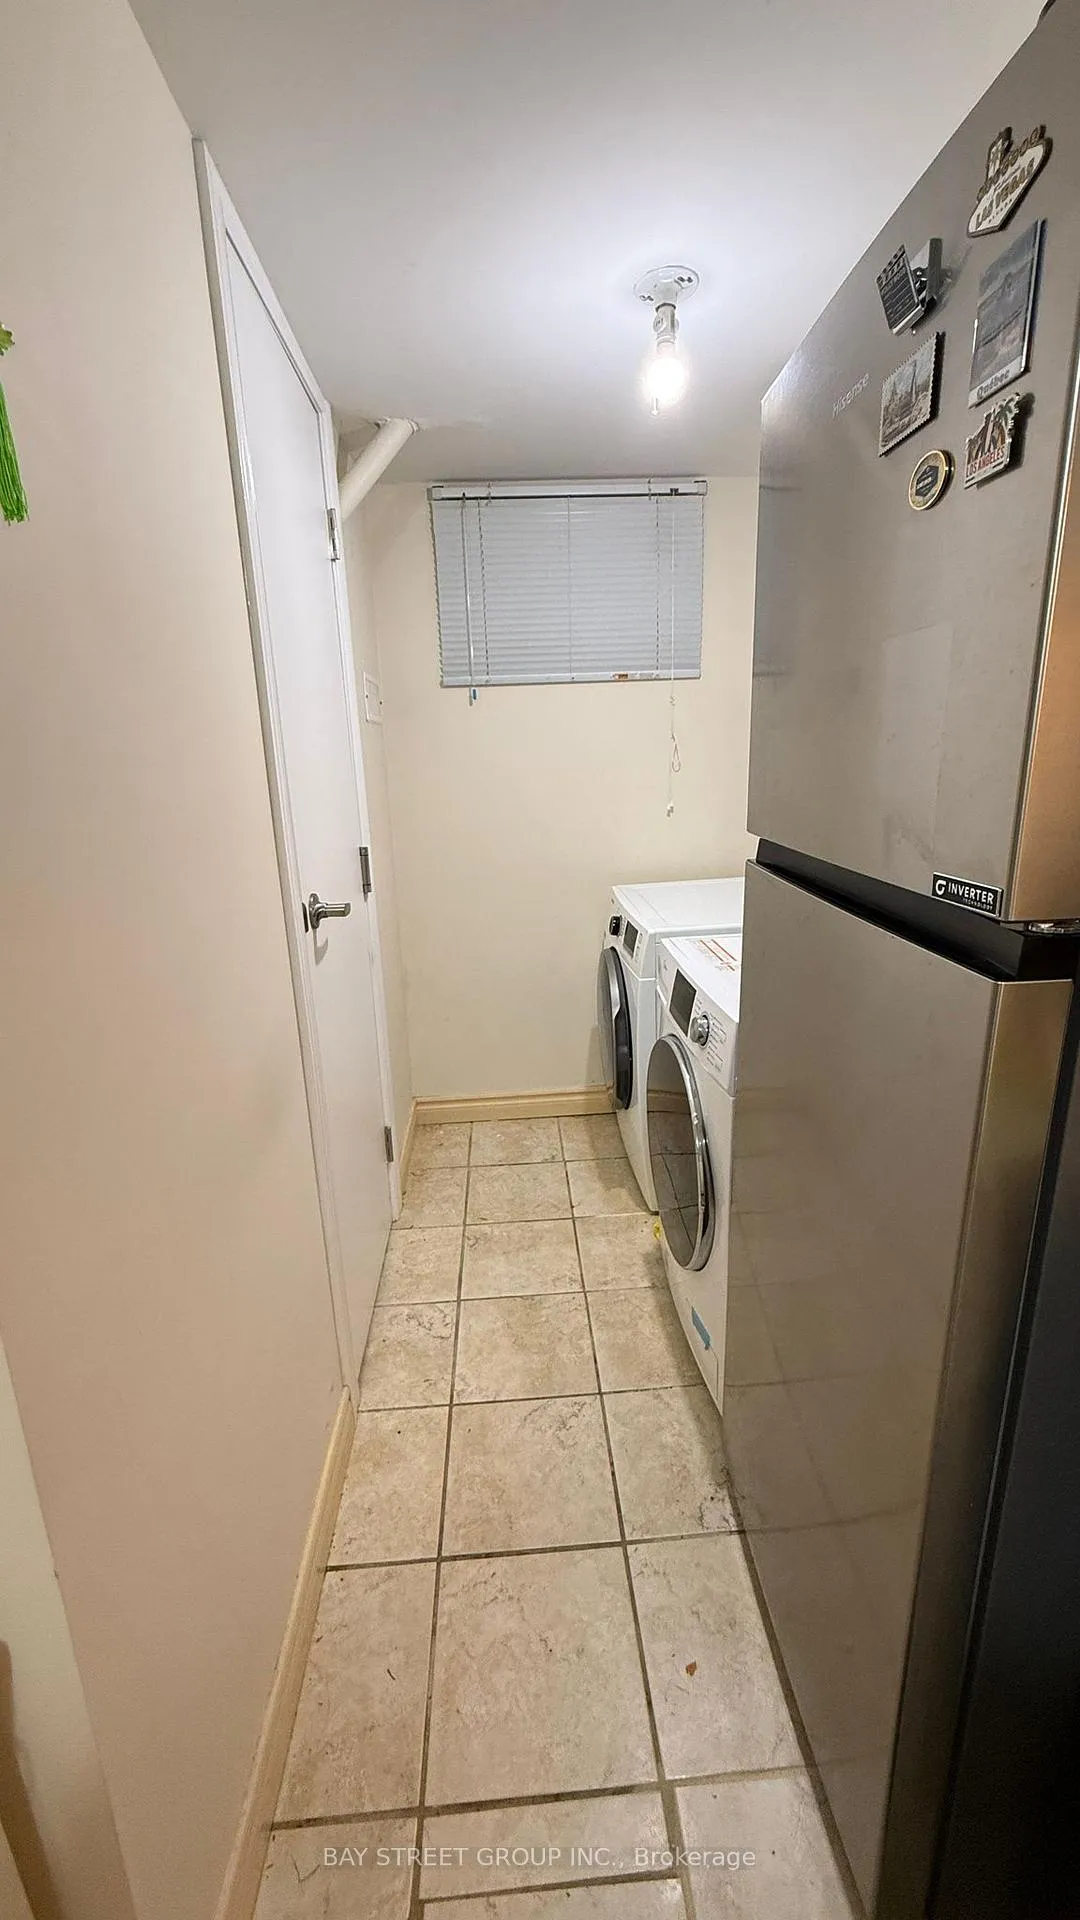 See all 14 photos
1 Bedroom
1 Bathroom
0 Garage
700–1.1K sq.ft
Basement
— Unit
Property history
- $1,500TerminatedList: 2026-04-14|End: 2026-05-27|43 daysE12999322
- $1,268,000TerminatedList: 2026-01-15|End: 2026-05-27|132 daysE12701760
- $1,600ExpiredList: 2025-11-20|End: 2026-05-20|181 daysE12565104
- $3,300ExpiredList: 2025-09-03|End: 2026-01-30|149 daysE12377740
- $4,500SuspendedList: 2024-09-24|End: 2025-02-04|133 daysE9366189
- $1,650SuspendedList: 2024-11-27|End: 2025-01-16|50 daysE11227266
Facts and features
- BasementApartment
- Lease term12 months
- FurnishedPartially
- LaundryEnsuite
What stands out
- Central air
The homeDetached, 2-storey, 700–1,100 sq ft
- Type: Detached
- Style: 2-storey
- Living space: 700–1,100 sq ft
- Basement: Finished, apartment
InsideEnsuite, Built-in oven, water heater, Rooms above ground 4
- Laundry: Ensuite
- Features: Built-in oven, water heater
- Rooms above ground: 4
- Bedrooms: 1
- Bathrooms: 1
- Kitchens: 1
Outside and lotAluminum siding, brick front, Shingles, Unknown
- Exterior: Aluminum siding, brick front
- Roof: Shingles
- Foundation: Unknown
- Features: Year round living, lighting
Parking1 Parking, Lane
- Spaces: 1 Parking
- Driveway: Lane
Heating, water and powerForced air, gas, Central air, Municipal water
- Heating: Forced air, gas
- Cooling: Central air
- Water: Municipal water
- Sewer: Municipal sewer
Rent and termsRent $1,500 a month, Basement, Partially
- Rent: $1,500 a month
- Space for rent: Basement
- Furnished: Partially
- Lease: 12 months
- Rent includes: High speed internet
Listing detailsE12999322, Terminated, Apr 14, 2026
- MLS® number: E12999322
- Status: Terminated
- Listed on: Apr 14, 2026
- Days on market: 43
- Updated: May 27, 2026
- Possession: 2026-05-01 / Immediate
- Occupied by: Tenant
- Listing brokerage: BAY STREET GROUP INC.
About this home
Bsmt, 657 Pharmacy Avenue, Scarborough (Clairlea-Birchmount), ON M1L 3H6
Built-In OvenWater HeaterYear Round LivingLighting
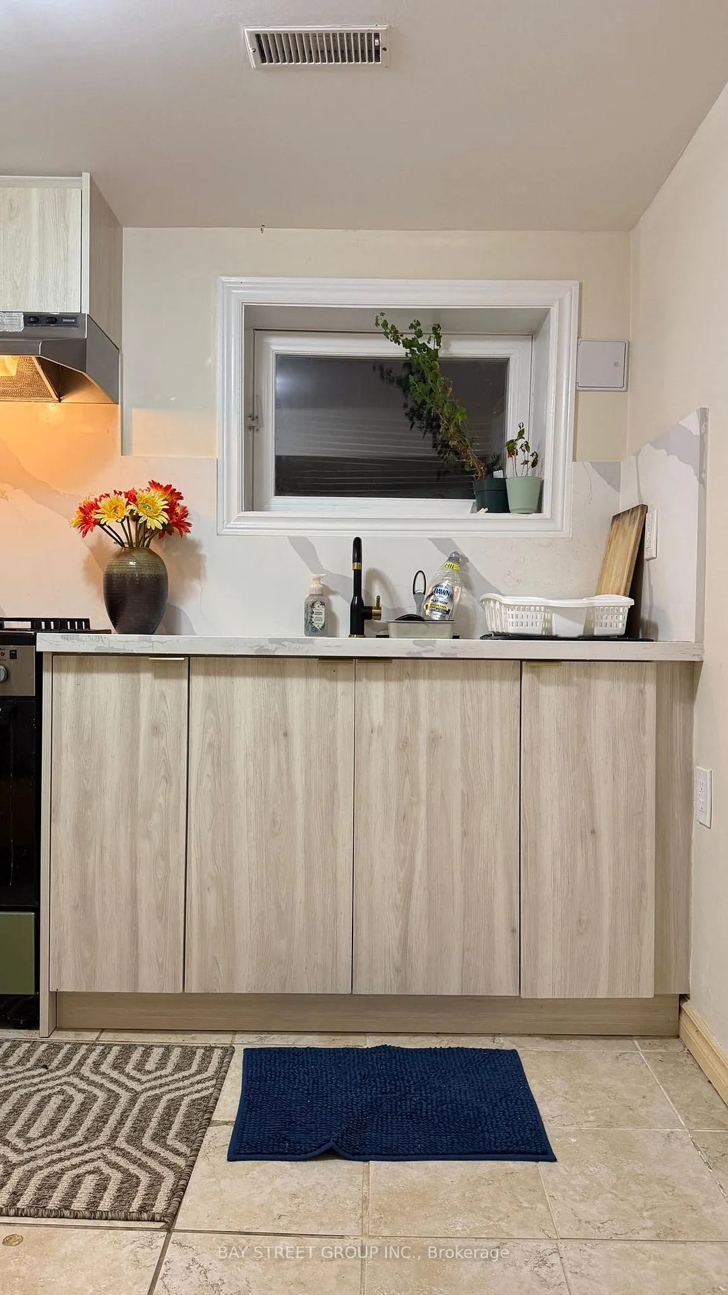
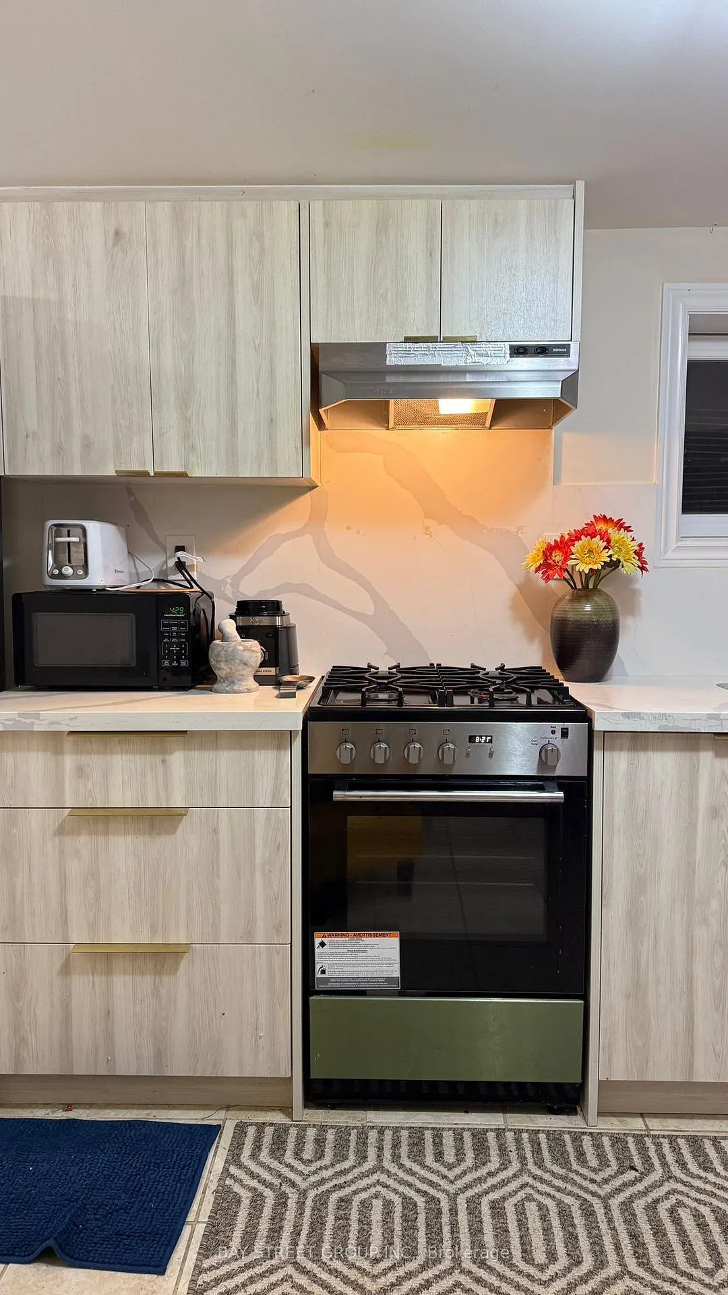
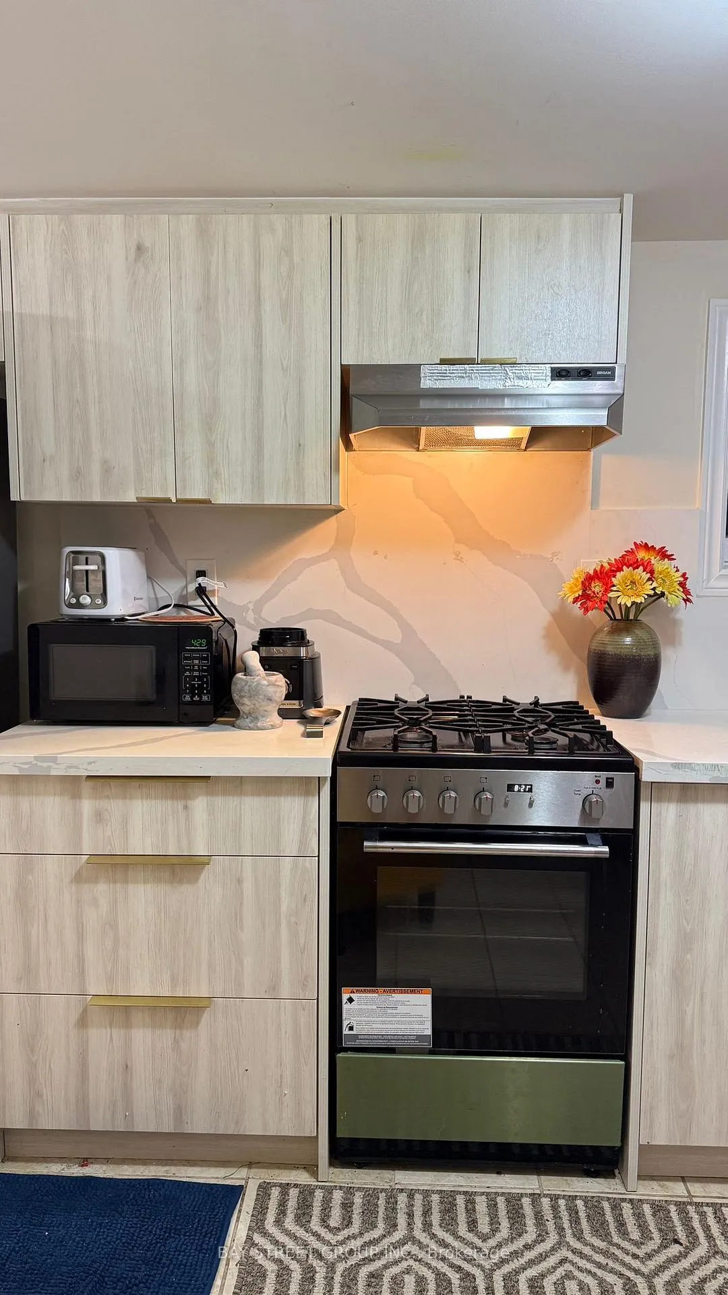
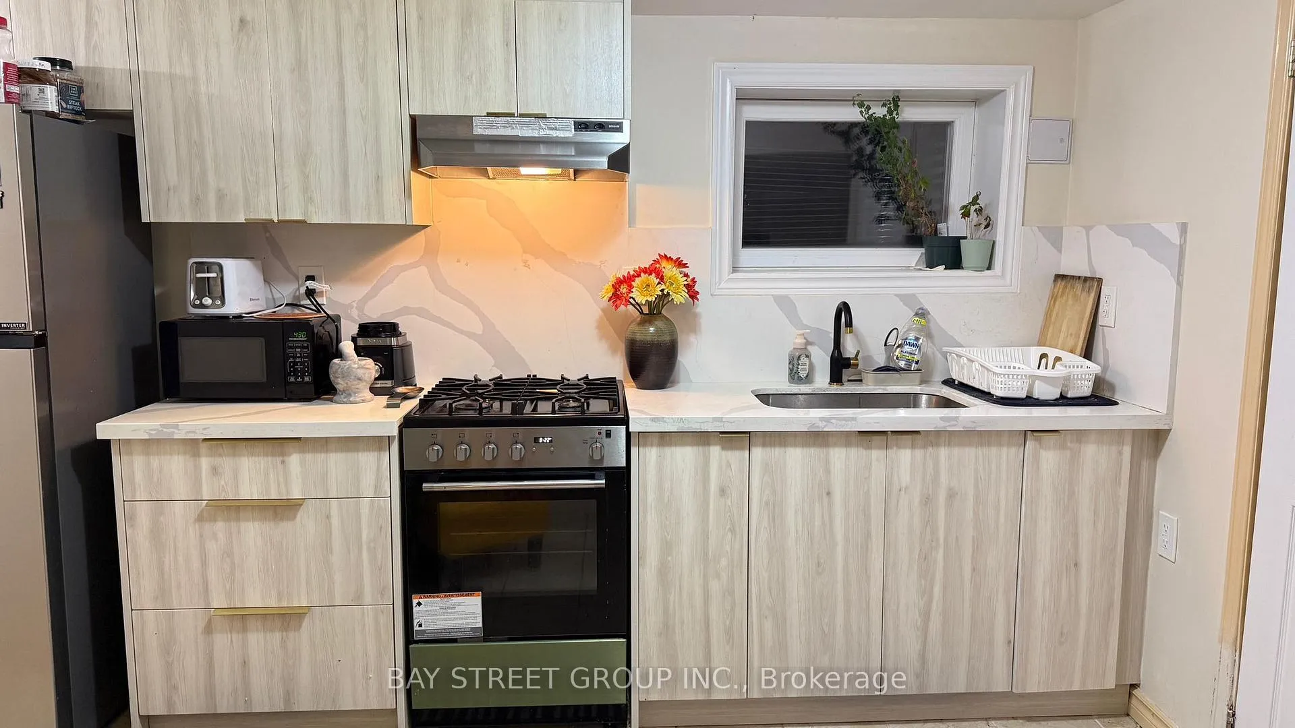
Amazing newly renovated basement apartment with modern finish. Custom design renovation with permit, bright and spacious unit with all new kitchen, cabinet, beautiful countertop and all brand new appliance, gas stove with powerful oven. egress windows.
Read more
Ask about this home
A HOMEH agent will answer your questions about this home.
Ask a question
Around this home
Pharmacy/St Clair
Errands
Parks
Schools
Daily convenience, out of 100, from the distances below
ParkClairlea Park · 6 within 1 km6 min walk395 m
GroceryBecker's2 min walk116 m
SchoolOur Lady of Fatima Catholic School5 min walk290 m
PharmacyPharmasave2 min walk125 m
Cafés & foodPizza Hut Express · 12 within 1 km2 min walk98 m
Gym & rec centreScarborough Soccer Centre8 min walk494 m
LibraryToronto Public Library - Dawes Road21 min walk1.3 km
HospitalProvidence Healthcare8 min walk502 m
WalkDriveStraight-line distance, open map data
Grocery0.1 km
Park0.4 km
Coffee0.1 km
Dining0.1 km
Gym0.5 km
Hospital0.5 km
Schools nearby
School rating, out of 10.
Our Lady of Fatima Catholic Schoolelementary · Catholic · 0.3 km
6.0/10Fair
Victoria Park Elementary Schoolelementary · Public · 0.6 km
—
Regent Heights Public Schoolelementary · Public · 0.6 km
5.7/10Fair
Contact agent
Helpful calculators
Rent vs buy
Affordability
Mortgage
Down payment
Stress test
CMHC insurance
Your HOMEH agent

KimHOMEH agent · Scarborough
"I would see it this week."
Ask Kim