

657 Pharmacy Avenue
657 Pharmacy Avenue
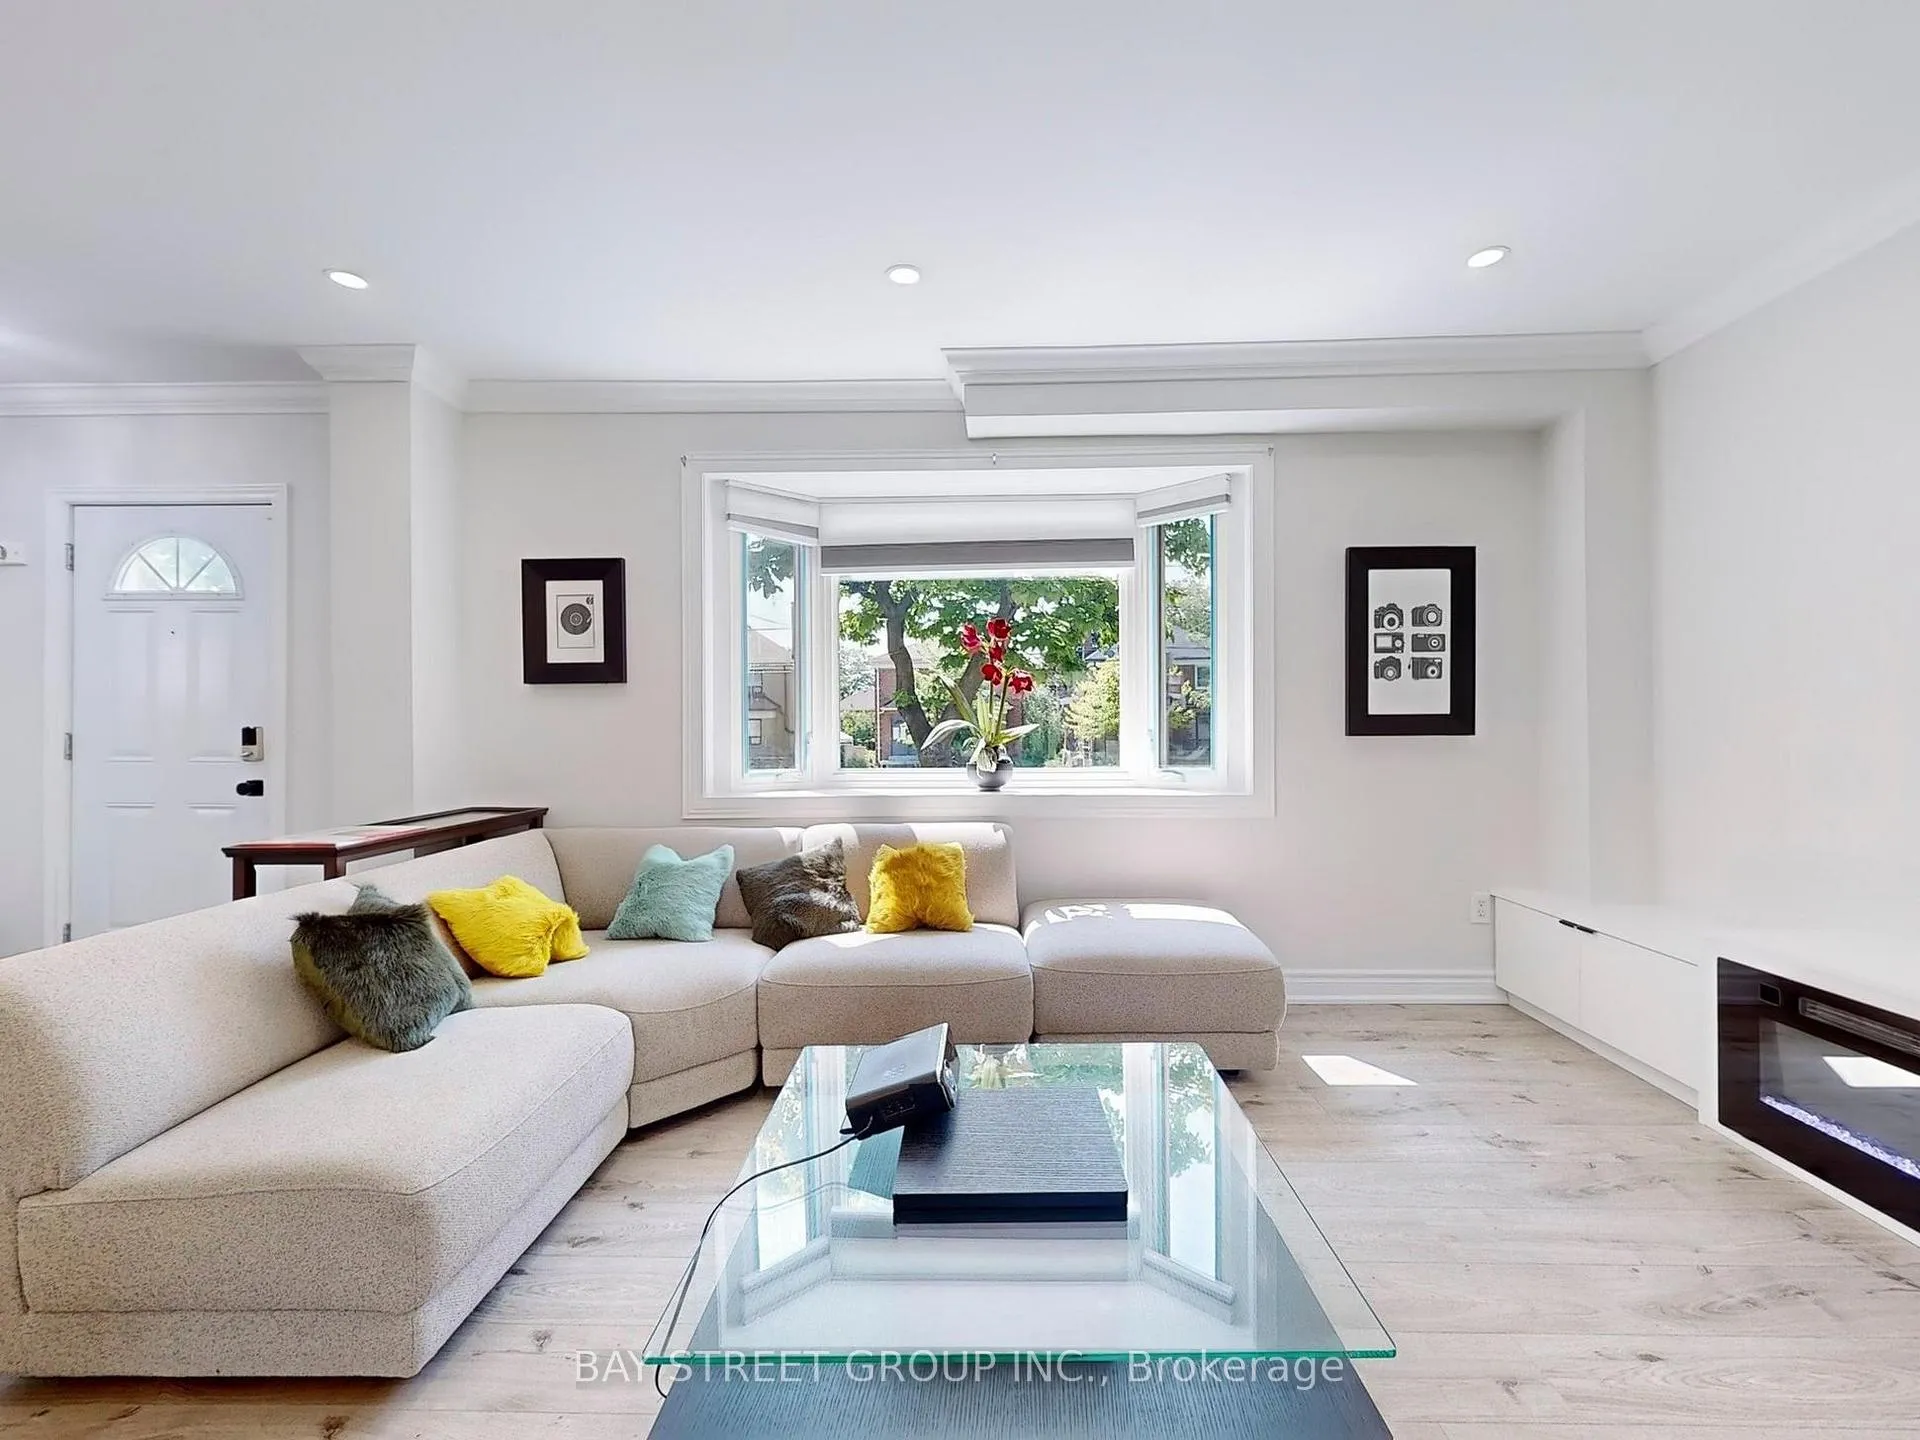 See all 44 photos
Property history
- $1,500TerminatedList: 2026-04-14|End: 2026-05-27|43 daysE12999322
- $1,268,000TerminatedList: 2026-01-15|End: 2026-05-27|132 daysE12701760
- $1,600ExpiredList: 2025-11-20|End: 2026-05-20|181 daysE12565104
- $3,300ExpiredList: 2025-09-03|End: 2026-01-30|149 daysE12377740
- $4,500SuspendedList: 2024-09-24|End: 2025-02-04|133 daysE9366189
- $1,650SuspendedList: 2024-11-27|End: 2025-01-16|50 daysE11227266
Facts and features
- BasementApartment
- Price per sq ft~$975
- Water, sewerMunicipal
- HeatingForced air
- Second kitchen
- Separate entrance
- Central air
The homeDetached, 2-storey, 1,100–1,500 sq ft
- Type: Detached
- Style: 2-storey
- Living space: 1,100–1,500 sq ft
- Basement: Finished, separate entrance, apartment, full
InsideMain level, In-law capability, in-law suite, water heater, Rooms above ground 9
- Laundry: Main level
- Features: In-law capability, in-law suite, water heater
- Rooms above ground: 9
- Rooms in the basement: 3
- Bedrooms: 3 + 1 in the basement
- Bathrooms: 4
- Kitchens: 2
Outside and lotAluminum siding, brick, Shingles, Concrete
- Exterior: Aluminum siding, brick
- Roof: Shingles
- Foundation: Concrete
- Size: 43 × 110 ft
Parking3 Parking, Private
- Spaces: 3 Parking
- Driveway: Private
Heating, water and powerForced air, gas, Central air, Municipal water
- Heating: Forced air, gas
- Cooling: Central air
- Water: Municipal water
- Sewer: Municipal sewer
Costs and taxesTaxes $4,449 a year, HST No HST, Hwt
- Taxes, 2025: $4,449 a year
- HST: No HST
- Rental items: Hwt
Included in the saleAll appliances and window coverings, beverage fridge, Furniture, decoration
- Included: All appliances and window coverings, beverage fridge
- Not included: Furniture, decoration
Listing detailsE12701760, Terminated, Jan 15, 2026
- MLS® number: E12701760
- Status: Terminated
- Listed on: Jan 15, 2026
- Days on market: 132
- Updated: May 27, 2026
- Possession: 2026-03-01 / Flexible
- Occupied by: Partial
- Listing brokerage: BAY STREET GROUP INC.
About this home
657 Pharmacy Avenue, Scarborough (Clairlea-Birchmount), ON M1L 3H6
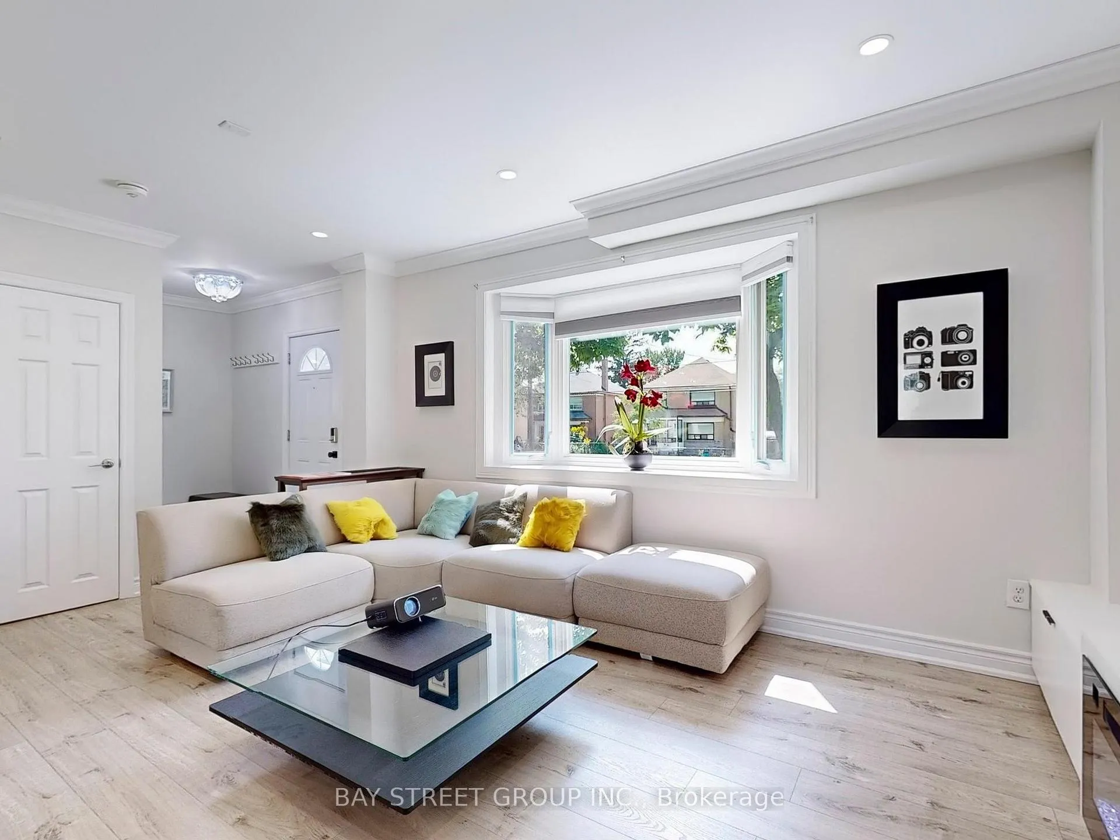
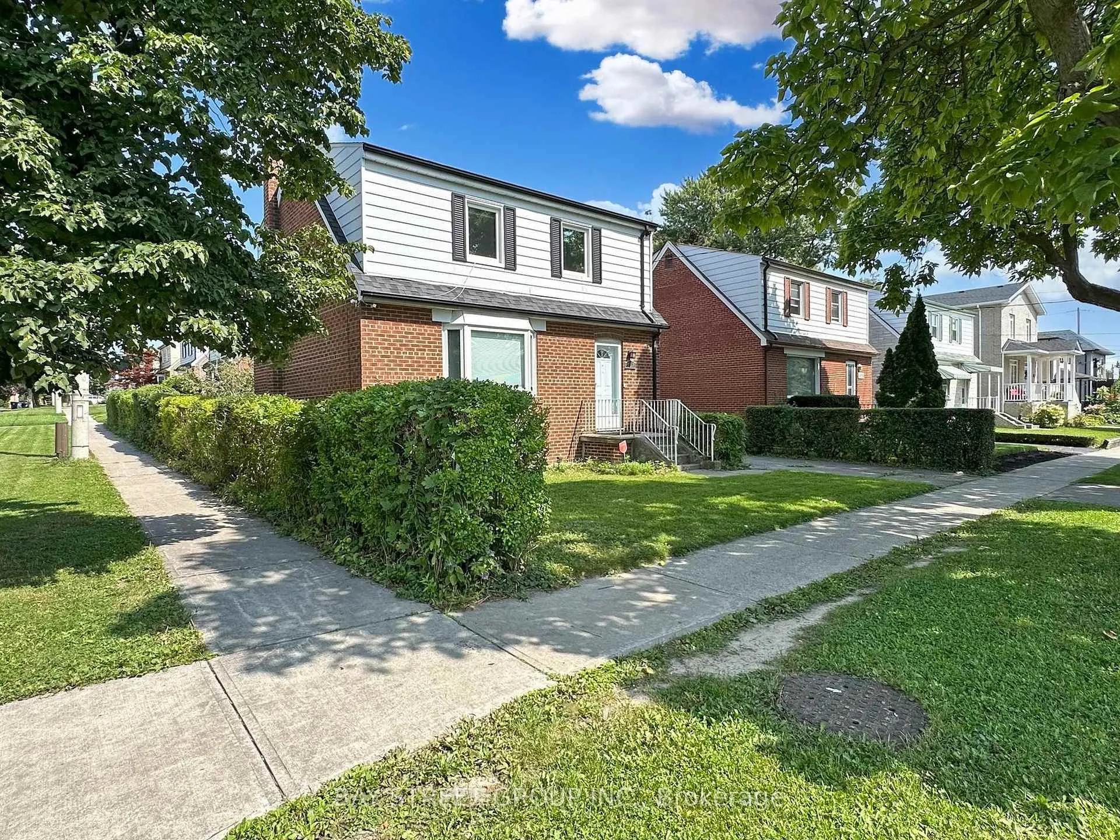
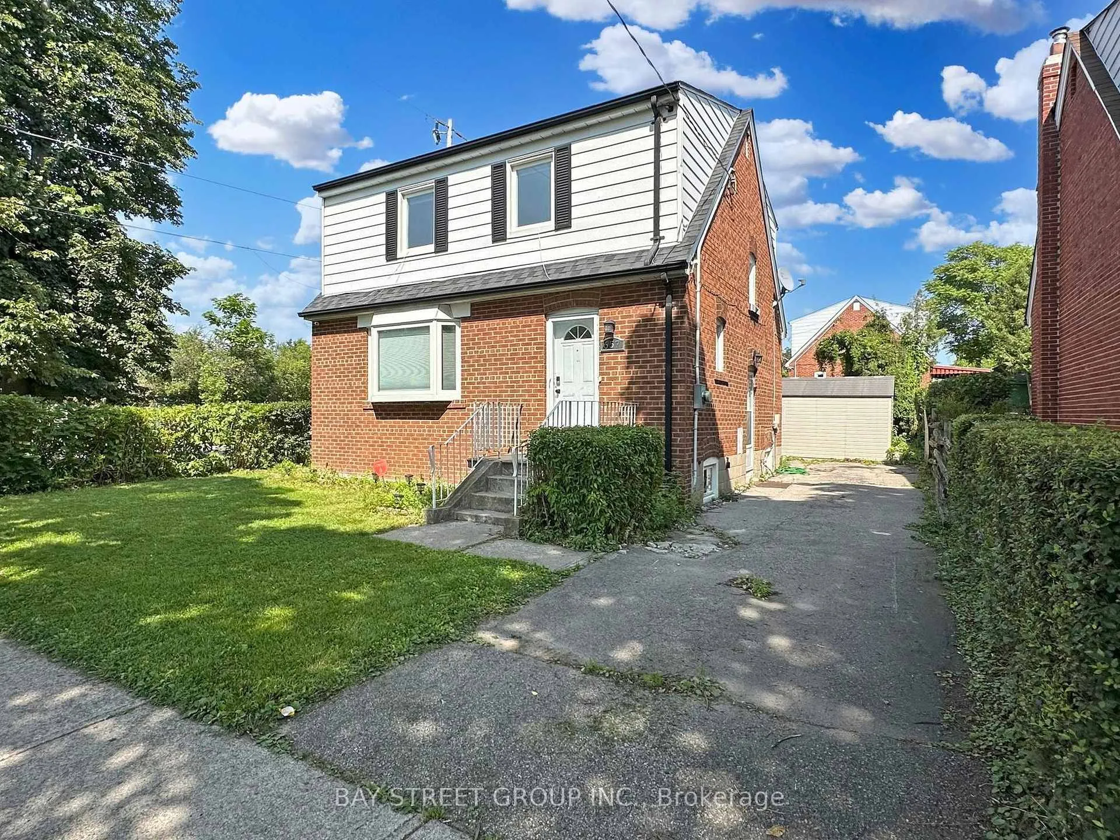
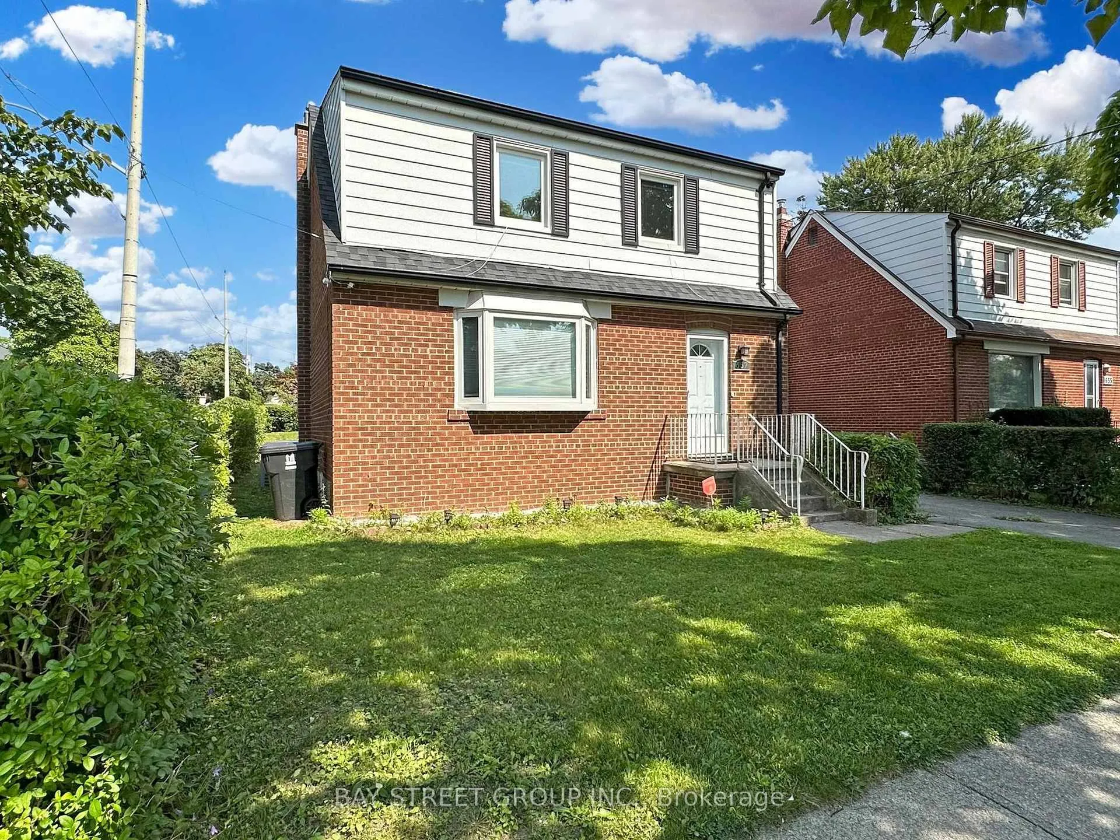
Fully renovated with permits, 2 seperate units. show stopper. rarely offered home with income option. central island, high end waterfall style. custom cabinetry, huge bay window natural liighting pouring in full house upgraded 3-pane windows. Top to bottom modern finish. custom kitchen and cabinetry in basement unit, gas stove and large egress window. upgraded electricals with ESA permits, fire resistant material and furnace alarm for extra safety. upgrade venting system. Corner lot with lot of potential. Close to all amenities, big box stores, Eglinton LRT and Ontario Line. TTC at doorstep. Upgraded insulation and two sets of laundry. Perfect for investment or living upstairs and renting out basement.
Ask about this home
A HOMEH agent will answer your questions about this home.
Around this home
Daily convenience, out of 100, from the distances below
Schools nearby
School rating, out of 10.
Helpful calculators
Your HOMEH agent

"I would see it this week."