

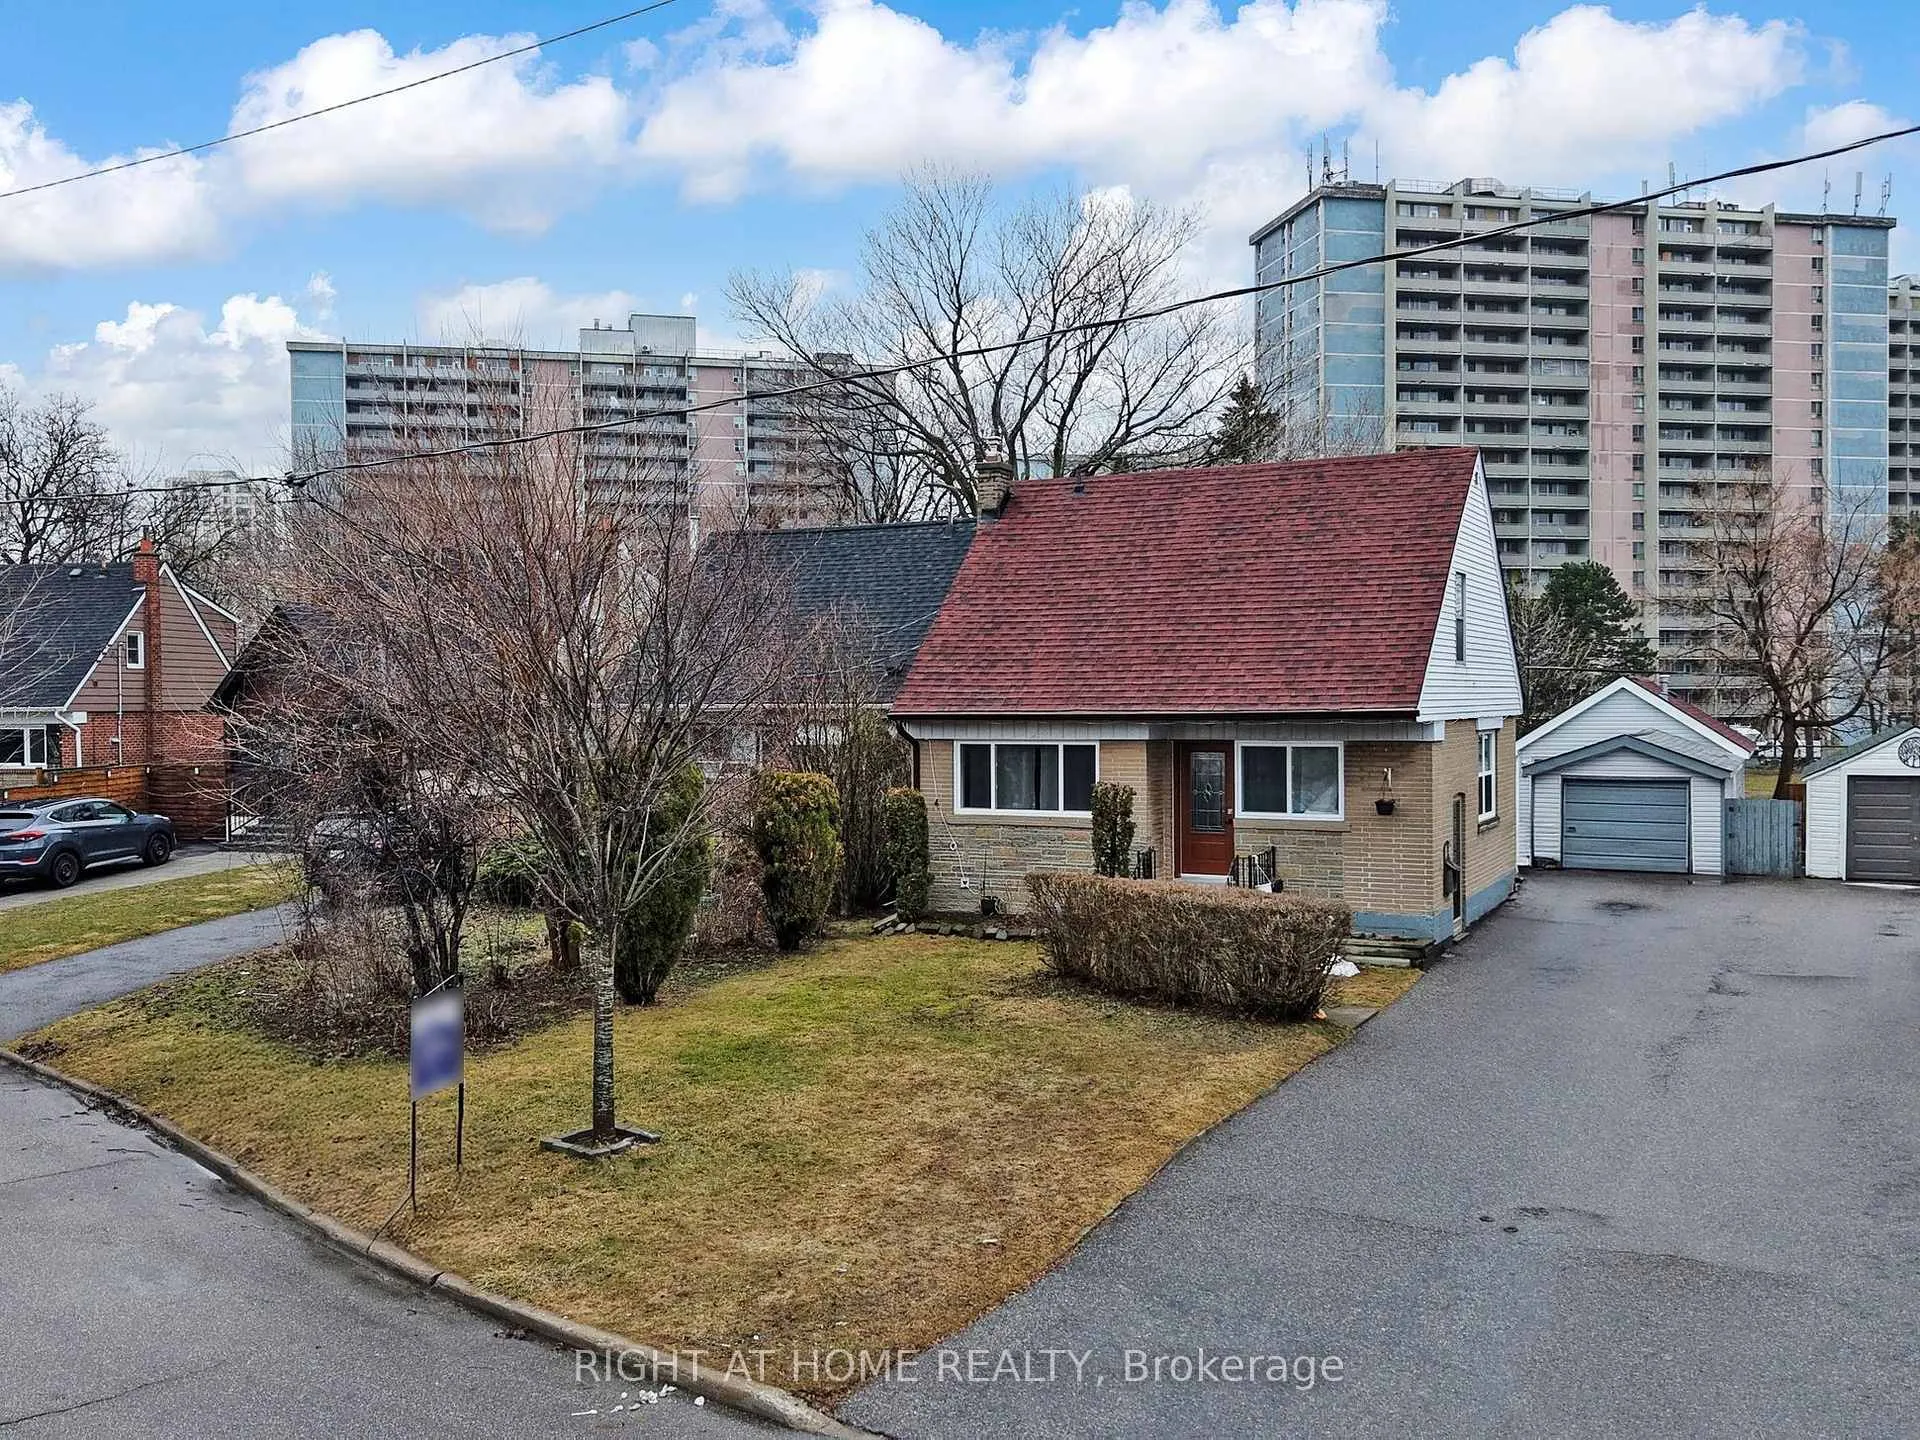
46 Glenshephard Drive
46 Glenshephard Drive
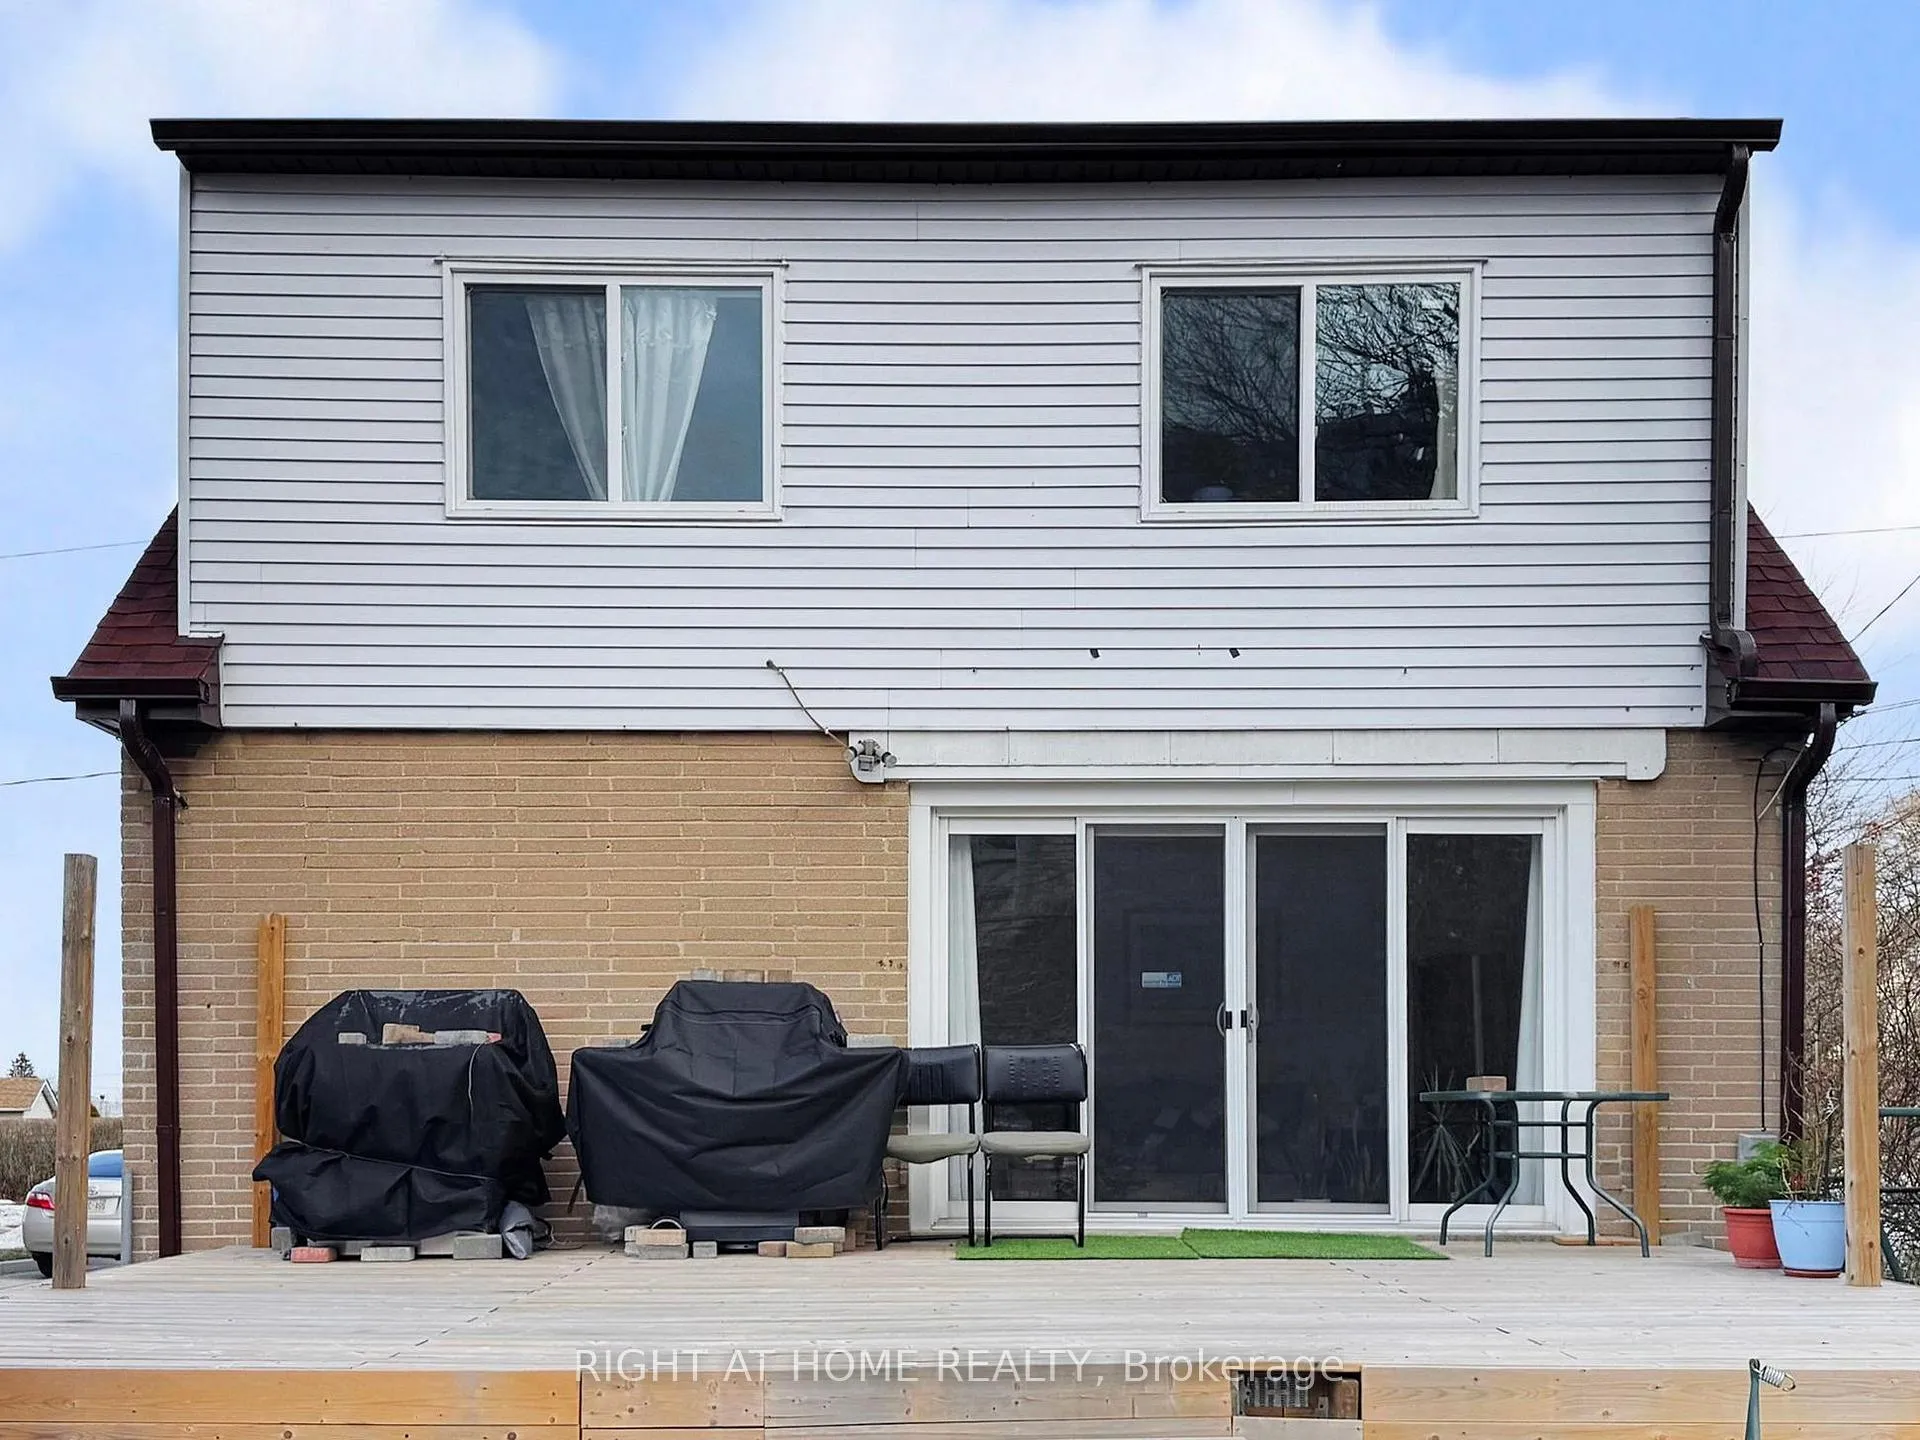 See all 41 photos
Property history
Facts and features
- BasementWalk-out
- Water, sewerMunicipal
- HeatingForced air
- CoolingCentral air
- Hardwood floors
- Central air
The homeDetached, 1 1/2 storey, 700–1,100 sq ft
- TypeDetached
- Style1 1/2 storey
- Living space700–1,100 sq ft
- BasementFinished with walk-out
InsideHardwood, Cushion, Vinyl, Carpet free, Carpet free, Rooms above ground 5
- FlooringHardwood, Cushion, Vinyl, Carpet free
- FeaturesCarpet free
- Rooms above ground5
- Rooms in the basement1
- Bedrooms2 + 2 in the basement
- Bathrooms2
- Kitchens1
Outside and lotAluminum siding, brick, Unknown, Unknown
- ExteriorAluminum siding, brick
- RoofUnknown
- FoundationUnknown
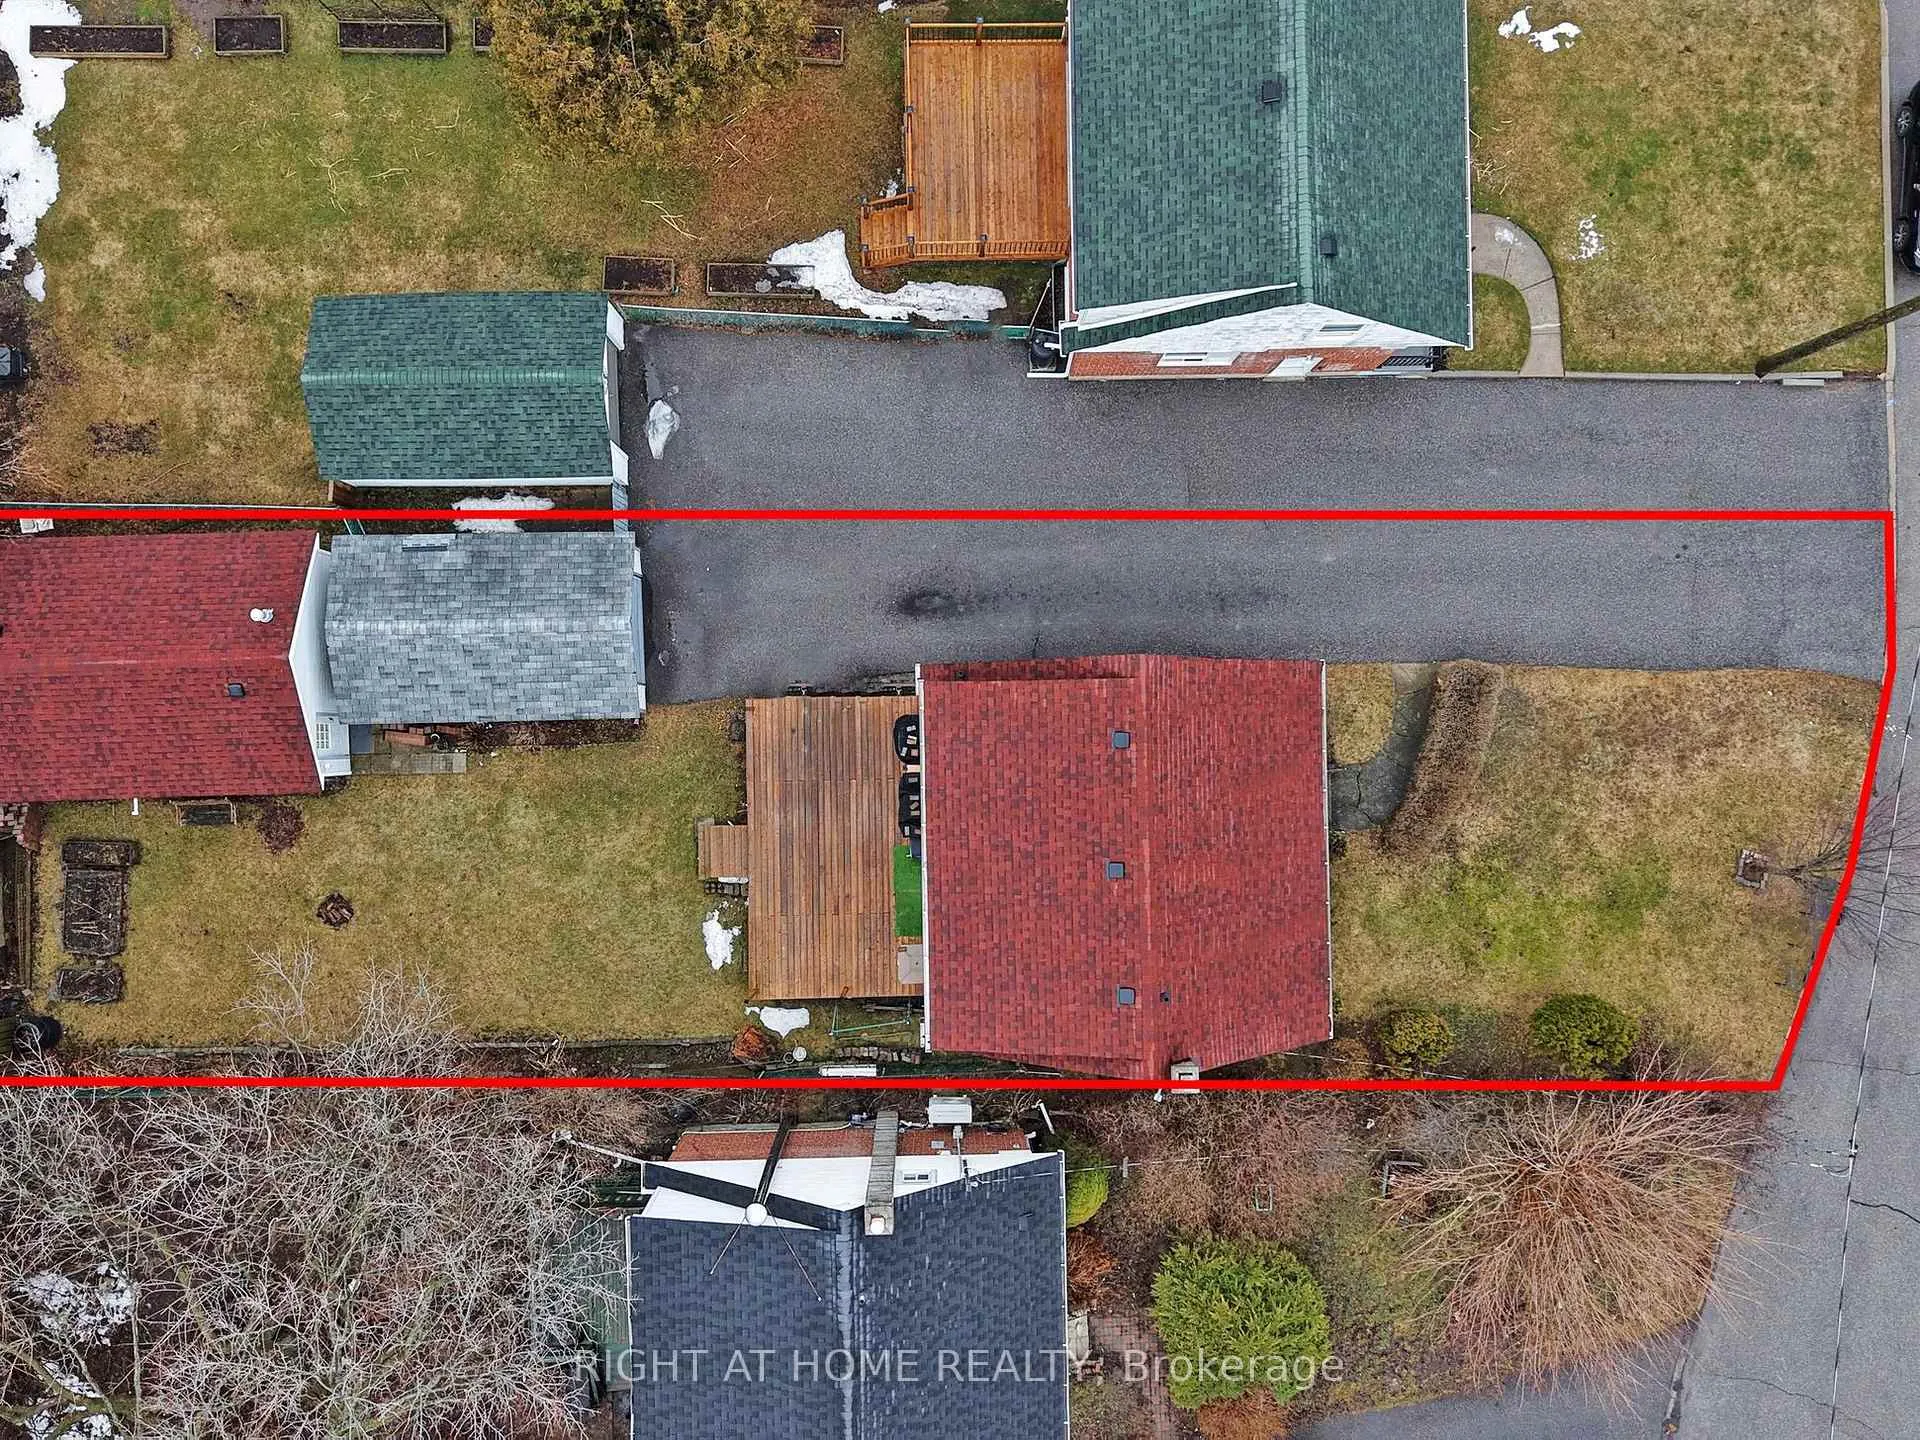
- Size42 × 120 ft
Parking1 Garage, Detached, Other
- Spaces1 Garage
- GarageDetached
- DrivewayOther
Heating, water and powerForced air, gas, Central air, Municipal water
- HeatingForced air, gas
- CoolingCentral air
- WaterMunicipal water
- SewerMunicipal sewer
Costs and taxesTaxes $3,300 a year, HST included in the price
- Taxes, 2025$3,300 a year
- HSTHST included in the price
Included in the saleBilliard table, fridge, stove, dishwasher, microwave, washer, dryer, all existing elf's, ac unit and couch in workshop.
- IncludedBilliard table, fridge, stove, dishwasher, microwave, washer, dryer, all existing elf's, ac unit and couch in workshop.
NearbySchool, school bus route, public transit, place of worship, park
- Close toSchool, school bus route, public transit, place of worship, park
Listing detailsE13000944, Sold, Apr 15, 2026
- MLS® numberE13000944
- StatusSold
- Listed onApr 15, 2026
- Days on market82
- UpdatedJul 7, 2026
- PossessionImmediate
- Occupied byOwner
- Listing brokerageRIGHT AT HOME REALTY
About this home
46 Glenshephard Drive, Scarborough (Kennedy Park), ON M1K 4N3
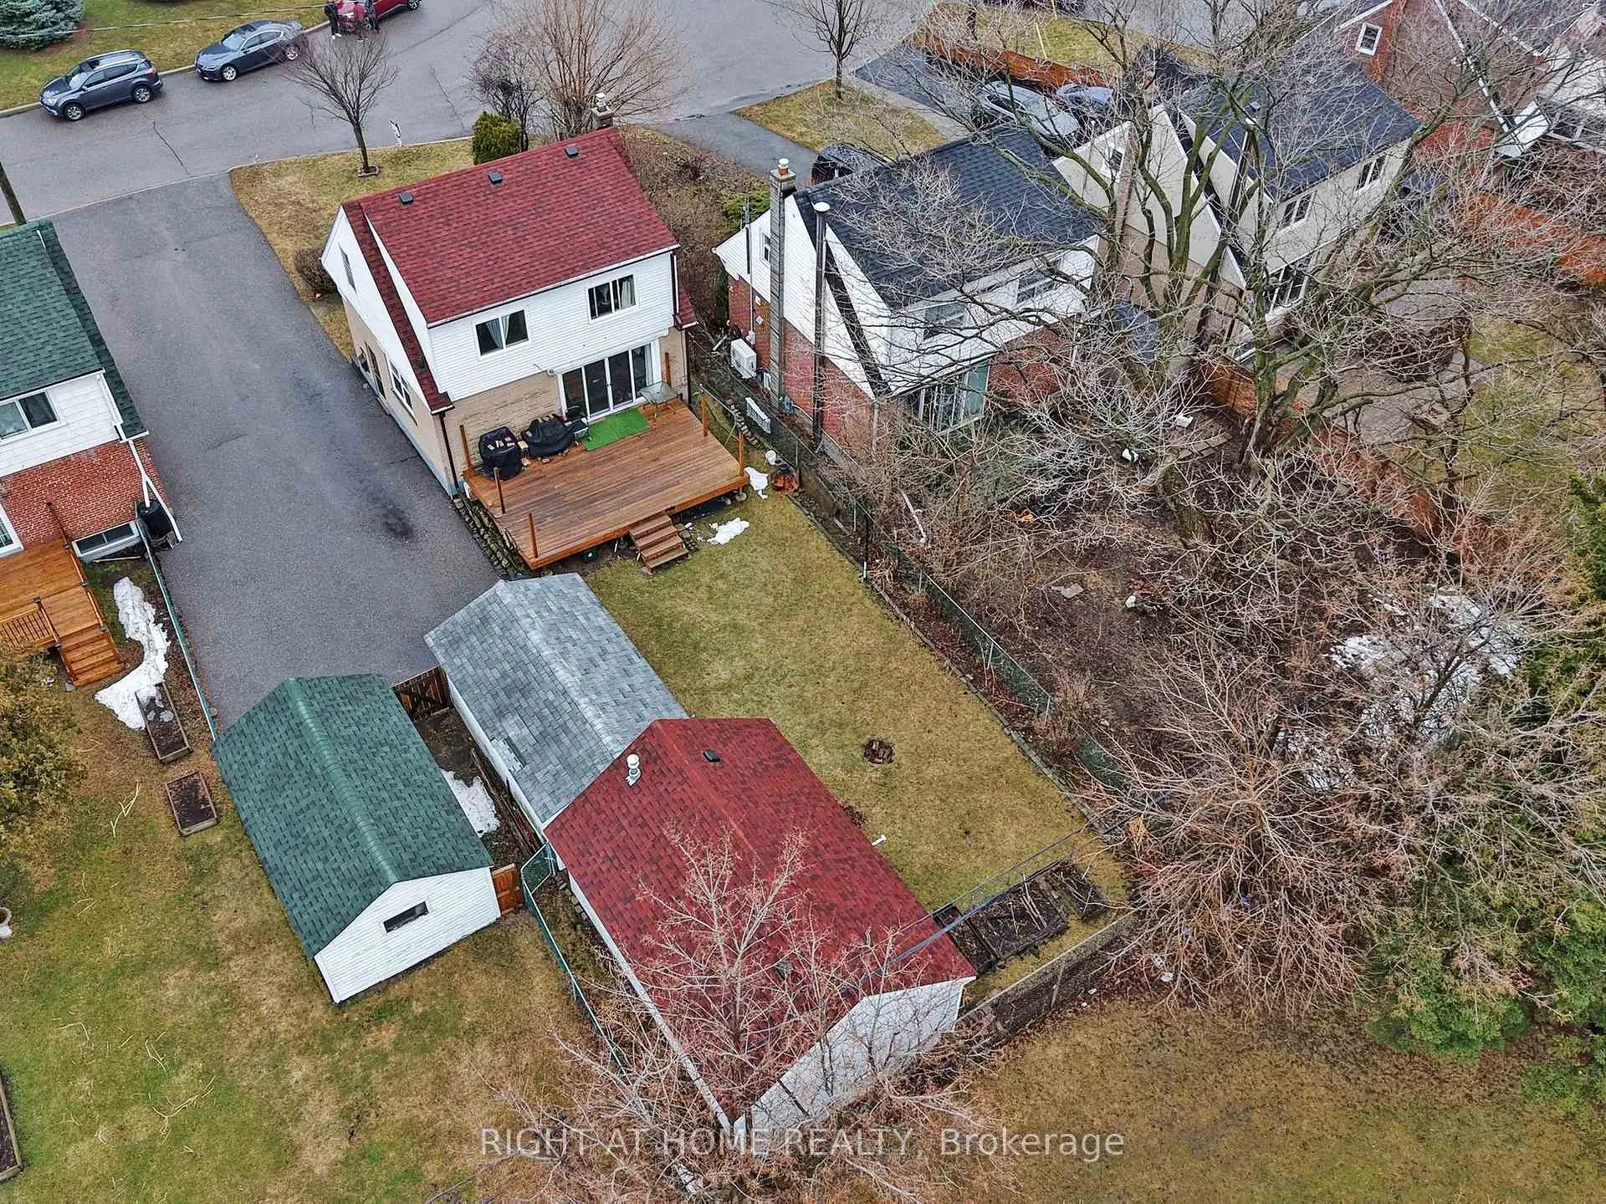
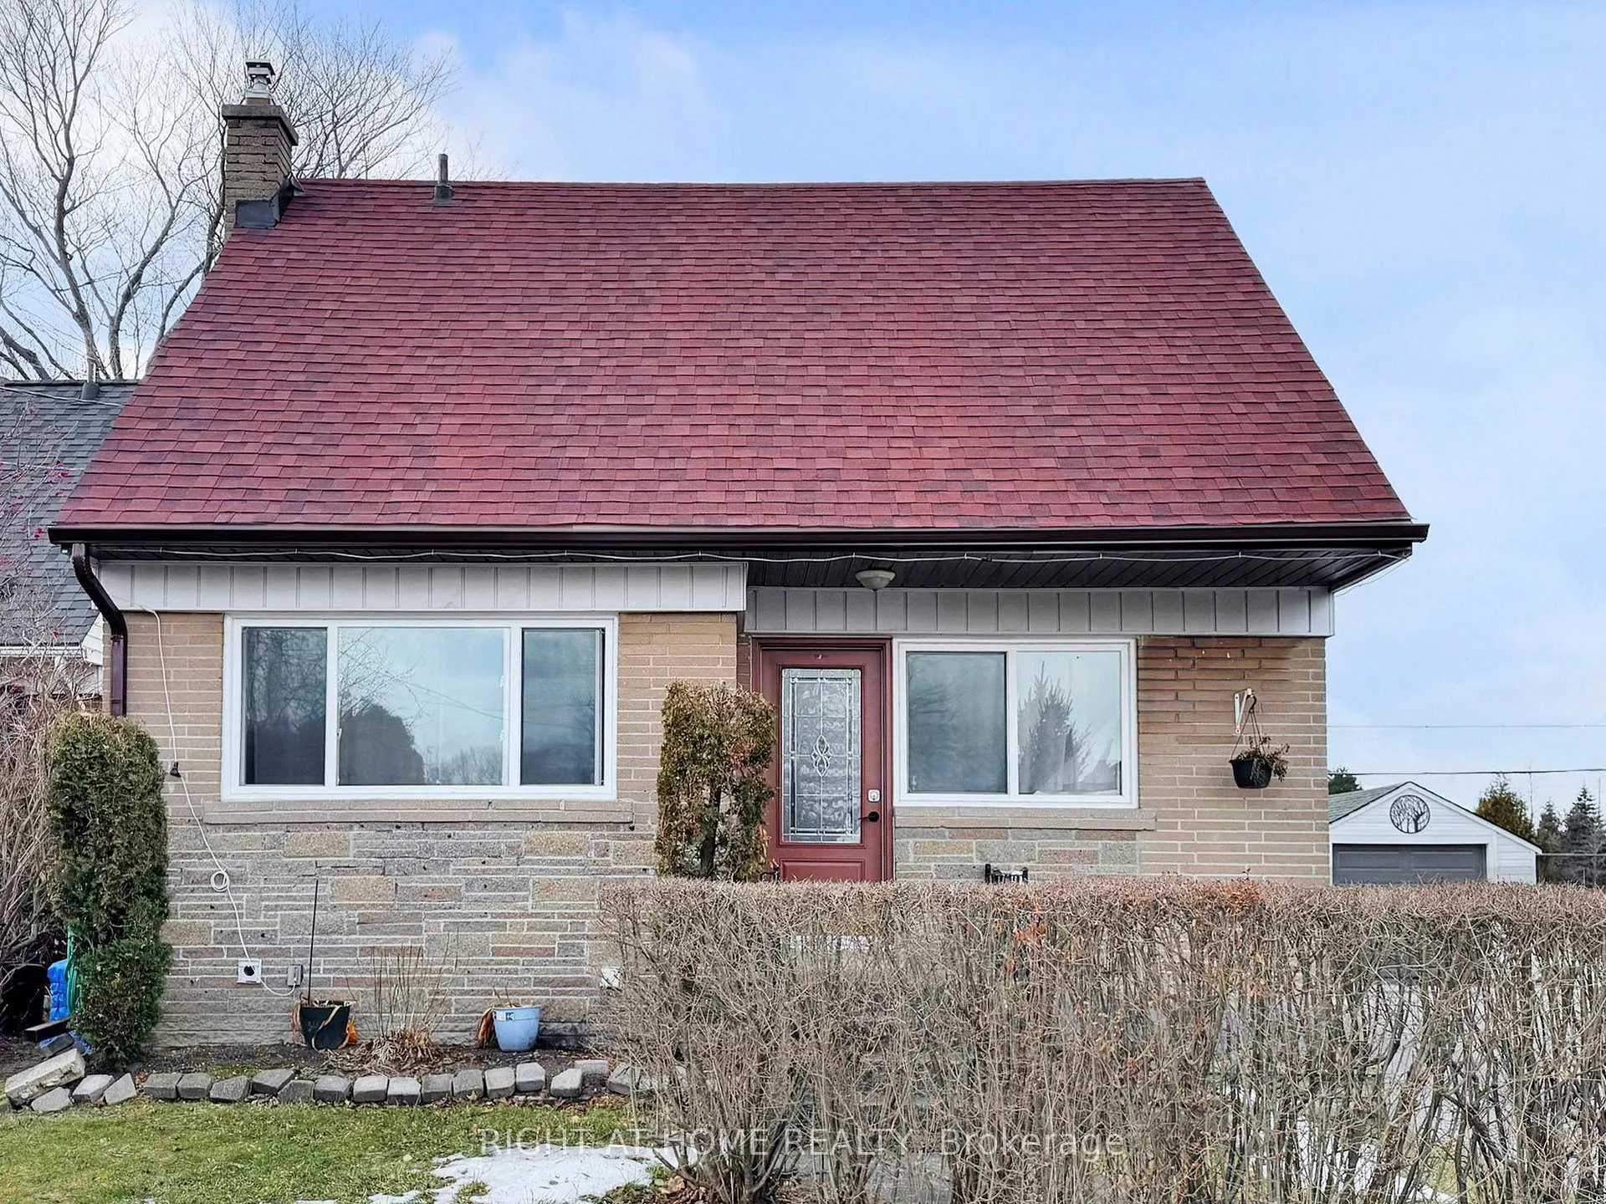
Set on a generous 42x120 ft lot, this charming detached house features new roofing and new windows, offering peace of mind for years to come! The backyard includes an impressive 400 sq.ft rear accessory building and 300 sq.ft wood deck for hobbyists, entertainers and creatives! A large driveway and detached garage provide ample parking and storage. Home is well maintained. The second level offers two large bedrooms, while a separate side entrance leads to a finished basement with a private bedroom, ideal for extended family, or potential rental income. Located on a quiet, family-friendly street in a safe community. Steps from schools, parks, restaurants, hospitals and places of worship. Enjoy excellent transit access with new Line 5 TTC and GO Train nearby and access to major highways. Minutes from the Scarborough Bluffs and waterfront trails, this home delivers the perfect balance of convenience, nature and city living.
Ask about this home
A HOMEH agent will answer your questions about this home.
Around this home
Daily convenience, out of 100, from the distances below
Schools nearby
School rating, out of 10.
Helpful calculators
Your HOMEH agent

"I would see it this week."