

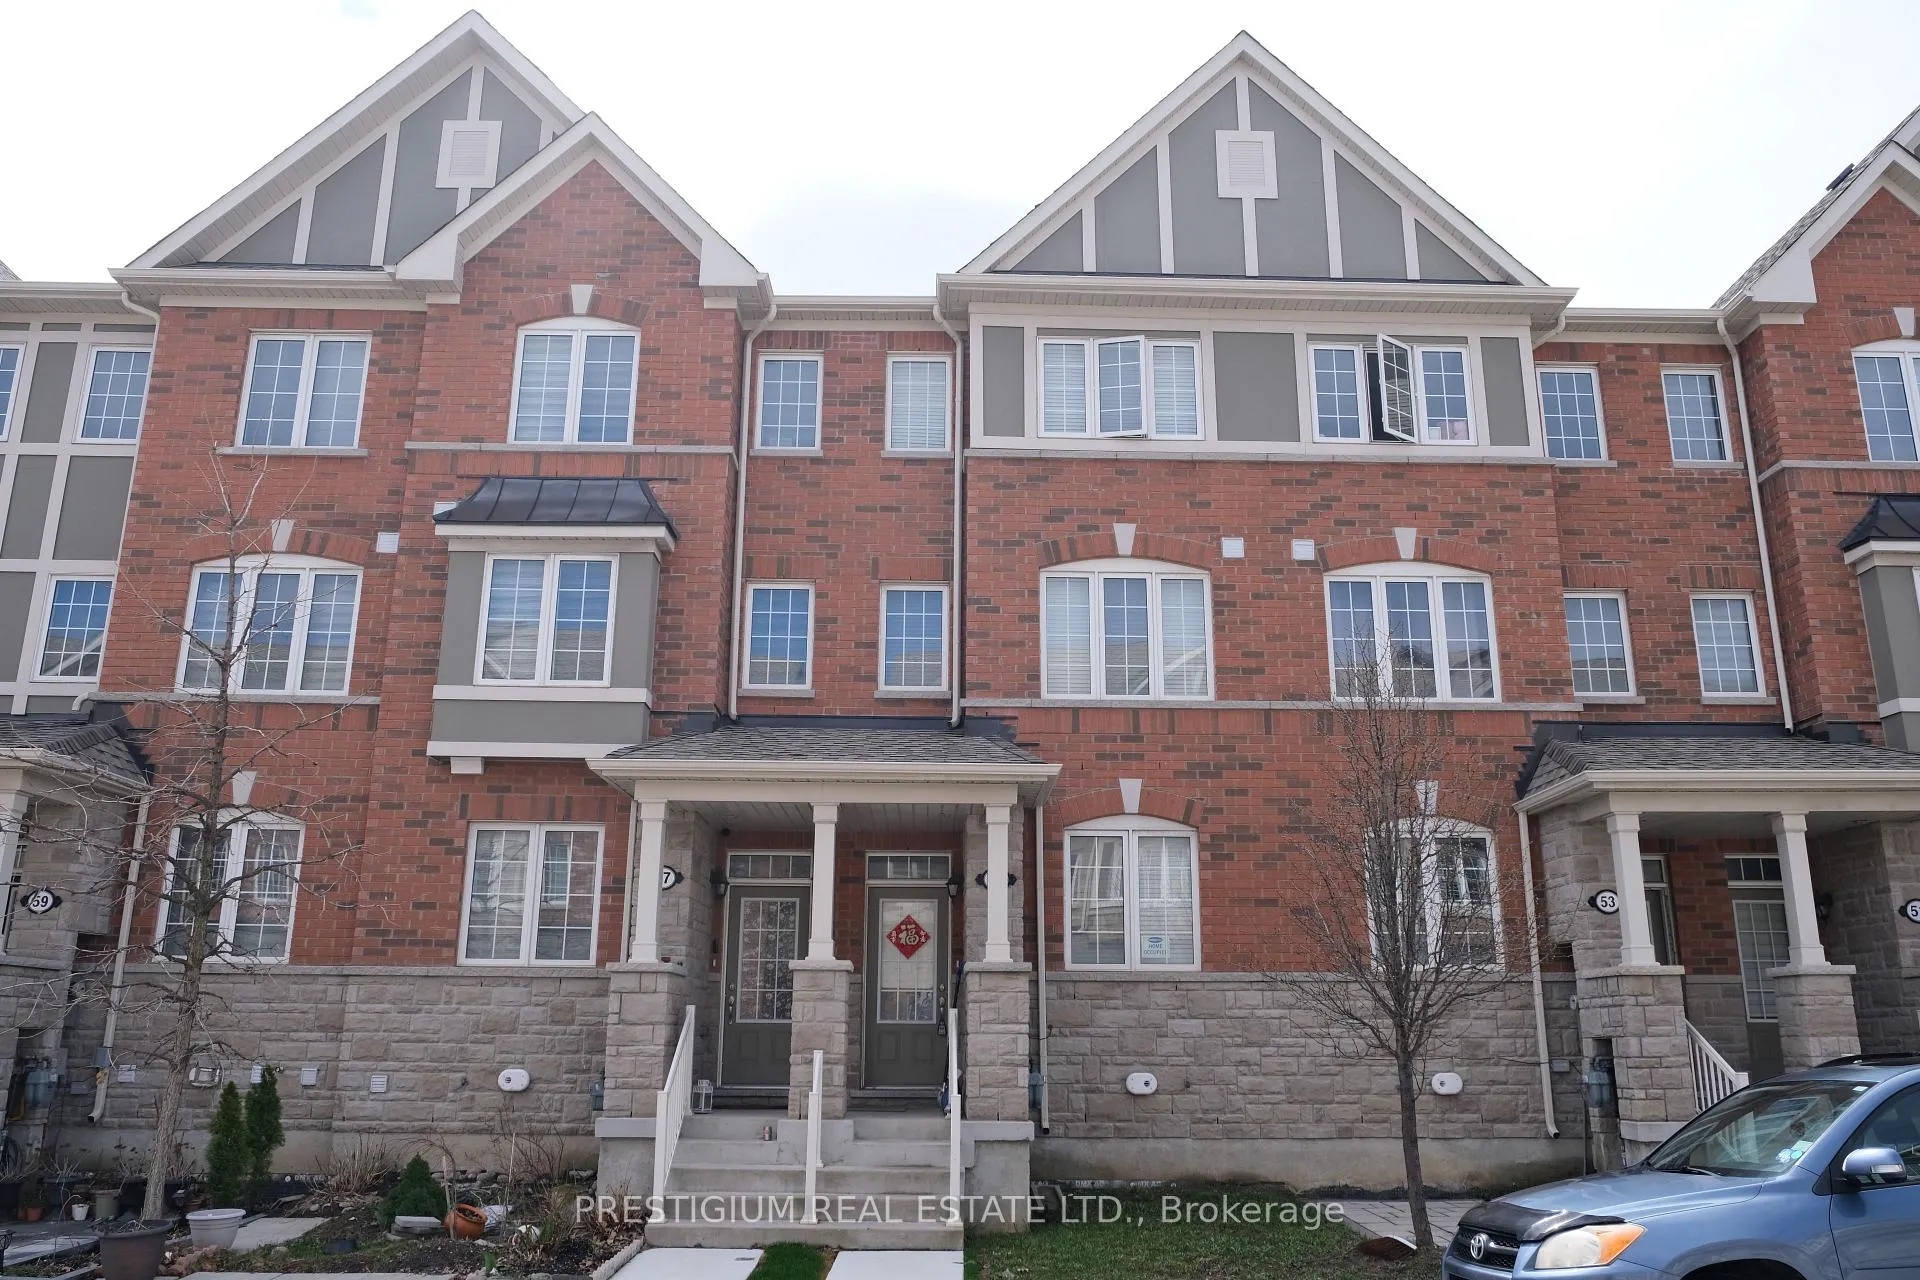
55 Jolly Way
Freehold Townhouse Terminated
1/1955 Jolly Way
Freehold Townhouse Terminated
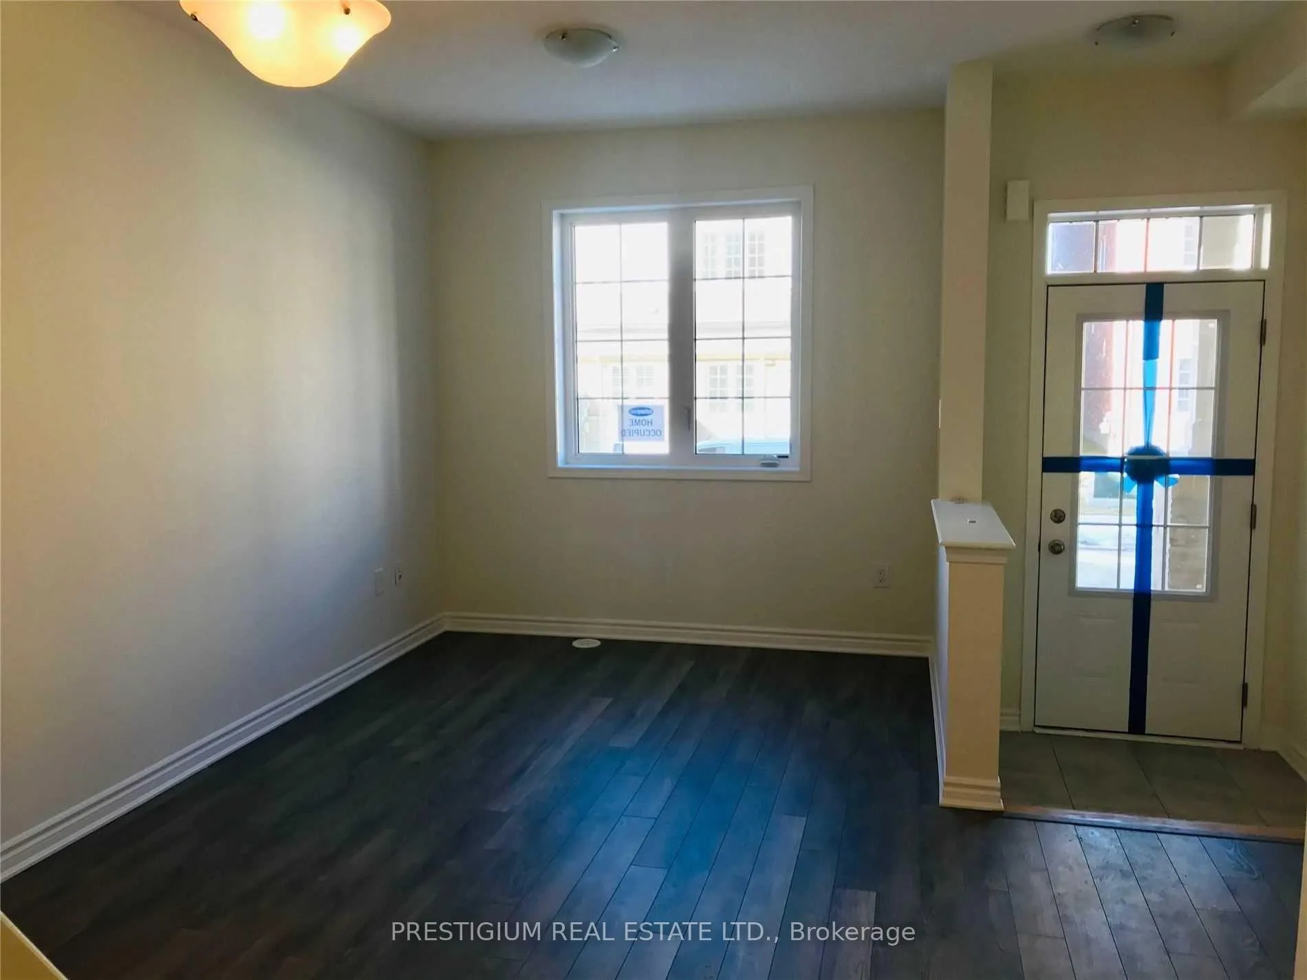
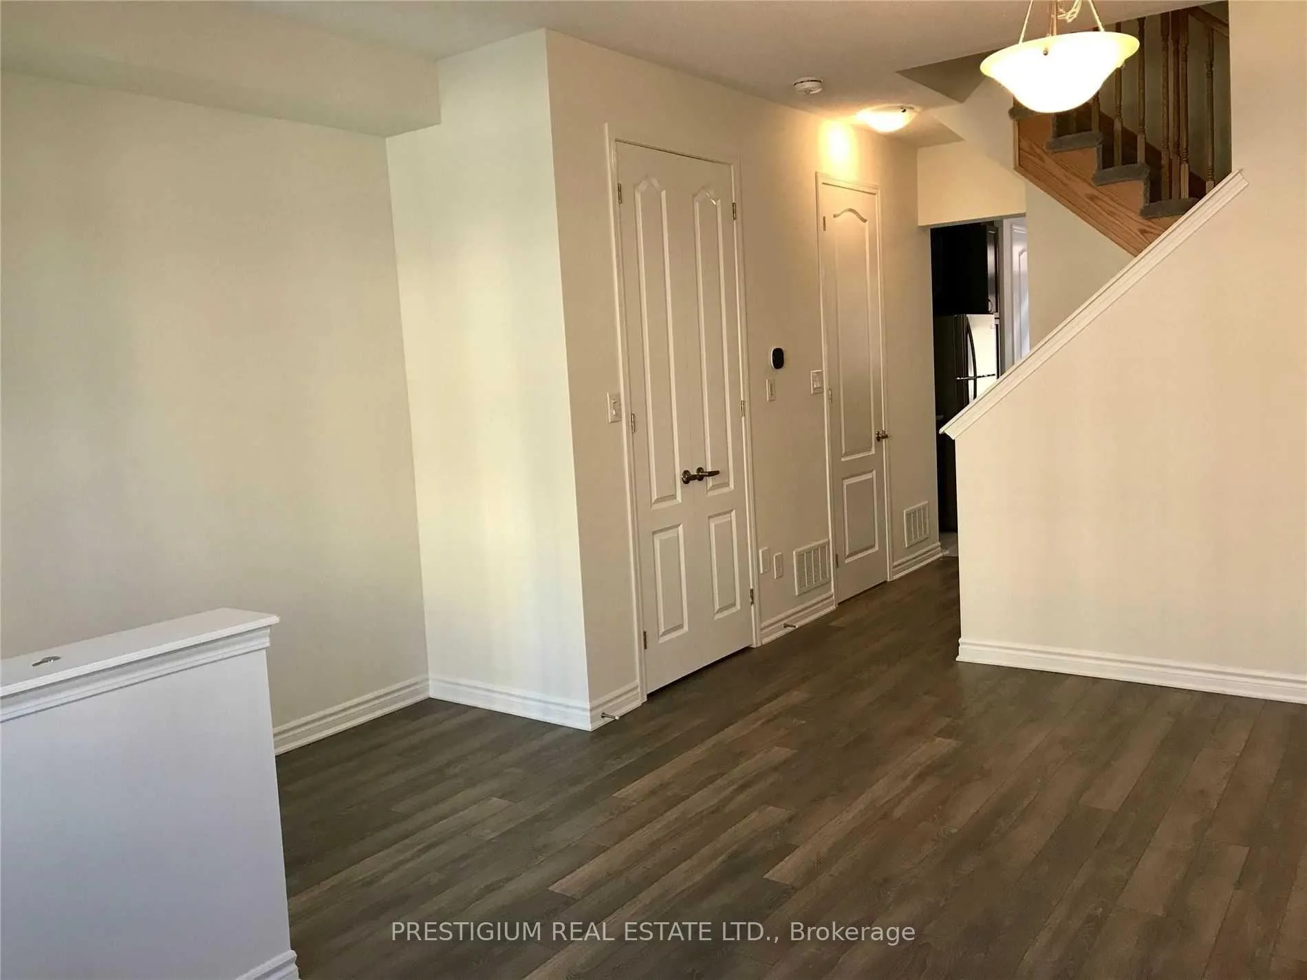
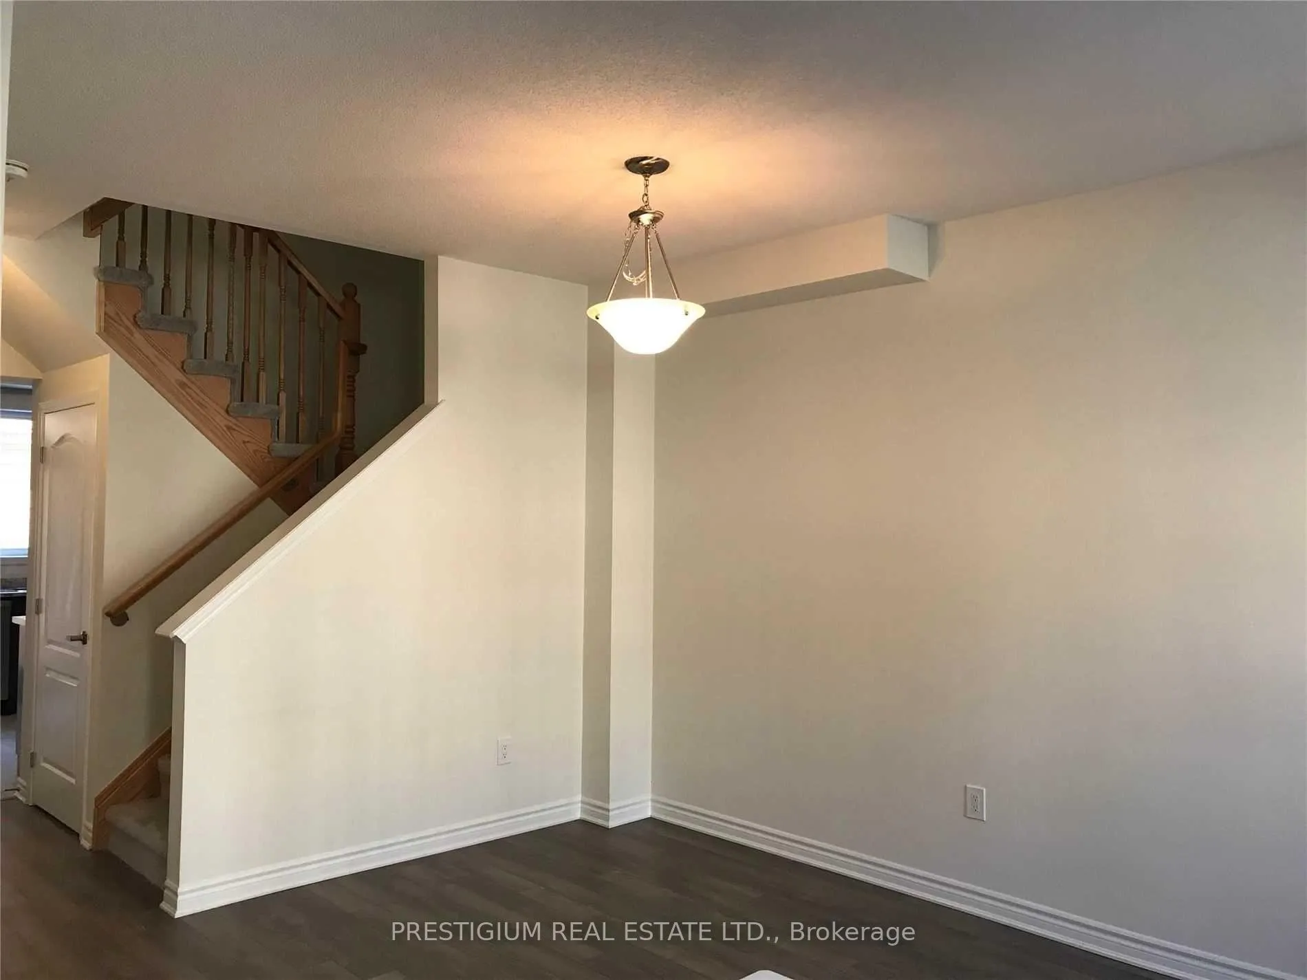
 See all 19 photos
3 Bedrooms
3 Bathrooms
1 Garage
1.5K–2K sq.ft
Entire Home
— Unit
Property history
- $3,200TerminatedList: 2026-04-17|End: 2026-05-06|19 daysE13014010
Facts and features
- BasementUnfinished
- Lease term12 months
- FurnishedUnfurnished
- LaundryEnsuite
What stands out
- Central air
The homeFreehold Townhouse, 3-storey, 1,500–2,000 sq ft
- TypeFreehold Townhouse
- Style3-storey
- Living space1,500–2,000 sq ft
- BasementUnfinished
InsideCeramic, Ensuite, Other
- FlooringCeramic
- LaundryEnsuite
- FeaturesOther
- Rooms above ground9
- Bedrooms3
- Bathrooms3
- Kitchens1
- Family roomYes
Outside and lotBrick front, vinyl siding, Asphalt shingle, Poured concrete
- ExteriorBrick front, vinyl siding
- RoofAsphalt shingle
- FoundationPoured concrete
Parking1 Garage, Detached
- Spaces1 Garage
- GarageDetached
Heating, water and powerForced air, gas, Central air, Municipal water
- HeatingForced air, gas
- CoolingCentral air
- WaterMunicipal water
- SewerMunicipal sewer
Rent and termsRent $3,200 a month, Entire property, Unfurnished
- Rent$3,200 a month
- Space for rentEntire property
- FurnishedUnfurnished
- Lease12 months
- Rent includesParking
- DepositRequired
- Credit checkRequired
- Employment letterRequired
- Rental applicationRequired
- ReferencesRequired
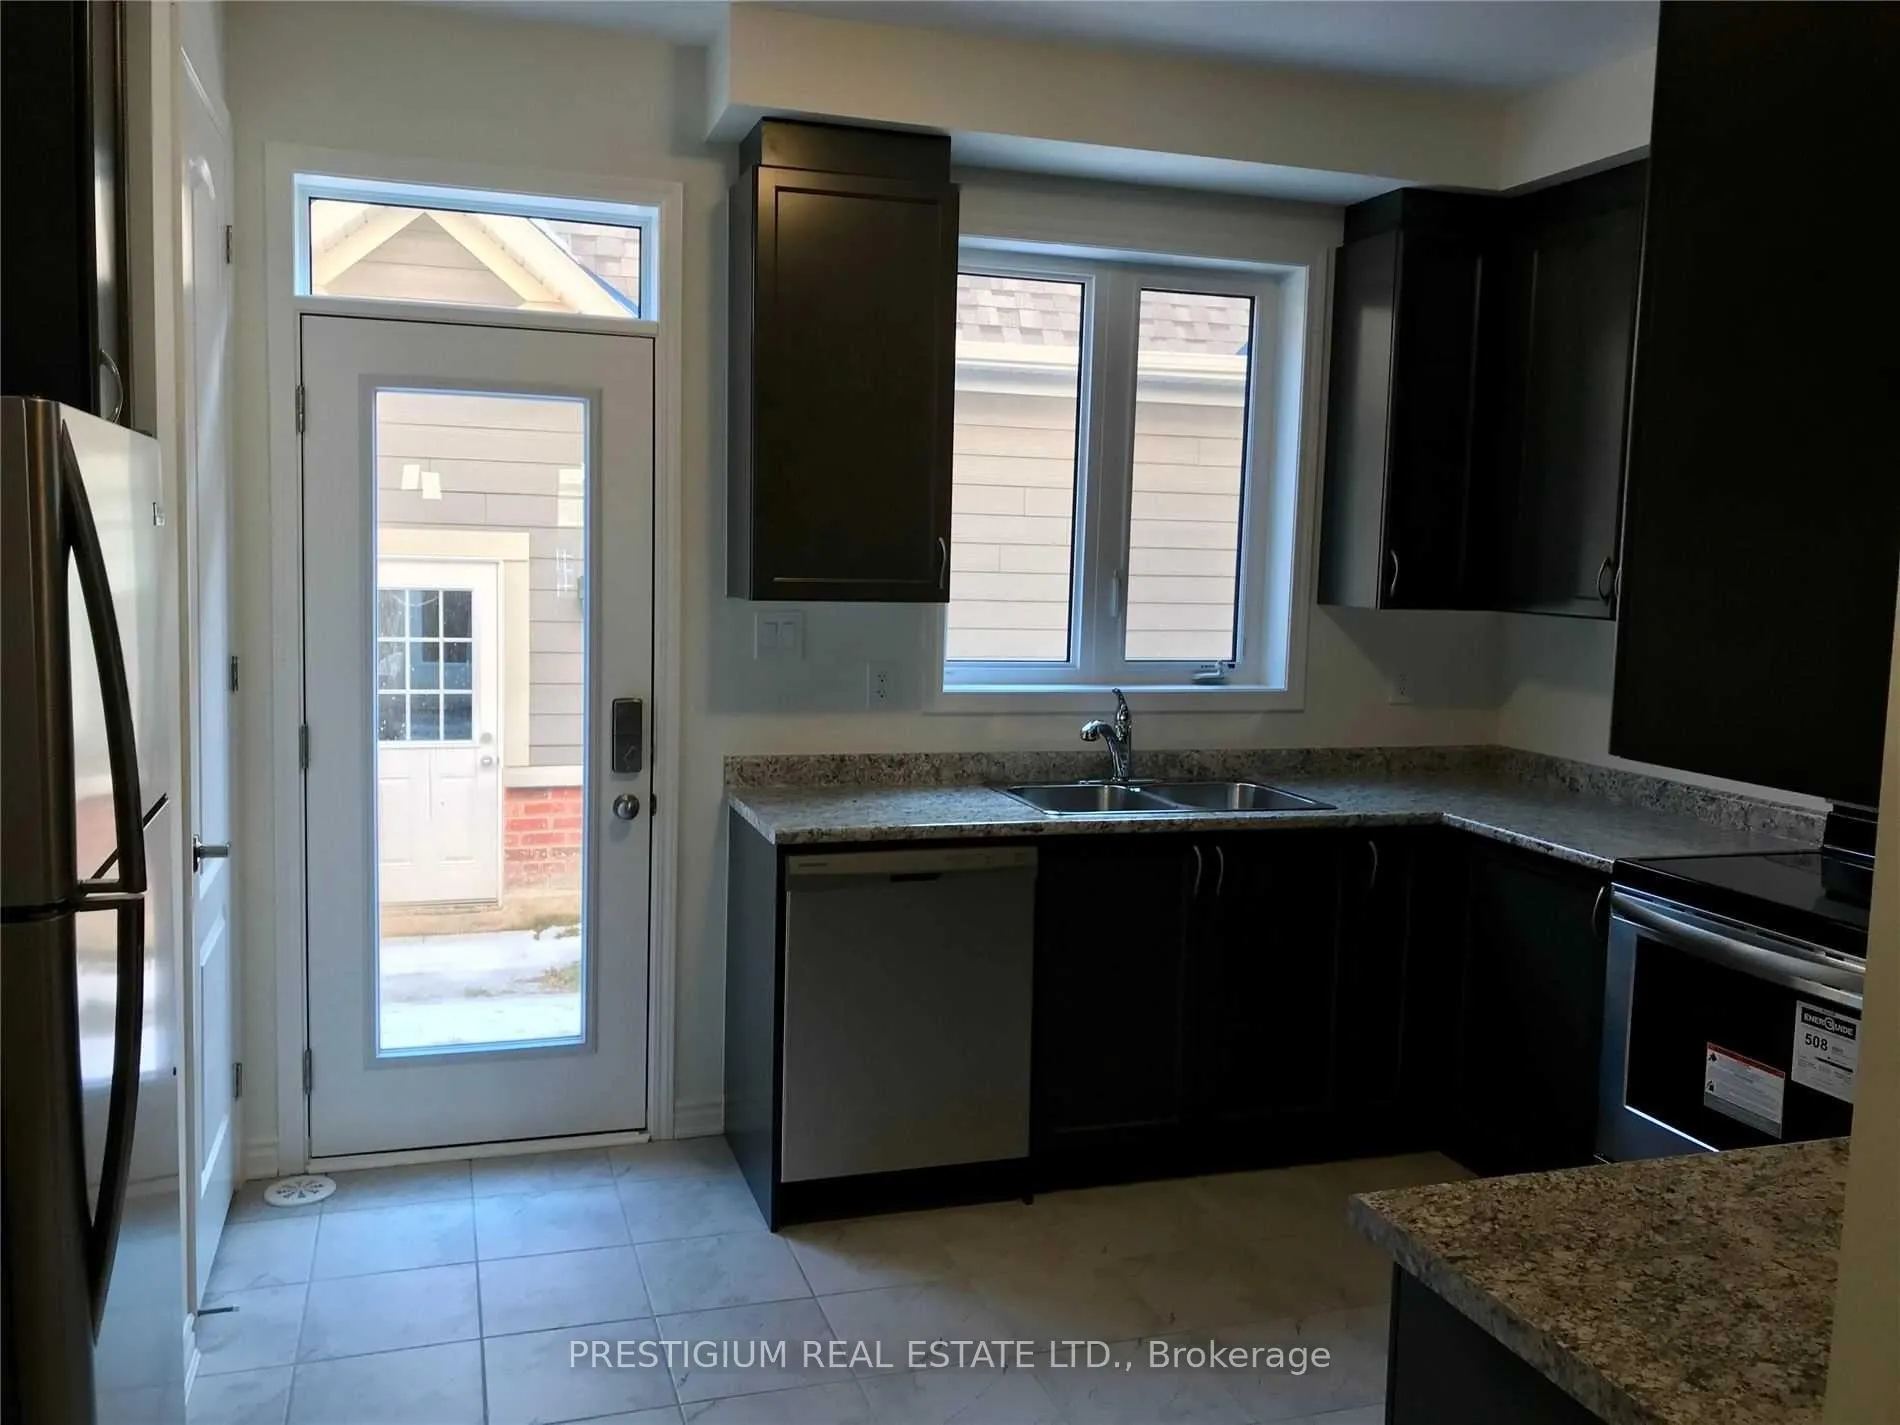
IncludedStainless steel fridge, stove with oven , rangehood,dishwasher. washer and dryer., Tenant insurance required. tenant to pay hydro, gas, water, internet, and other applicable utility bill.
- IncludedStainless steel fridge, stove with oven , rangehood,dishwasher. washer and dryer.
- Not includedTenant insurance required. tenant to pay hydro, gas, water, internet, and other applicable utility bill.
Listing detailsE13014010, Terminated, Apr 17, 2026
- MLS® numberE13014010
- StatusTerminated
- Listed onApr 17, 2026
- Days on market19
- UpdatedMay 6, 2026
- Possession2026-05-01 / 1-29 days
- Occupied byTenant
- Listing brokeragePRESTIGIUM REAL ESTATE LTD.
About this home
55 Jolly Way, Scarborough (Dorset Park), ON M1P 0E2
Other
Upgraded Mattamy Freehold Townhouse In A Family-Friendly Neighborhood, Conveniently Located Just Steps From Ellesmere Subway Station. Bright And Spacious Open-Concept Layout With South & East Exposures Offering Abundant Natural Light. Functional Great Room Design. Easy Access To Hwy 401, And Close To Bus Stops, Schools, Supermarkets, Fitness Centres, Restaurants, And All Amenities.
Read more
Ask about this home
A HOMEH agent will answer your questions about this home.
Ask a question
Around this home
Kennedy Rd/Ellesmere Rd
Errands
Parks
Schools
Daily convenience, out of 100, from the distances below
ParkJolly Way Park · 5 within 1 km1 min walk49 m
GroceryCircle K4 min walk262 m
SchoolEnquiring Minds Montessori School10 min walk590 m
PharmacyIDA - Kenndy Road Pharmacy14 min walk878 m
Cafés & foodMughal Darbar · 15 within 1 km4 min walk233 m
Gym & rec centreDorset Park Community Hub5 min walk299 m
WalkDriveStraight-line distance, open map data
Grocery0.3 km
Park0.0 km
Coffee0.3 km
Dining0.2 km
Gym0.5 km
Schools nearby
School rating, out of 10.
Enquiring Minds Montessori Schoolelementary · Private · 0.6 km
—
Ellesmere-Statton Public Schoolelementary · Public · 0.8 km
5.9/10Fair
Edgewood Public Schoolelementary · Public · 1.0 km
3.9/10Low
Contact agent
Helpful calculators
Rent vs buy
Affordability
Mortgage
Down payment
Stress test
CMHC insurance
Your HOMEH agent

KimHOMEH agent · Scarborough
"I would see it this week."
Ask Kim