

Bsmt, 14 Willowhurst Crescent
Bsmt, 14 Willowhurst Crescent
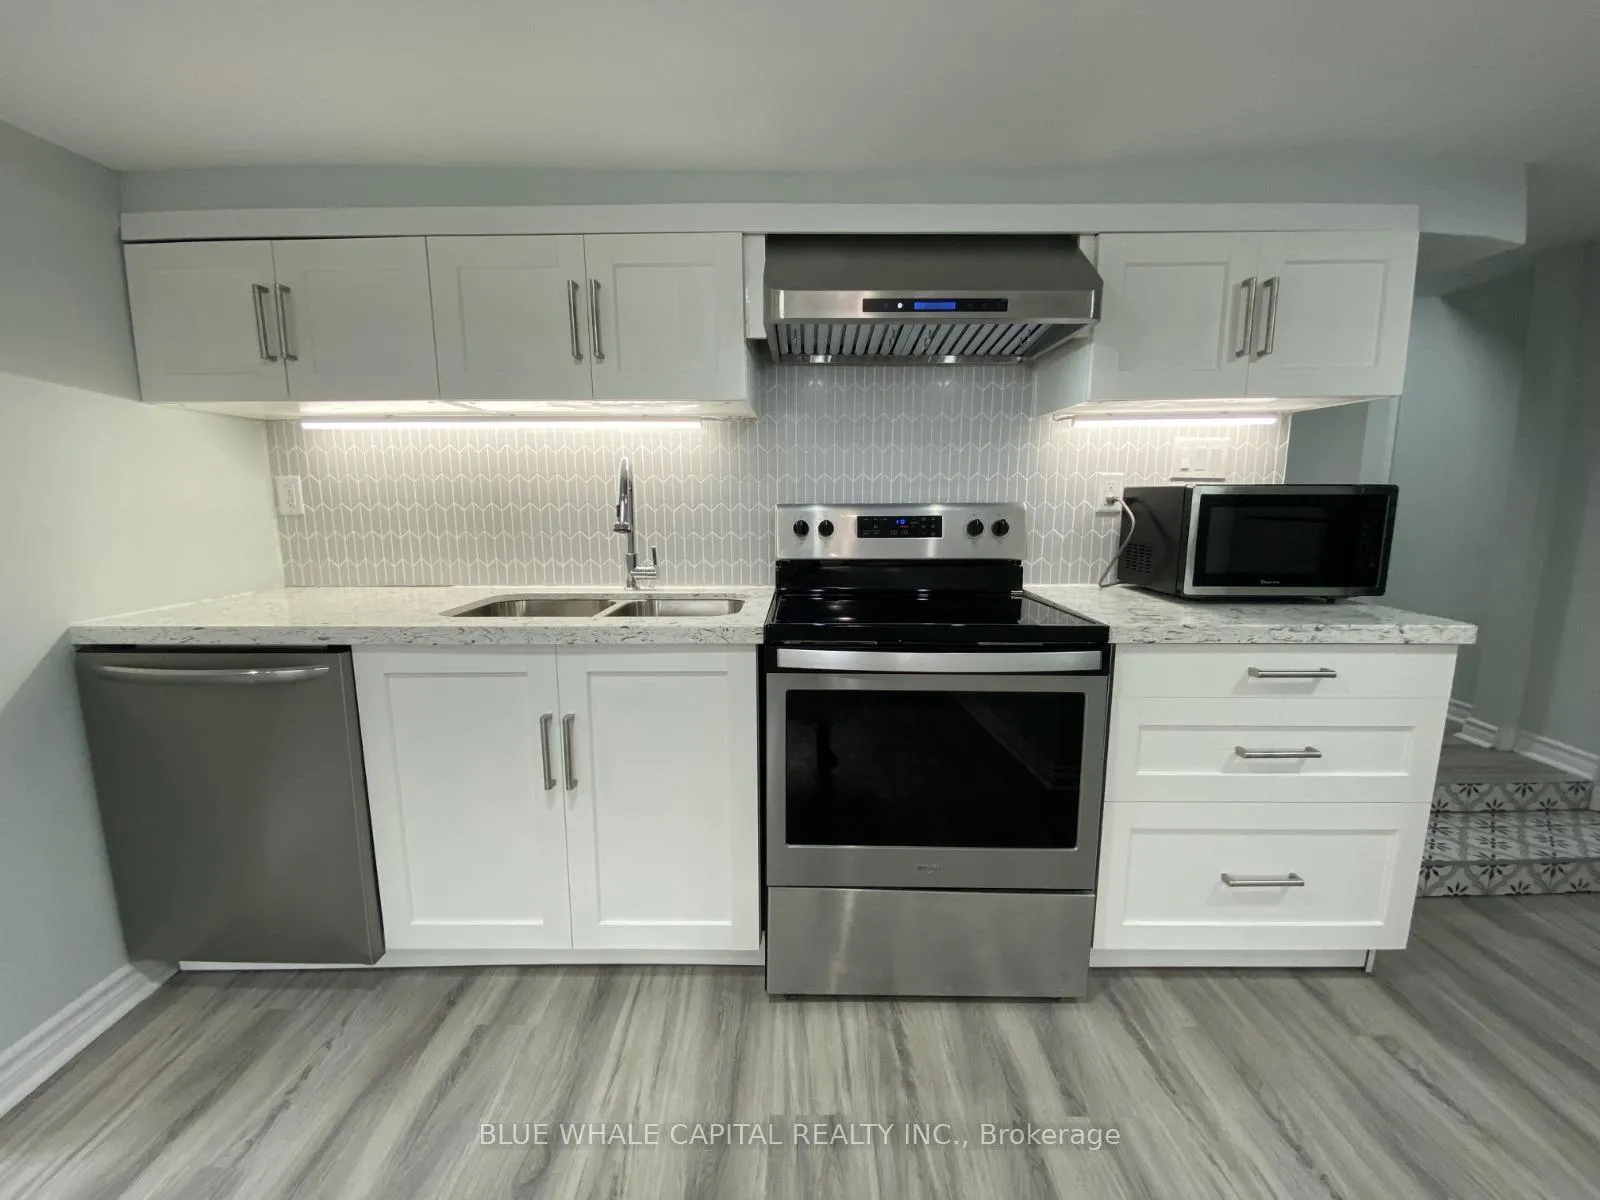 See all 22 photos
Property history
- $2,250TerminatedList: 2026-04-17|End: 2026-06-15|59 daysE13015228
- $2,450TerminatedList: 2025-11-02|End: 2025-11-05|3 daysE12500688
- $3,300TerminatedList: 2025-10-09|End: 2025-10-20|11 daysE12455280
Facts and features
- BasementApartment
- Lease term12 months
- FurnishedUnfurnished
- LaundryEnsuite
- Separate entrance
- Central air
The homeDetached, 1 1/2 storey, 1,500–2,000 sq ft
- TypeDetached
- Style1 1/2 storey
- Living space1,500–2,000 sq ft
- BasementSeparate entrance, apartment
InsideEnsuite, Other, Rooms above ground 6
- LaundryEnsuite
- FeaturesOther
- Rooms above ground6
- Bedrooms3
- Bathrooms2
- Kitchens1
- Family roomYes
Outside and lotOther, Unknown, Other
- ExteriorOther
- RoofUnknown
- FoundationOther
Parking1 Parking, Available
- Spaces1 Parking
- DrivewayAvailable
Heating, water and powerForced air, gas, Central air, Municipal water
- HeatingForced air, gas
- CoolingCentral air
- WaterMunicipal water
- SewerMunicipal sewer
Rent and termsRent $2,250 a month, Basement, Unfurnished
- Rent$2,250 a month
- Space for rentBasement
- FurnishedUnfurnished
- Lease12 months
- Rent includesParking
- DepositRequired
- Credit checkRequired
- Employment letterRequired
- Rental applicationRequired
- ReferencesRequired
IncludedS/s fridge, s/s stove, s/s dishwasher and range hood. ensuite laundry and all elf.
- IncludedS/s fridge, s/s stove, s/s dishwasher and range hood. ensuite laundry and all elf.
Listing detailsE13015228, Terminated, Apr 17, 2026
- MLS® numberE13015228
- StatusTerminated
- Listed onApr 17, 2026
- Days on market59
- UpdatedJun 15, 2026
- Possession2026-06-01 / 30-59 days
- Occupied byTenant
- Listing brokerageBLUE WHALE CAPITAL REALTY INC.
About this home
Bsmt, 14 Willowhurst Crescent, Scarborough (Wexford-Maryvale), ON M1R 3R6
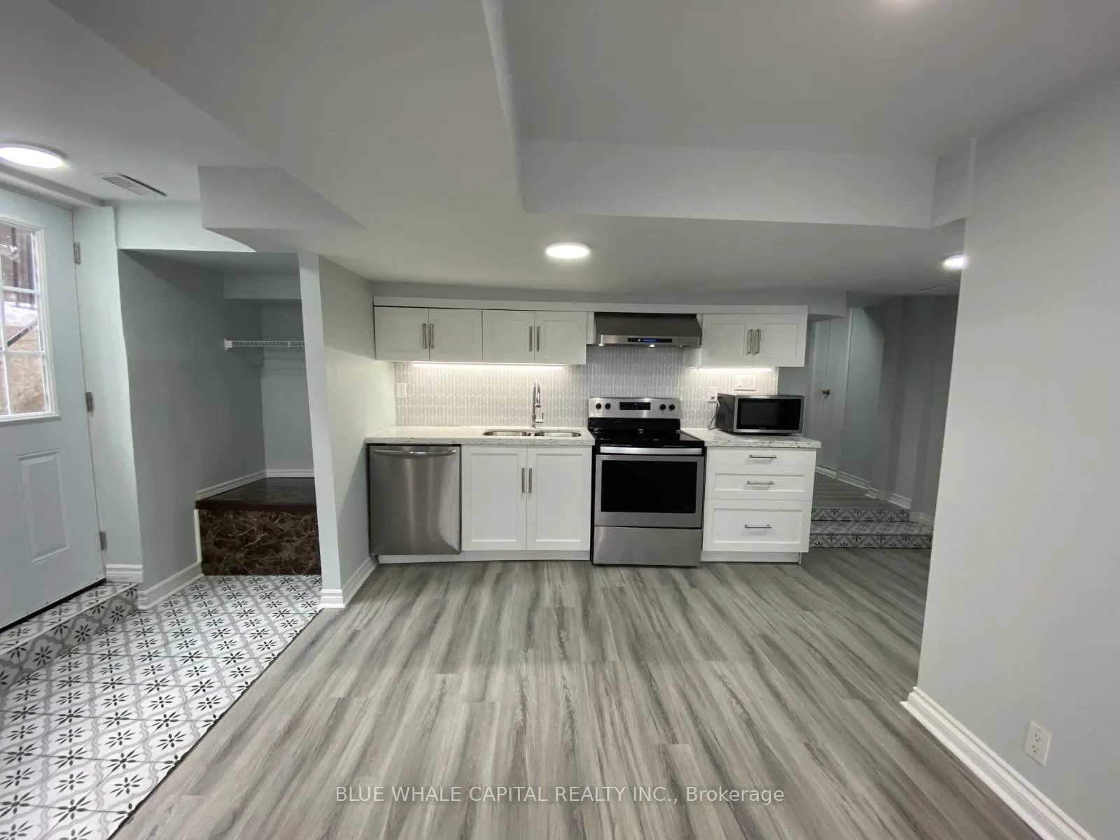
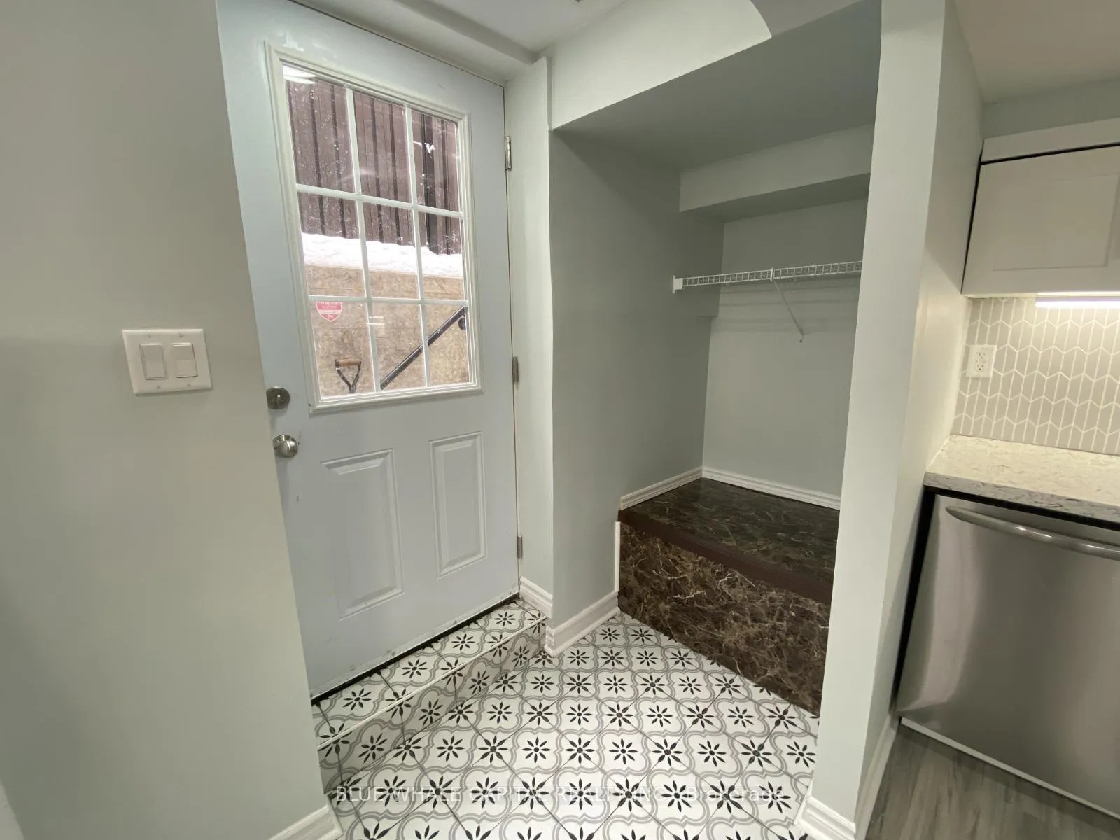
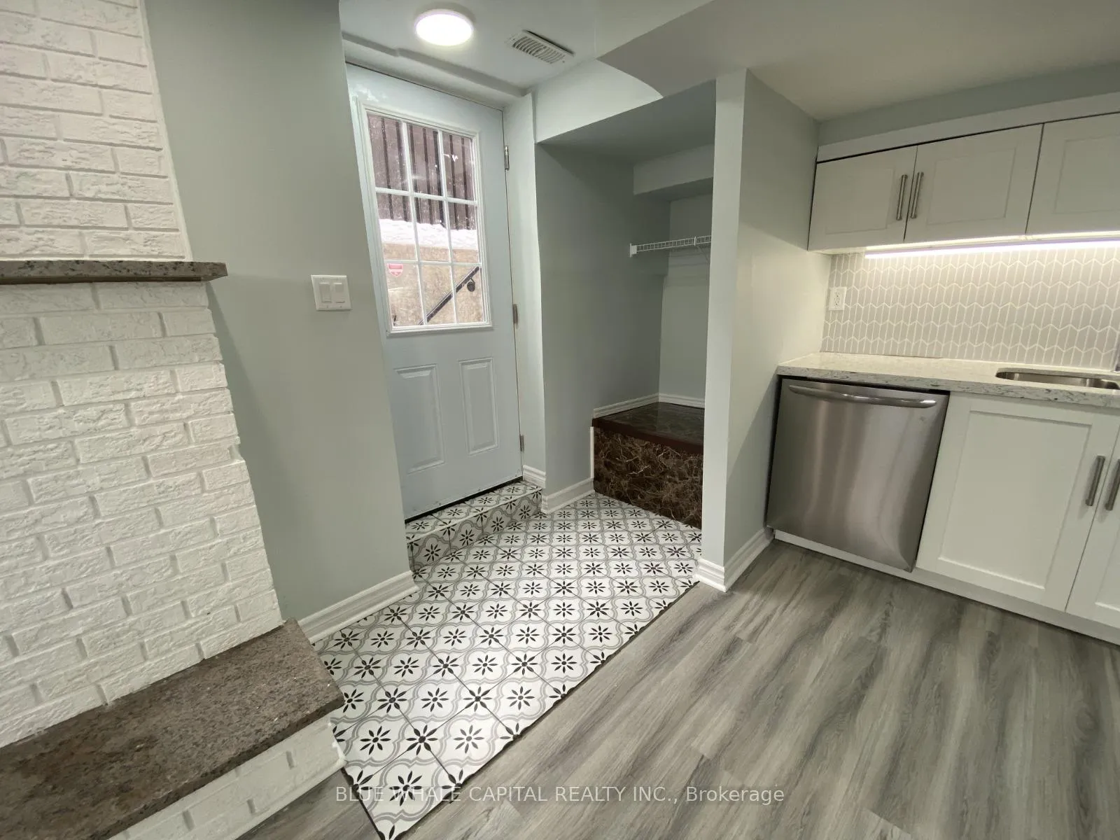
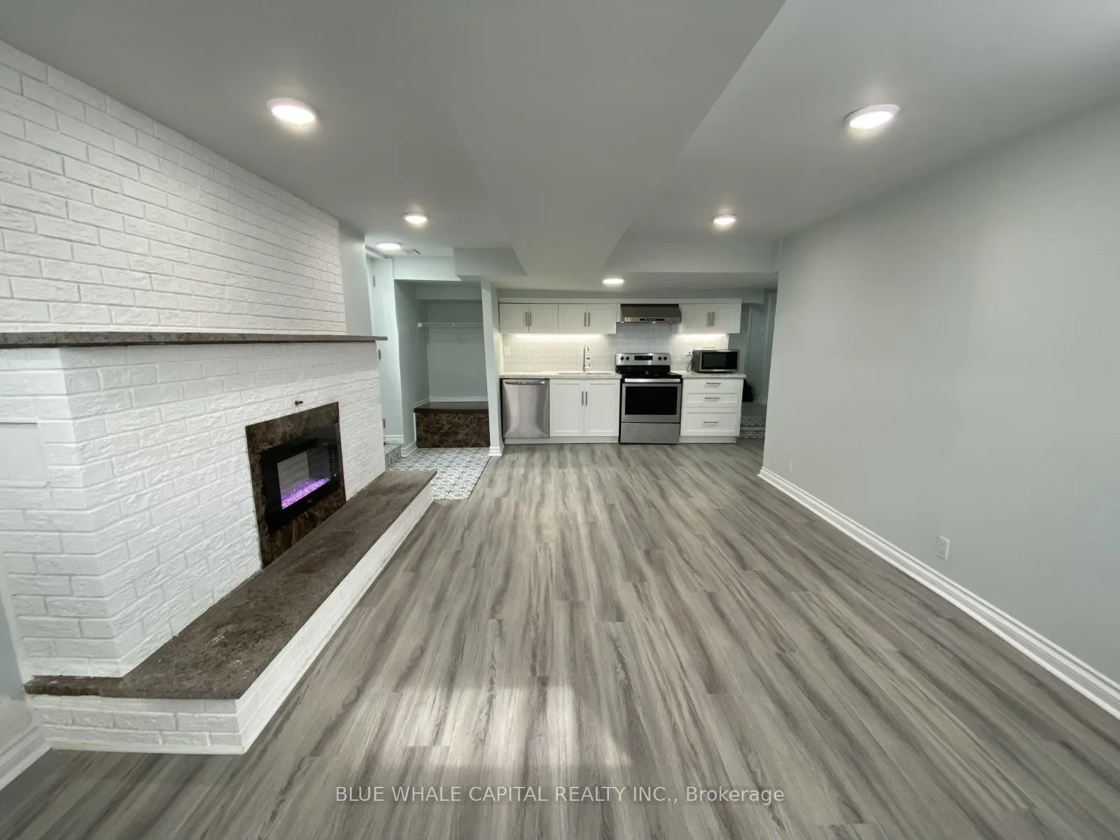
Welcome to 14 Willowhurst Avenue, a beautifully renovated and spacious 3-bedroom, 2-bathroom legal basement apartment located in the highly sought-after Wexford-Maryvale community. Designed with comfort and functionality in mind, this bright, open-concept suite offers a layout that feels like a main floor, featuring gleaming laminate floors, modern finishes, and an abundance of natural light throughout. The stylish white kitchen is equipped with quartz countertops, stainless steel appliances, and seamlessly connects to the generous living and dining area, complete with a cozy fireplace-perfect for relaxing or entertaining. Enjoy the convenience of ensuite laundry and a dedicated driveway parking spaces. Situated in a quiet, family-friendly neighbourhood just minutes to Highway 401, parks, schools, shopping, Costco, Scarborough Town Centre, and public transit. Tenant to pay 35% of utilities (water, hydro, gas).
Ask about this home
A HOMEH agent will answer your questions about this home.
Around this home
Daily convenience, out of 100, from the distances below
Schools nearby
School rating, out of 10.
Helpful calculators
Your HOMEH agent

"I would see it this week."