

238 Dairy Drive
238 Dairy Drive
 See all 42 photos
Property history
Facts and features
- BasementFinished
- Age of home0–5 years
- Water, sewerMunicipal
- HeatingForced air
- Hardwood floors
- Fireplace
- Central air
The homeFreehold Townhouse, 3-storey, Age 0–5 years
- TypeFreehold Townhouse
- Style3-storey
- Age0–5 years
- Living space1,500–2,000 sq ft
- BasementFinished
InsideFireplace Yes, Hardwood, Ceramic, Broadloom, Lower level
- FireplaceYes
- FlooringHardwood, Ceramic, Broadloom
- LaundryLower level
- FeaturesOther
- Rooms above ground10
- Bedrooms3 + 1 in the basement
- Bathrooms3
- Kitchens1
- Family roomYes
Outside and lotBrick, stucco (plaster), Asphalt shingle, Concrete
- ExteriorBrick, stucco (plaster)
- RoofAsphalt shingle
- FoundationConcrete
- Size20.41 × 84.38 ft
Parking1 Garage, Built-in, Private
- Spaces1 Garage
- GarageBuilt-in
- DrivewayPrivate
Heating, water and powerForced air, gas, Central air, Municipal water
- HeatingForced air, gas
- CoolingCentral air
- WaterMunicipal water
- SewerMunicipal sewer
Costs and taxesTaxes $4,230 a year, HST included in the price, Hot water tank
- Taxes, 2025$4,230 a year
- HSTHST included in the price
- Rental itemsHot water tank
Included in the saleStove, all lighting fixtures, cac, furnace, range hood, fridge, dishwasher, washer & dryer.
- IncludedStove, all lighting fixtures, cac, furnace, range hood, fridge, dishwasher, washer & dryer.
NearbyClear view, cul de sac/dead end, park, public transit, rec./commun.centre, school
- Close toClear view, cul de sac/dead end, park, public transit, rec./commun.centre, school
Listing detailsE13015528, Sold, Apr 18, 2026
- MLS® numberE13015528
- StatusSold
- Listed onApr 18, 2026
- Days on market18
- UpdatedMay 6, 2026
- Possession30-59 days
- Occupied byOwner
- Listing brokerageRE/MAX REALTRON WENDY ZHENG REALTY
About this home
238 Dairy Drive, Scarborough (Clairlea-Birchmount), ON M1L 0G3
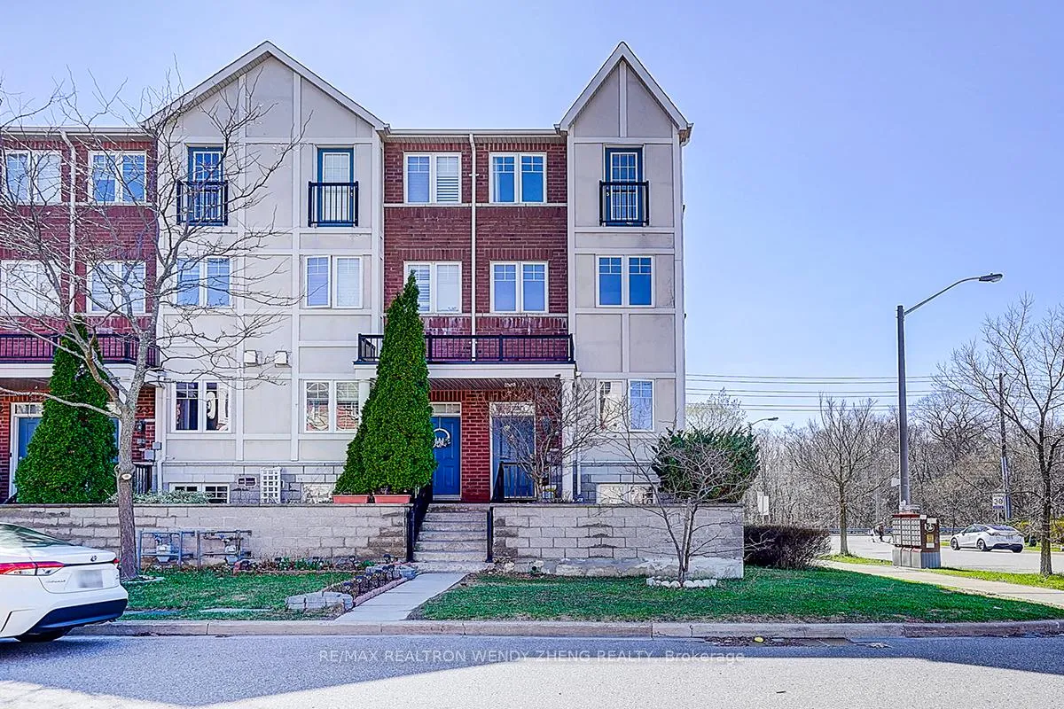
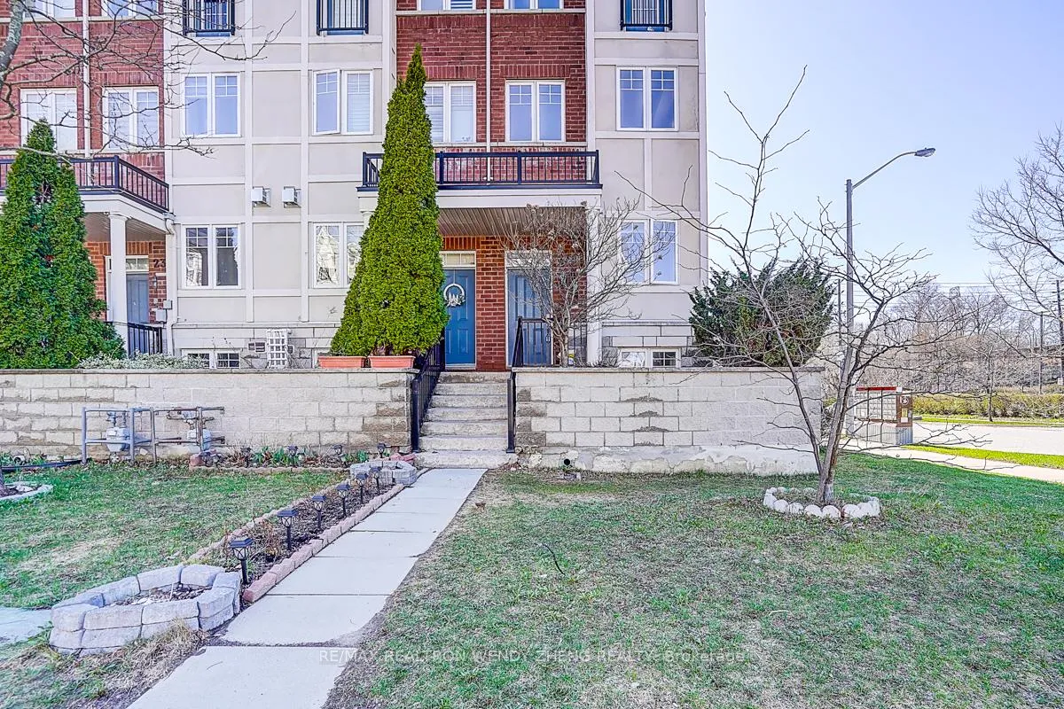
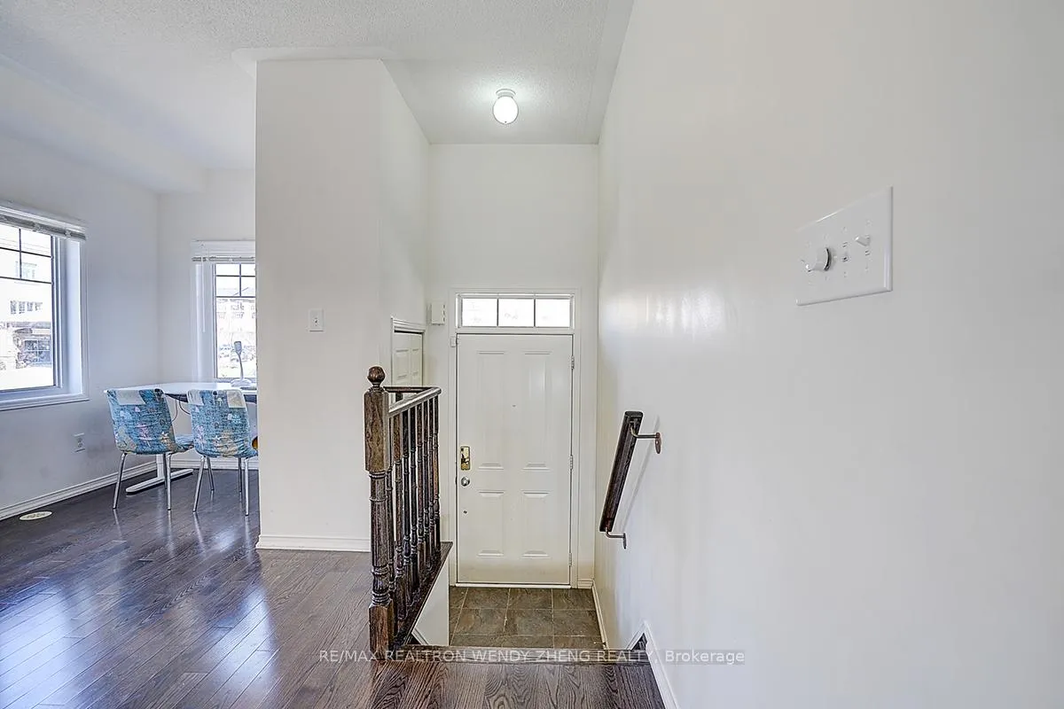
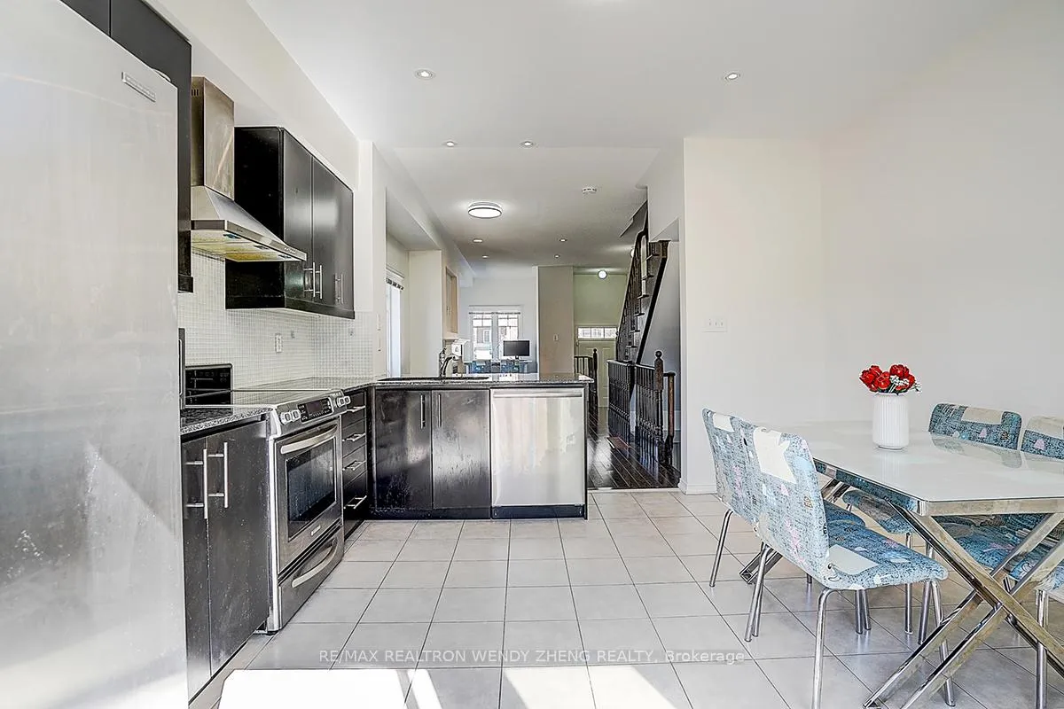
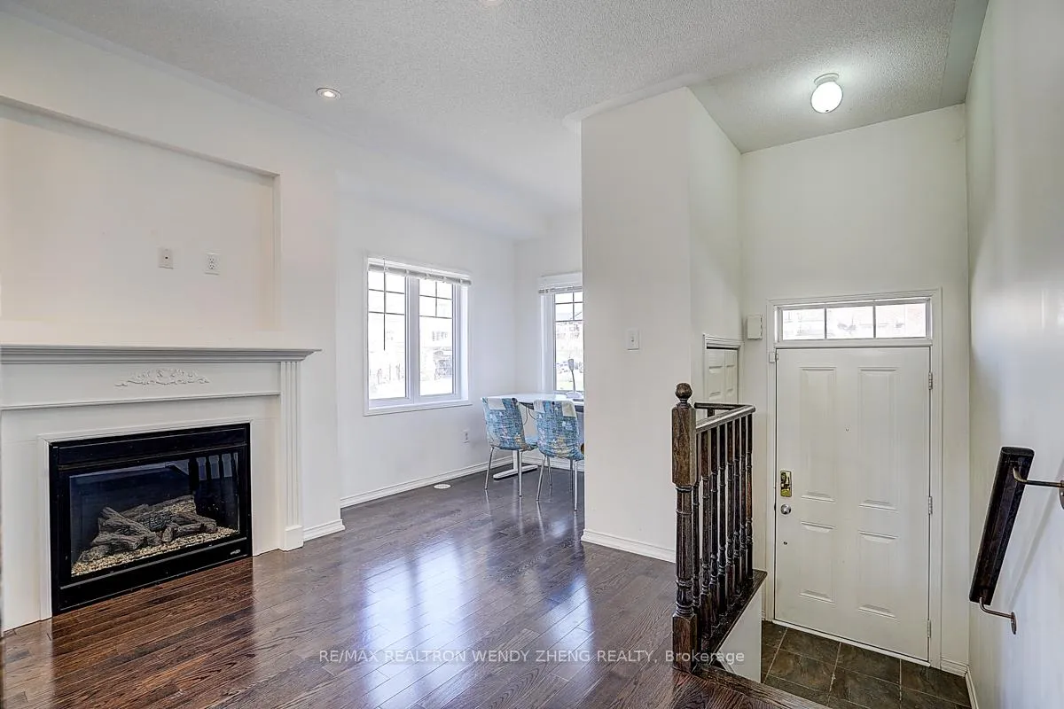
Stunning sun-drenched rare end-unit corner home in the highly sought-after Warden Woods community, backing onto the serene Firvalley Woods forest. This spacious layout features 3 luxurious king-sized Bedrooms with newer floor. Tastefully upgraded throughout with hardwood flooring, upgraded stairs and railings, pot lights, granite kitchen counters, stainless steel appliances, and a stylish glass tile backsplash. Cozy gas fireplace in the living area. The primary ensuite offers a spa-like experience with a glass shower, deep soaker tub, double sinks, and elegant marble counters. Gas line on deck for BBQ. Recent updates include: ventilation system motor (2026), air conditioning (2023), flooring in three bedrooms (2023), and roof (2024). Conveniently located close to schools, shopping, transit, hospital, and all essential amenities. Hot water tank is rented through Reliance (approx. $50.13/month incl. tax, billed quarterly). Snow removal approx. $57/month. Ample additional parking available nearby at a nominal fee.
Ask about this home
A HOMEH agent will answer your questions about this home.
Around this home
Daily convenience, out of 100, from the distances below
Schools nearby
School rating, out of 10.
Helpful calculators
Your HOMEH agent

"I would see it this week."