

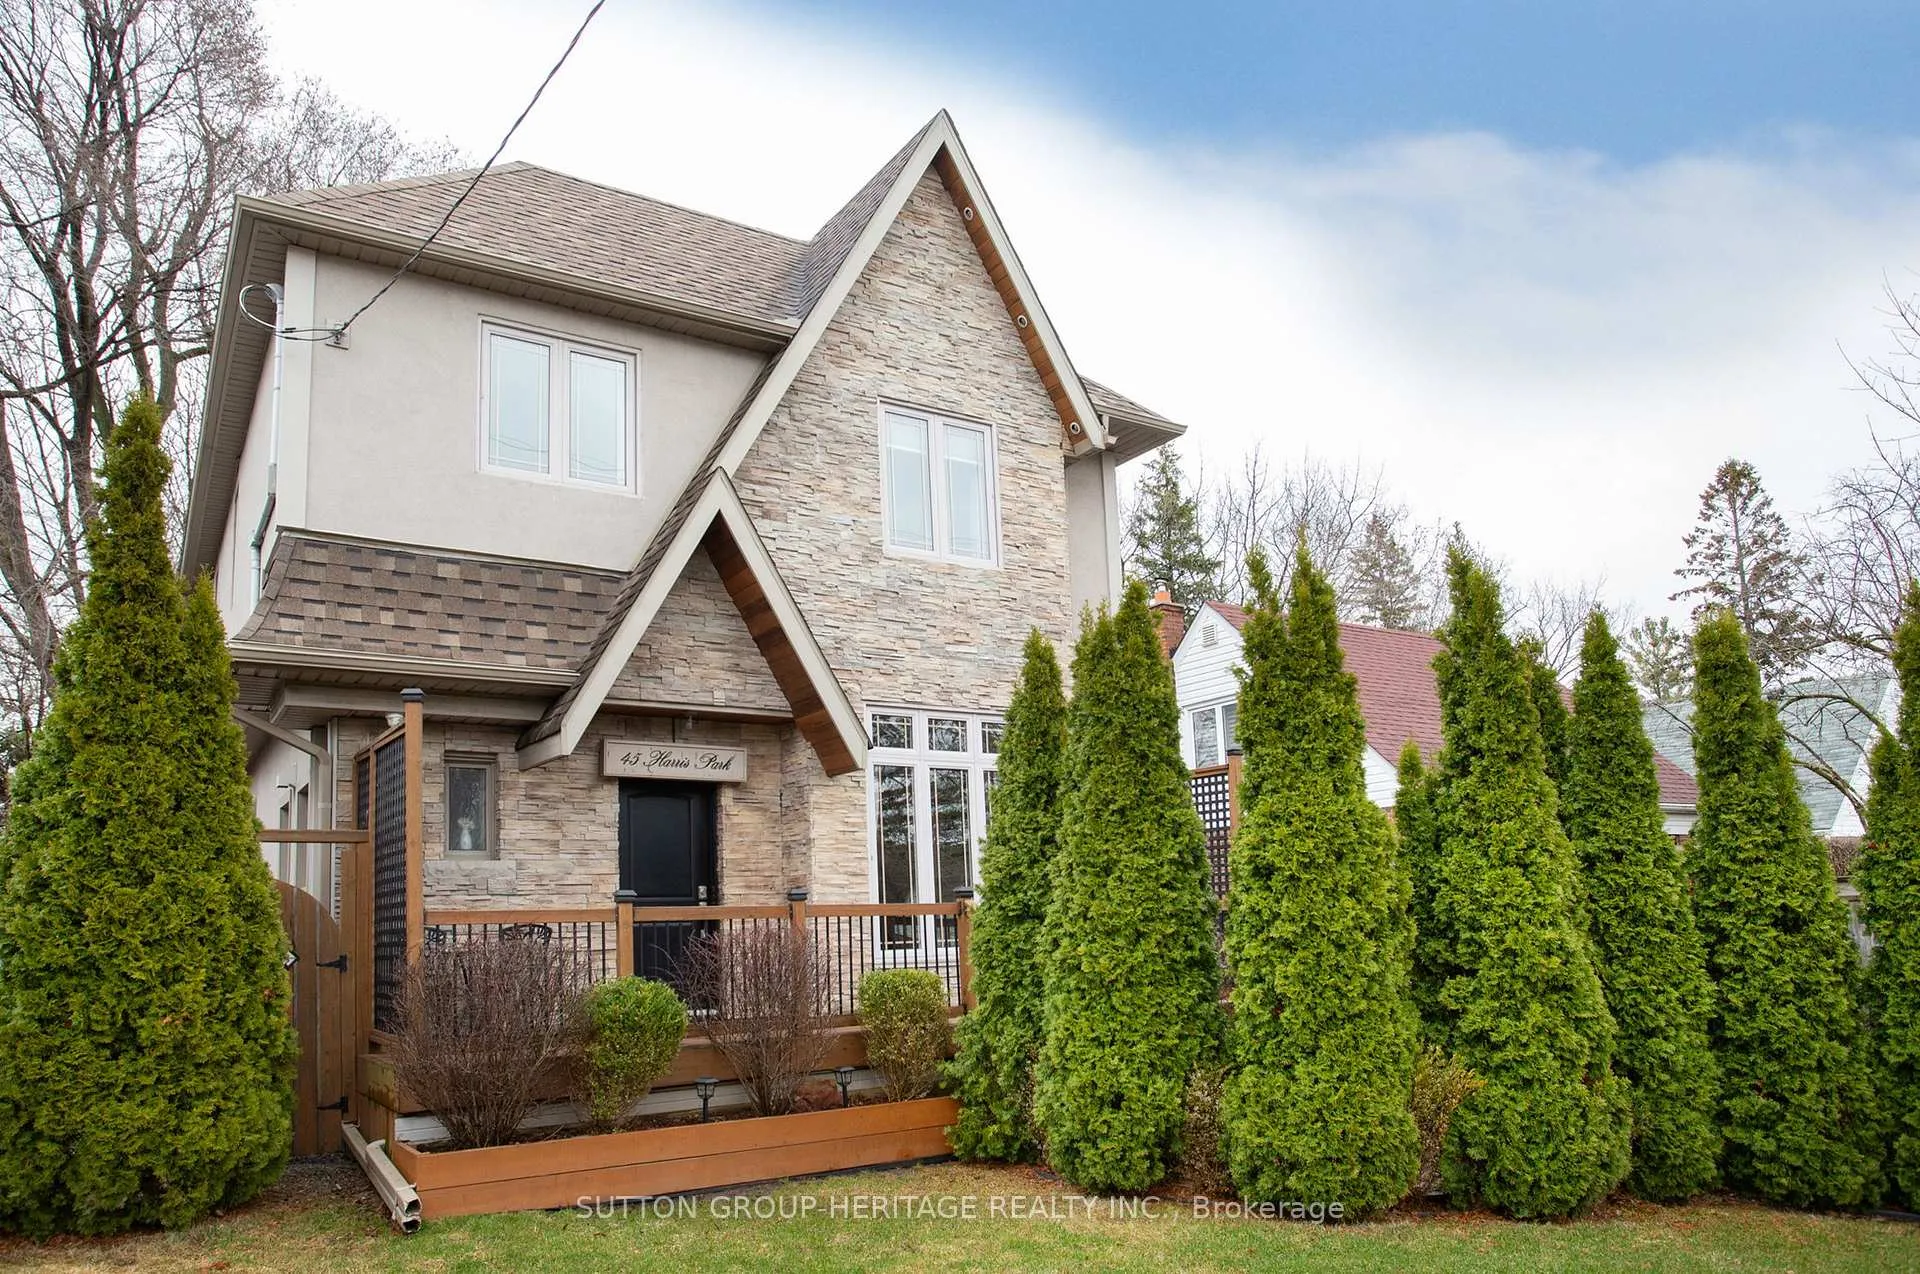
45 Harris Park Drive
45 Harris Park Drive
 See all 47 photos
Property history
Facts and features
- BasementFinished
- Water, sewerMunicipal
- HeatingForced air
- CoolingCentral air
- Separate entrance
- Hardwood floors
- Fireplace
- Central air
The homeDetached, 2-storey, 1,500–2,000 sq ft
- Type: Detached
- Style: 2-storey
- Living space: 1,500–2,000 sq ft
- Basement: Separate entrance, finished
InsideFireplace Yes, Hardwood, Upper level
- Fireplace: Yes
- Flooring: Hardwood
- Laundry: Upper level
- Features: Auto garage door remote, carpet free
- Rooms above ground: 6
- Bedrooms: 3 + 1 in the basement
- Bathrooms: 4
- Kitchens: 1
Outside and lotStone, stucco (plaster), Shingles, Concrete
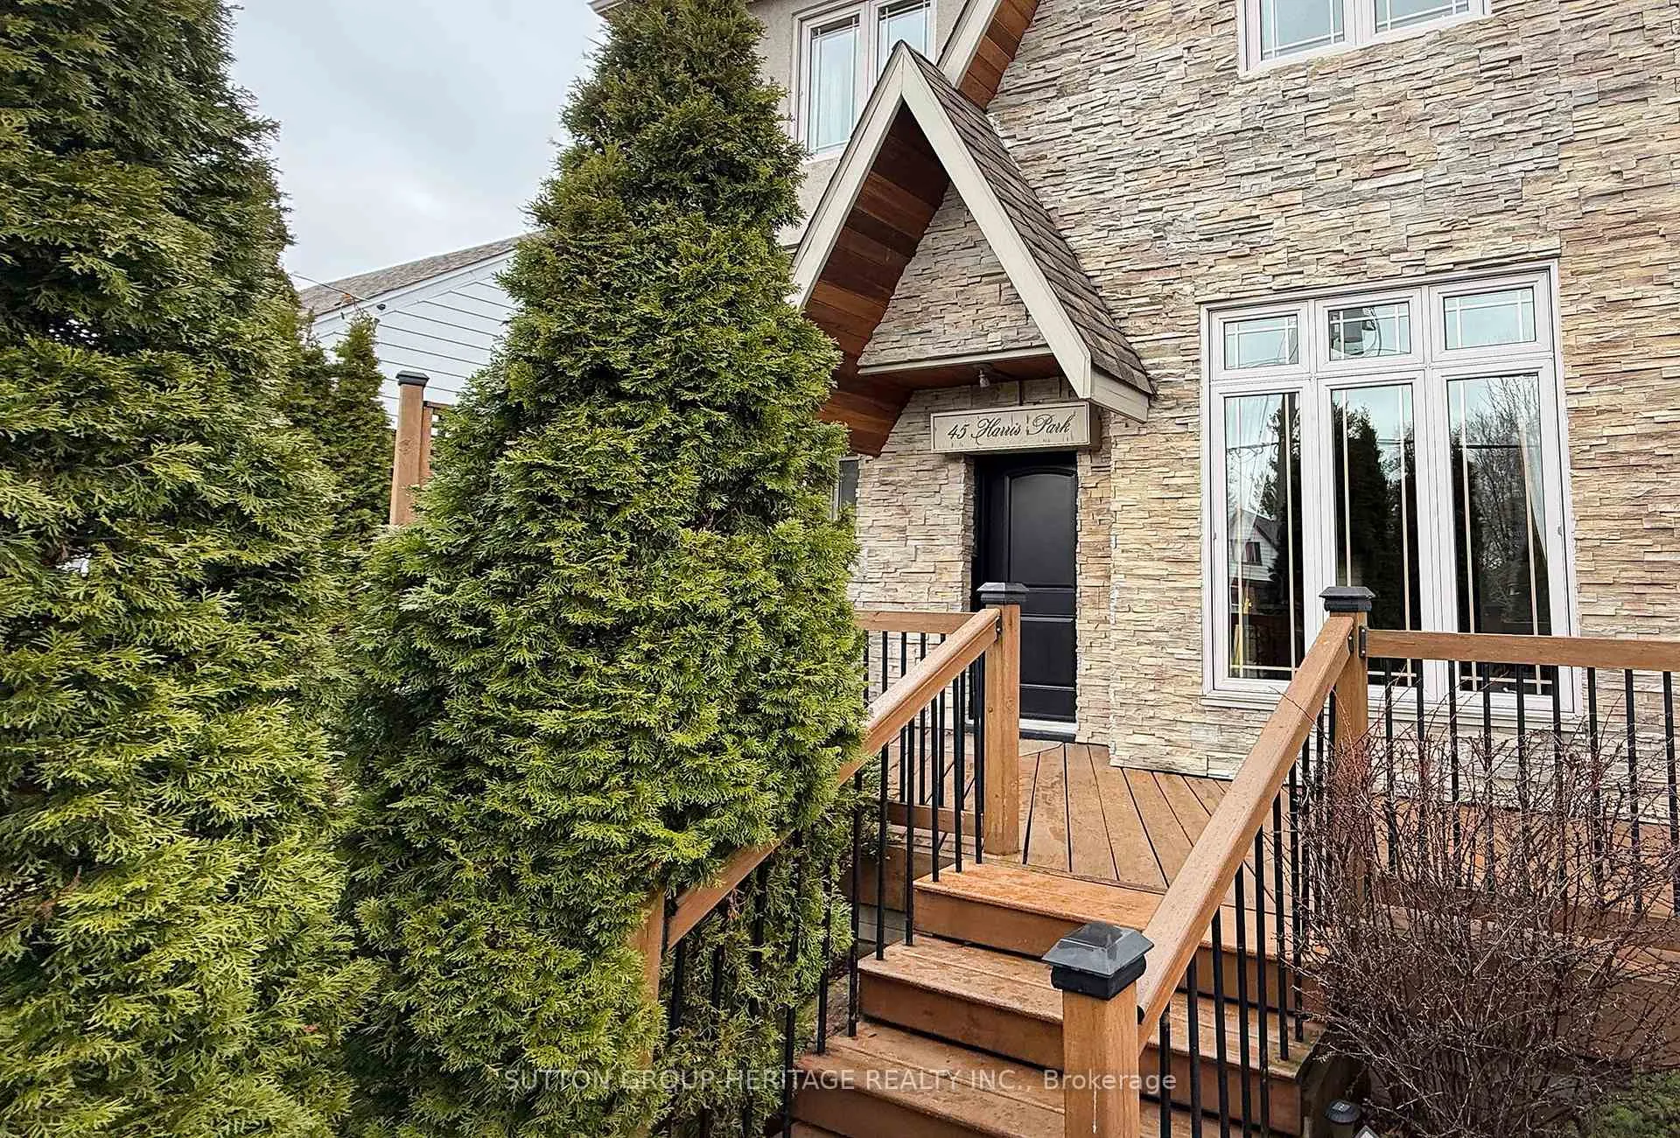
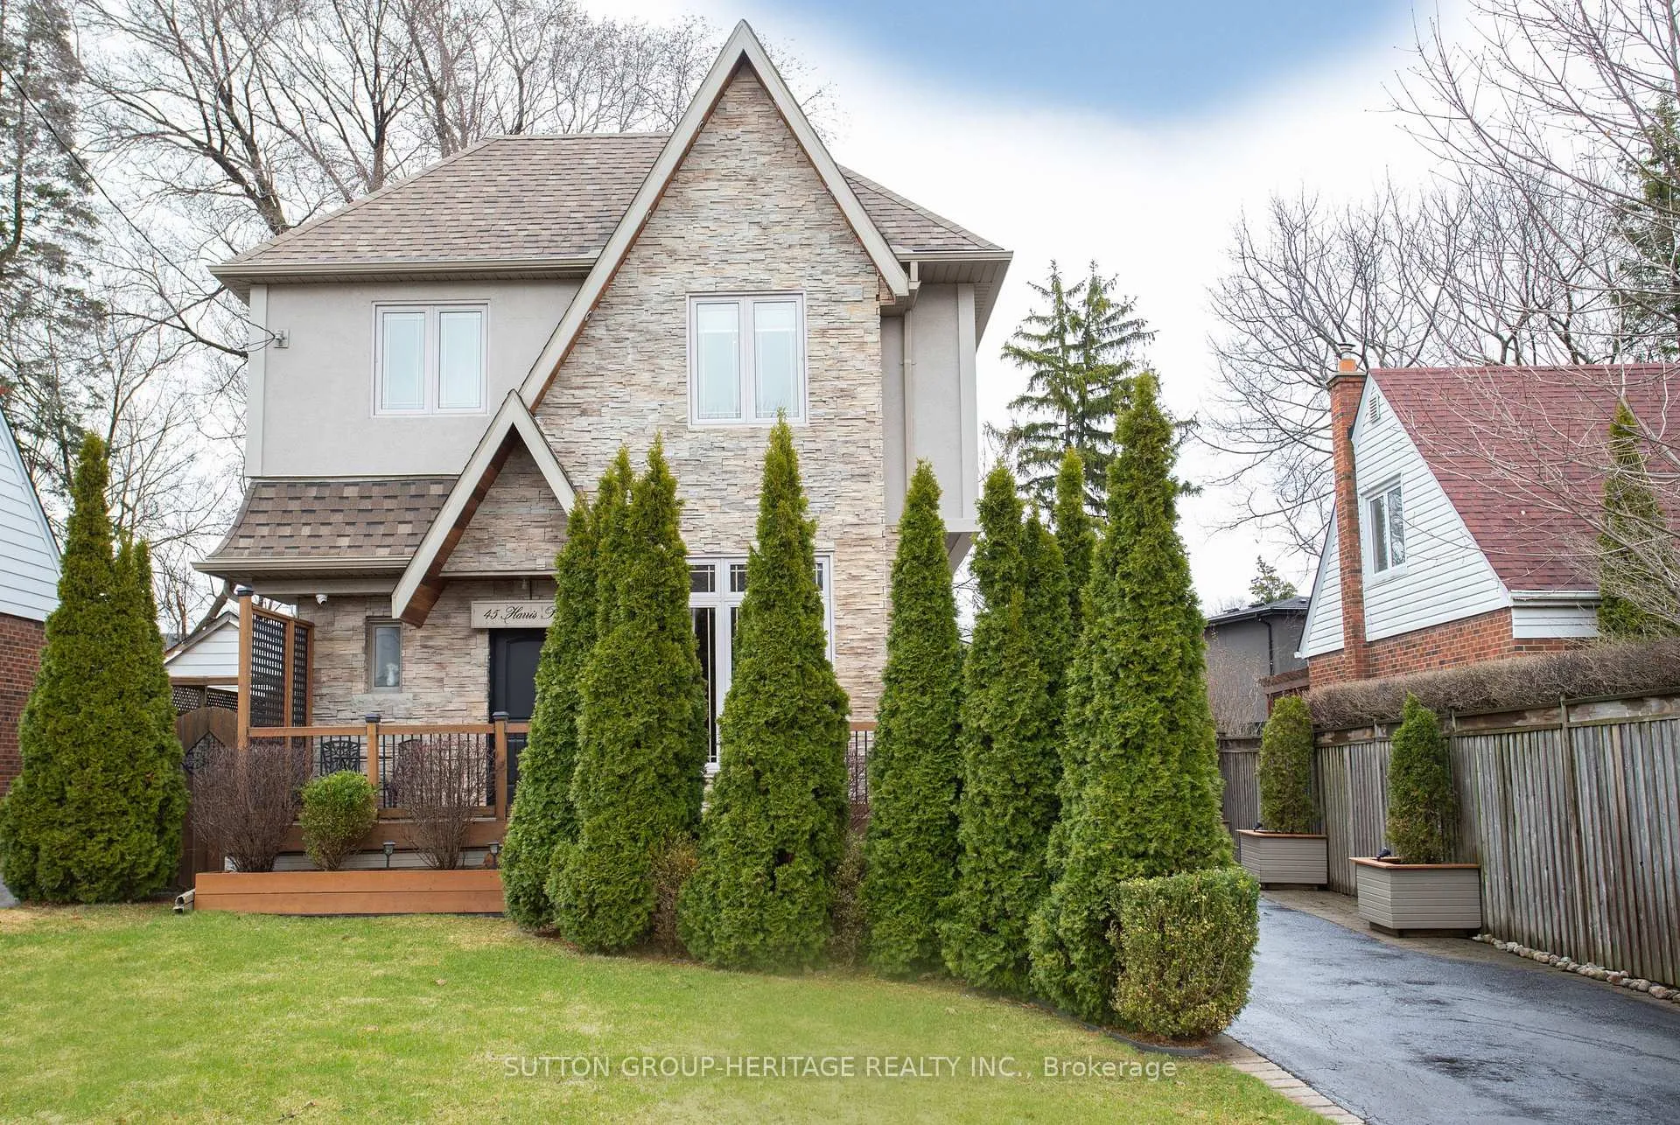
- Exterior: Stone, stucco (plaster)
- Roof: Shingles
- Foundation: Concrete
- Features: Deck, landscaped, privacy
- Size: 45 × 120.75 ft
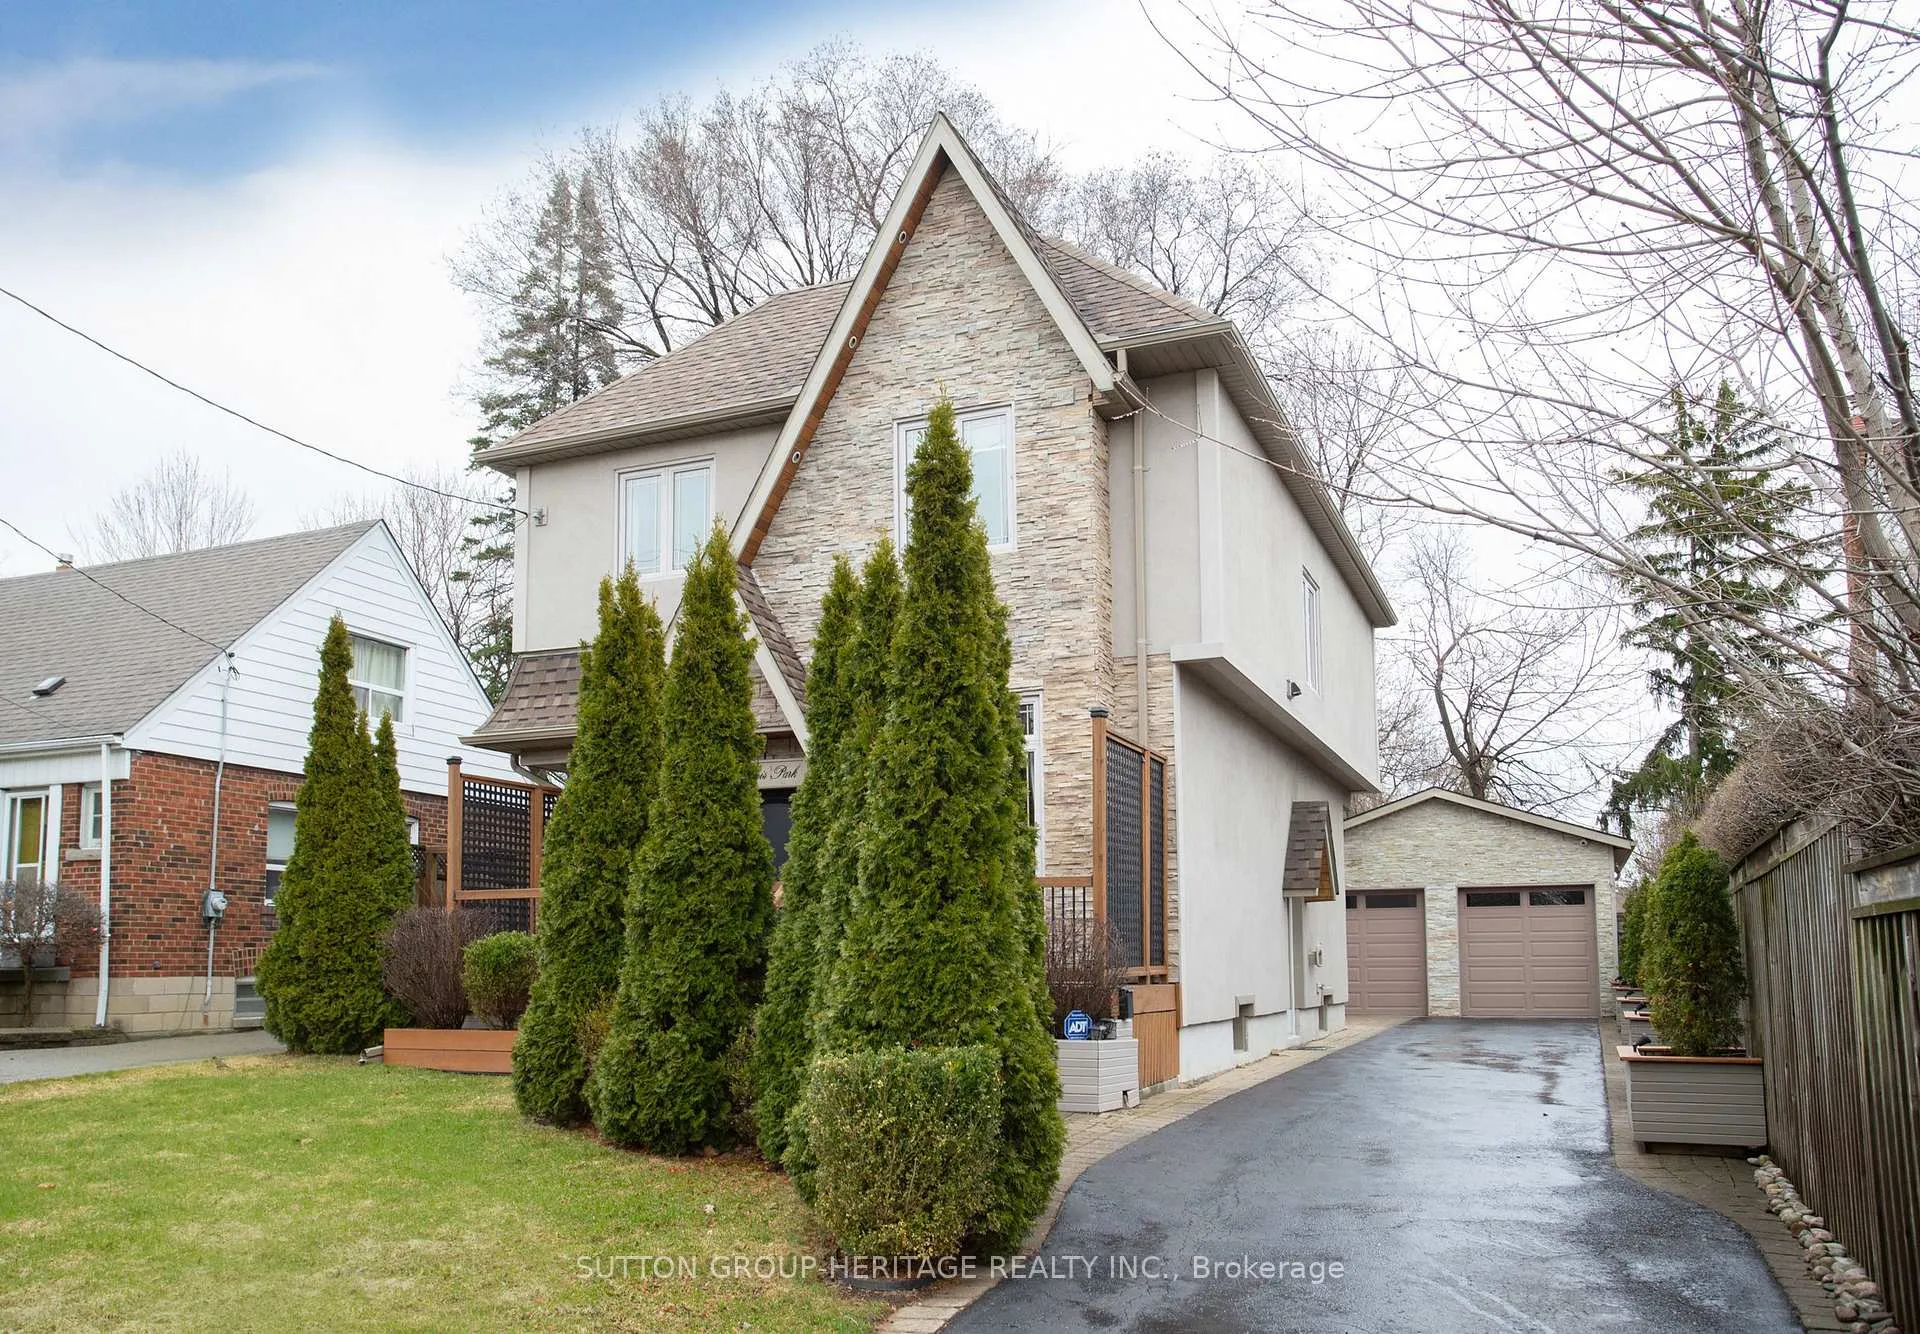
Parking2 Garage, Detached, Private
- Spaces: 2 Garage
- Garage: Detached
- Driveway: Private
Heating, water and powerForced air, gas, Central air, Municipal water
- Heating: Forced air, gas
- Cooling: Central air
- Water: Municipal water
- Sewer: Municipal sewer
Costs and taxesTaxes $6,282 a year, HST included in the price
- Taxes, 2025: $6,282 a year
- HST: HST included in the price
Included in the saleStainless steel fridge, gas stove & hood, dishwasher, washer, dryer, furnace, a/c, water heater, all window coverings, electric light fixtures, outdoor driveway planters, 4 security 4k provision cameras with nvr, adt telus home security system (contract optional), garage door opener with remote.
- Included: Stainless steel fridge, gas stove & hood, dishwasher, washer, dryer, furnace, a/c, water heater, all window coverings, electric light fixtures, outdoor driveway planters, 4 security 4k provision cameras with nvr, adt telus home security system (contract optional), garage door opener with remote.
NearbyFenced yard, public transit, rec./commun.centre, school
- Close to: Fenced yard, public transit, rec./commun.centre, school
Listing detailsE12991346, Sold, Apr 13, 2026
- MLS® number: E12991346
- Status: Sold
- Listed on: Apr 13, 2026
- Days on market: 12
- Updated: Apr 25, 2026
- Possession: Flexible
- Occupied by: Owner
- Listing brokerage: SUTTON GROUP-HERITAGE REALTY INC.
About this home
45 Harris Park Drive, Scarborough (Clairlea-Birchmount), ON M1L 3A5
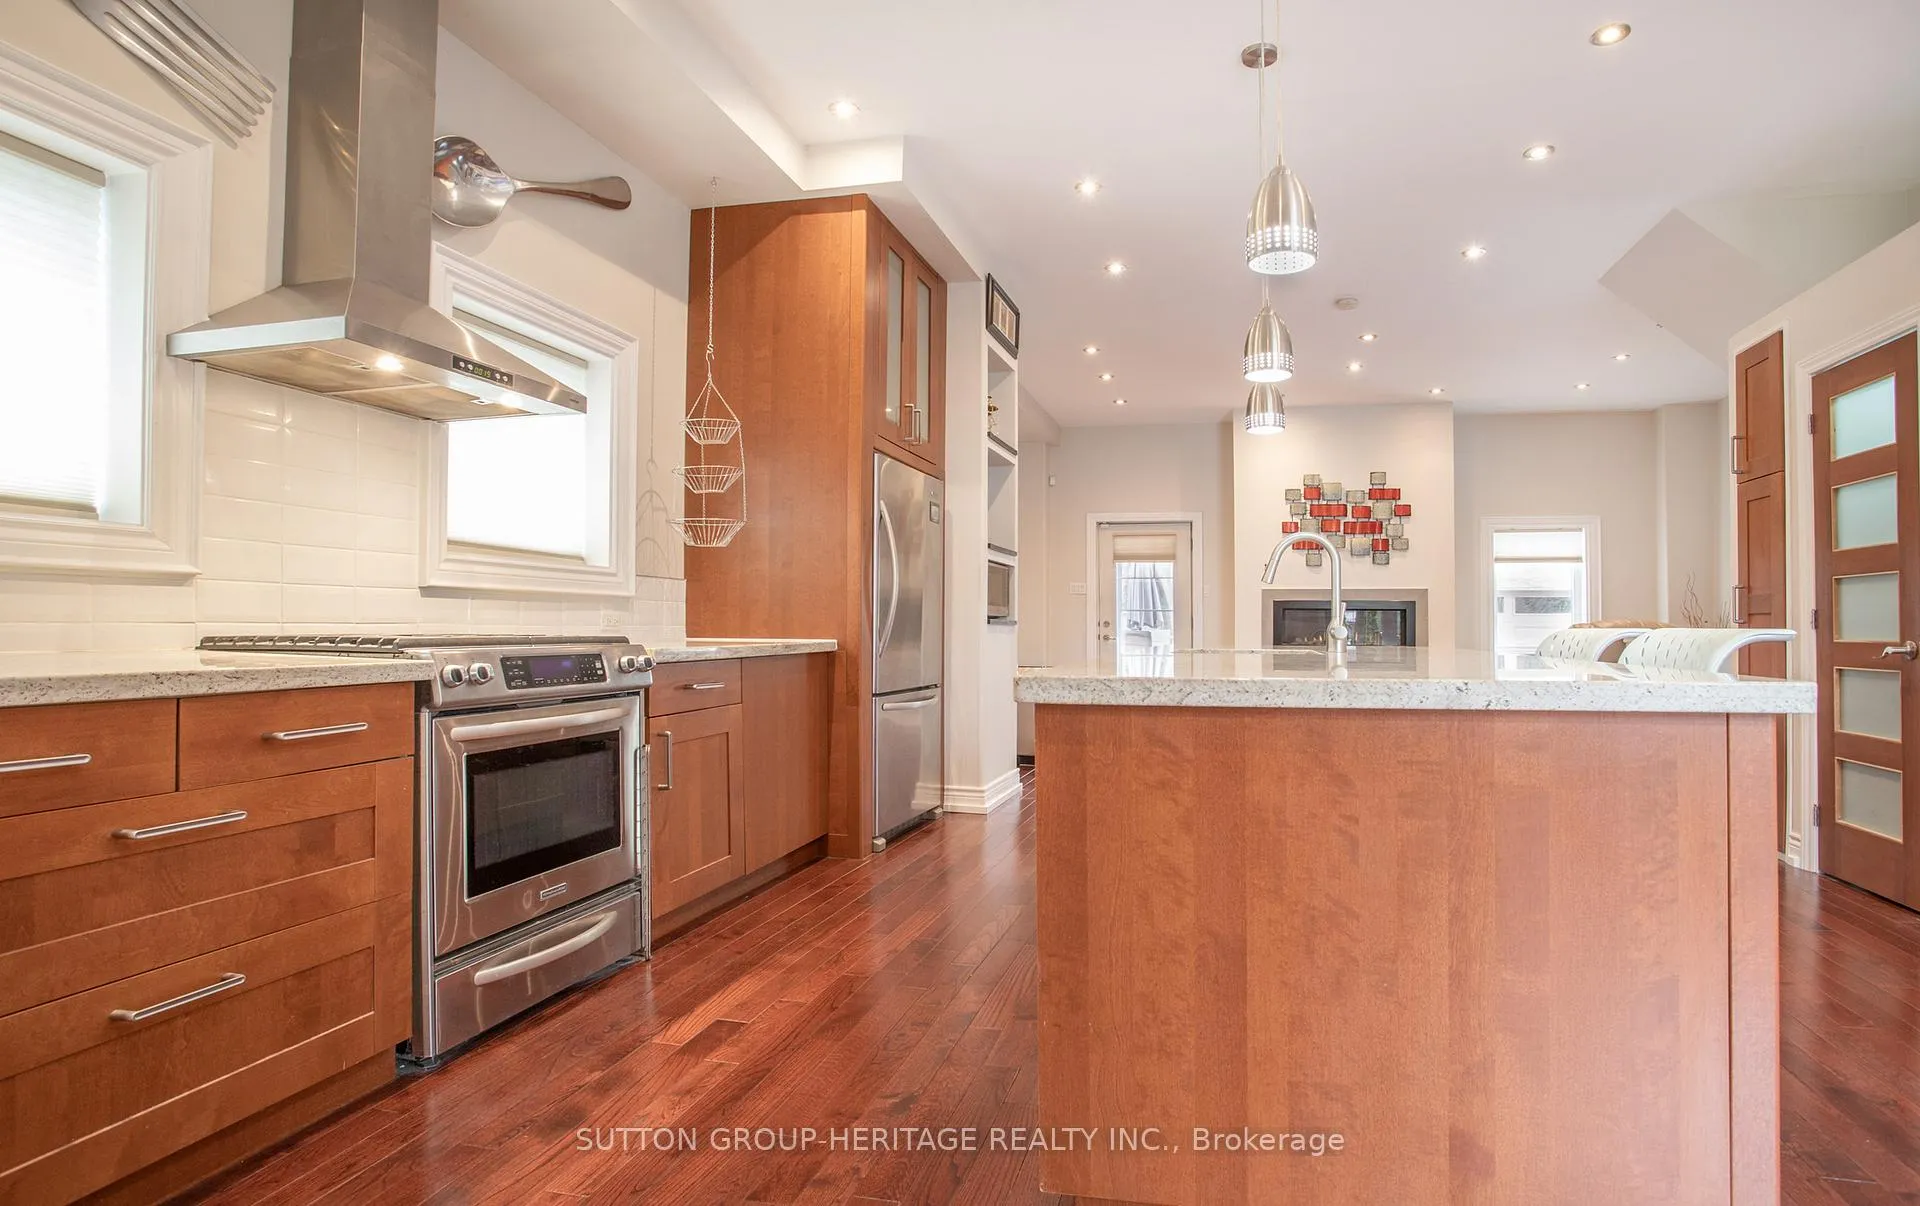
Beautiful custom built open concept 2 storey in convenient Clairlea-Birchmount area. Steps from Eglinton square and Toronto's new crosstown Lrt system. Main floor boasts 11 foot ceilings, extra tall custom windows, pot lights and mouldings, hardwood floors and gas fireplace feature wall. Entertainer's dream Kitchen with granite counters and large island. 2nd floor adorns 3 bedrooms with pot lights and crown mouldings, stunning bathrooms with waterfall faucets and convenient laundry. Large custom closet in the main bedroom for all your clothes. Finished basement includes a bedroom, 3 piece bath and rec area. Outside is fully landscaped with front and rear decks, Custom planters with integrated lighting compliment the long driveway to the large detached garage with insulated doors and storage loft. Nothing to do but pack up and move in, this one won't disappoint!
Ask about this home
A HOMEH agent will answer your questions about this home.
Around this home
Daily convenience, out of 100, from the distances below
Schools nearby
School rating, out of 10.
Helpful calculators
Your HOMEH agent

"I would see it this week."