

131 Claremore Avenue
131 Claremore Avenue
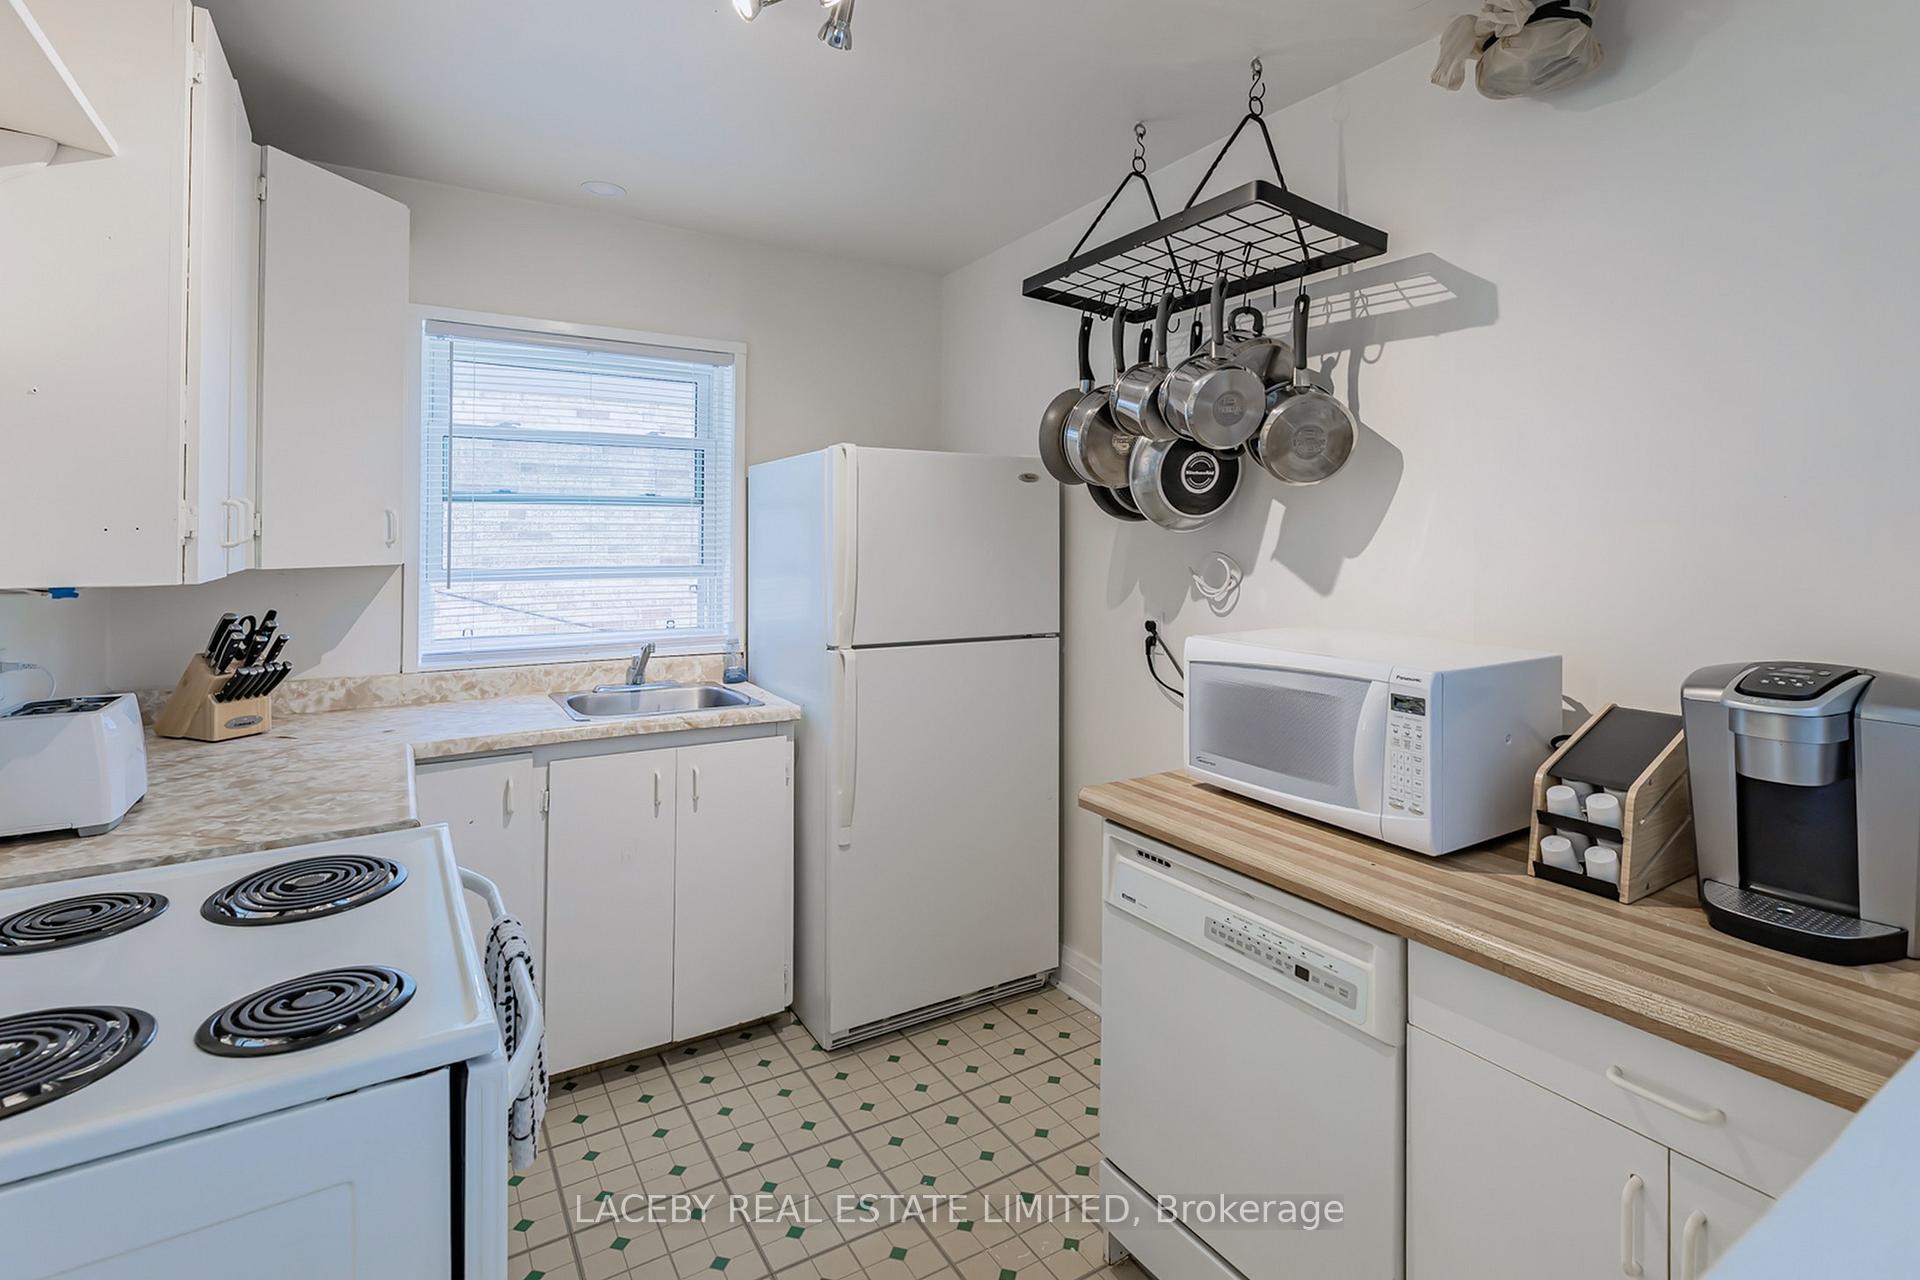 See all 23 photos
Property history
Facts and features
- BasementPart finished
- Water, sewerMunicipal
- HeatingForced air
- CoolingCentral air
- Second kitchen
- Hardwood floors
- Central air
The homeDetached, Bungalow, 700–1,100 sq ft
- Type: Detached
- Style: Bungalow
- Living space: 700–1,100 sq ft
- Basement: Partially finished
InsideHardwood, Lower level, Primary bedroom - main floor, rough-in bath, water heater owned, in-law capability
- Flooring: Hardwood
- Laundry: Lower level
- Features: Primary bedroom - main floor, rough-in bath, water heater owned, in-law capability
- Rooms above ground: 4
- Rooms in the basement: 4
- Bedrooms: 2 + 1 in the basement
- Bathrooms: 1
- Kitchens: 2
Outside and lotBrick, Asphalt shingle, Concrete block
- Exterior: Brick
- Roof: Asphalt shingle
- Foundation: Concrete block
- Features: Porch enclosed, deck
- Size: 33.33 × 120 ft
Parking1 Garage, Detached
- Spaces: 1 Garage
- Garage: Detached
Heating, water and powerForced air, gas, Central air, Municipal water
- Heating: Forced air, gas
- Cooling: Central air
- Water: Municipal water
- Sewer: Municipal sewer
Costs and taxesTaxes $3,951 a year, HST included in the price, Rental items None
- Taxes, 2025: $3,951 a year
- HST: HST included in the price
- Rental items: None
Included in the saleFridge x 2, stove x 2, dishwasher, washer, dryer, all existing elfs, all existing window coverings, owned hwt.
- Included: Fridge x 2, stove x 2, dishwasher, washer, dryer, all existing elfs, all existing window coverings, owned hwt.
NearbyPark, place of worship, public transit, school
- Close to: Park, place of worship, public transit, school
Listing detailsE12228454, Sold, Jun 18, 2025
- MLS® number: E12228454
- Status: Sold
- Listed on: Jun 18, 2025
- Days on market: 23
- Updated: Jul 11, 2025
- Possession: Flexible
- Occupied by: Owner
- Listing brokerage: LACEBY REAL ESTATE LIMITED
About this home
131 Claremore Avenue, Scarborough (Birchcliffe-Cliffside), ON M1N 3S5
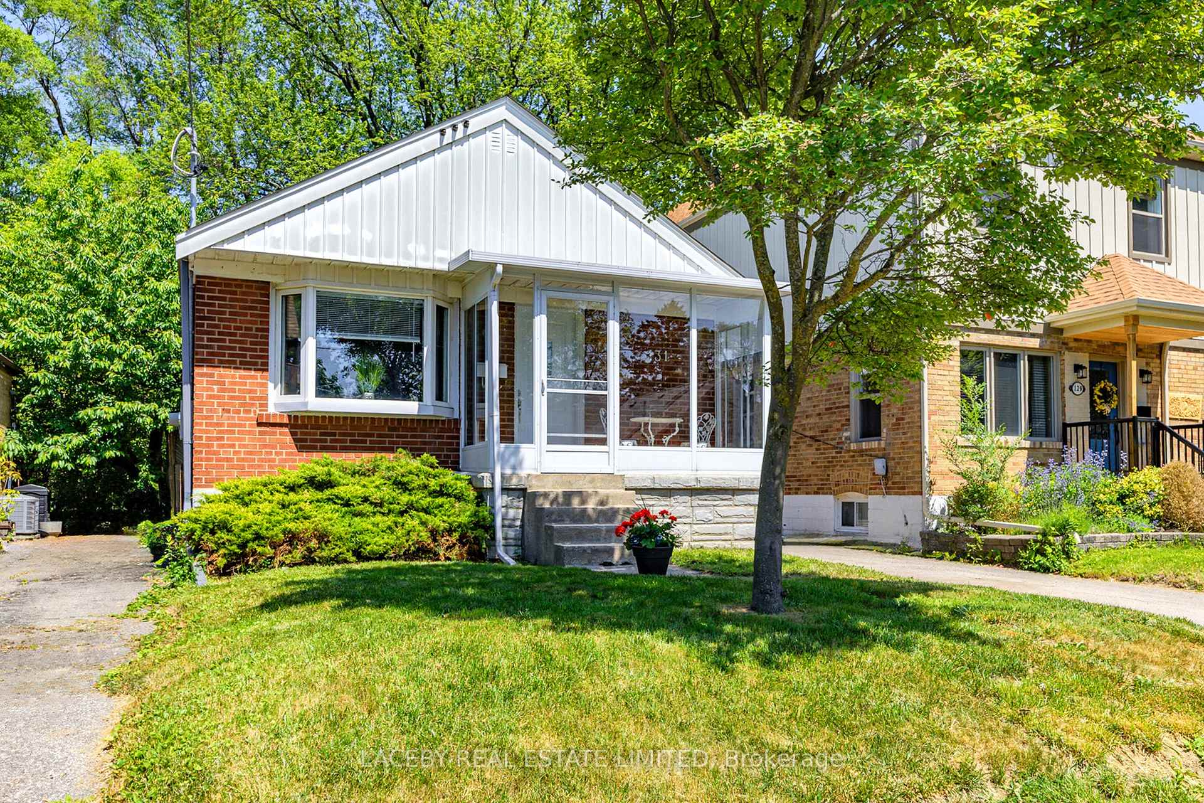
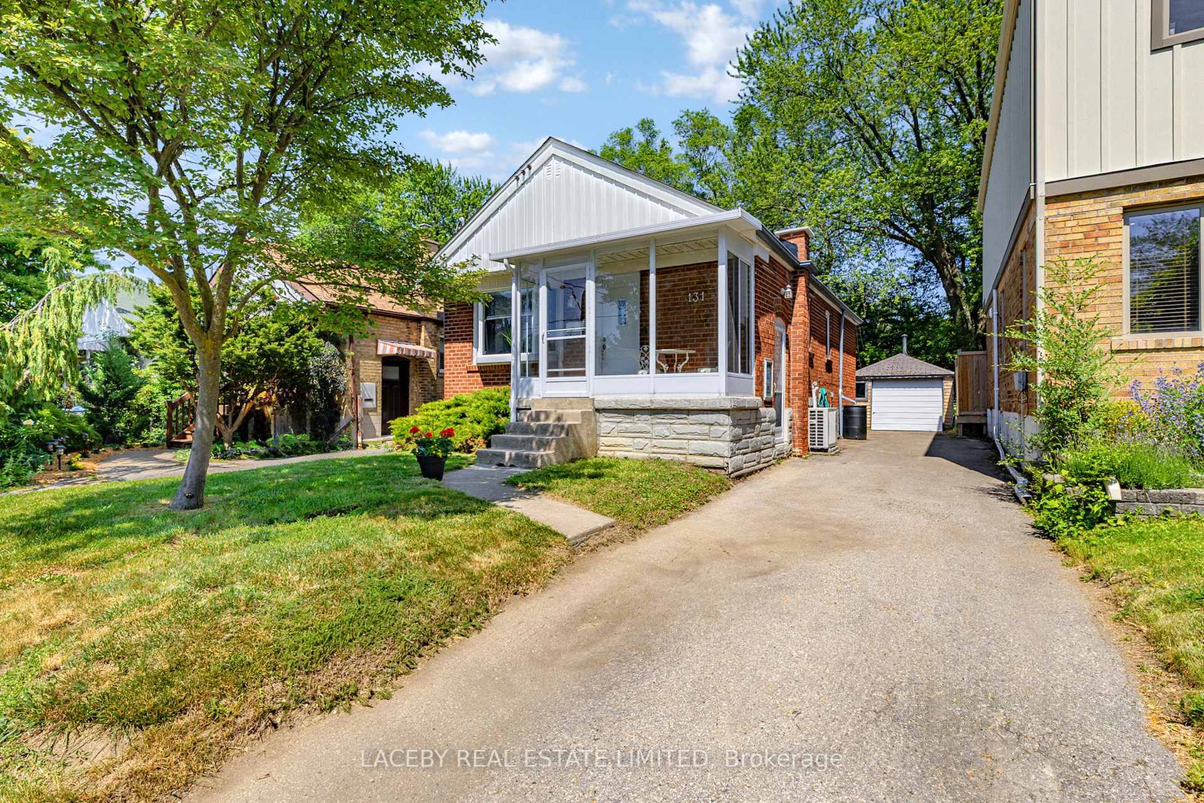
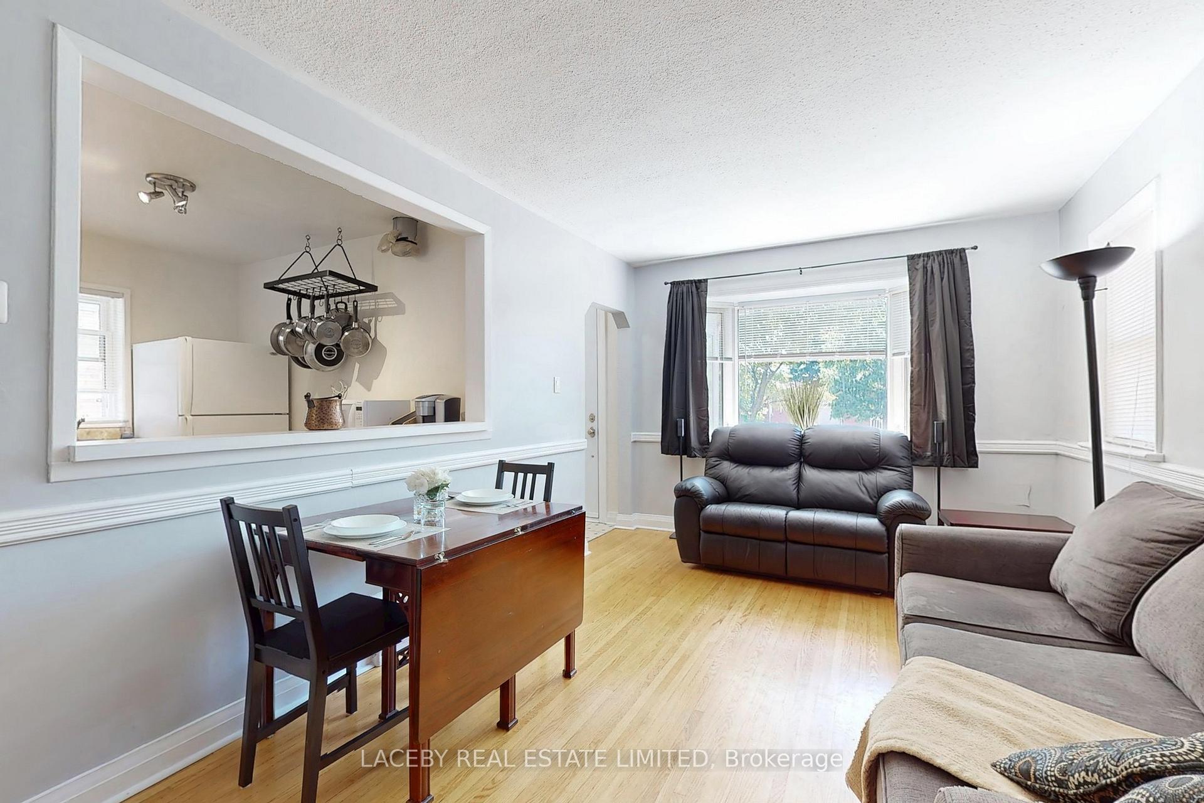
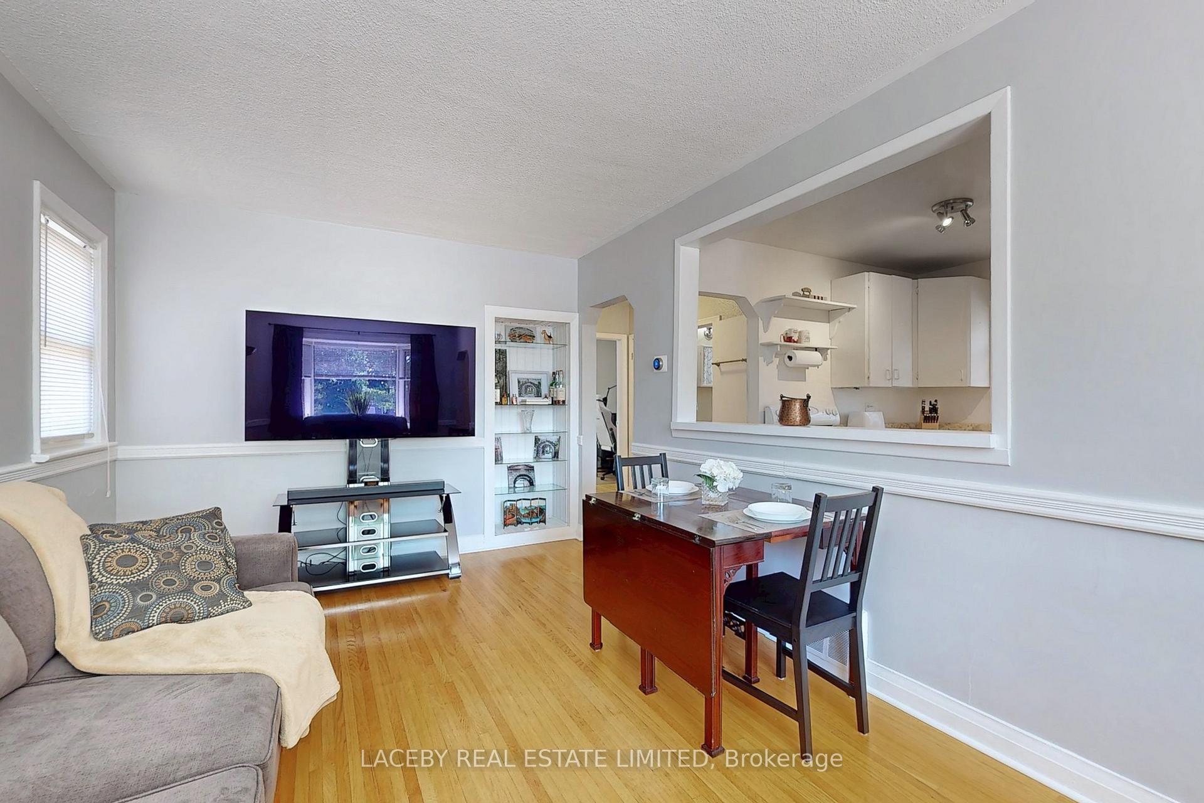
Welcome to 131 Claremore Ave! Calling all builders, renovators, and first time buyers! This 2 +1 bedroom detached brick bungalow with classic hardwood flooring throughout the main level, nestled in the heart of Toronto's Cliffside. Has all the charm of an established community with mature trees and loving family homes while still being close to schools, groceries, restaurants, pharmacy, places of worship, parks, TTC and a nine minute walk to the Scarborough GO station for easy access to downtown Toronto. Recent renovations include new furnace/air conditioner (2020), chimney repair (2020), replaced Hot Water Tank (owned 2020), Roof (house only 2017), front porch enclosure (2014), exterior doors (2014), basement renovation (2012), most windows replaced (2011), main bathroom renovation (2011). Nest thermostat. Basement bathroom has been roughed in, just needs finishing. Lower level could be used as an in-law suite or for older children, separate apartment potential as well.
Ask about this home
A HOMEH agent will answer your questions about this home.
Around this home
Daily convenience, out of 100, from the distances below
Schools nearby
School rating, out of 10.
Helpful calculators
Your HOMEH agent

"I would see it this week."