

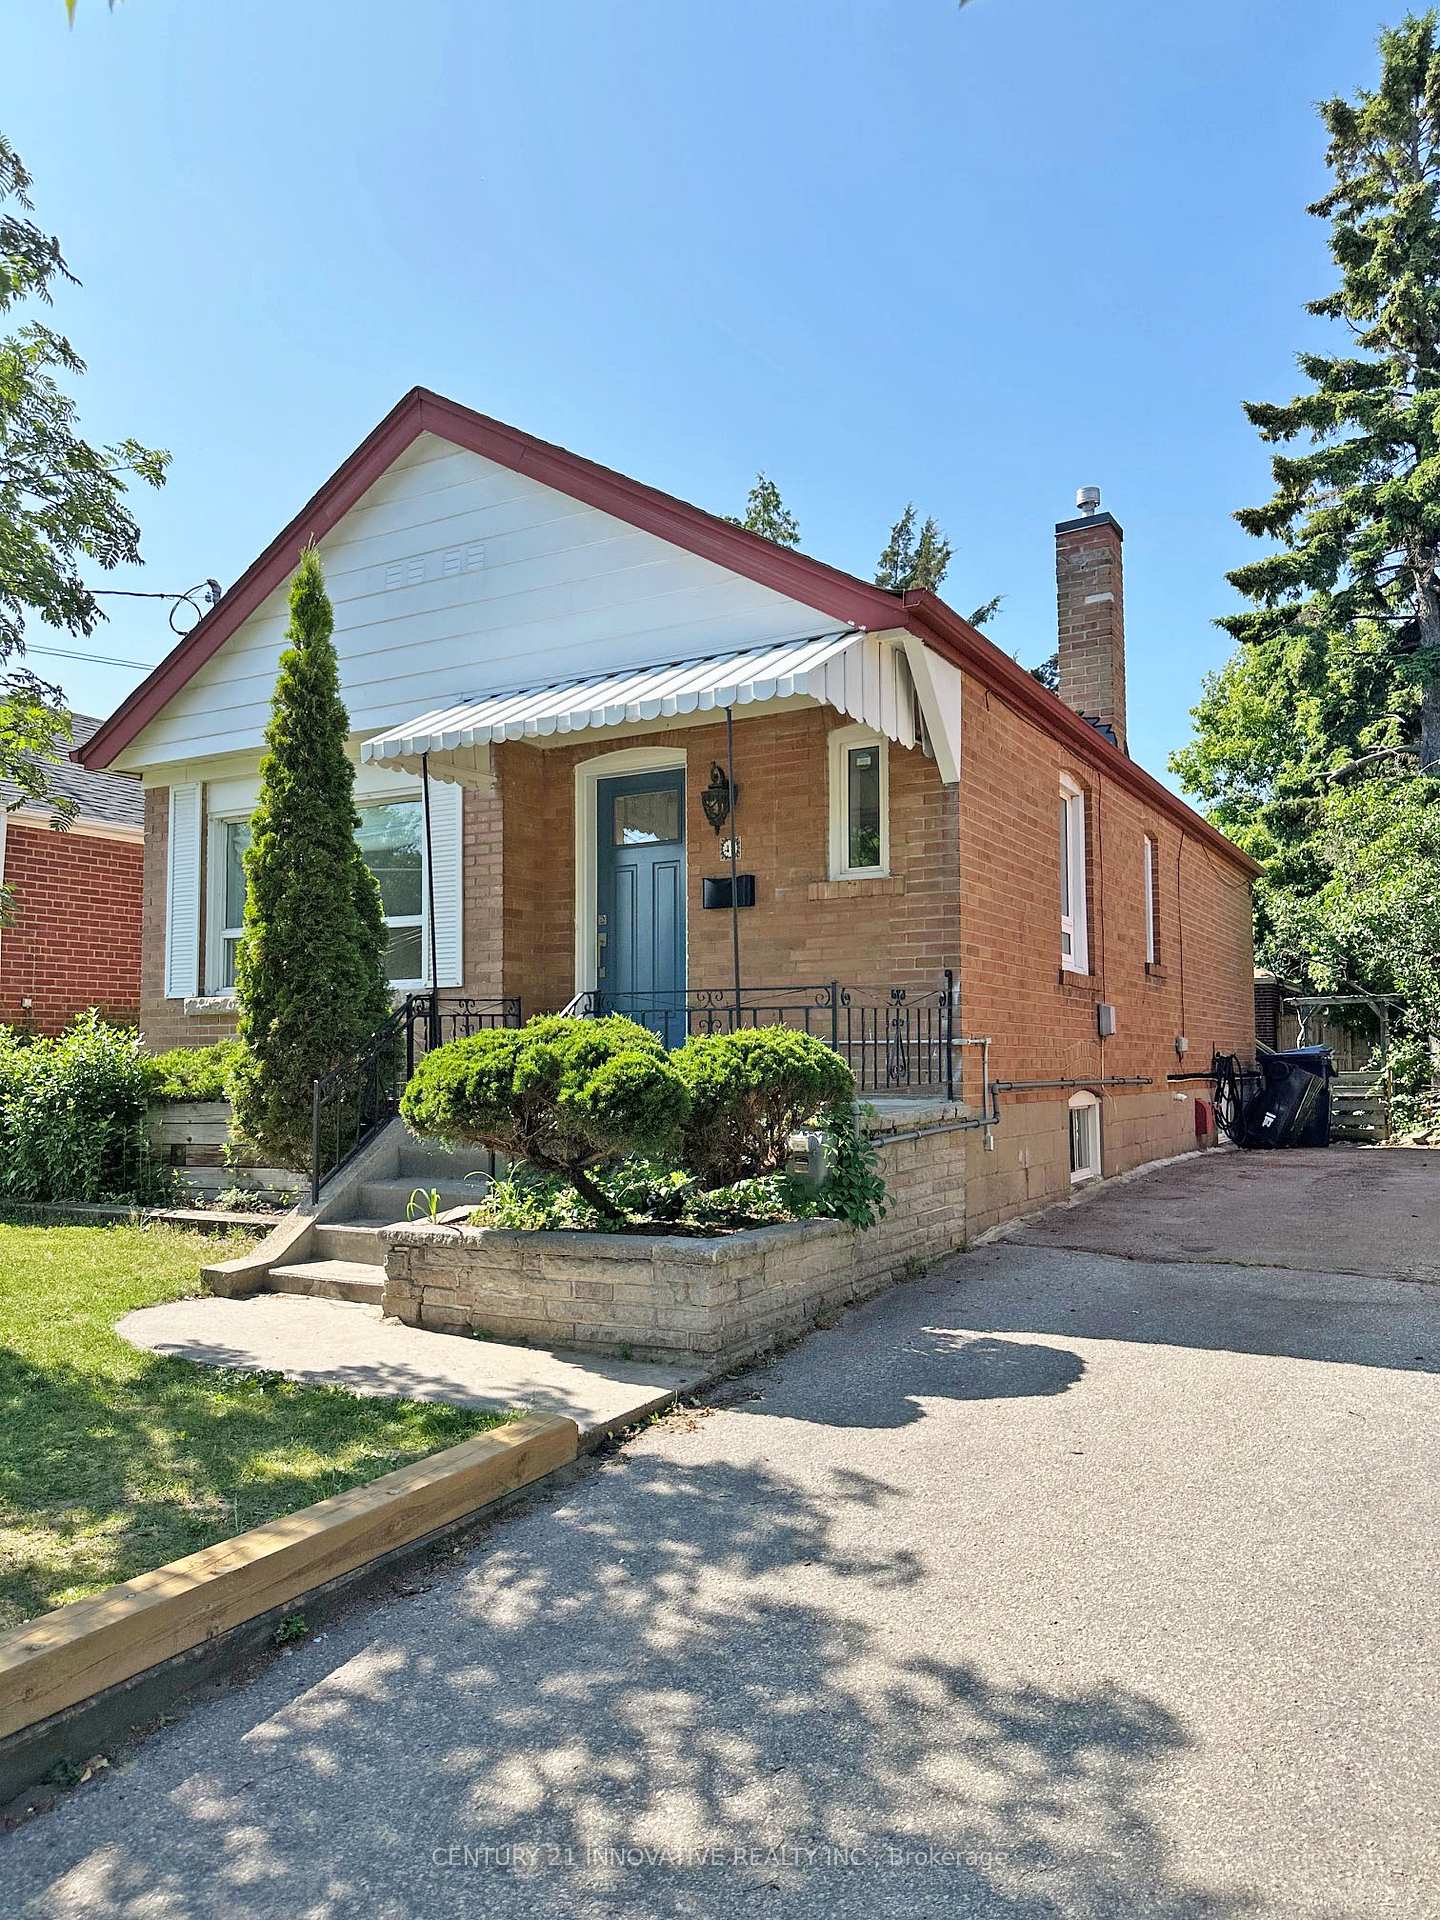
42 Freeman Street
Detached Rented
1/2442 Freeman Street
Detached Rented
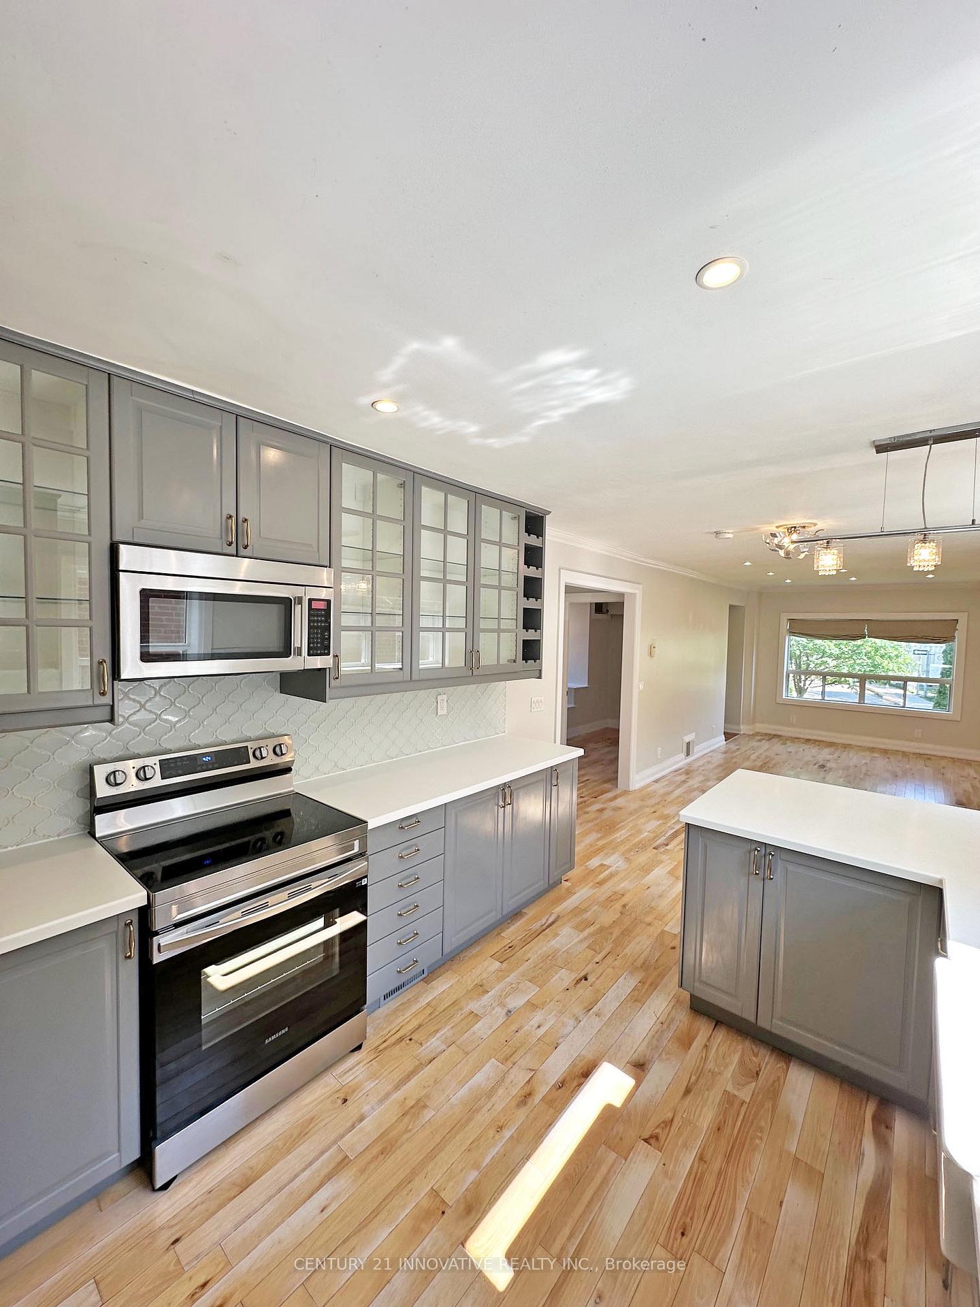
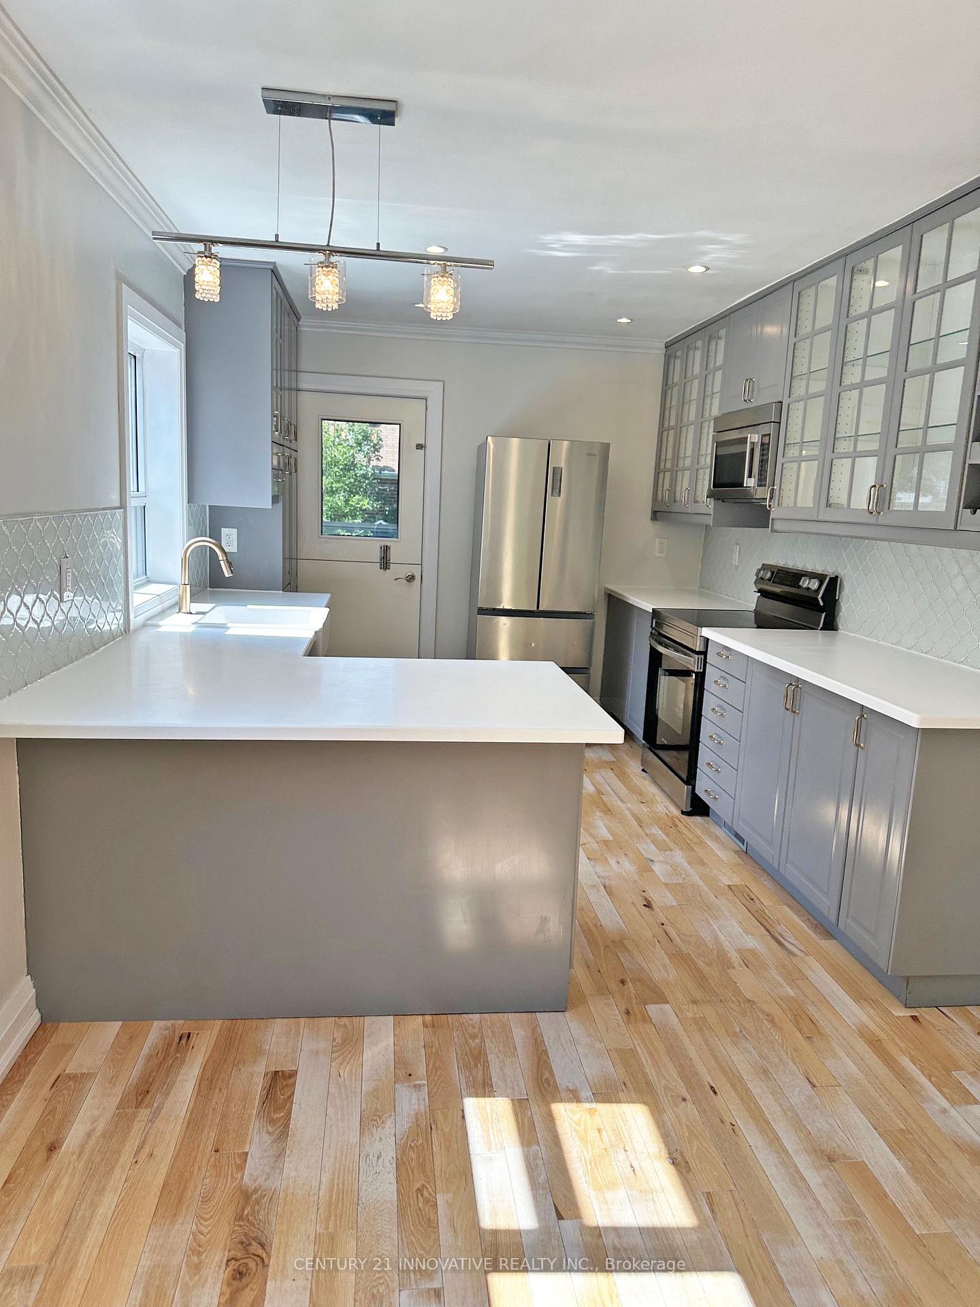
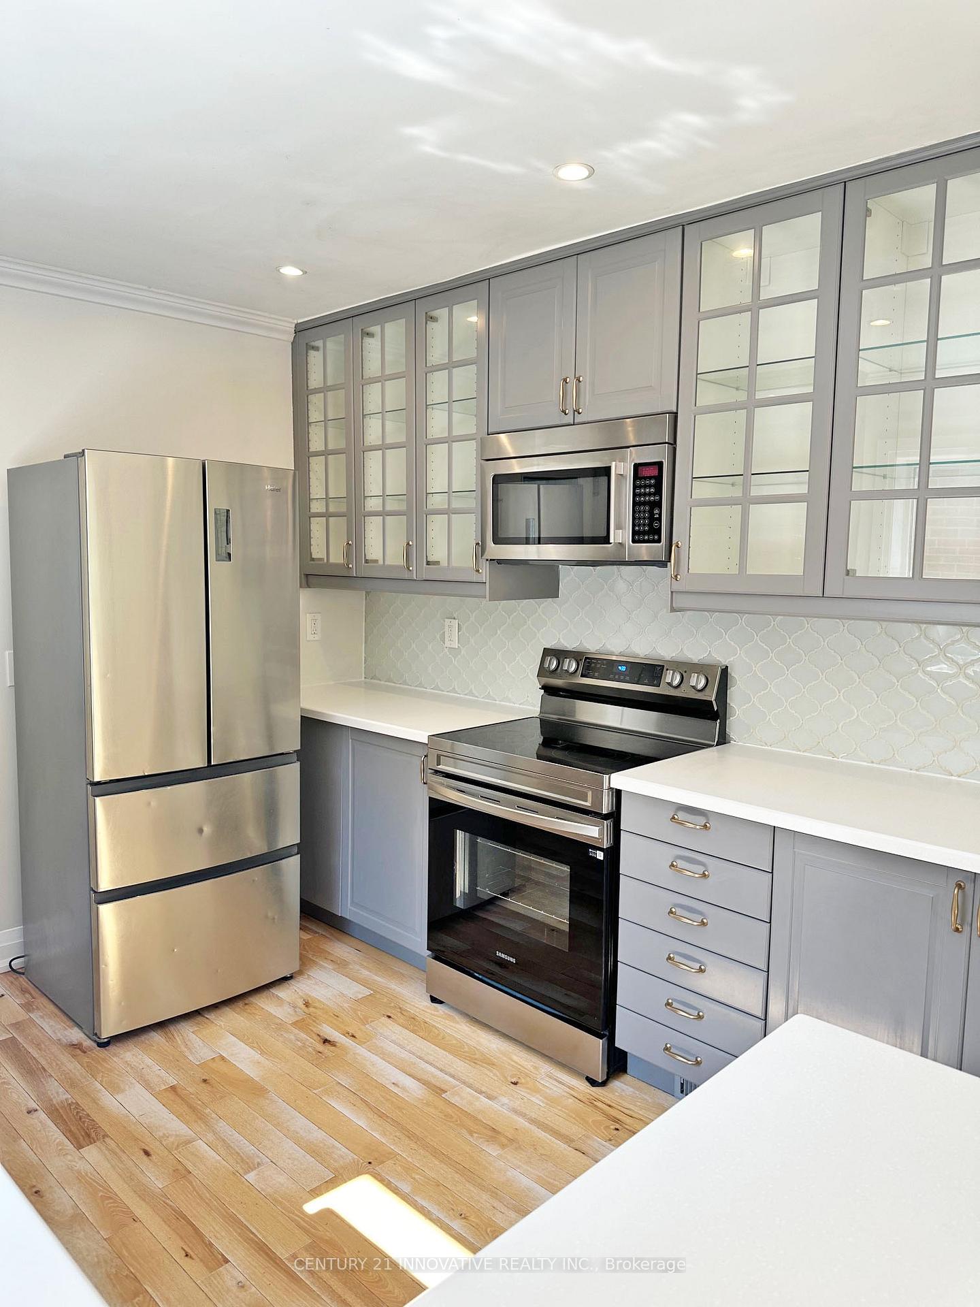
 See all 24 photos
2+1 Bedrooms
2 Bathrooms
0 Garage
700–1.1K sq.ft
Entire Home
— Unit
Property history
Facts and features
- BasementFinished
- Lot size33 × 100 ft
- Lease term12 months
- FurnishedUnfurnished
What stands out
- Central air
The homeDetached, Bungalow, 700–1,100 sq ft
- Type: Detached
- Style: Bungalow
- Living space: 700–1,100 sq ft
- Basement: Finished
InsideLaundry room, Carpet free, Rooms above ground 5
- Laundry: Laundry room
- Features: Carpet free
- Rooms above ground: 5
- Rooms in the basement: 1
- Bedrooms: 2 + 1 in the basement
- Bathrooms: 2
- Kitchens: 1
Outside and lotBrick, other, Shingles, Concrete
Outside
- Exterior: Brick, other
- Roof: Shingles
- Foundation: Concrete
- Size: 33 × 100 ft
Parking2 Parking
- Spaces: 2 Parking
Heating, water and powerForced air, gas, Central air, Municipal water
- Heating: Forced air, gas
- Cooling: Central air
- Water: Municipal water
- Sewer: Municipal sewer
Rent and termsRent $3,450 a month, Entire property, Unfurnished
- Rent: $3,450 a month
- Space for rent: Entire property
- Furnished: Unfurnished
- Lease: 12 months
- Deposit: Required
- Credit check: Required
- Employment letter: Required
- Rental application: Required
- References: Required
IncludedFor tenants use: stainless steel appliances (stove, over the range microwave/exhaust, fridge) washer, dryer, driveway parking, garden shed, all existing electric light fixtures + window coverings.
- Included: For tenants use: stainless steel appliances (stove, over the range microwave/exhaust, fridge) washer, dryer, driveway parking, garden shed, all existing electric light fixtures + window coverings.
Listing detailsE12258902, Rented, Jul 2, 2025
- MLS® number: E12258902
- Status: Rented
- Listed on: Jul 2, 2025
- Days on market: 15
- Updated: Jul 17, 2025
- Possession: Flexible
- Occupied by: Vacant
- Listing brokerage: CENTURY 21 INNOVATIVE REALTY INC.
About this home
42 Freeman Street, Scarborough (Birchcliffe-Cliffside), ON M1N 2C2
Carpet Free
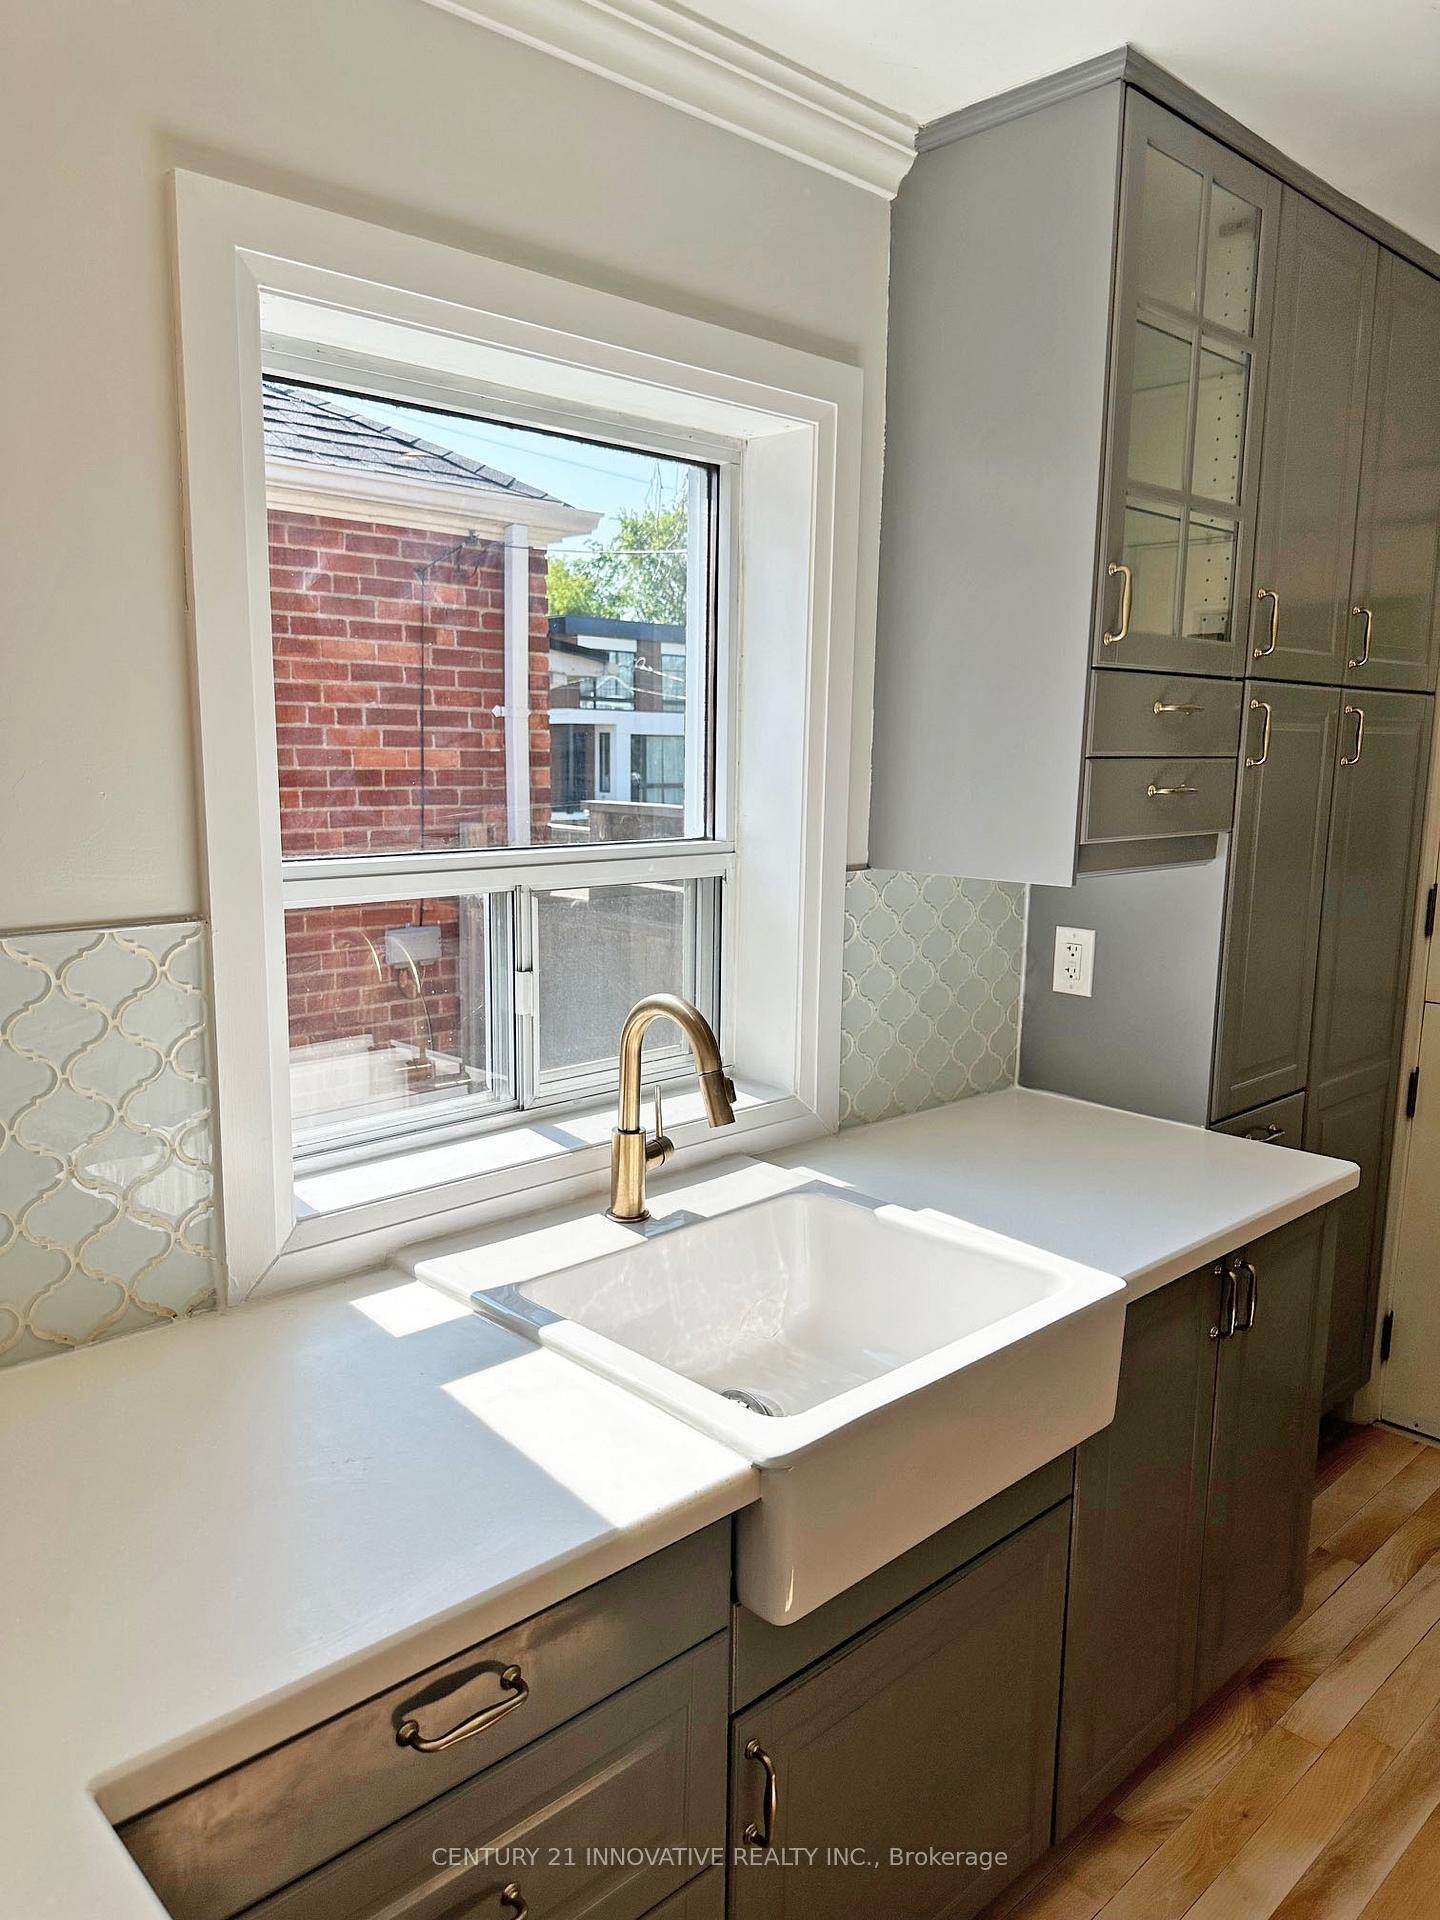
Welcome Home! Incredible Detached Birch Cliff Gem Flooded W/ Natural Light! Main Floor Showcases Hardwood Floors, A Charming Living/Dining Space Flowing Into A Stunning Kitchen Complete W/ Elegant Cabinetry + Counters, Backsplash, Breakfast Bar +++ Walk Out To A Fenced In Backyard W/Deck, Garden Shed +++ Located Directly Across From Birch Cliff Public School, Easy Walk To Parks, Shops, Dining, Close To Transit + More
Read more
Ask about this home
A HOMEH agent will answer your questions about this home.
Ask a question
Around this home
Kingston Rd + Birchcliff Ave.
Errands
Parks
Schools
Daily convenience, out of 100, from the distances below
ParkAvalon Parkette · 10 within 1 km4 min walk269 m
GroceryGrayson's Rustic Bakery4 min walk239 m
SchoolBirch Cliff Public School3 min walk160 m
PharmacyMina Drug Store9 min walk556 m
Cafés & foodThe Market by City Cottage · 15 within 1 km4 min walk235 m
Gym & rec centreScarborough Gardens Arena7 min walk425 m
LibraryToronto Public Library - Taylor Memorial11 min walk690 m
WalkDriveStraight-line distance, open map data
Grocery0.2 km
Park0.3 km
Coffee0.2 km
Dining0.3 km
Gym0.5 km
Schools nearby
School rating, out of 10.
Birch Cliff Public Schoolelementary · Public · 0.2 km
5.7/10Fair
Immaculate Heart of Mary Catholic Schoolelementary · Catholic · 0.4 km
5.4/10Fair
Birchmount Park Collegiate Institutesecondary · Public · 0.8 km
4.3/10Low
Contact agent
Helpful calculators
Rent vs buy
Affordability
Mortgage
Down payment
Stress test
CMHC insurance
Your HOMEH agent

KimHOMEH agent · Scarborough
"I would see it this week."
Ask Kim