

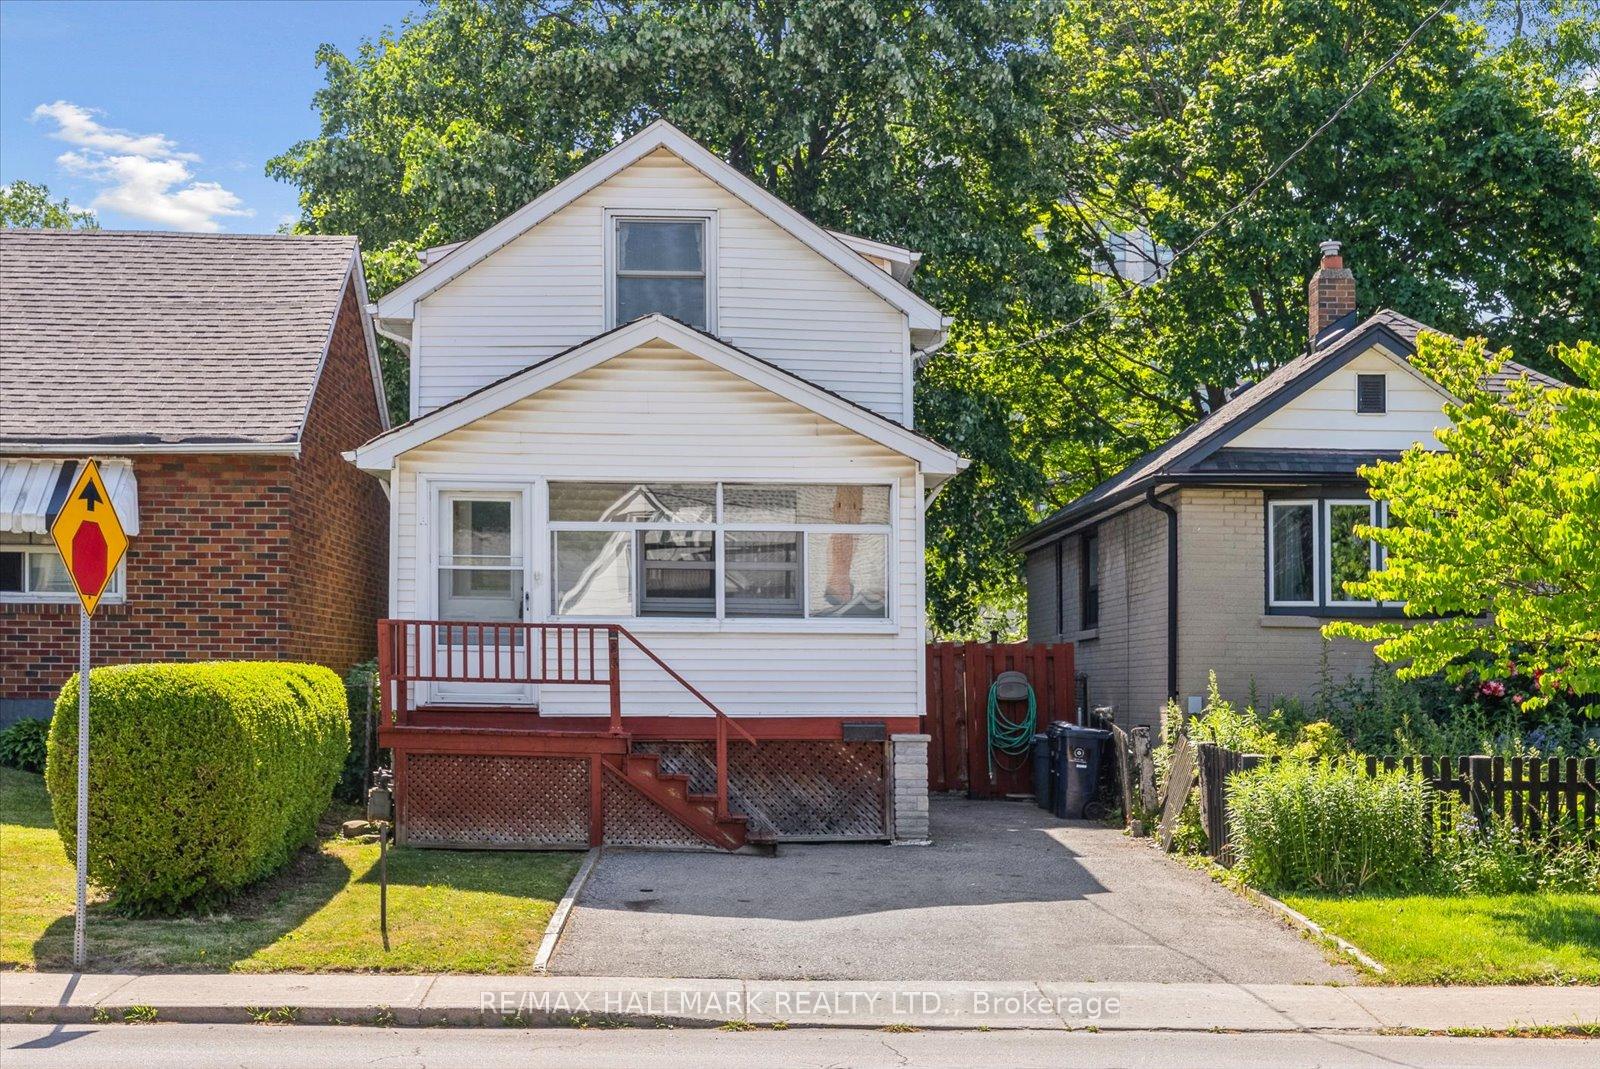
83 McIntosh Street
83 McIntosh Street
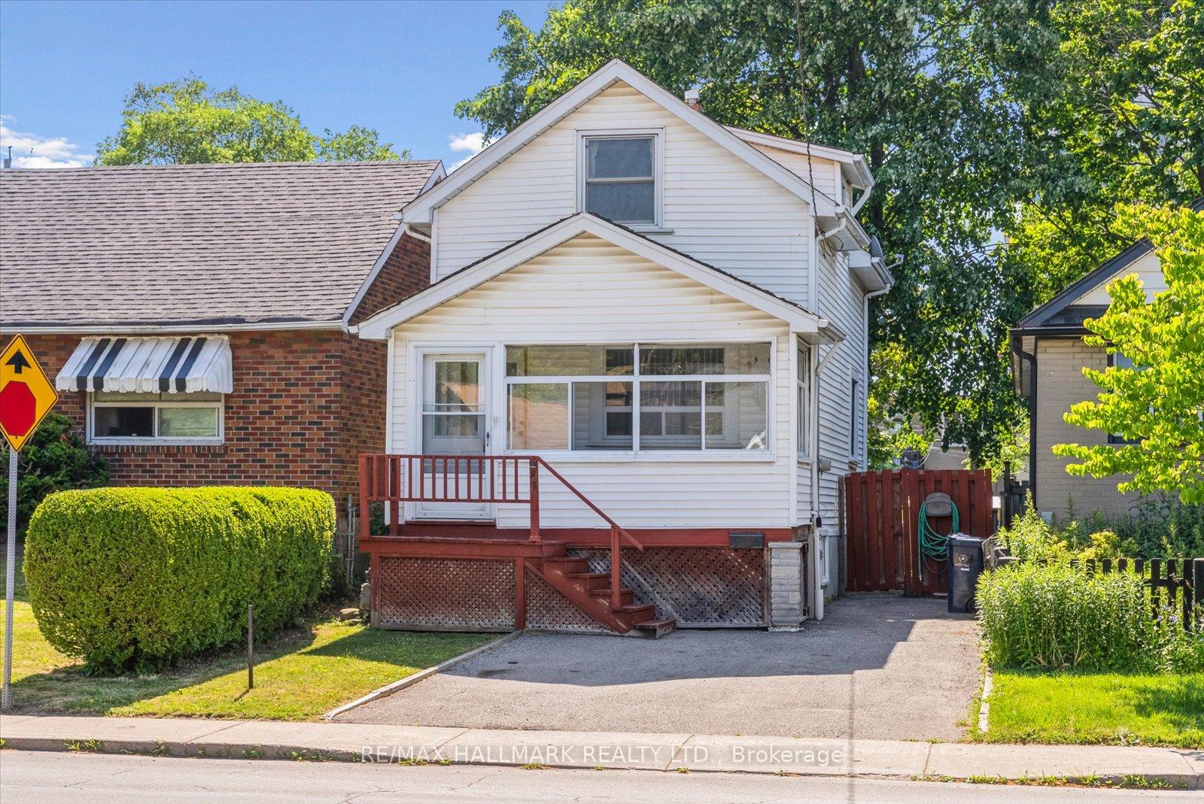
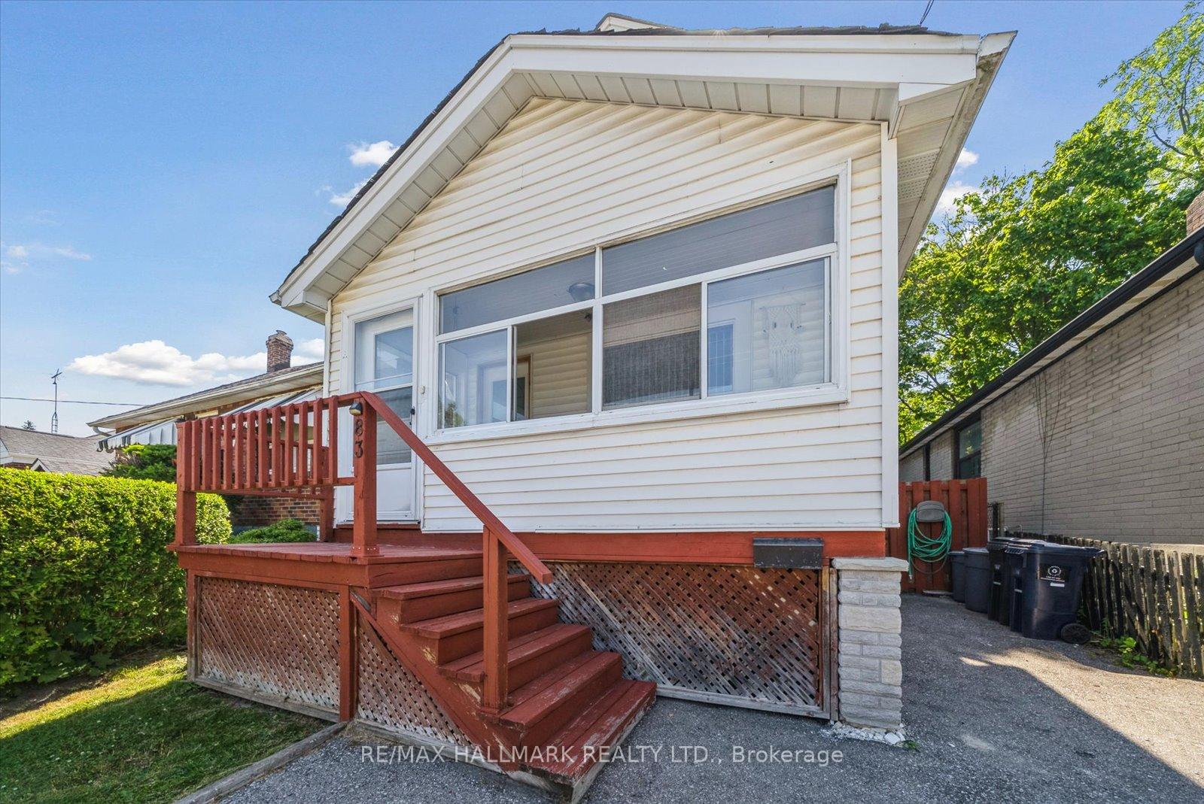
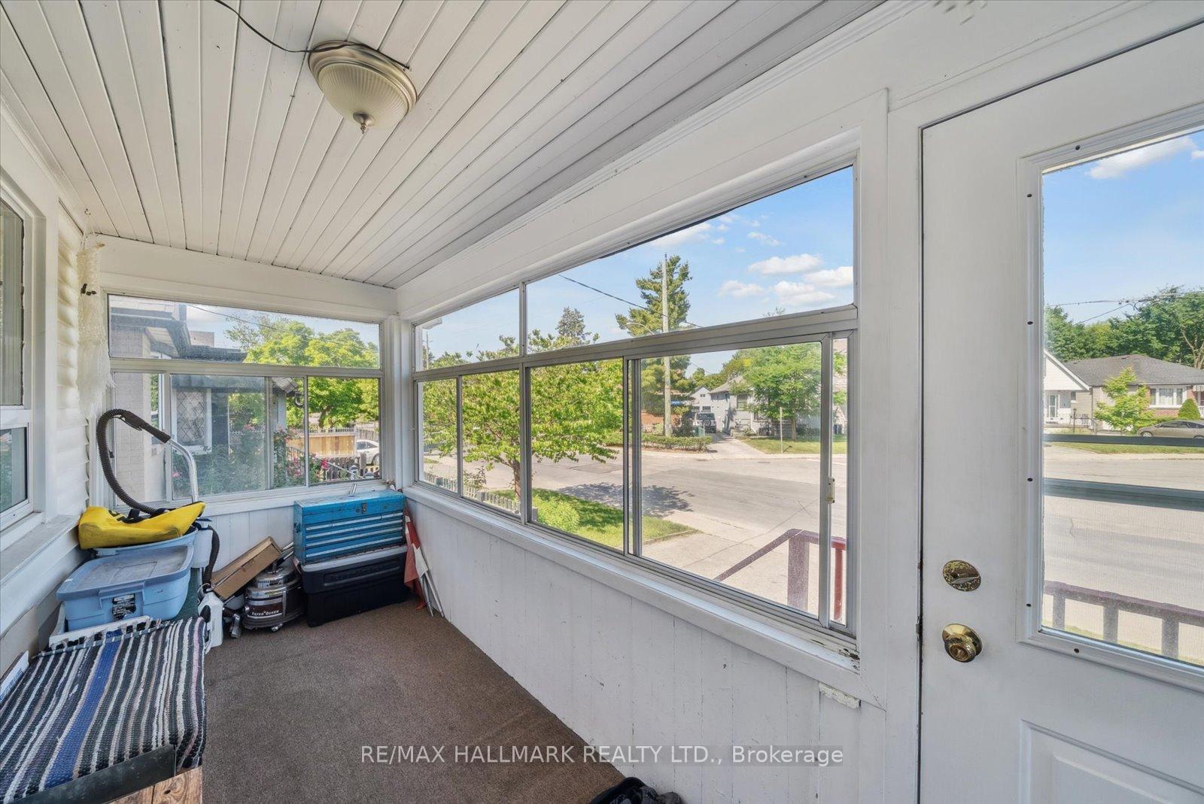
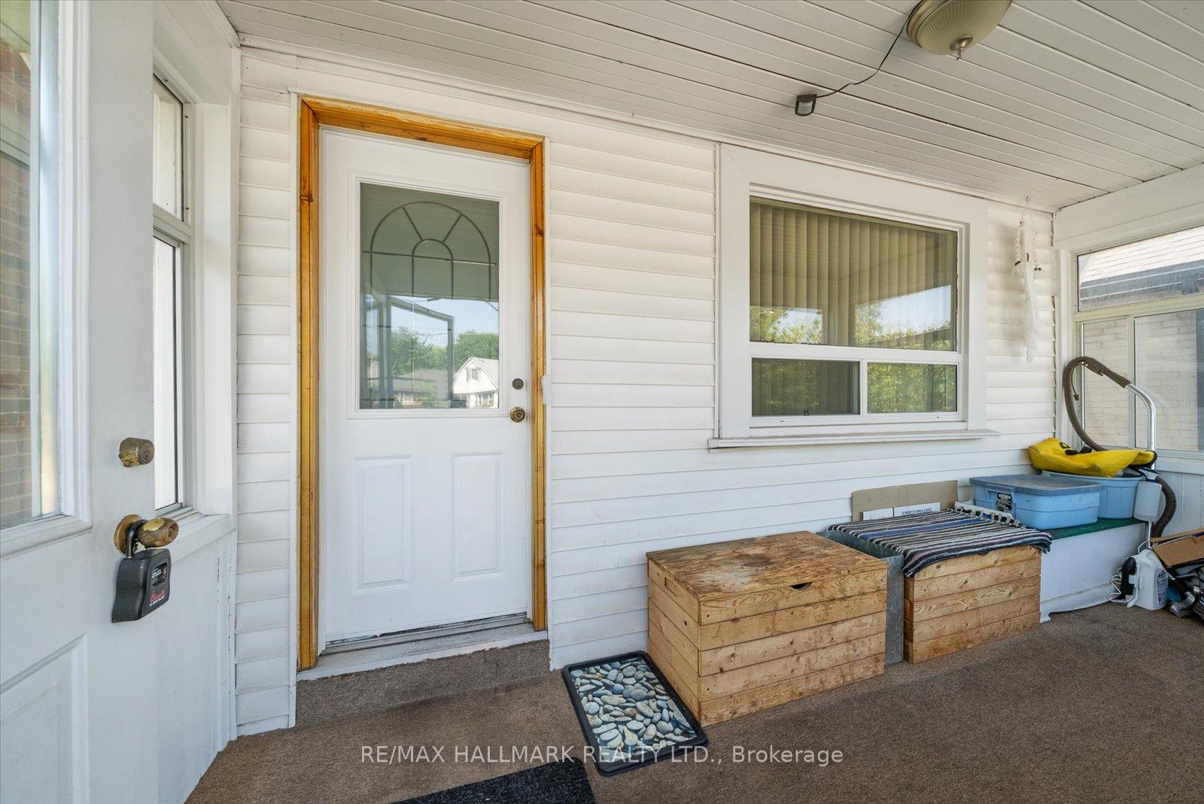 See all 38 photos
Property history
Facts and features
- BasementPart finished
- Water, sewerMunicipal
- HeatingForced air
- CoolingCentral air
- Central air
The homeDetached, 1 1/2 storey, 700–1,100 sq ft
- Type: Detached
- Style: 1 1/2 storey
- Living space: 700–1,100 sq ft
- Basement: Partially finished
InsideBroadloom, Ceramic, Rooms above ground 5, Rooms in the basement 4
- Flooring: Broadloom, Ceramic
- Rooms above ground: 5
- Rooms in the basement: 4
- Bedrooms: 2 + 1 in the basement
- Bathrooms: 1
- Kitchens: 1
Outside and lotAluminum siding, Asphalt shingle, Poured concrete
- Exterior: Aluminum siding
- Roof: Asphalt shingle
- Foundation: Poured concrete
- Features: Porch enclosed, deck
- Size: 25 × 140 ft
- Zoning: Residential
Parking1 Parking, Private
- Spaces: 1 Parking
- Driveway: Private
Heating, water and powerForced air, gas, Central air, Municipal water
- Heating: Forced air, gas
- Cooling: Central air
- Water: Municipal water
- Sewer: Municipal sewer
Costs and taxesTaxes $3,695 a year, HST included in the price, N/a
- Taxes, 2025: $3,695 a year
- HST: HST included in the price
- Rental items: N/a
Included in the saleFridge, stove, built-in dishwasher, stacked washer and dryer (2022), upright freezer, all window coverings, all electric light fixtures, storms and screens, gas furnace and equipment (2019), heat pump central air conditioning system, hot water tank (2024)., N/a
- Included: Fridge, stove, built-in dishwasher, stacked washer and dryer (2022), upright freezer, all window coverings, all electric light fixtures, storms and screens, gas furnace and equipment (2019), heat pump central air conditioning system, hot water tank (2024).
- Not included: N/a
Listing detailsE12243710, Sold, Jun 25, 2025
- MLS® number: E12243710
- Status: Sold
- Listed on: Jun 25, 2025
- Days on market: 23
- Updated: Jul 18, 2025
- Possession: 2025-08-15 / 30-59 days
- Occupied by: Owner
- Listing brokerage: RE/MAX HALLMARK REALTY LTD.
About this home
83 McIntosh Street, Scarborough (Birchcliffe-Cliffside), ON M1N 3Y6
Discover an incredible opportunity in Cliffside! This property is perfect for first-time buyers, investors, or those looking to build, featuring unique potential for laneway housing.The interior boasts a spacious layout with 2+1 bedrooms and an open eat-in kitchen equipped with ample cabinetry and a walkout to a rear deck. The upper level includes two cozy bedrooms and a four-piece bathroom. The mostly finished basement offers additional living space with a third bedroom, a rec room, and plenty of storage. Set on a generous 25 x 140 foot lot, this home provides convenient two-car parking in both the front and rear, with easy access to laneways. Enjoy a great location within walking distance to TTC, GO Train, shopping, schools, and quick access to downtown. For those interested in the potential for laneway housing, please inquire about the letter from Laneway Housing Advisors, which outlines specifics about what is allowable for development. This fantastic value wont last long, especially with many new homes being built on this street! Don't miss out!
Ask about this home
A HOMEH agent will answer your questions about this home.
Around this home
Daily convenience, out of 100, from the distances below
Schools nearby
School rating, out of 10.
Helpful calculators
Your HOMEH agent

"I would see it this week."