

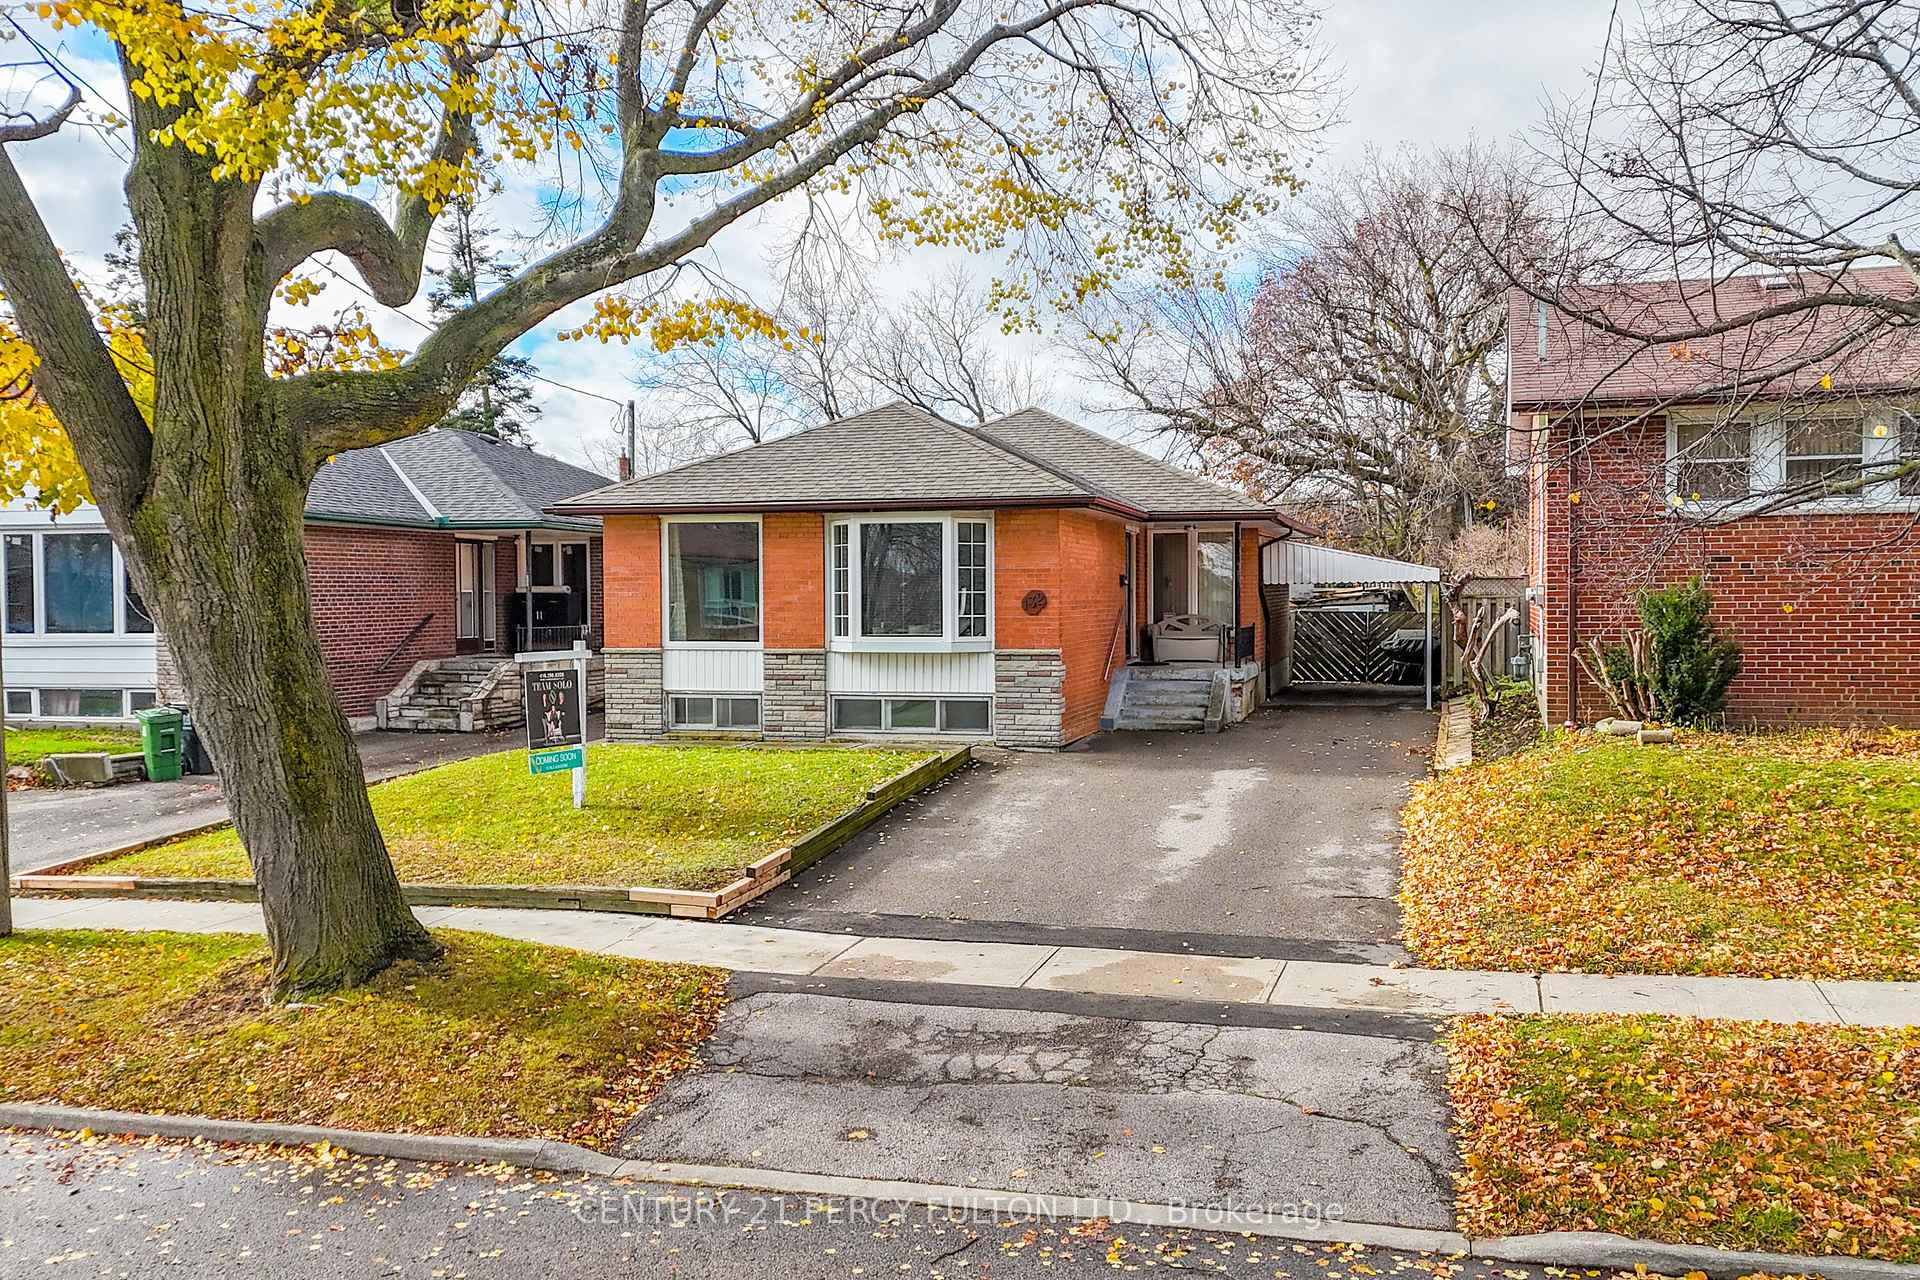
132 Pandora Circle
Detached Sold
1/16132 Pandora Circle
Detached Sold
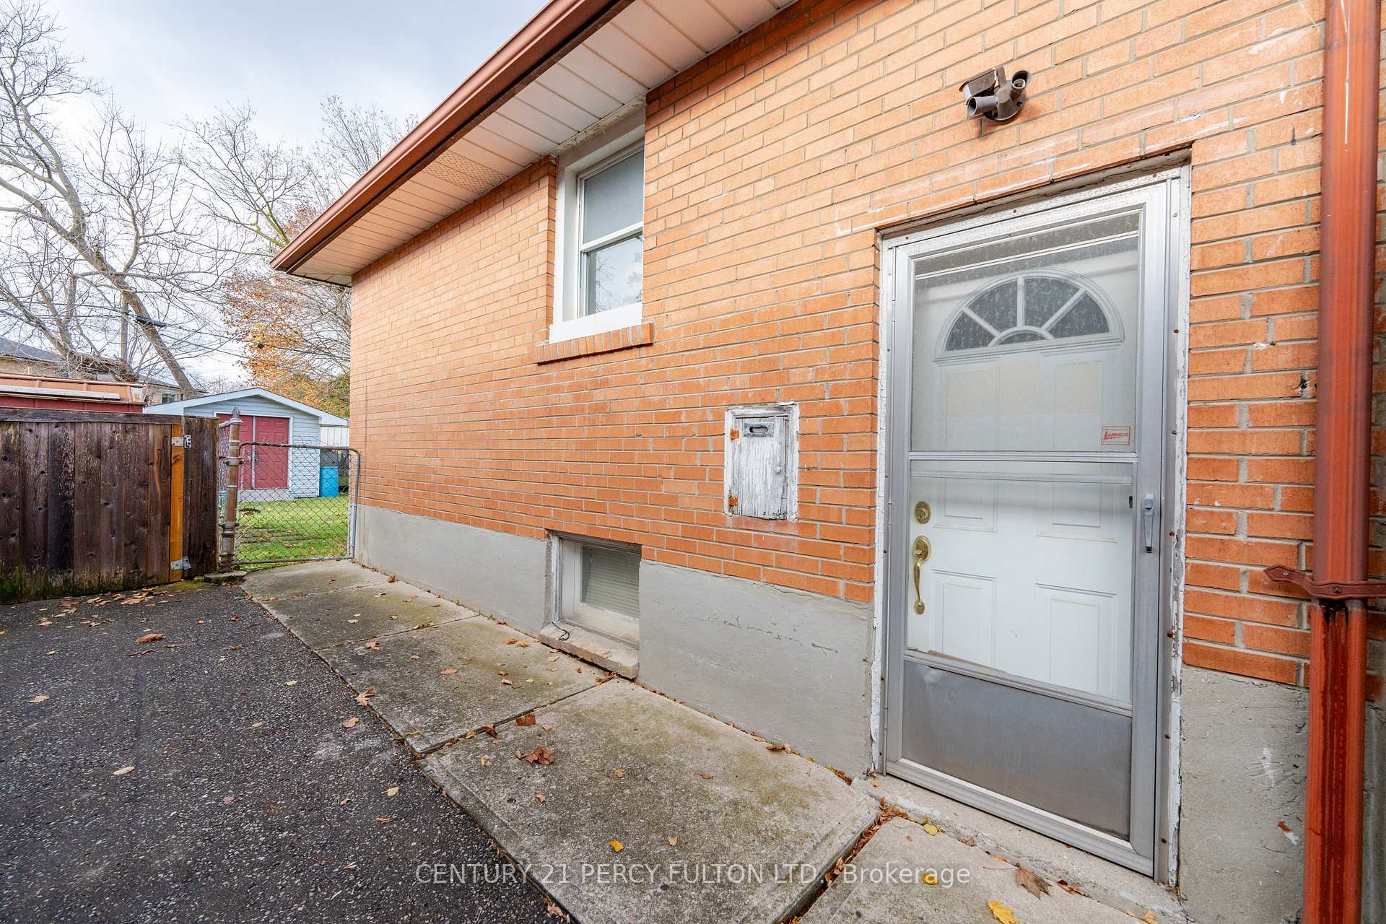
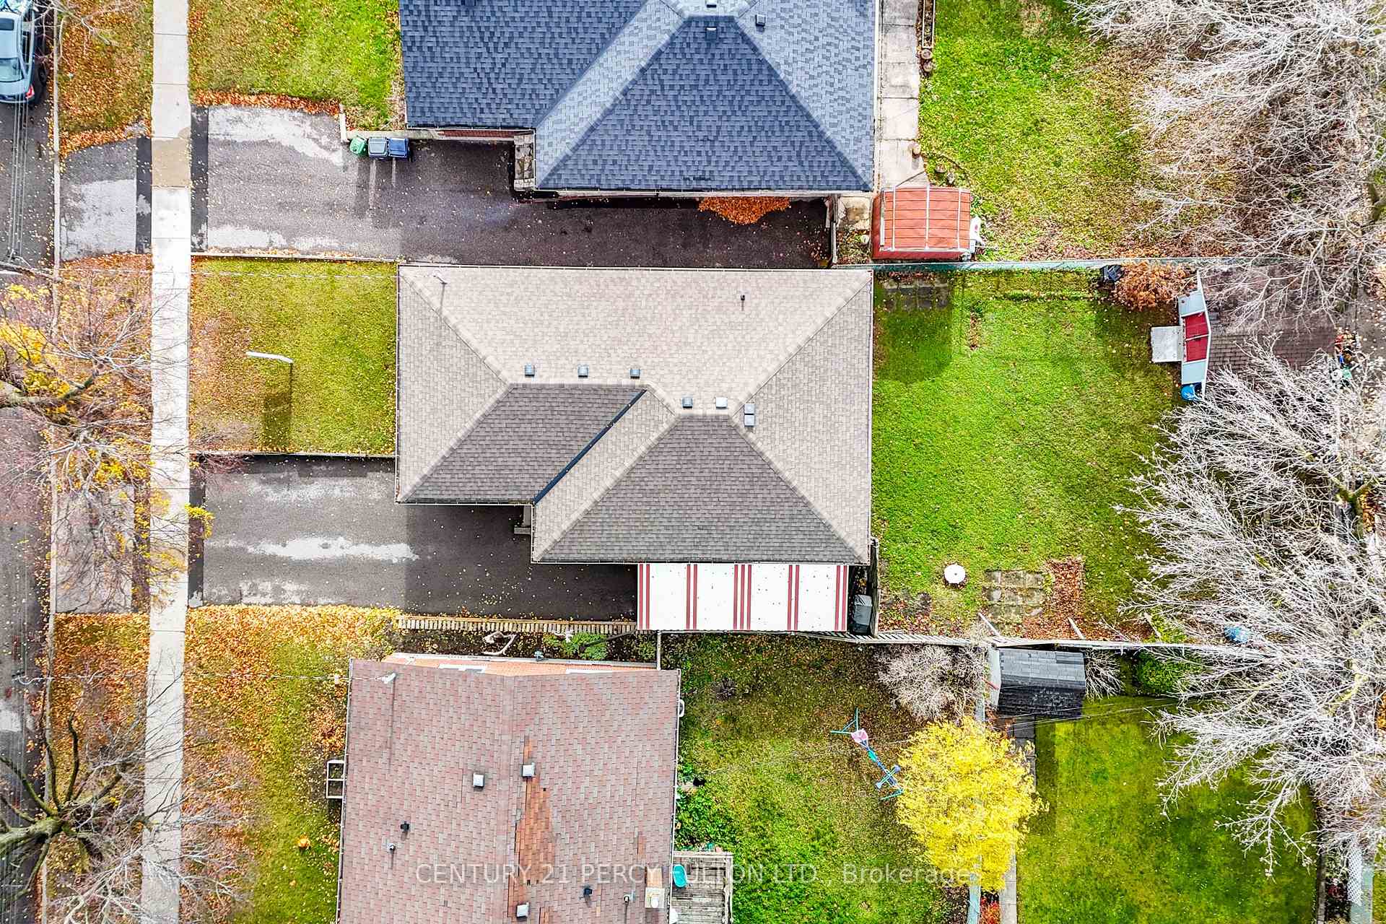
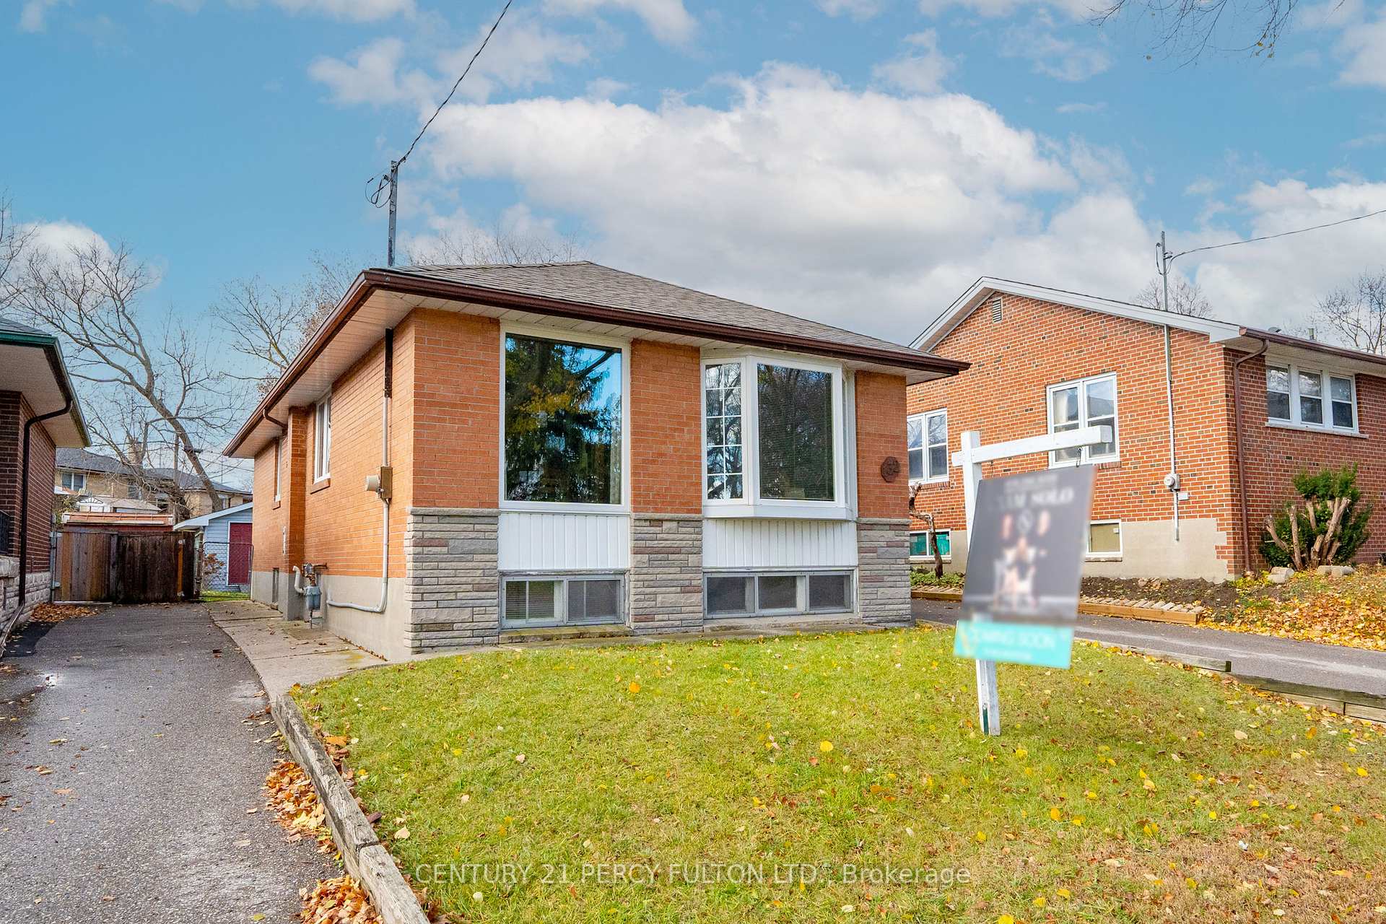
 See all 16 photos
Asked for: $799,999Sold Dec 5, 2024
3 Bedrooms
2 Bathrooms
5 Garage
— sq.ft
40×125 ft
$4,020/yr
Property history
Facts and features
- BasementWalk-up
- Water, sewerMunicipal
- HeatingForced air
- Type of homeDetached
What stands out
- Hardwood floors
The homeDetached, Bungalow, Walk-up
- Type: Detached
- Style: Bungalow
- Basement: Walk-up
InsideHardwood, Broadloom, Concrete, In-law capability, primary bedroom - main floor, Rooms above ground 8
- Flooring: Hardwood, Broadloom, Concrete
- Features: In-law capability, primary bedroom - main floor
- Rooms above ground: 8
- Rooms in the basement: 2
- Bedrooms: 3
- Bathrooms: 2
- Kitchens: 1
Outside and lotBrick, Fibreglass shingle, Concrete block
Outside
- Exterior: Brick
- Roof: Fibreglass shingle
- Foundation: Concrete block
- Other structures: Garden shed
- Size: 40 × 125 ft
Parking5 Garage, Carport, Private
- Spaces: 5 Garage
- Garage: Carport
- Driveway: Private
Heating, water and powerForced air, gas, Municipal water, Municipal sewer
- Heating: Forced air, gas
- Water: Municipal water
- Sewer: Municipal sewer
Costs and taxesTaxes $4,020 a year, HST included in the price, Electrical hot water tank $20.20
- Taxes, 2024: $4,020 a year
- HST: HST included in the price
- Rental items: Electrical hot water tank $20.20
- Under contract: Hot water tank-electric
Included in the saleFridge, stove, washer, dryer, napoleon high efficiency gas furnace (2022), roof shingles (2017) garden shed, window coverings and all electrical light fixtures. appliances being sold in as is condition
- Included: Fridge, stove, washer, dryer, napoleon high efficiency gas furnace (2022), roof shingles (2017) garden shed, window coverings and all electrical light fixtures. appliances being sold in as is condition
NearbyFenced yard, hospital, park, place of worship, school, public transit
- Close to: Fenced yard, hospital, park, place of worship, school, public transit
Listing detailsE11212273, Sold, Nov 27, 2024
- MLS® number: E11212273
- Status: Sold
- Listed on: Nov 27, 2024
- Days on market: 8
- Updated: Dec 5, 2024
- Possession: 2025-01-27 / January 27, 2025
- Occupied by: Owner
- Listing brokerage: CENTURY 21 PERCY FULTON LTD.
About this home
132 Pandora Circle, Scarborough (Woburn), ON M1H 1V9
In-Law CapabilityPrimary Bedroom - Main FloorFenced YardHospitalParkPlace Of Worship
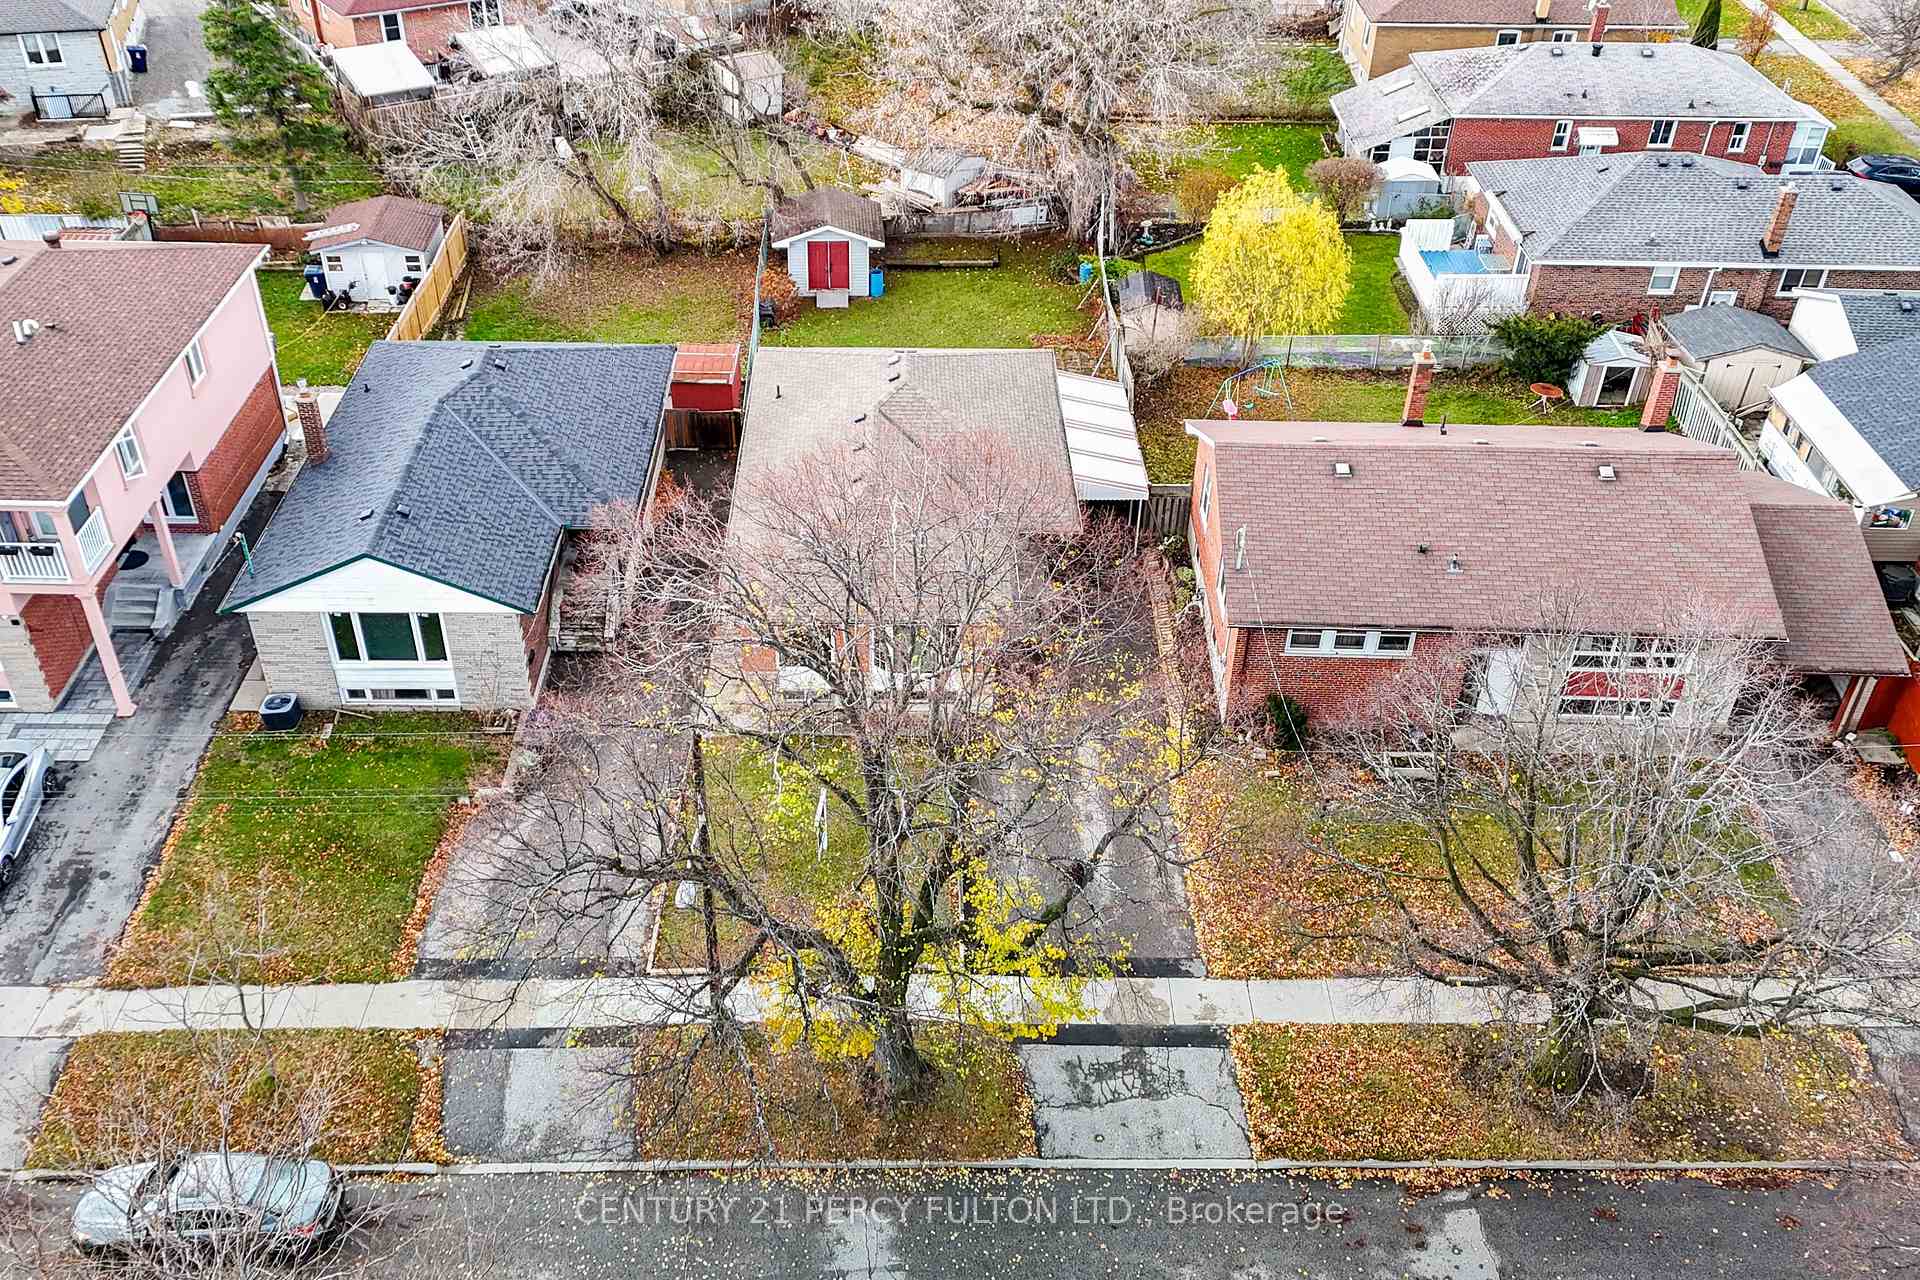
This Classic Builder Model All Brick Bungalow Is Nestled In Desirable Woburn Pocket. Offering Exciting Opportunities For Homeowners Or Investors Alike. Perched On A Spacious Lot With A Large Carport And Garden Shed. With Some TLC And Final Touches, This Gem Can Be Customized Into Your Dream Home Or Income Generating Property. Kitchen Has Been Updated With Hardwood Throughout Main Floor. Upper Windows Are Also Updated Flooding The Home With Natural Light.
Read more
Ask about this home
A HOMEH agent will answer your questions about this home.
Ask a question
Thinking of selling your home?See what your home is worth today.
Around this home
Markham Rd & Lawrence Ave E
Errands
Parks
Schools
Daily convenience, out of 100, from the distances below
ParkChurchill Heights Park · 7 within 1 km8 min walk508 m
GroceryMirch Masala Groceries1 min walk74 m
SchoolTredway Woodsworth Public School9 min walk560 m
PharmacyApothe2 min walk113 m
Cafés & foodFabian's Cafe · 15 within 1 km1 min walk61 m
Gym & rec centreFit4Less15 min walk917 m
LibraryToronto Public Library - Cedarbrae21 min walk1.3 km
WalkDriveStraight-line distance, open map data
Grocery0.1 km
Park0.5 km
Dining0.1 km
Gym0.9 km
Schools nearby
School rating, out of 10.
Tredway Woodsworth Public Schoolelementary · Public · 0.6 km
4.0/10Low
Bellmere Junior Public Schoolelementary · Public · 0.6 km
6.2/10Fair
Churchill Heights Public Schoolelementary · Public · 0.7 km
7.3/10Good
Contact agent
Helpful calculators
Mortgage
Affordability
Closing costs
Land transfer tax
Property tax
Down payment
CMHC insurance
Stress test
Cashback Rebate
Your HOMEH agent

NimaHOMEH agent · Scarborough
"I would see it this week."
Ask Nima