

1 Hoshlega Drive
1 Hoshlega Drive
 See all 28 photos
Property history
Facts and features
- BasementApartment
- Age of home51–99 years
- Water, sewerMunicipal
- HeatingForced air
- Second kitchen
- Central air
The homeDetached, Bungalow-raised, Age 51–99 years
- Type: Detached
- Style: Bungalow-raised
- Age: 51–99 years
- Living space: 1,500–2,000 sq ft
- Basement: Apartment, finished
- Waterfront: None
InsideIn-law suite, on demand water heater, primary bedroom - main floor, Rooms above ground 8, Rooms in the basement 5
- Features: In-law suite, on demand water heater, primary bedroom - main floor
- Rooms above ground: 8
- Rooms in the basement: 5
- Bedrooms: 3 + 2 in the basement
- Bathrooms: 2
- Kitchens: 2
Outside and lotBrick, Asphalt shingle, Unknown
- Exterior: Brick
- Roof: Asphalt shingle
- Foundation: Unknown
- Size: 50 × 100 ft
- Zoning: Residential
Parking1 Garage, Attached, Private
- Spaces: 1 Garage
- Garage: Attached
- Driveway: Private
Heating, water and powerForced air, gas, Central air, Municipal water
- Heating: Forced air, gas
- Cooling: Central air
- Water: Municipal water
- Sewer: Municipal sewer
Costs and taxesTaxes $3,684 a year, HST included in the price, Hot water heater
- Taxes, 2024: $3,684 a year
- HST: HST included in the price
- Rental items: Hot water heater
Included in the sale2 x fridge, 2 x stove- all appliances as-is., Not included None
- Included: 2 x fridge, 2 x stove- all appliances as-is.
- Not included: None
Listing detailsE9399554, Sold, Oct 17, 2024
- MLS® number: E9399554
- Status: Sold
- Listed on: Oct 17, 2024
- Days on market: 49
- Updated: Dec 5, 2024
- Possession: To Be Determined
- Occupied by: Vacant
- Listing brokerage: RE/MAX JAZZ INC.
About this home
1 Hoshlega Drive, Scarborough (Morningside), ON M1G 2X4
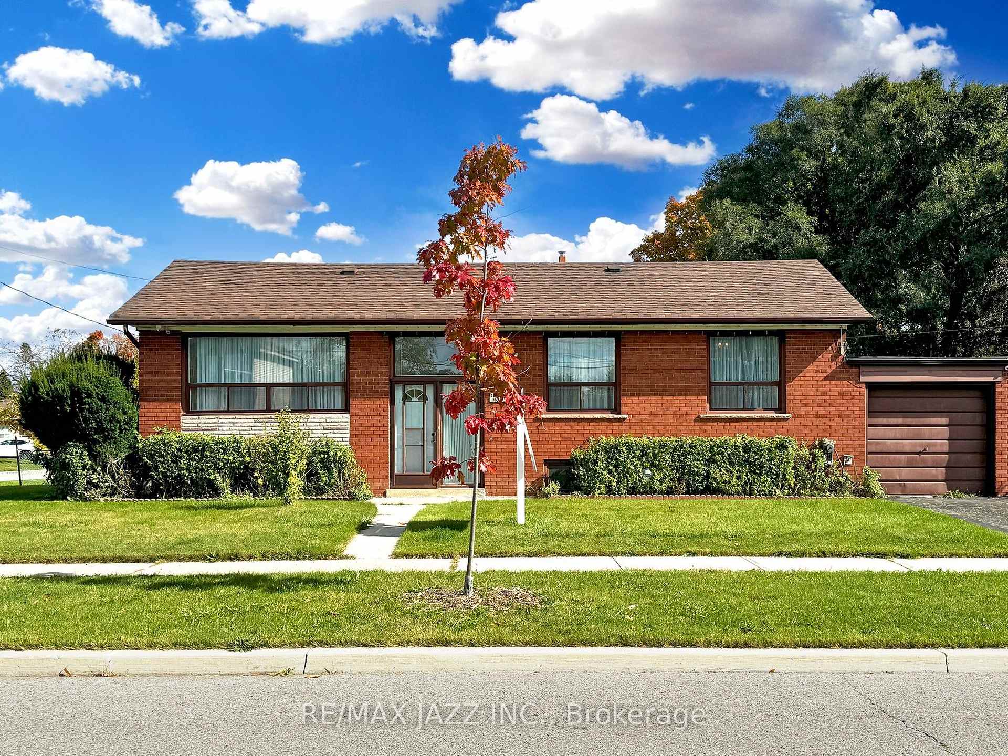
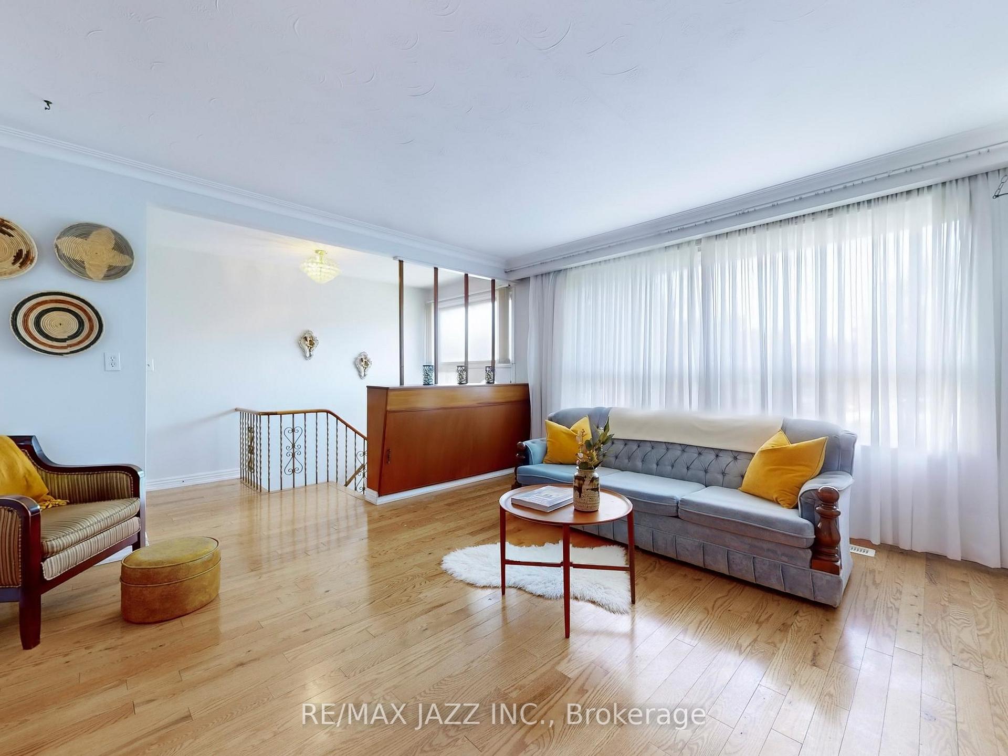
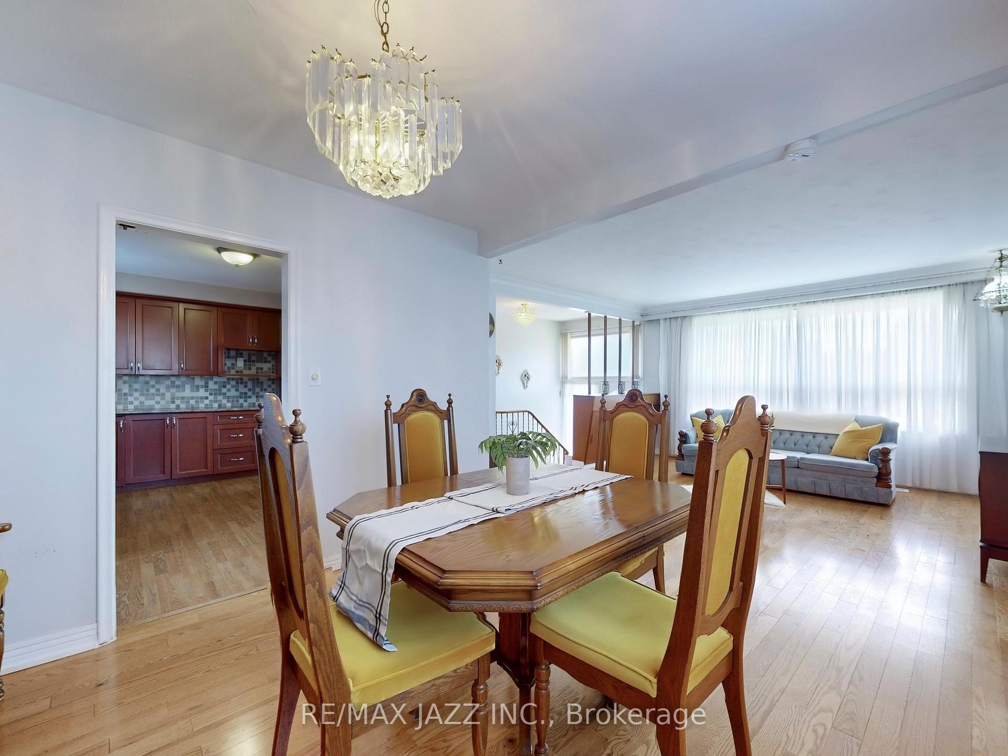
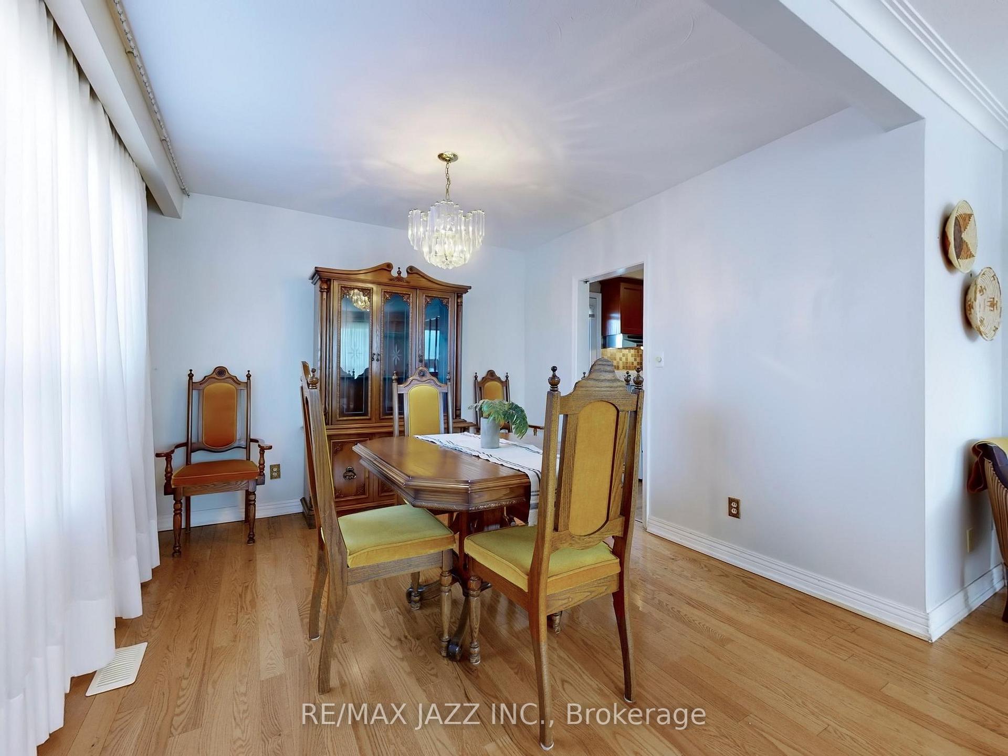
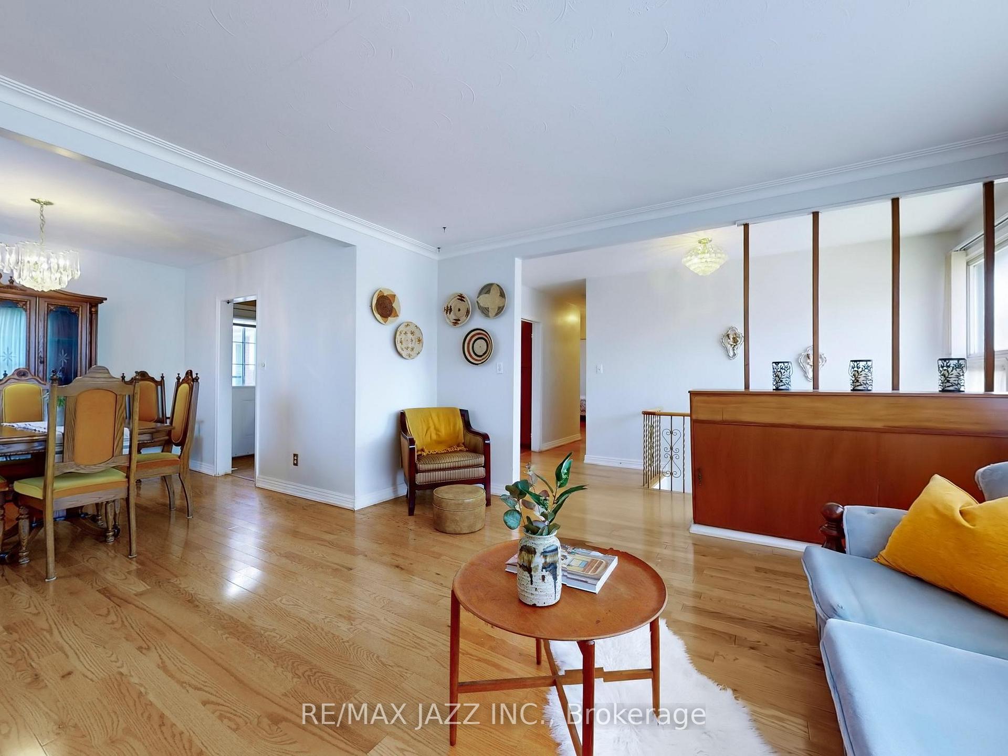
Step inside this spacious raised bungalow and experience the perfect blend of vintage charm, function, and opportunity. The main floor boasts an open concept living and dining area, ideal for entertaining and everyday living. With three bedrooms on the main floor there is room for the whole family. The kitchen has some modest updates and is ready to serve your guests. Downstairs, the retro vibe continues, where you will find a versatile in-law suite, complete with a second kitchen, bathroom, living area and one bedroom, plus den perfect for multi-generational living, guest accommodations, or a great mortgage helper. Although there currently isn't a separate entrance, there is potential for one to be added. An attached garage provides added convenience and extra storage space. This home sits on a large corner lot, featuring gardens that are waiting for you to breathe new life into them. Conveniently located close to all amenities and has easy access to the 401 for commuting. Some aspects of the home are in vintage condition, but with a few cosmetic updates it could be beautifully reimagined.
Ask about this home
A HOMEH agent will answer your questions about this home.
Around this home
Daily convenience, out of 100, from the distances below
Schools nearby
School rating, out of 10.
Helpful calculators
Your HOMEH agent

"I would see it this week."