

6 Tralee Avenue
6 Tralee Avenue
 See all 33 photos
Property history
Facts and features
- BasementFinished
- Water, sewerMunicipal
- HeatingForced air
- CoolingCentral air
- Separate entrance
- Fireplace
- Central air
The homeDetached, Bungalow, 1,100–1,500 sq ft
- Type: Detached
- Style: Bungalow
- Living space: 1,100–1,500 sq ft
- Basement: Separate entrance, finished
- View: Garden
InsideFireplace Yes, natural gas, rec room, Carpet free, Lower level
- Fireplace: Yes, natural gas, rec room
- Flooring: Carpet free
- Laundry: Lower level
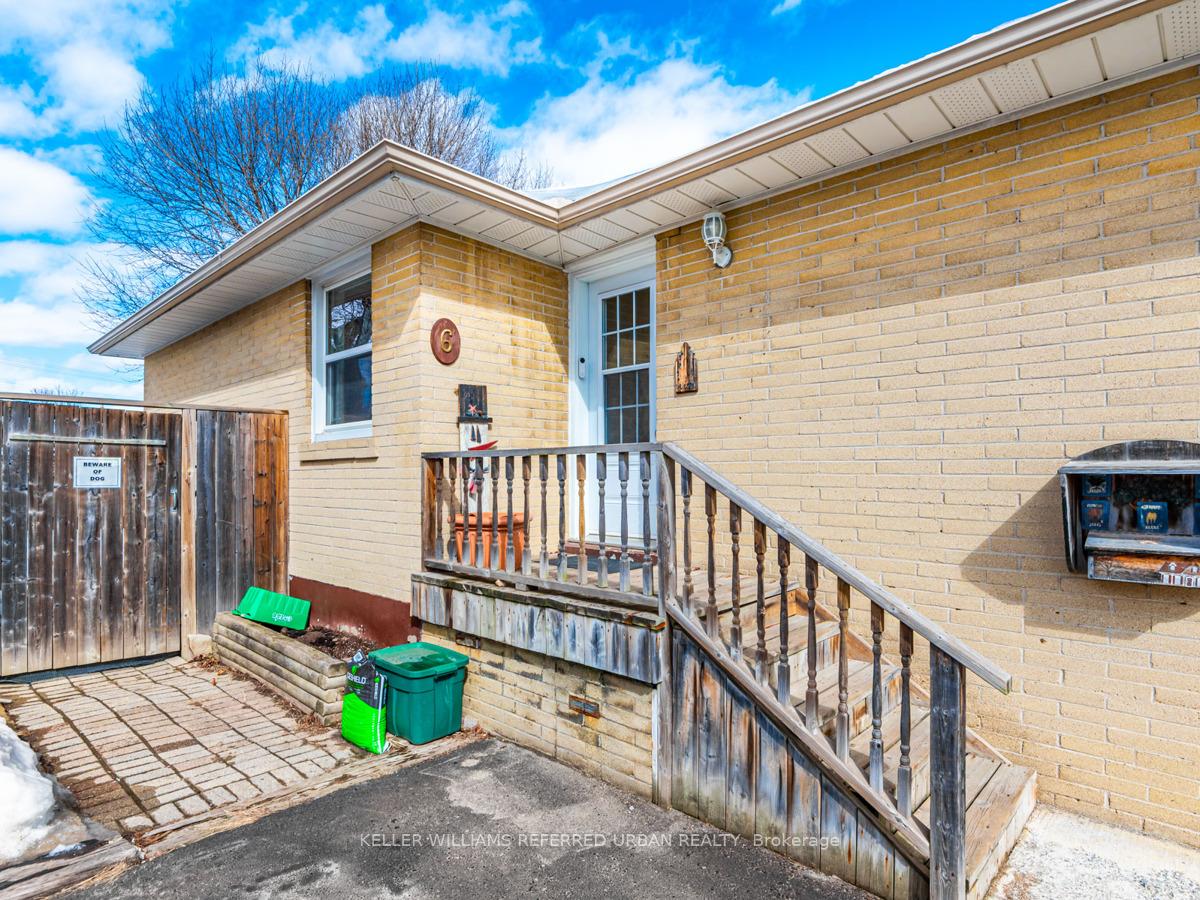
- Features: In-law capability, primary bedroom - main floor, storage, upgraded insulation
- Rooms above ground: 6
- Rooms in the basement: 4
- Bedrooms: 3 + 2 in the basement
- Bathrooms: 2
- Kitchens: 1
Outside and lotBrick, Asphalt shingle, Concrete block
- Exterior: Brick
- Roof: Asphalt shingle
- Foundation: Concrete block
- Features: Landscape lighting, privacy, seasonal living, patio
- Other structures: Fence - full, shed, storage
- Size: 50 × 100 ft
Parking3 Parking, Private
- Spaces: 3 Parking
- Driveway: Private
Heating, water and powerForced air, gas, Central air, Municipal water
- Heating: Forced air, gas
- Cooling: Central air
- Water: Municipal water
- Sewer: Municipal sewer
Costs and taxesTaxes $3,641 a year, HST included in the price, Hot water tank (rental) $23/month (paid every 3 months), with reliance home comfort
- Taxes, 2025: $3,641 a year
- HST: HST included in the price
- Rental items: Hot water tank (rental) $23/month (paid every 3 months), with reliance home comfort
Included in the saleS/s fridge, stove, range, dishwasher(2024), washer lg (2023)+dryer, new metal front door, natural gas goodman furnace (2023), ac unit, hwt, elfs, window coverings, *increased size of incoming water pipe from city to house (3/4 inch copper). *new architectural shingled roof (2024). *updated plumbing and electrical (copper). extra sub panel for electrical (100amps). additional insulation added in basement ceilings for improved fire rating safety and noise reduction. lower level consists of high ceilings height throughout, led lights w/t endless options for use either as a single family or converted to a multi-bedroom rental as you have almost 1200 sq just in the lower level., Indoor dry sauna in basement gym area.
- Included: S/s fridge, stove, range, dishwasher(2024), washer lg (2023)+dryer, new metal front door, natural gas goodman furnace (2023), ac unit, hwt, elfs, window coverings, *increased size of incoming water pipe from city to house (3/4 inch copper). *new architectural shingled roof (2024). *updated plumbing and electrical (copper). extra sub panel for electrical (100amps). additional insulation added in basement ceilings for improved fire rating safety and noise reduction. lower level consists of high ceilings height throughout, led lights w/t endless options for use either as a single family or converted to a multi-bedroom rental as you have almost 1200 sq just in the lower level.
- Not included: Indoor dry sauna in basement gym area.
NearbyFenced yard, hospital, place of worship, school
- Close to: Fenced yard, hospital, place of worship, school
Listing detailsE12029805, Sold, Mar 19, 2025
- MLS® number: E12029805
- Status: Sold
- Listed on: Mar 19, 2025
- Days on market: 15
- Updated: Apr 3, 2025
- Possession: Flexible
- Occupied by: Owner
- Listing brokerage: KELLER WILLIAMS REFERRED URBAN REALTY
About this home
6 Tralee Avenue, Scarborough (Morningside), ON M1G 3E4
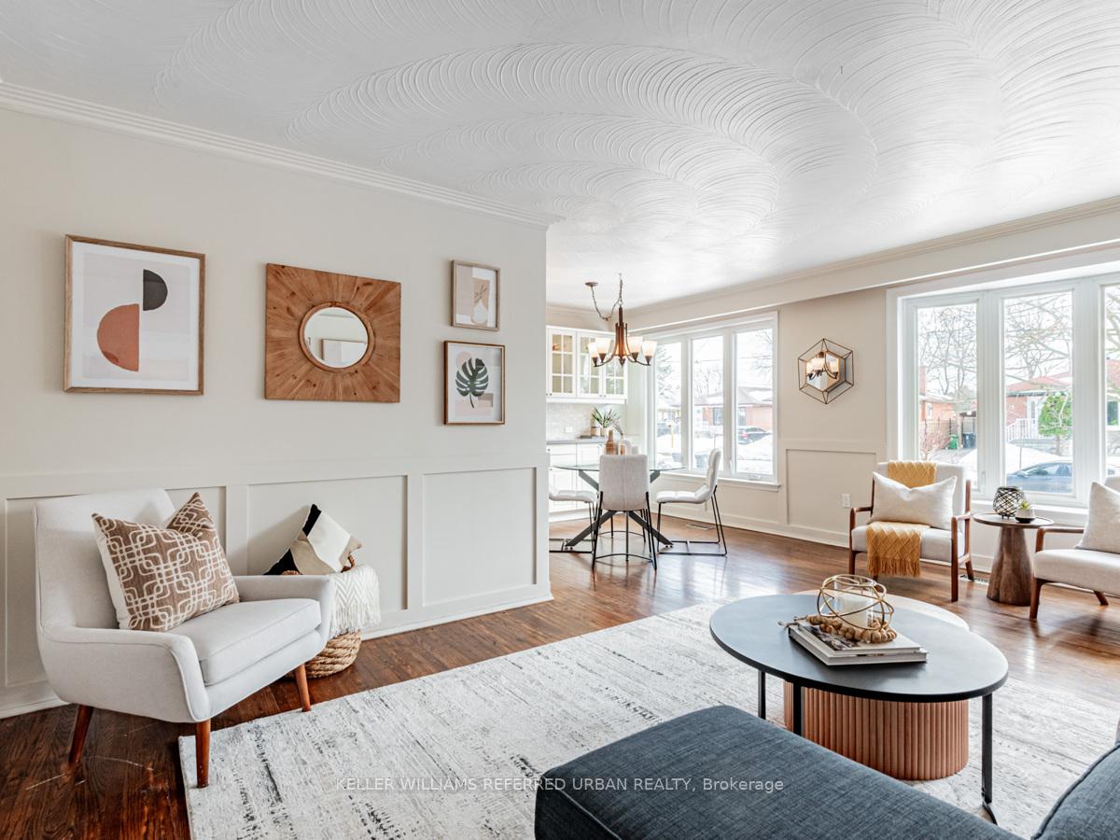
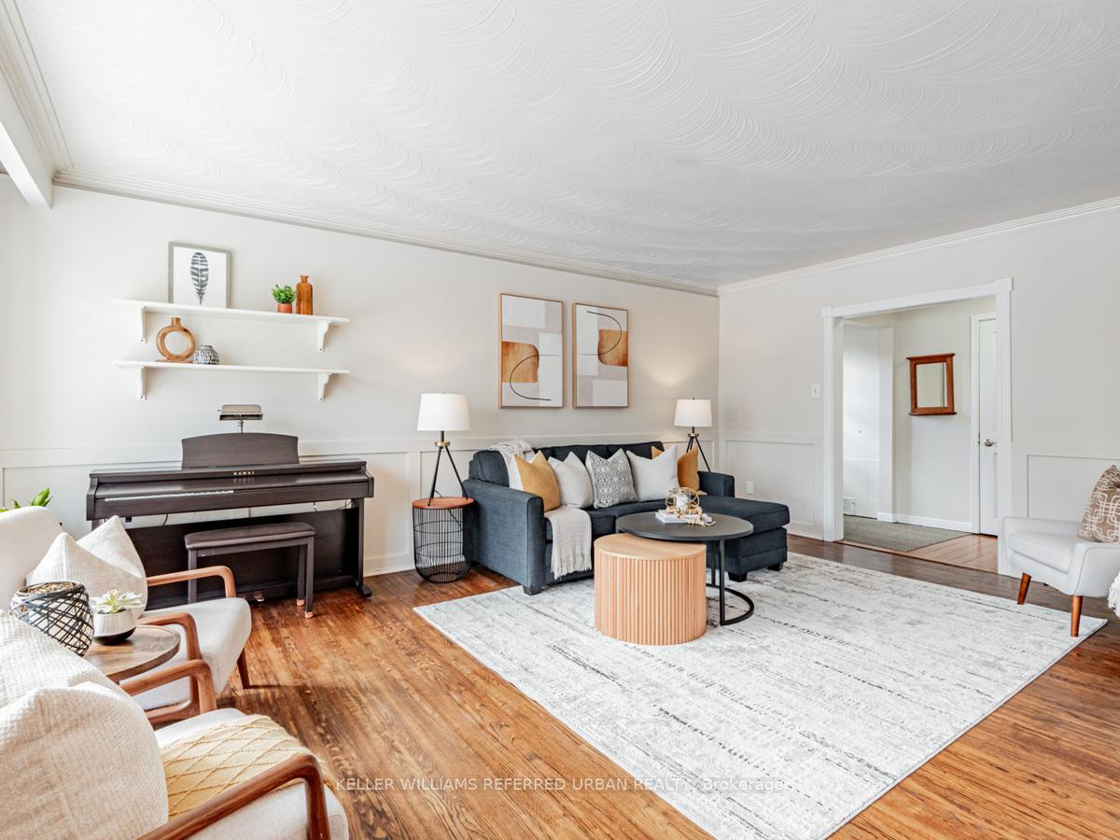
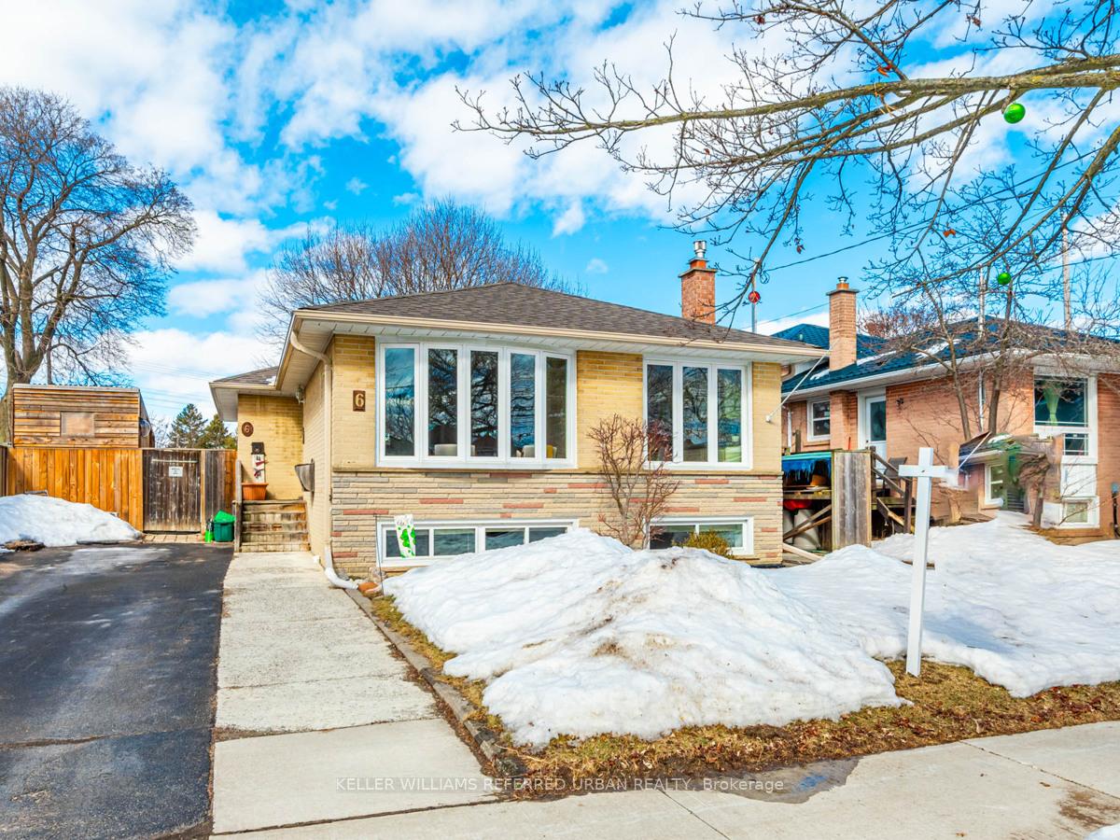
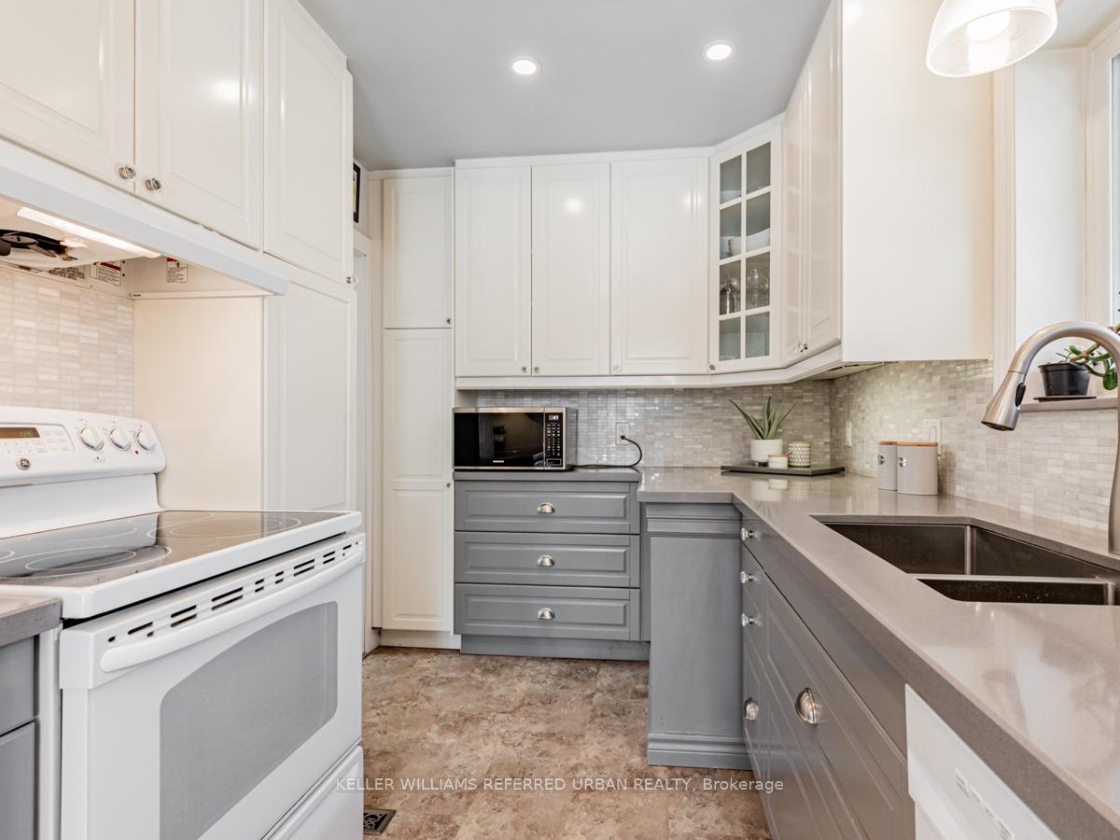
Welcome to 6 Tralee Ave, a charming bungalow that seamlessly blends modern updates with timeless appeal. Set on a oversized 50 x 100 lot; the property features a large front drive and a Fully Fenced spacious backyard. On the main floor, you'll find three inviting bedrooms, Large windows brightening the open living room complete with a dining room and lovely sideboard. Hardwood floors throughout the that echo the homes original character. The updated kitchen is a chefs delight with updated quality floors, countertops and high quality soft close cabinetry. The master bedroom surprises with a wood backdrop and behind the curtain lies a full walk-in closet. Descend to the fully finished basement w/t a separate entrance to discover Two additional bedrooms (one currently serving as an office) a versatile open area used currently as a gym, Large rec room which boasts a gas fireplace backdropped by an original brick wall. The Lower level hosts Large ceilings, Expansive windows, Recessed lighting throughout, making it bright and airy. The Lower level can easily be converted into a Large rental suite depending on your needs. With abundant storage inside and out, this home offers both comfort and convenience. Enjoy your private backyard with outdoor living set with a patio for dining and hosting friends, garden shed, and a durable Multi-floor pressure treated Wooden Fort. Located in a serene neighborhood, quiet street; surrounded by greenery, parks, and walking distance to excellent schools (Woburn Jr., Henry Hudson Sr., and Woburn Collegiate). Minutes to the 401 by car, grocery stores and shops. Access to the Rouge Valley walking and biking paths alongside the river/stream, with places for picnics and benches to stop along the way. A 10 minute drive to the Guild GO Station which will have you downtown in around 30 minutes (Union Station). The same owners have cared for this home for almost 20 years and is move-in ready for its next owners.
Ask about this home
A HOMEH agent will answer your questions about this home.
Around this home
Daily convenience, out of 100, from the distances below
Schools nearby
School rating, out of 10.
Helpful calculators
Your HOMEH agent

"I would see it this week."