

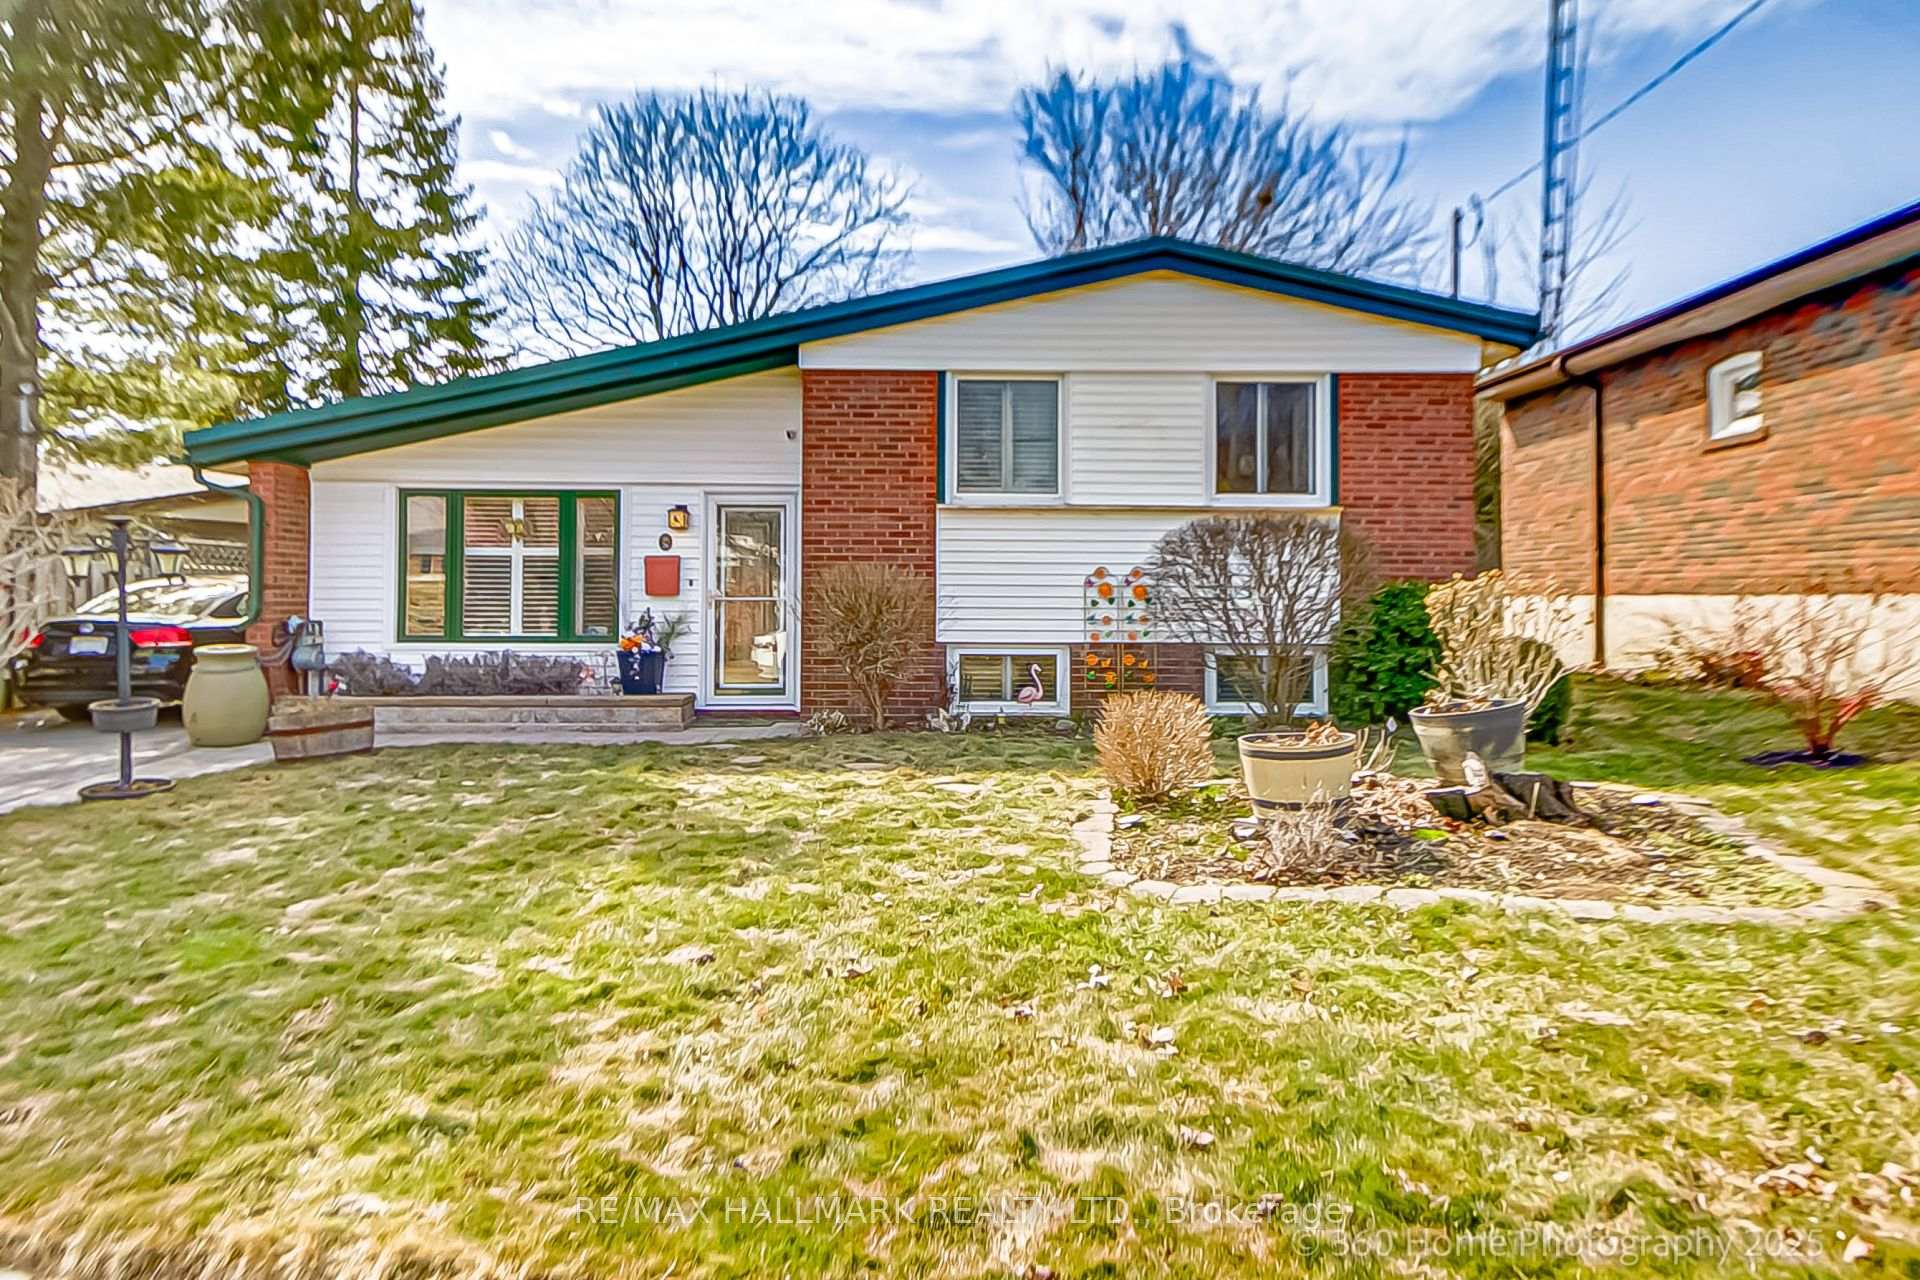
26 Ben Stanton Boulevard
26 Ben Stanton Boulevard
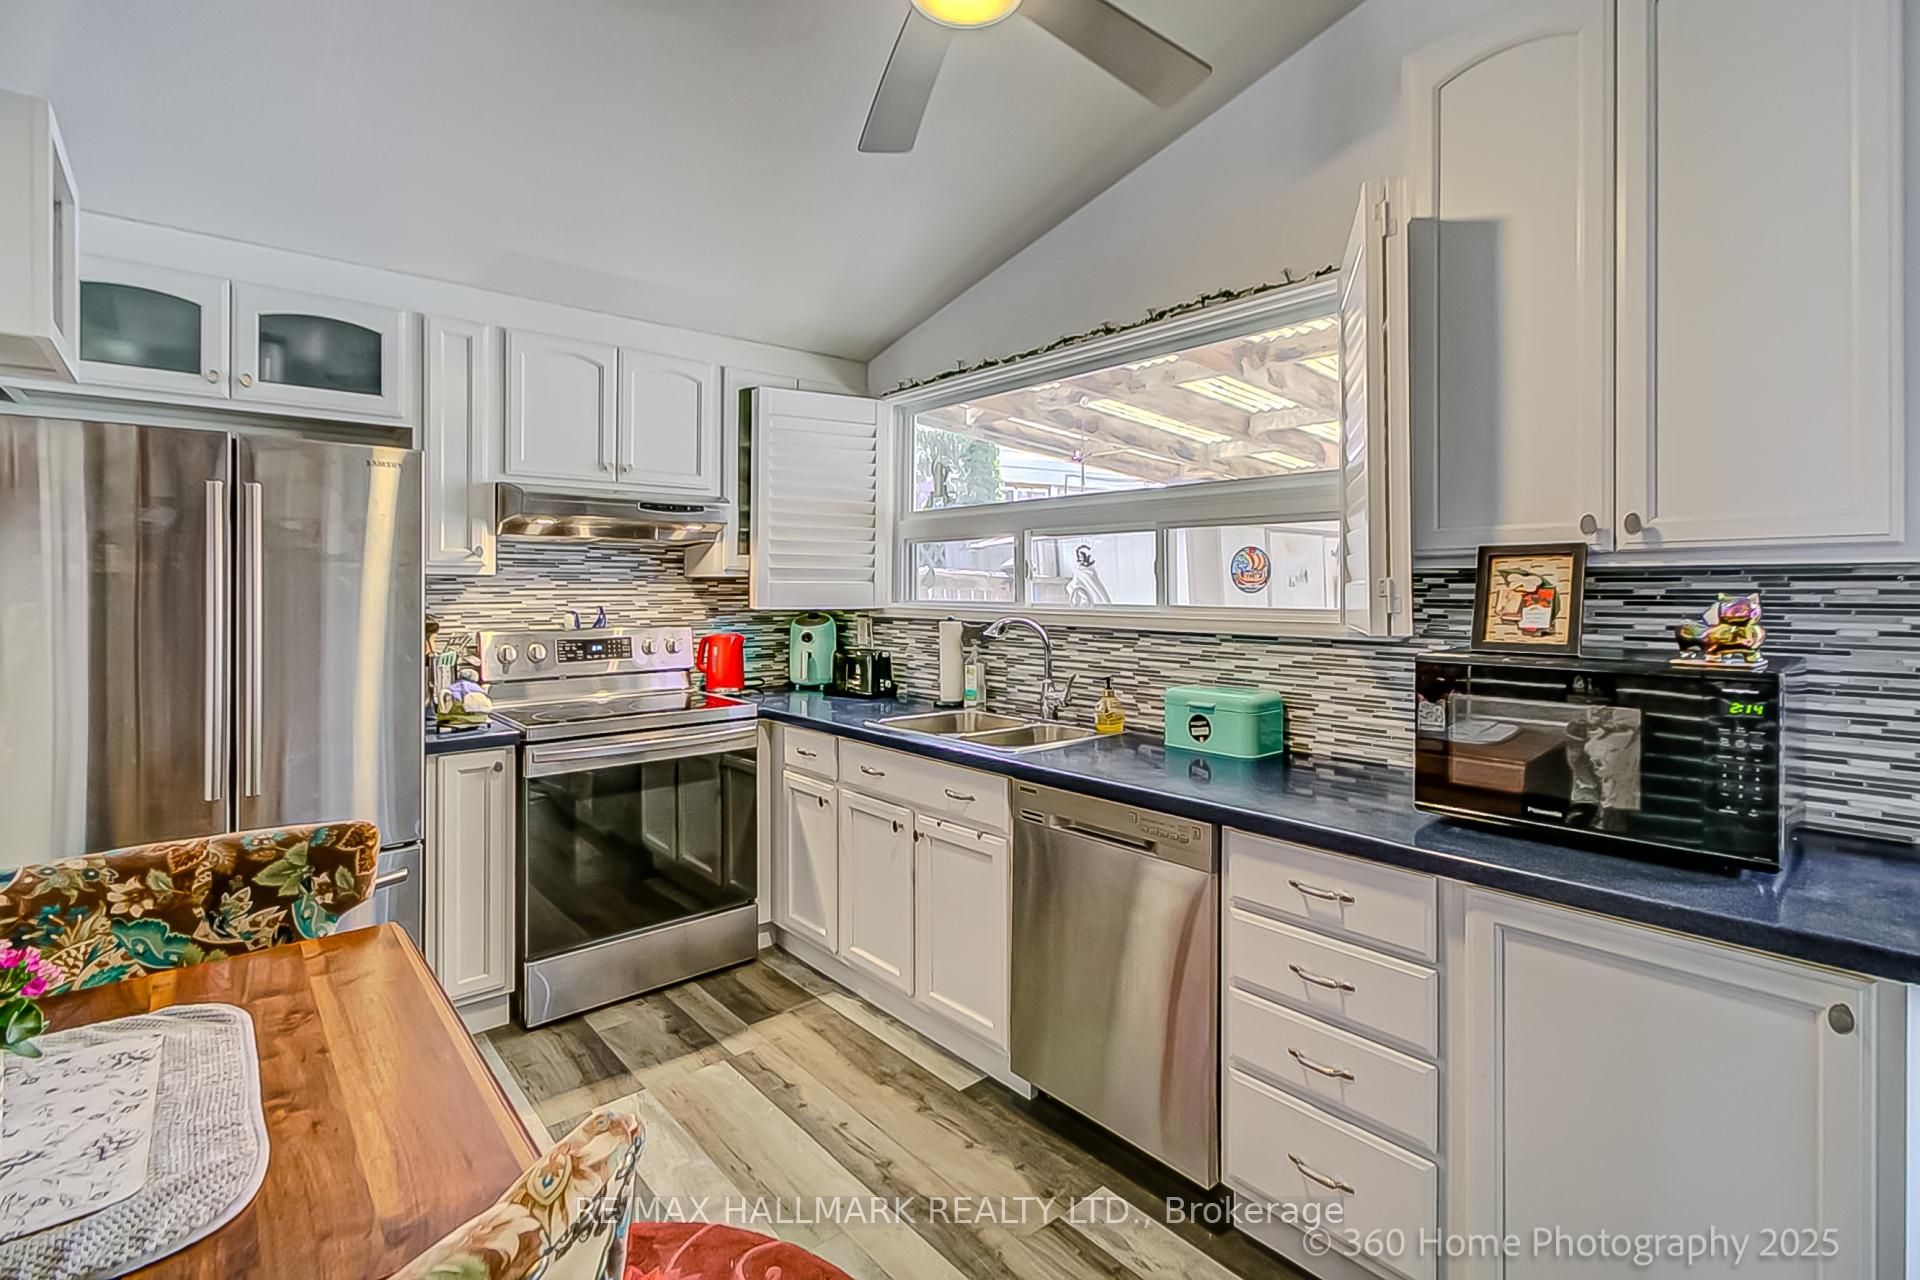 See all 24 photos
Property history
Facts and features
- BasementFinished
- Water, sewerMunicipal
- Lot shapeIrregular
- HeatingForced air
- Hardwood floors
- Fireplace
- Central air
- Inground pool
The homeDetached, Sidesplit 3, 700–1,100 sq ft
- Type: Detached
- Style: Sidesplit 3
- Living space: 700–1,100 sq ft
- Basement: Finished
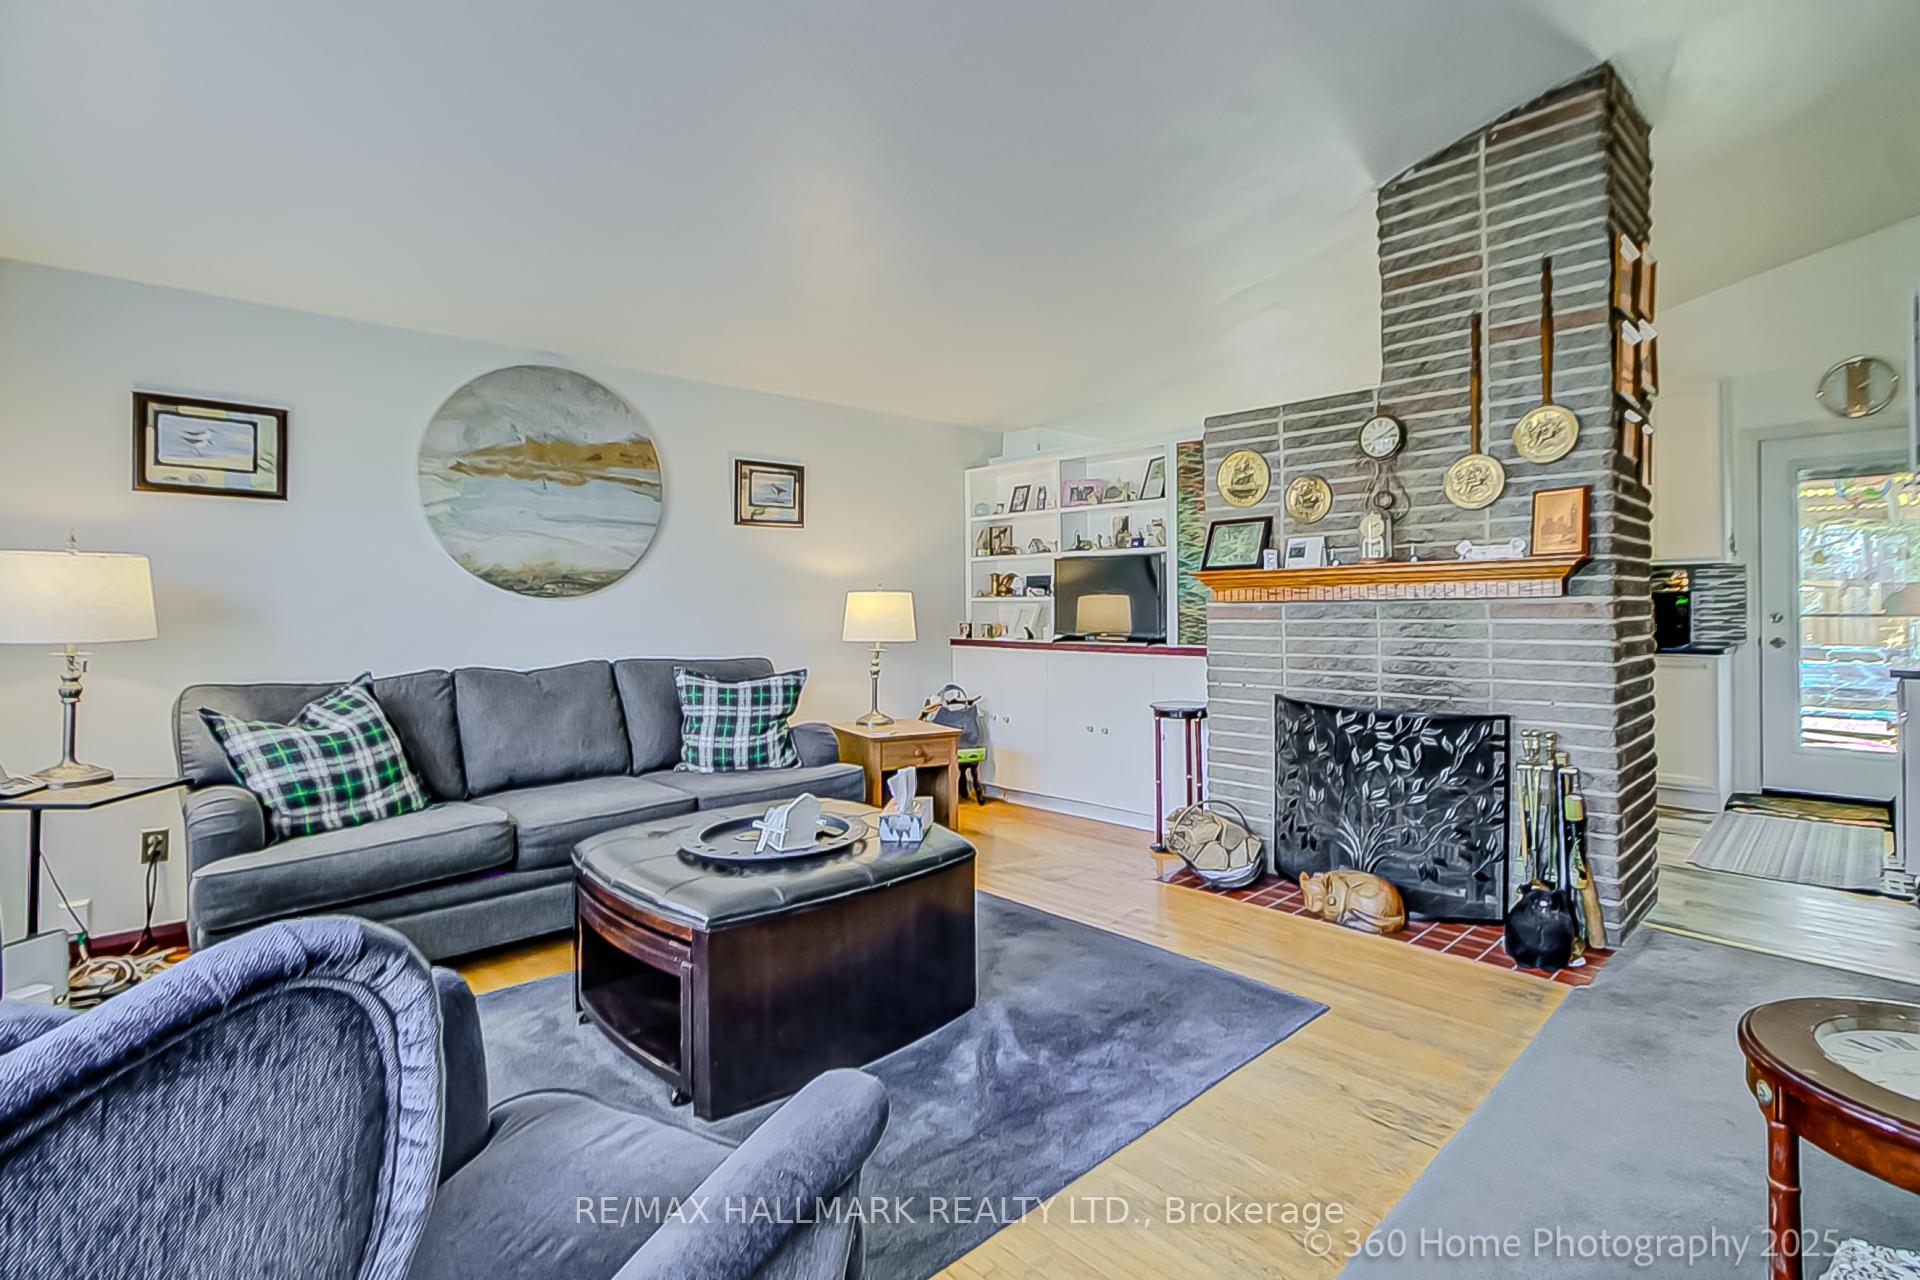
InsideFireplace Yes, Hardwood, Carpet free
- Fireplace: Yes
- Flooring: Hardwood
- Features: Carpet free
- Rooms above ground: 6
- Rooms in the basement: 2
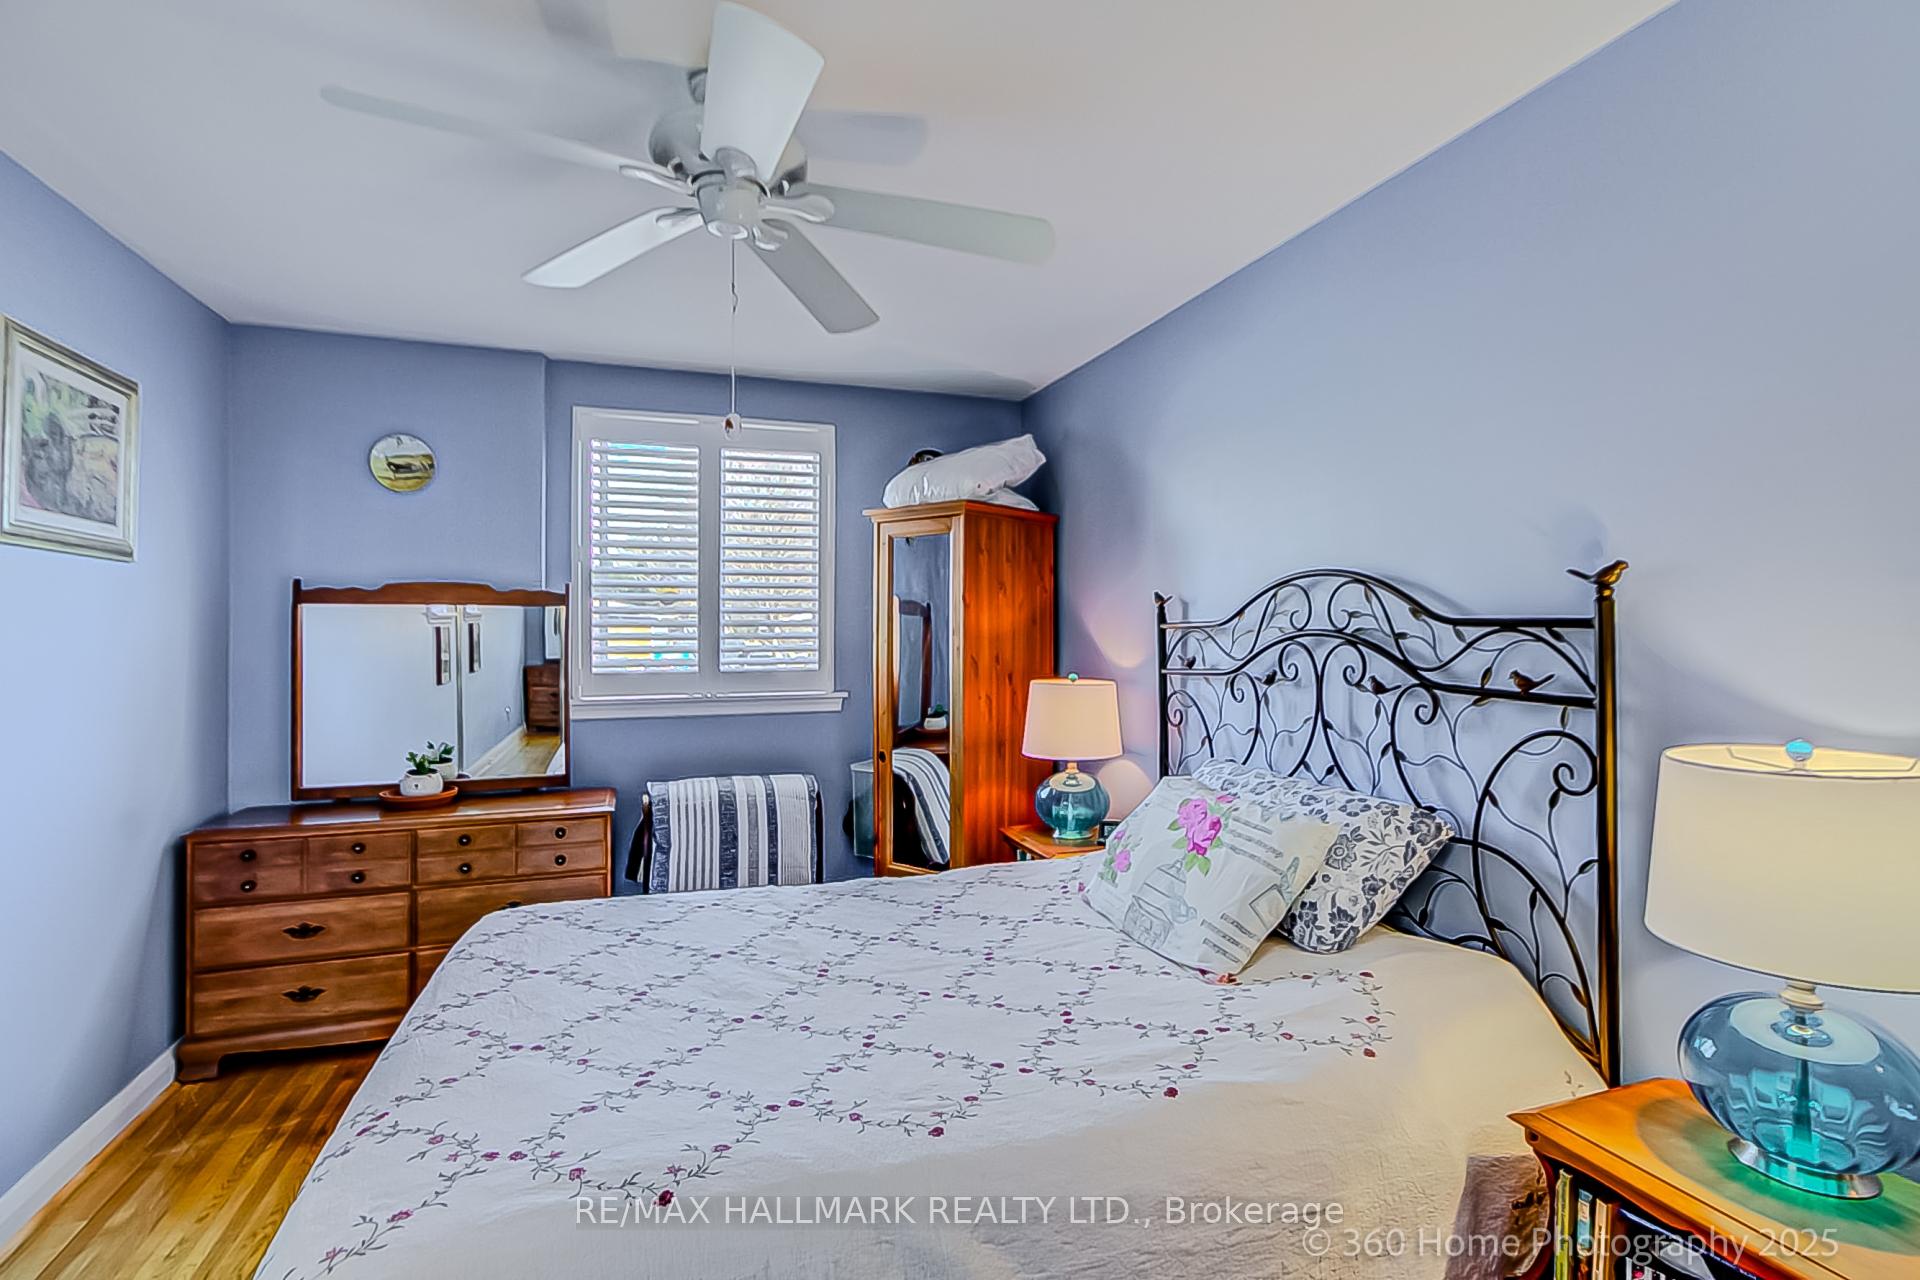
- Bedrooms: 3
- Bathrooms: 2
- Kitchens: 1
Outside and lotBrick, Tar and gravel, Concrete
- Exterior: Brick
- Roof: Tar and gravel
- Foundation: Concrete
- Pool: Inground
- Size: 50.03 × 119.34 ft
- Shape: Irregular
Parking3 Parking, Private
- Spaces: 3 Parking
- Driveway: Private
Heating, water and powerForced air, gas, Central air, Municipal water
- Heating: Forced air, gas
- Cooling: Central air
- Water: Municipal water
- Sewer: Municipal sewer
Costs and taxesTaxes $3,855 a year, HST included in the price
- Taxes, 2024: $3,855 a year
- HST: HST included in the price
Included in the saleExisting fridge, stove, b/i dishwasher, clothes washer, clothes dryer, freezer in basement all pool related equipment, all window coverings, ceiling fans and elf's, 2 garden sheds, wooden patio chairs
- Included: Existing fridge, stove, b/i dishwasher, clothes washer, clothes dryer, freezer in basement all pool related equipment, all window coverings, ceiling fans and elf's, 2 garden sheds, wooden patio chairs
Listing detailsE12044372, Sold, Mar 27, 2025
- MLS® number: E12044372
- Status: Sold
- Listed on: Mar 27, 2025
- Days on market: 7
- Updated: Apr 3, 2025
- Possession: 2025-06-09 / 60-89 days
- Occupied by: Owner
- Listing brokerage: RE/MAX HALLMARK REALTY LTD.
About this home
26 Ben Stanton Boulevard, Scarborough (Woburn), ON M1H 1N8
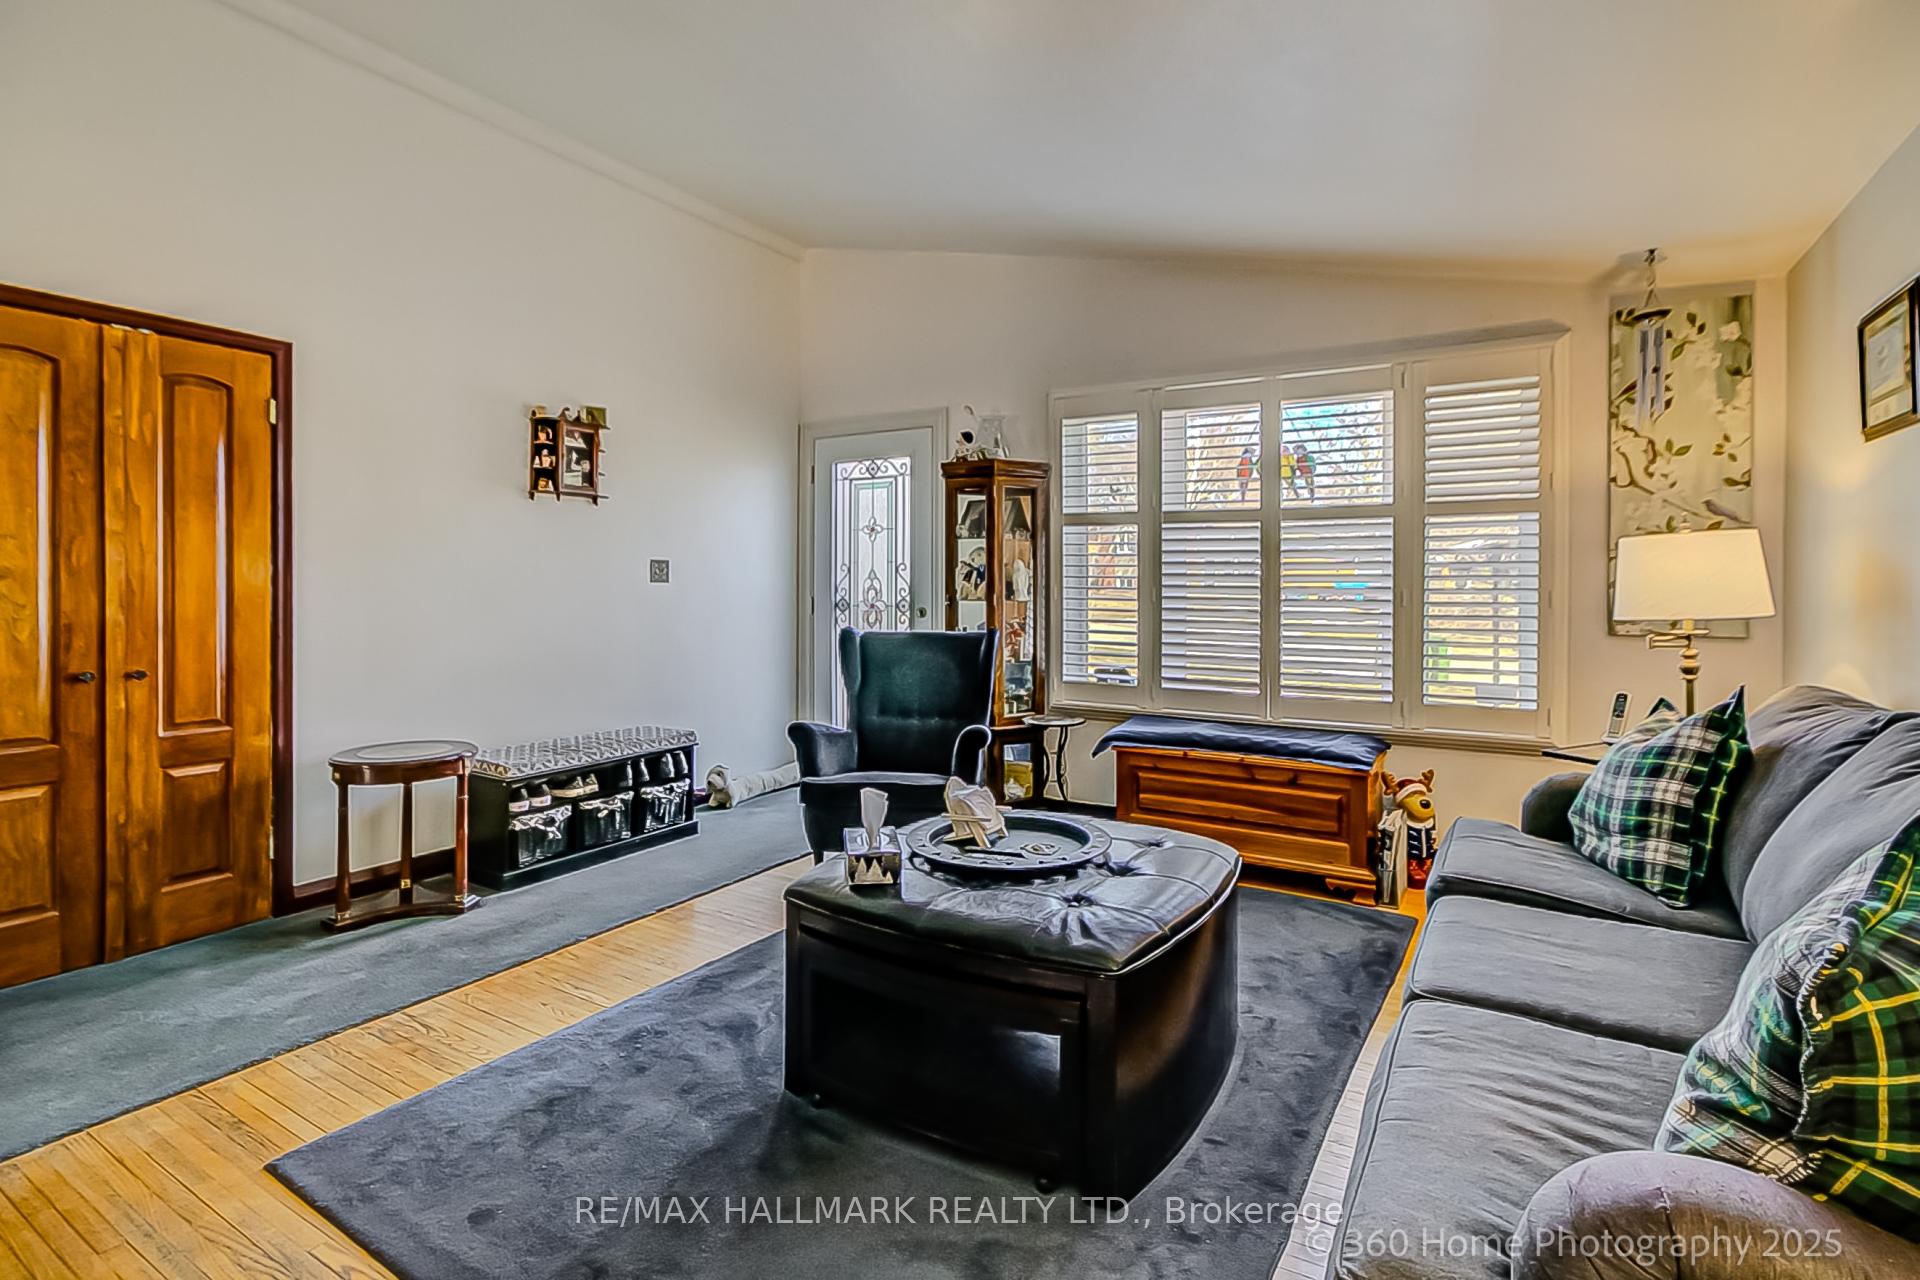
Affordable detached starter home in the sought-after Ben Jungle! Welcome to this delightful three-bedroom house nestled in this highly desirable neighbourhood. Know as the "Catalina Model", this home as been tastefully updated throughout and is perfectly situated less than 500 meters from the currently under construction Lawrence Ave east Subway station. This property offers both convenience and tremendous future value. Step inside to discover a warm and inviting living space, complete with hardwood floors and a wood burning fireplace. A finished basement provides additional living space, perfect for a family room, home office, or guest suite. A sunny west facing lot offers plenty of space for entertaining, gardening, or enjoying the sunset. The concrete, salt water inground swimming pool is a perfect addition for summer fun. A fantastic opportunity in a prime location with easy access to all amenities.
Ask about this home
A HOMEH agent will answer your questions about this home.
Around this home
Daily convenience, out of 100, from the distances below
Schools nearby
School rating, out of 10.
Helpful calculators
Your HOMEH agent

"I would see it this week."