

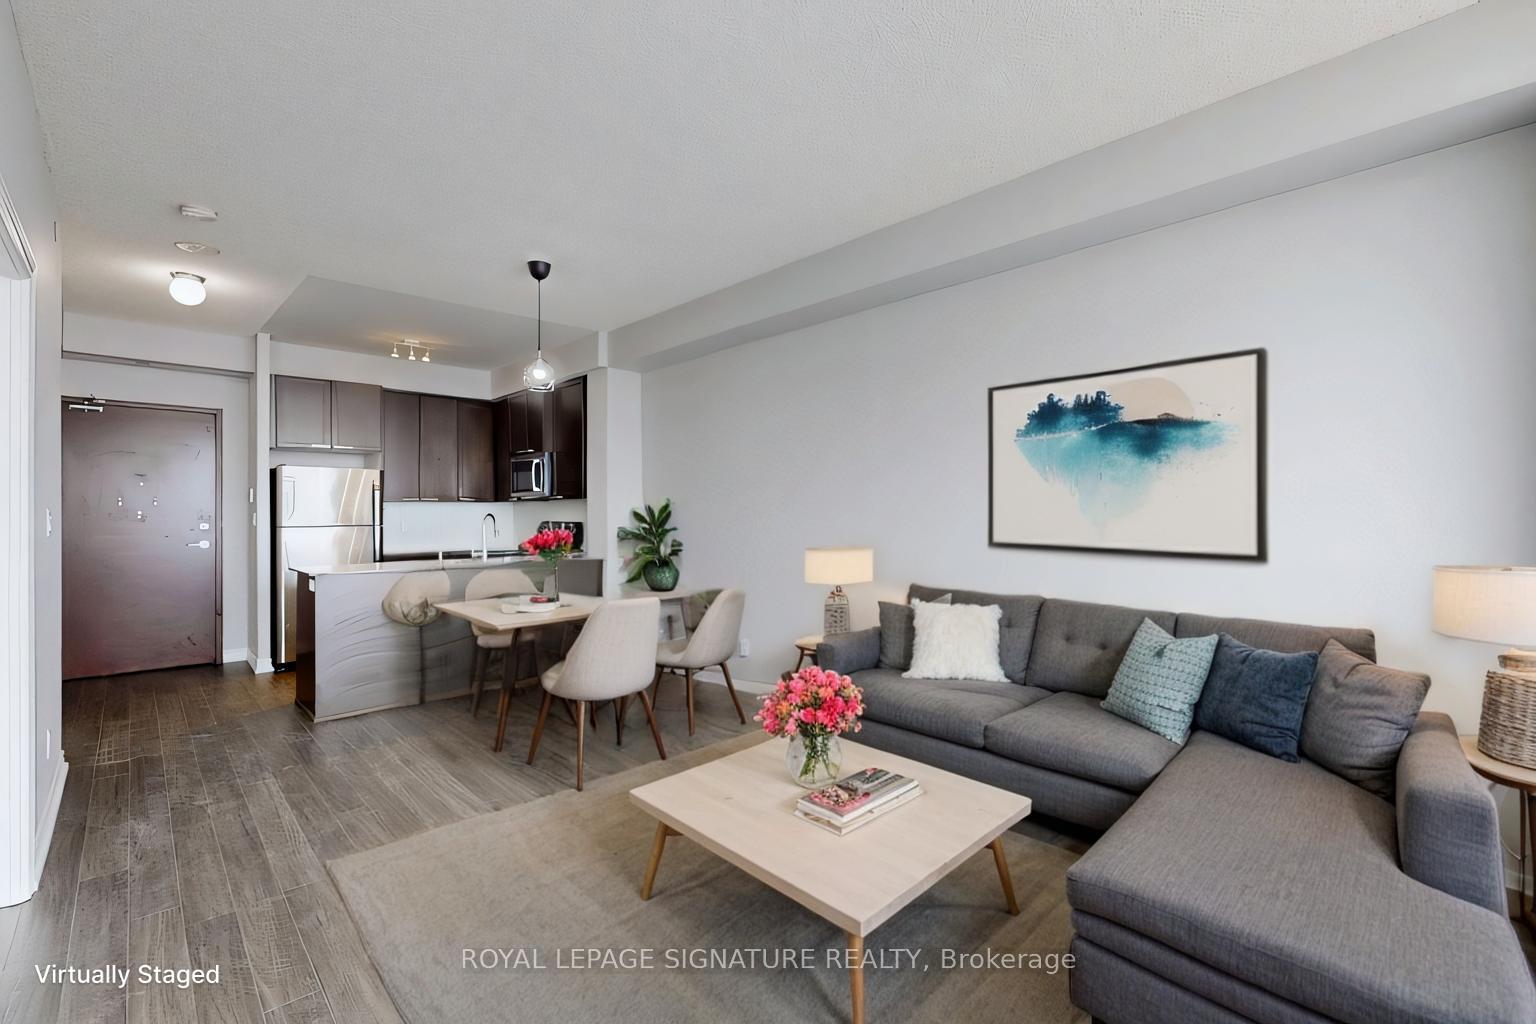
Unit 1805, 1328 Birchmount Road
Unit 1805, 1328 Birchmount Road
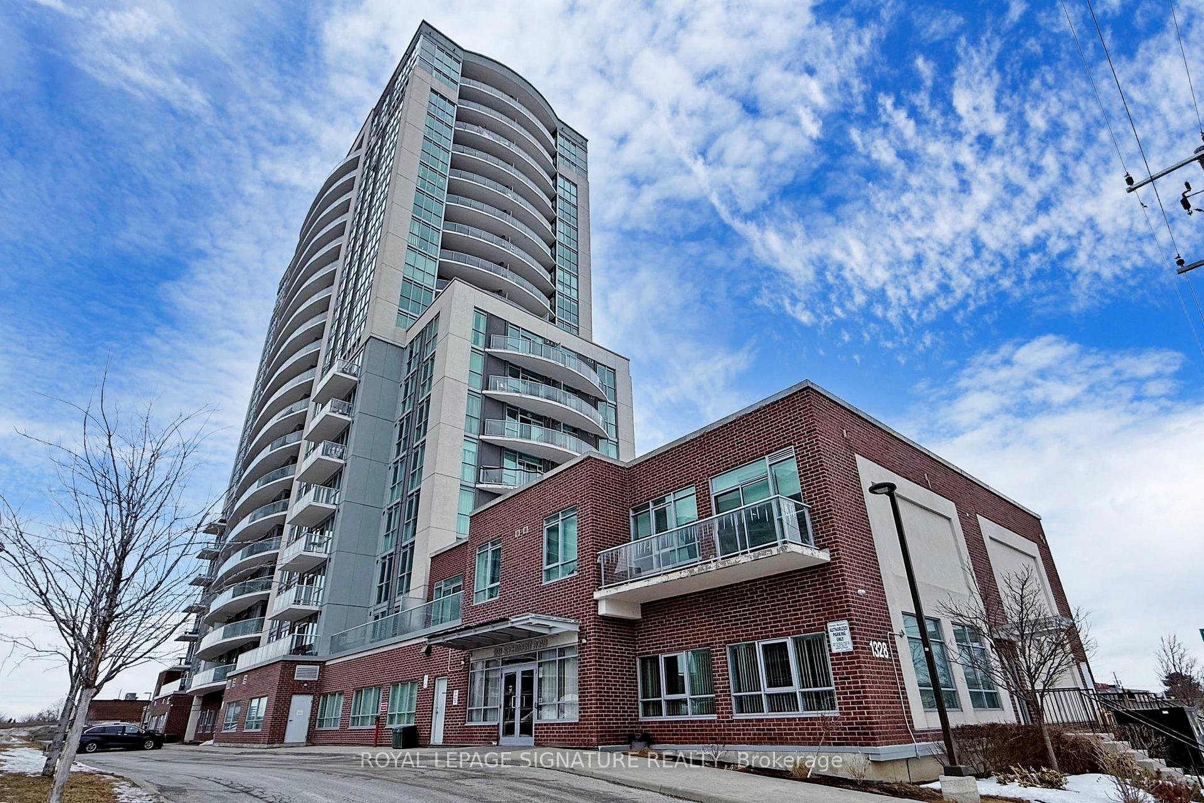
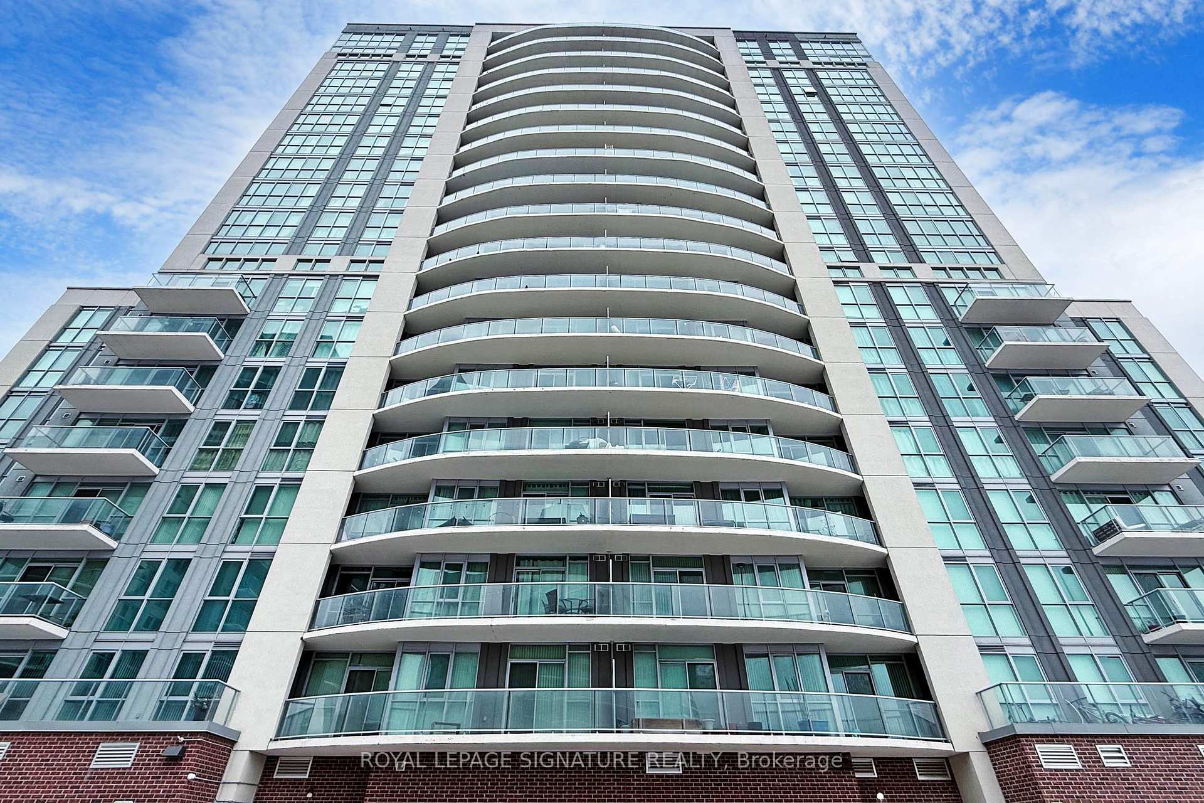
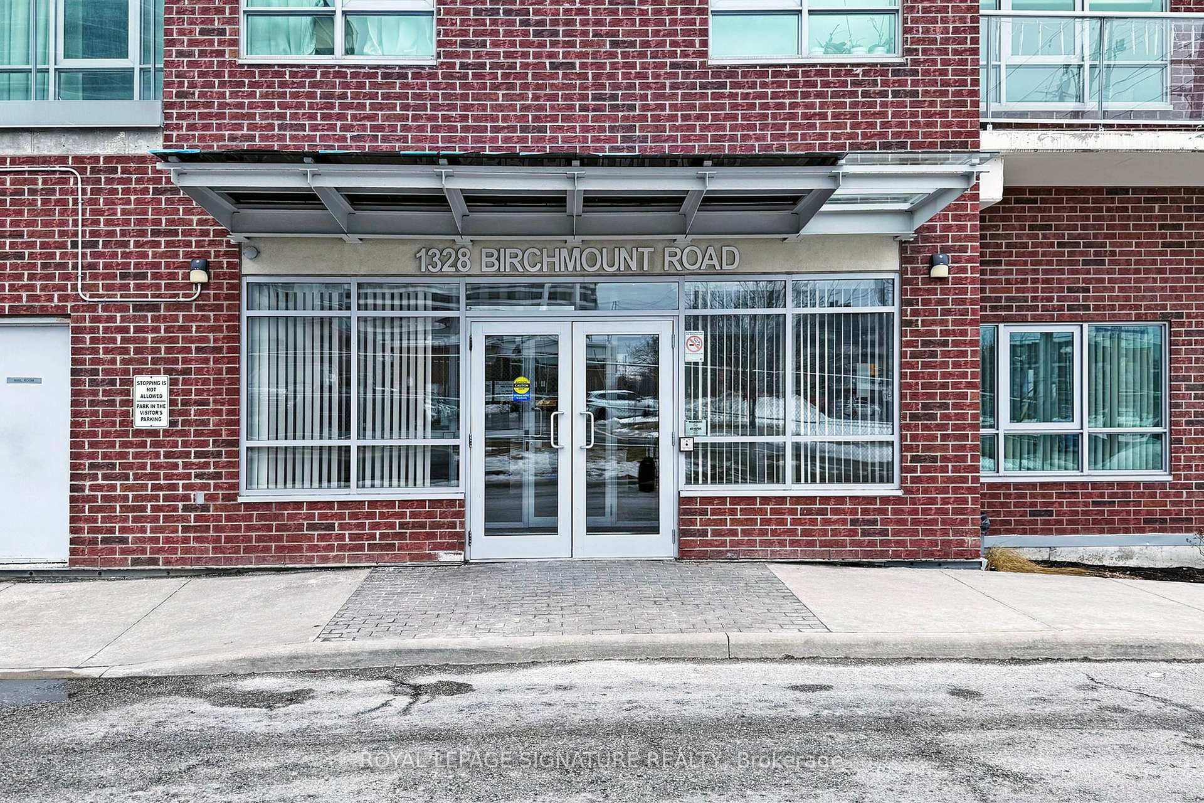
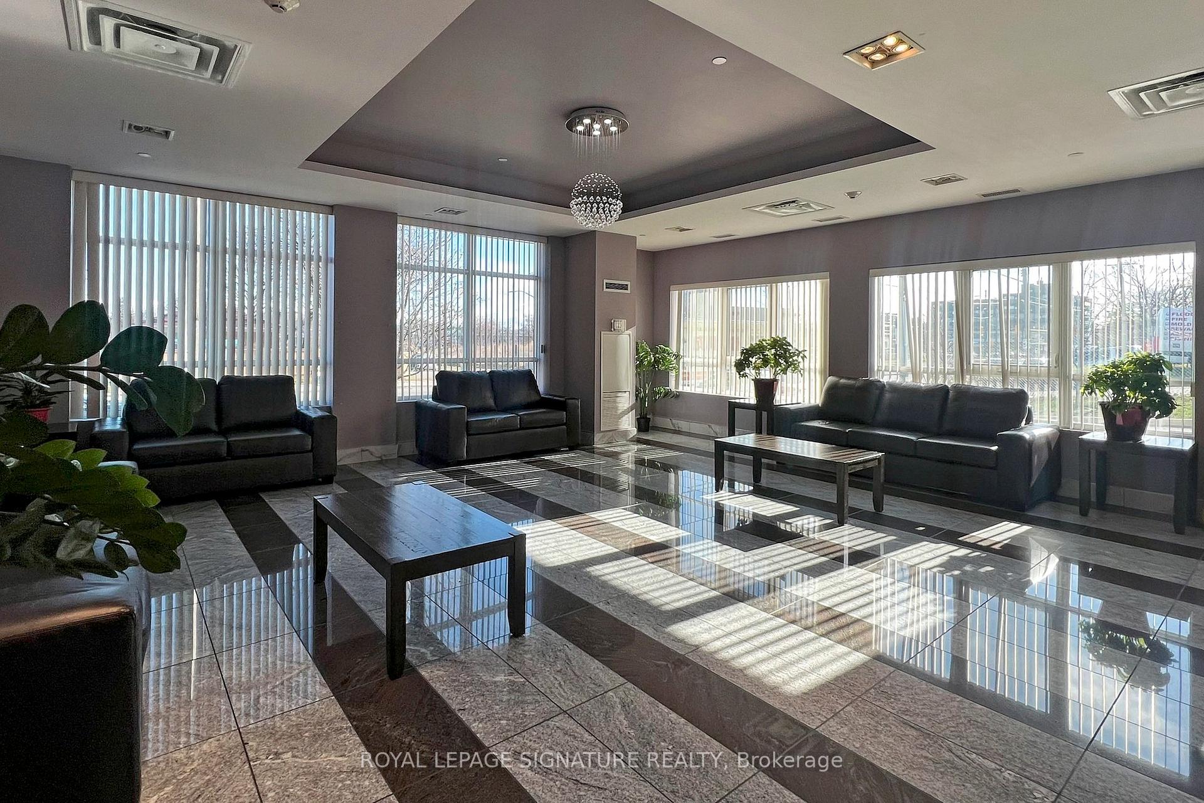 See all 43 photos
Property history
- $439,900TerminatedList: 2026-03-02|End: 2026-06-19|109 daysE12839884
- $479,900SuspendedList: 2025-03-01|End: 2025-05-02|62 daysE11995377
Facts and features
- ExposureNorth east
- LaundryEnsuite
- LockerNone
- BalconyOpen
- Central air
- Concierge
- Exercise room
- Indoor pool
- Party room/meeting room
The homeCondo Apartment, Apartment, Age 6–10 years
- Type: Condo Apartment
- Style: Apartment
- Age: 6–10 years
- Living space: 500–599 sq ft
- Basement: None
- Exposure: North East
- View: Panoramic
InsideEnsuite, main level, Carpet free, Carbon monoxide detectors, concierge/security, alarm system, monitored, security guard, security system, smoke detector
- Laundry: Ensuite, main level
- Features: Carpet free
- Security: Carbon monoxide detectors, concierge/security, alarm system, monitored, security guard, security system, smoke detector
- Elevator: Yes
- Rooms above ground: 4
- Bedrooms: 1
- Bathrooms: 1
- Kitchens: 1
OutsideBrick, Concrete, Open
- Exterior: Brick
- Foundation: Concrete
- Balcony: Open
Parking and locker1 Parking, Underground, Parking type Owned
- Spaces: 1 Parking
- Garage: Underground
- Parking type: Owned
- Locker: None
Building2150 Condos, Storeys 22, Units 660
- Name: 2150 Condos
- Storeys: 22
- Units: 660
- Registered: 2016
- Condo corporation: 2504
- Amenities: Concierge, exercise room, indoor pool, party room/meeting room, visitor parking, guest suites
- Pets: Allowed
Heating, water and powerForced air, gas, Central air
- Heating: Forced air, gas
- Cooling: Central air
Costs and taxesTaxes $1,545 a year, Condo fee $446 a month, Heat included, cac included, common elements included, building insurance included, parking included
- Taxes, 2024: $1,545 a year
- Condo fee: $446 a month
- Fee includes: Heat included, cac included, common elements included, building insurance included, parking included
- HST: HST included in the price
Included in the saleS/s fridge, s/s stove, s/s dishwasher, stacked washer & dryer, all electrical light fixtures
- Included: S/s fridge, s/s stove, s/s dishwasher, stacked washer & dryer, all electrical light fixtures
NearbyHospital, library, park, public transit, school, rec./commun.centre
- Close to: Hospital, library, park, public transit, school, rec./commun.centre
Listing detailsE11995377, Suspended, Mar 1, 2025
- MLS® number: E11995377
- Status: Suspended
- Listed on: Mar 1, 2025
- Days on market: 62
- Updated: May 2, 2025
- Possession: Immediate
- Occupied by: Vacant
- Listing brokerage: ROYAL LEPAGE SIGNATURE REALTY
About this home
Unit 1805, 1328 Birchmount Road, Scarborough (Wexford-Maryvale), ON M1R 0B6
*** Virtually Staged*** Welcome to this bright and spacious 1-bedroom, 1-bathroom condo in a prime Scarborough location. This open-concept unit features modern finishes, including stainless steel appliances, new flooring, and fresh paint. Enjoy plenty of natural light through floor-to-ceiling windows and access to a large private balcony with stunning views. This unit features an underground Level 1 parking garage and a local outdoor recreational area. The condominium offers a spacious swimming pool with a shower, a fully equipped gymnasium, a party room, access to a pool table room, an online portal facility, and 24-hour concierge services. The condominium is equipped with robust security surveillance measures. Additionally, it provides convenient access to all modes of public transportation. The Toronto Transit Commission (TTC) is conveniently located at the condominiums' doorstep, along with easy access to the GO Station and Light Rail Transit (LRT). The surrounding area offers a wide range of amenities, including Schools, Companies and Work areas, Dental clinics, Healthcare facilities, numerous restaurants, gas stations, shopping complexes, grocery stores, and recreational facilities. The condominiums proximity to these amenities makes it an ideal choice for first-time homebuyers and investors.
Ask about this home
A HOMEH agent will answer your questions about this home.
Know more about 2150 Condos
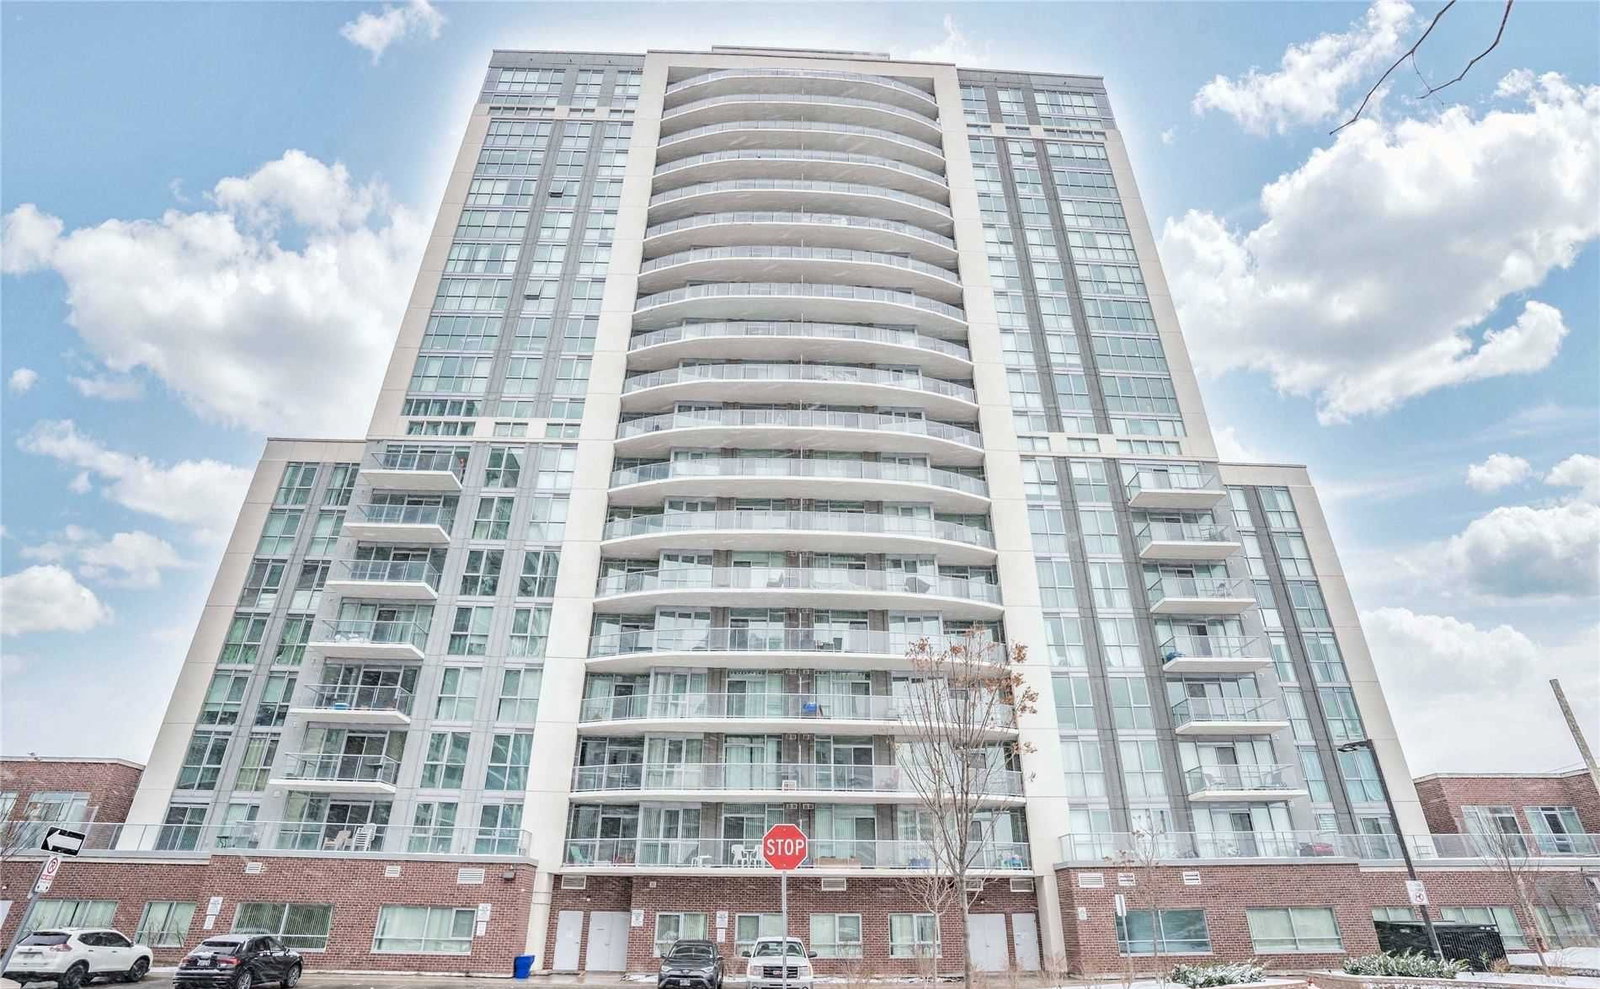
Condo building · 1328 Birchmount Road
2150 Condos is a 22-storey condo with 660 suites, built in 2016 by V.H.L. Developments Inc. Right now 4 for sale and 1 for rent are on the market here.
- 22storeys
- 660suites
- $571/sq ft
- 2016built
No similar units for sale in 2150 Condos right now.
Around this home
Daily convenience, out of 100, from the distances below
Schools nearby
School rating, out of 10.
Helpful calculators
Your HOMEH agent

"I would see it this week."