

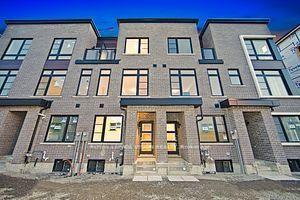
134 Brockley Drive
Freehold Townhouse Expired
1/17134 Brockley Drive
Freehold Townhouse Expired
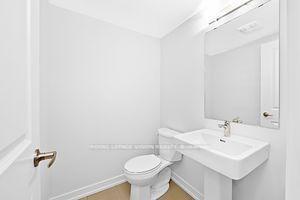 See all 17 photos
Last asked:Expired Dec 8, 2024
$1,159,000
Hestimate*: $906,000▼ 22%3 Bedrooms
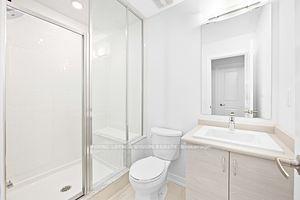
4 Bathrooms
1 Garage
— sq.ft
20×82 ft
Freehold Townho…
Property history
- $949,000ExpiredList: 2026-06-01|End: 2026-08-31|91 daysE13219838
- $999,900ExpiredList: 2026-02-27|End: 2026-07-31|154 daysE12828122
- $950,000ExpiredList: 2025-07-29|End: 2025-11-30|124 daysE12313901
- $989,999TerminatedList: 2025-06-23|End: 2025-07-29|36 daysE12239053
- $948,000TerminatedList: 2025-04-22|End: 2025-06-23|62 daysE12096512
- $1,159,000ExpiredList: 2024-09-09|End: 2024-12-08|90 daysE9308872
Facts and features
- BasementUnfinished
- Age of home0–5 years
- Water, sewerMunicipal
- HeatingForced air
The homeFreehold Townhouse, 3-storey, Age 0–5 years
- Type: Freehold Townhouse
- Style: 3-storey
- Age: 0–5 years
- Basement: Unfinished
InsideBroadloom, Ceramic, Water meter, Smoke detector, carbon monoxide detectors
- Flooring: Broadloom, Ceramic
- Features: Water meter
- Security: Smoke detector, carbon monoxide detectors
- Rooms above ground: 9
- Bedrooms: 3
- Bathrooms: 4
- Kitchens: 1
- Family room: Yes
Outside and lotBrick, Asphalt shingle, Concrete
Outside
- Exterior: Brick
- Roof: Asphalt shingle
- Foundation: Concrete
- Size: 20 × 82 ft
Parking1 Garage, Attached, Private
- Spaces: 1 Garage
- Garage: Attached
- Driveway: Private
Heating, water and powerForced air, gas, Municipal water, Municipal sewer
- Heating: Forced air, gas
- Water: Municipal water
- Sewer: Municipal sewer
Costs and taxesTankless water heater.
- Rental items: Tankless water heater.
Listing detailsE9308872, Expired, Sep 9, 2024
- MLS® number: E9308872
- Status: Expired
- Listed on: Sep 9, 2024
- Days on market: 90
- Updated: Dec 8, 2024
- Possession: 60/90 days
- Occupied by: Tenant
- Listing brokerage: ROYAL LEPAGE VISION REALTY
About this home
134 Brockley Drive, Scarborough (Bendale), ON M1P 3C1
Water Meter
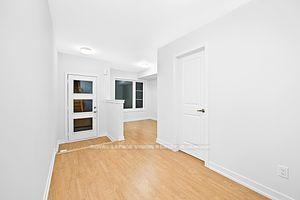
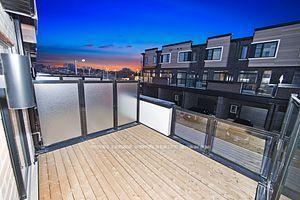
*Location! Location! Location!MILA by Madison, This brand new classic Townhouse is approx 1787 Sqft ** Very peaceful and family oriented neighborhood**Adjacent to David & Mary College Institute** Right behind Freshco Grocery Store** 2 minutes walk to Mosque**TTC at doorsteps ** Open-Concept Layout That Seamlessly Connects The Living, Dining and Kitchen Areas**Entrance from garage can be used as a separate entrance to basement**
Read more
Ask about this home
A HOMEH agent will answer your questions about this home.
Ask a question
Thinking of selling your home?See what your home is worth today.
Around this home
Midland Avenue / Lawrence Ave
Errands
Parks
Schools
Daily convenience, out of 100, from the distances below
ParkMidland Playground · 6 within 1 km7 min walk402 m
GroceryFreshCo5 min walk289 m
SchoolDonwood Park Public School4 min walk230 m
PharmacyTorrance Compounding Pharmacy5 min walk325 m
Cafés & foodLucky Indian Style Chinese Food · 15 within 1 km5 min walk301 m
Gym & rec centreGym884 min walk236 m
HospitalScarborough Health Network - General Campus20 min walk1.3 km
WalkDriveStraight-line distance, open map data
Grocery0.3 km
Park0.4 km
Coffee0.4 km
Dining0.3 km
Gym0.2 km
Hospital1.3 km
Schools nearby
School rating, out of 10.
Donwood Park Public Schoolelementary · Public · 0.2 km
5.2/10Fair
David and Mary Thomson Collegiate Institutesecondary · Public · 0.4 km
4.4/10Low
Springboard Attendance Centresecondary · Public · 0.4 km
—
Contact agent
Helpful calculators
Mortgage
Affordability
Closing costs
Land transfer tax
Property tax
Down payment
CMHC insurance
Stress test
Cashback Rebate
Your HOMEH agent

NimaHOMEH agent · Scarborough
"Priced 22% over the Hestimate. I would see it this week."
Ask Nima