

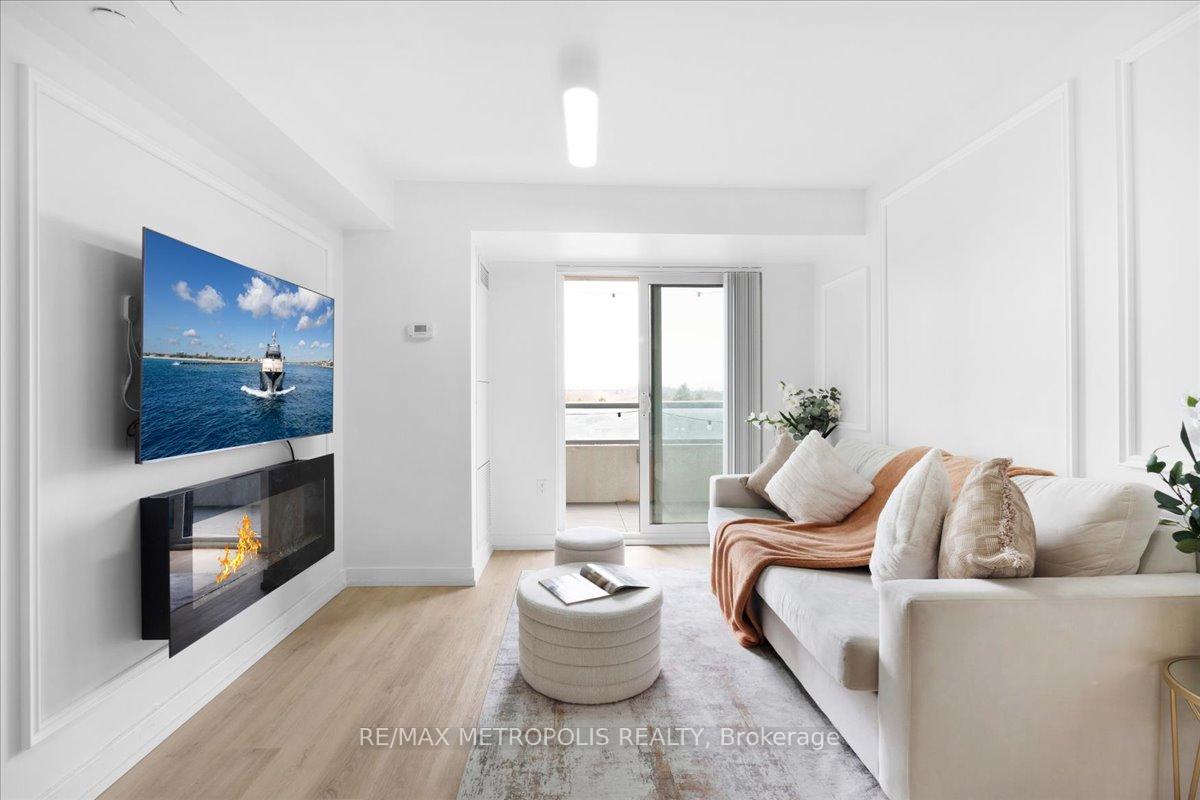
Unit 506, 1346 Danforth Road
Unit 506, 1346 Danforth Road
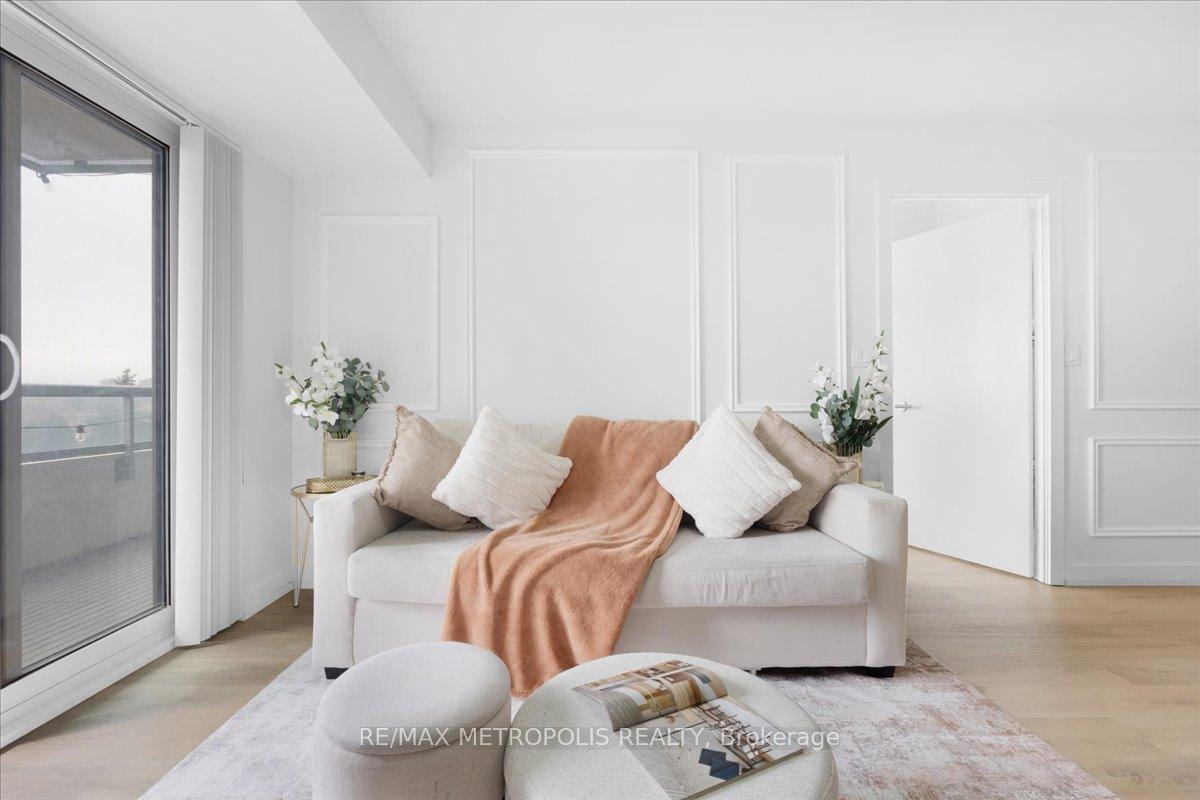
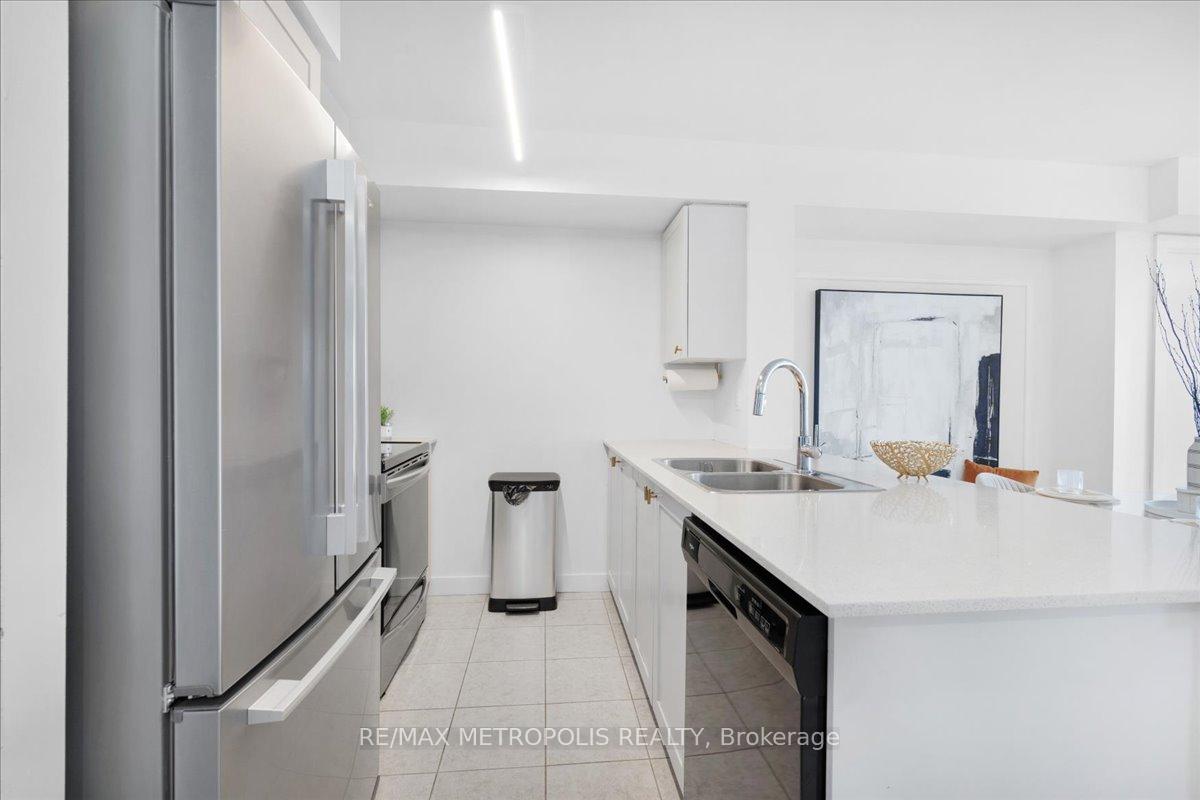
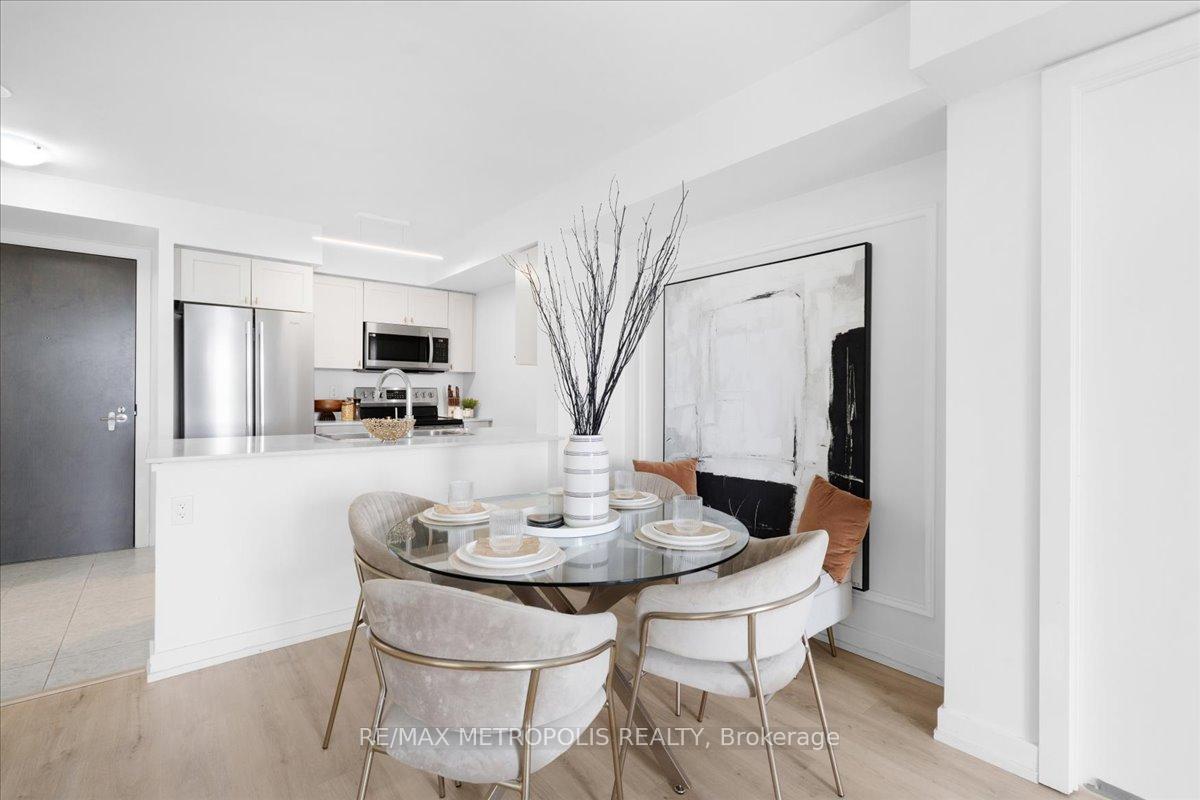
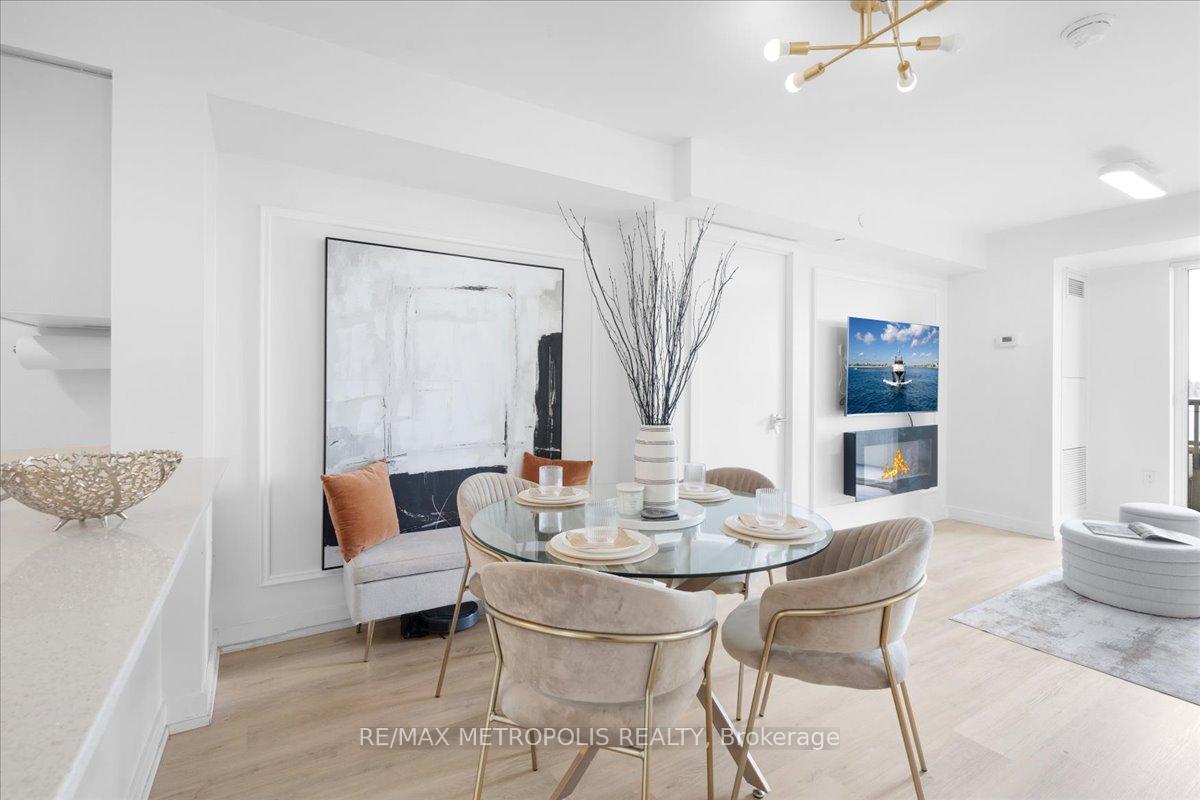 See all 44 photos
Property history
- $2,700TerminatedList: 2025-06-17|End: 2025-07-04|17 daysE12227953
- $579,999TerminatedList: 2025-05-15|End: 2025-07-04|50 daysE12151034
- $579,999TerminatedList: 2025-04-09|End: 2025-05-12|33 daysE12071675
Facts and features
- ExposureWest
- LaundryIn-suite
- LockerOwned
- BalconyOpen
- Central air
- Exercise room
- Gym
- Party room/meeting room
The homeCondo Apartment, Apartment, Age 6–10 years
- Type: Condo Apartment
- Style: Apartment
- Age: 6–10 years
- Living space: 700–799 sq ft
- Basement: None
- Exposure: West
- View: Forest
InsideBroadloom, Vinyl, Ceramic, In-suite laundry, Carpet free
- Flooring: Broadloom, Vinyl, Ceramic
- Laundry: In-suite laundry
- Features: Carpet free
- Security: Carbon monoxide detectors, smoke detector
- Rooms above ground: 5
- Bedrooms: 2
- Bathrooms: 2
- Kitchens: 1
OutsideConcrete, Open
- Exterior: Concrete
- Balcony: Open
Parking and locker1 Parking, Underground, Parking type Owned
- Spaces: 1 Parking
- Garage: Underground
- Parking type: Owned
- Locker: Owned
- Locker number: 230
- Locker level: A
BuildingDanforth Village Estates, Storeys 16, Units 250
- Name: Danforth Village Estates
- Storeys: 16
- Units: 250
- Registered: 2018
- Condo corporation: 2696
- Amenities: Exercise room, gym, party room/meeting room, visitor parking
- Pets: Allowed
Heating, water and powerForced air, gas, Central air
- Heating: Forced air, gas
- Cooling: Central air
Rent and termsRent $2,700 a month, Entire property, Unfurnished
- Rent: $2,700 a month
- Space for rent: Entire property
- Furnished: Unfurnished
- Lease: 12 months
- Paid: Monthly
- Rent includes: Building insurance, building maintenance, common elements, recreation facility, snow removal, water
- Deposit: Required
- Credit check: Required
- Employment letter: Required
- Rental application: Required
- References: Required
IncludedSs fridge, stove, microwave, dishwasher, in-suite washer/dryer, all electrical light fixtures. all window coverings.
- Included: Ss fridge, stove, microwave, dishwasher, in-suite washer/dryer, all electrical light fixtures. all window coverings.
NearbyPublic transit, school
- Close to: Public transit, school
Listing detailsE12227953, Terminated, Jun 17, 2025
- MLS® number: E12227953
- Status: Terminated
- Listed on: Jun 17, 2025
- Days on market: 17
- Updated: Jul 4, 2025
- Possession: 2025-08-01 / 30-59 days
- Occupied by: Owner
- Listing brokerage: RE/MAX METROPOLIS REALTY
About this home
Unit 506, 1346 Danforth Road, Scarborough (Eglinton East), ON M1J 0A9
This beautifully upgraded Tridel-built gem is a 2 bedroom & 2 full bathroom unit offering a spacious 775 sq ft of modern living in the heart of Scarborough. Enjoy upgraded finishes like flooring, stainless steel appliances, in-suite laundry, and the best sunset views! Minutes to Eglinton LRT, Kennedy station, GO, 401, STC, General Hospital, groceries, daycare, elementary/high schools & so much more. Access to top tier amenities gym, party rooms, public pool. Underground parking + 2x bike parking + locker, tenant to pay hydro, heat. Optional furnished option available at $2,900/month. A must see unit, ready to move in!
Ask about this home
A HOMEH agent will answer your questions about this home.
Know more about Danforth Village Estates
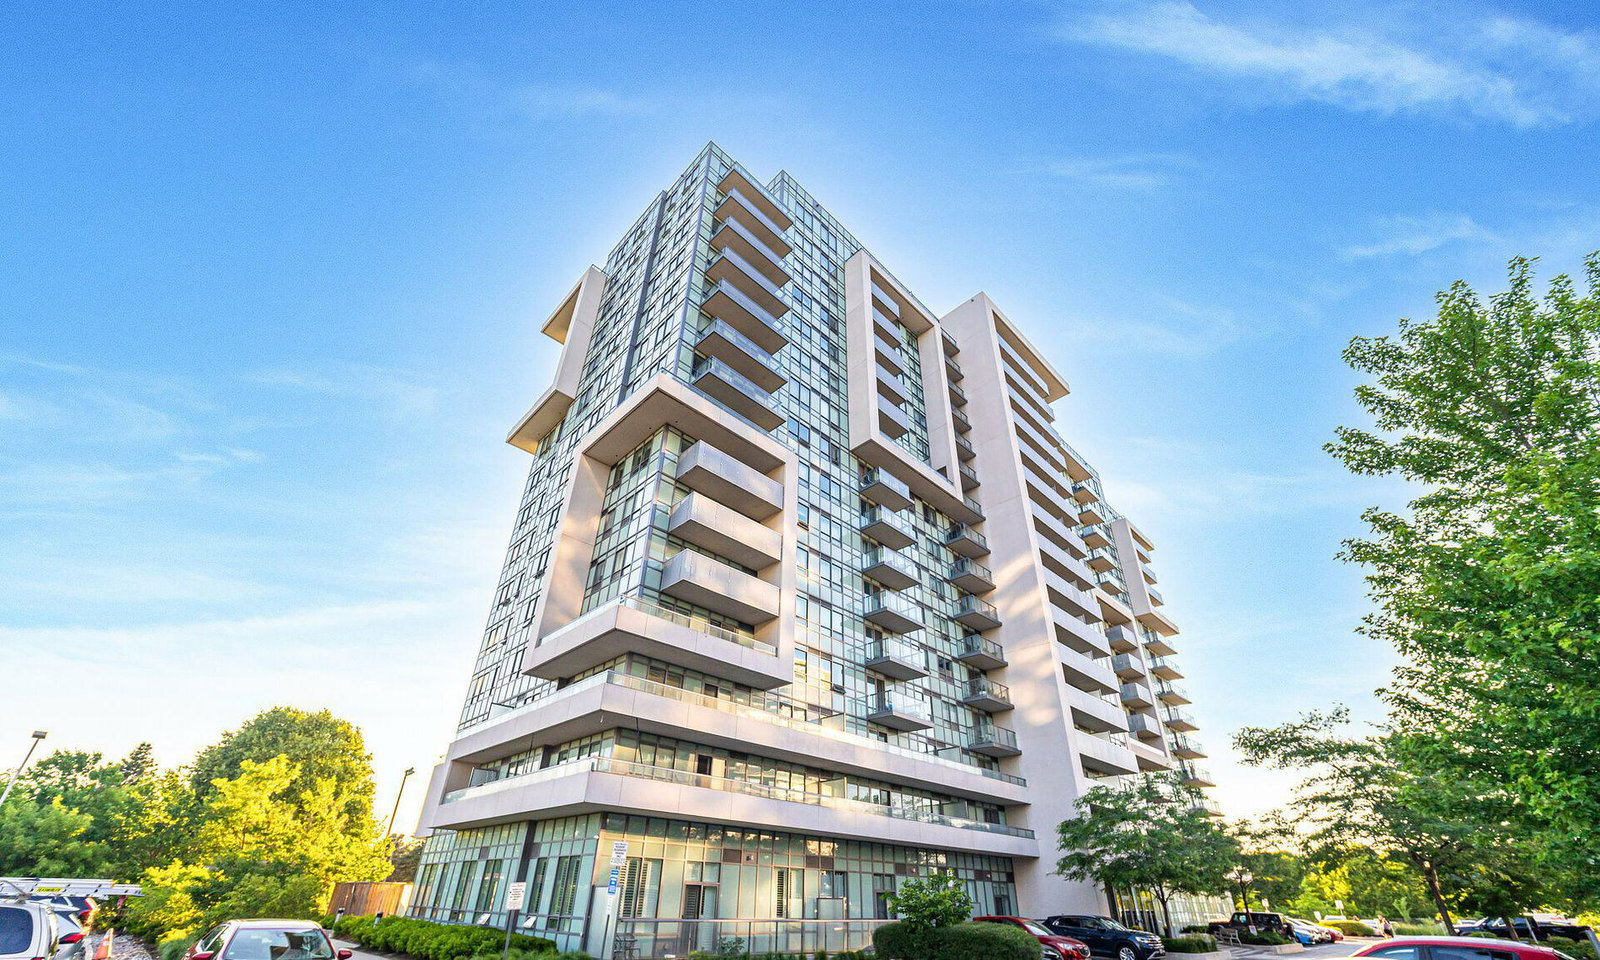
Condo building · 1346 Danforth Road
Danforth Village Estates is a 16-storey condo with 250 suites, built in 2018 by Options for Homes. Right now 4 for sale and 3 for rent are on the market here.
- 16storeys
- 250suites
- $693/sq ft
- 2018built
No similar units for rent in Danforth Village Estates right now.
Around this home
Daily convenience, out of 100, from the distances below
Schools nearby
School rating, out of 10.
Helpful calculators
Your HOMEH agent

"I would see it this week."