

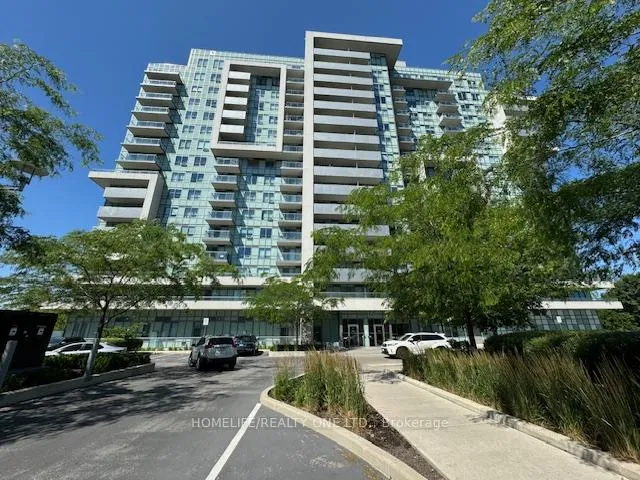
Unit 901, 1346 Danforth Road
Unit 901, 1346 Danforth Road
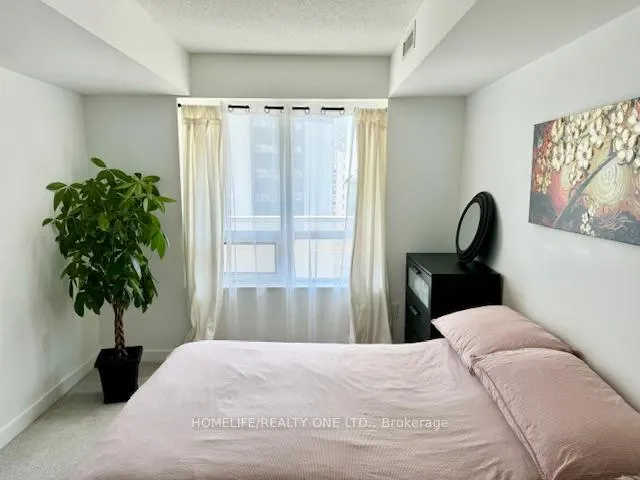 See all 19 photos
Property history
- $475,000ExpiredList: 2025-05-06|End: 2025-07-31|86 daysE12128168
- $475,000ExpiredList: 2025-02-01|End: 2025-04-30|88 daysE11950780
- $475,000ExpiredList: 2024-11-05|End: 2025-01-31|87 daysE10408782
Facts and features
- ExposureNorth east
- LaundryEnsuite
- LockerNone
- BalconyOpen
- Central air
- Gym
- Party room/meeting room
The homeCondo Apartment, Apartment, Age 6–10 years
- Type: Condo Apartment
- Style: Apartment
- Age: 6–10 years
- Living space: 600–699 sq ft
- Basement: None
- Exposure: North East
InsideBroadloom, Tile, Ensuite, Elevator Yes
- Flooring: Broadloom, Tile
- Laundry: Ensuite
- Elevator: Yes
- Rooms above ground: 4
- Bedrooms: 1 + 1 in the basement
- Bathrooms: 1
- Kitchens: 1
OutsideConcrete, Open, Elevator
- Exterior: Concrete
- Balcony: Open
- Accessibility: Elevator
Parking and lockerParking type None, Locker None
- Parking type: None
- Locker: None
BuildingDanforth Village Estates, Storeys 16, Units 250
- Name: Danforth Village Estates
- Storeys: 16
- Units: 250
- Registered: 2018
- Condo corporation: 2696
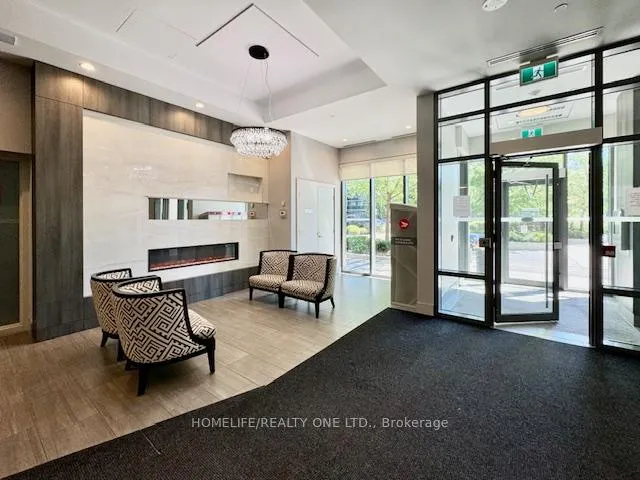
- Amenities: Gym, party room/meeting room, visitor parking
- Pets: Allowed
Heating, water and powerForced air, gas, Central air
- Heating: Forced air, gas
- Cooling: Central air
Costs and taxesTaxes $1,738 a year, Condo fee $400 a month, Water included, common elements included, building insurance included
- Taxes, 2024: $1,738 a year
- Condo fee: $400 a month
- Fee includes: Water included, common elements included, building insurance included
- HST: HST included in the price
Included in the saleStainless steel fridge, s/s stove, s/s microwave, s/s dishwasher, stacked washer & dryer, all curtains and existing light fixtures.
- Included: Stainless steel fridge, s/s stove, s/s microwave, s/s dishwasher, stacked washer & dryer, all curtains and existing light fixtures.
NearbyHospital, library, park, public transit, ravine, school
- Close to: Hospital, library, park, public transit, ravine, school
Listing detailsE12128168, Expired, May 6, 2025
- MLS® number: E12128168
- Status: Expired
- Listed on: May 6, 2025
- Days on market: 86
- Updated: Jul 31, 2025
- Possession: Flexible
- Occupied by: Owner
- Listing brokerage: HOMELIFE/REALTY ONE LTD.
About this home
Unit 901, 1346 Danforth Road, Scarborough (Eglinton East), ON M1J 0A9
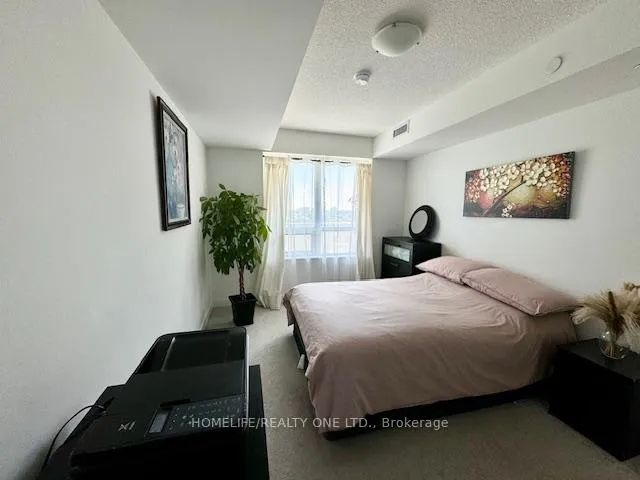
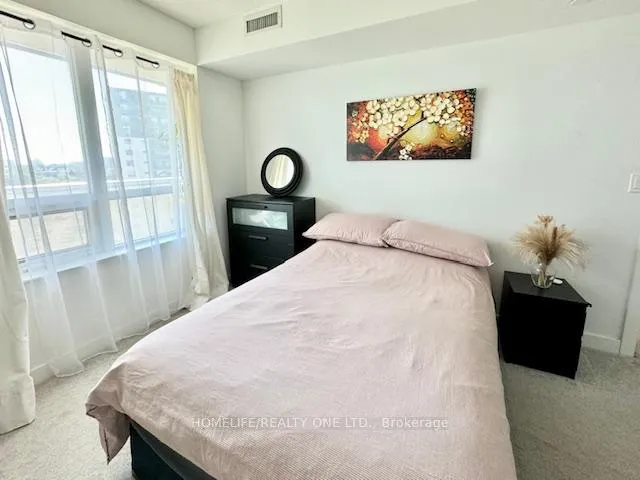
Greet The Morning Sunrise Through The Large Bedroom Windows, Or From The Full Unit-Width Balcony Overlooking Greenery And Parks. This Bright And Airy Apartment Unit Is Ideal For The Convenient Lifestyle. Steps To Walking Trails, Schools, Public Library, Shops, The TTC And Short Distance To The Scarborough General Hospital. Amenities Include Gym, Party Room And Visitors Parking. Carpet Is Under 10-Year Warranty. Tenant Rents Outdoor Parking Close To Building Entrance For $150 Monthly. Availability Of Locker Rentals Or Sales Through The Danforth Village Estates Notice Board.
Ask about this home
A HOMEH agent will answer your questions about this home.
Know more about Danforth Village Estates
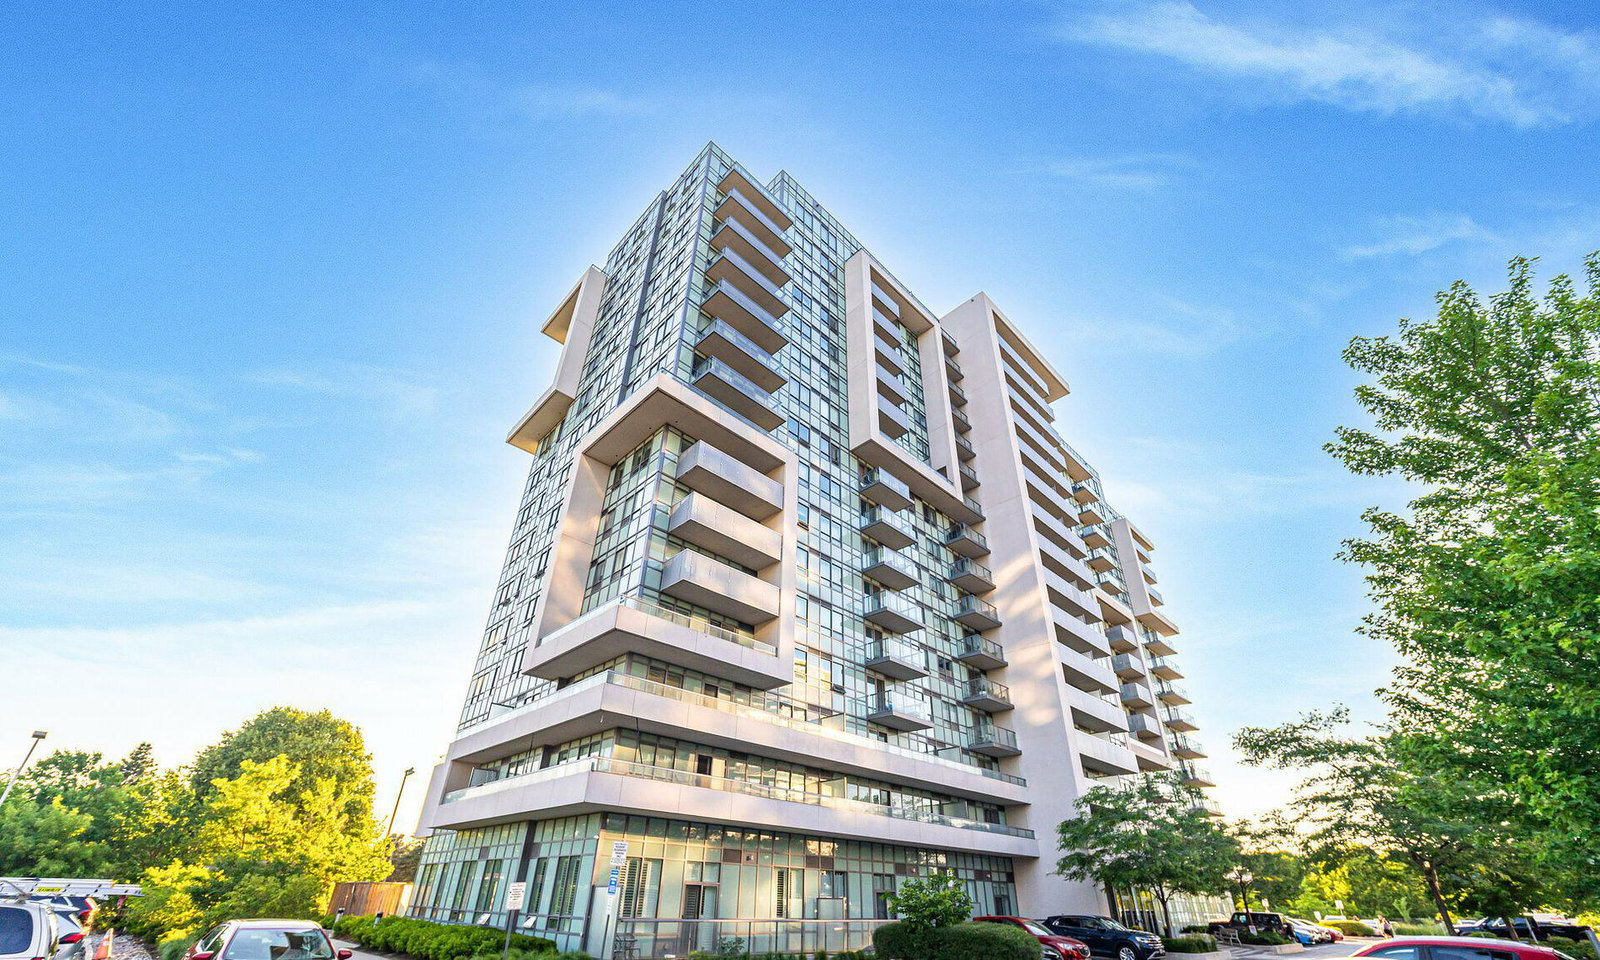
Condo building · 1346 Danforth Road
Danforth Village Estates is a 16-storey condo with 250 suites, built in 2018 by Options for Homes. Right now 4 for sale and 3 for rent are on the market here.
- 16storeys
- 250suites
- $693/sq ft
- 2018built
No similar units for sale in Danforth Village Estates right now.
Around this home
Daily convenience, out of 100, from the distances below
Schools nearby
School rating, out of 10.
Helpful calculators
Your HOMEH agent

"I would see it this week."