

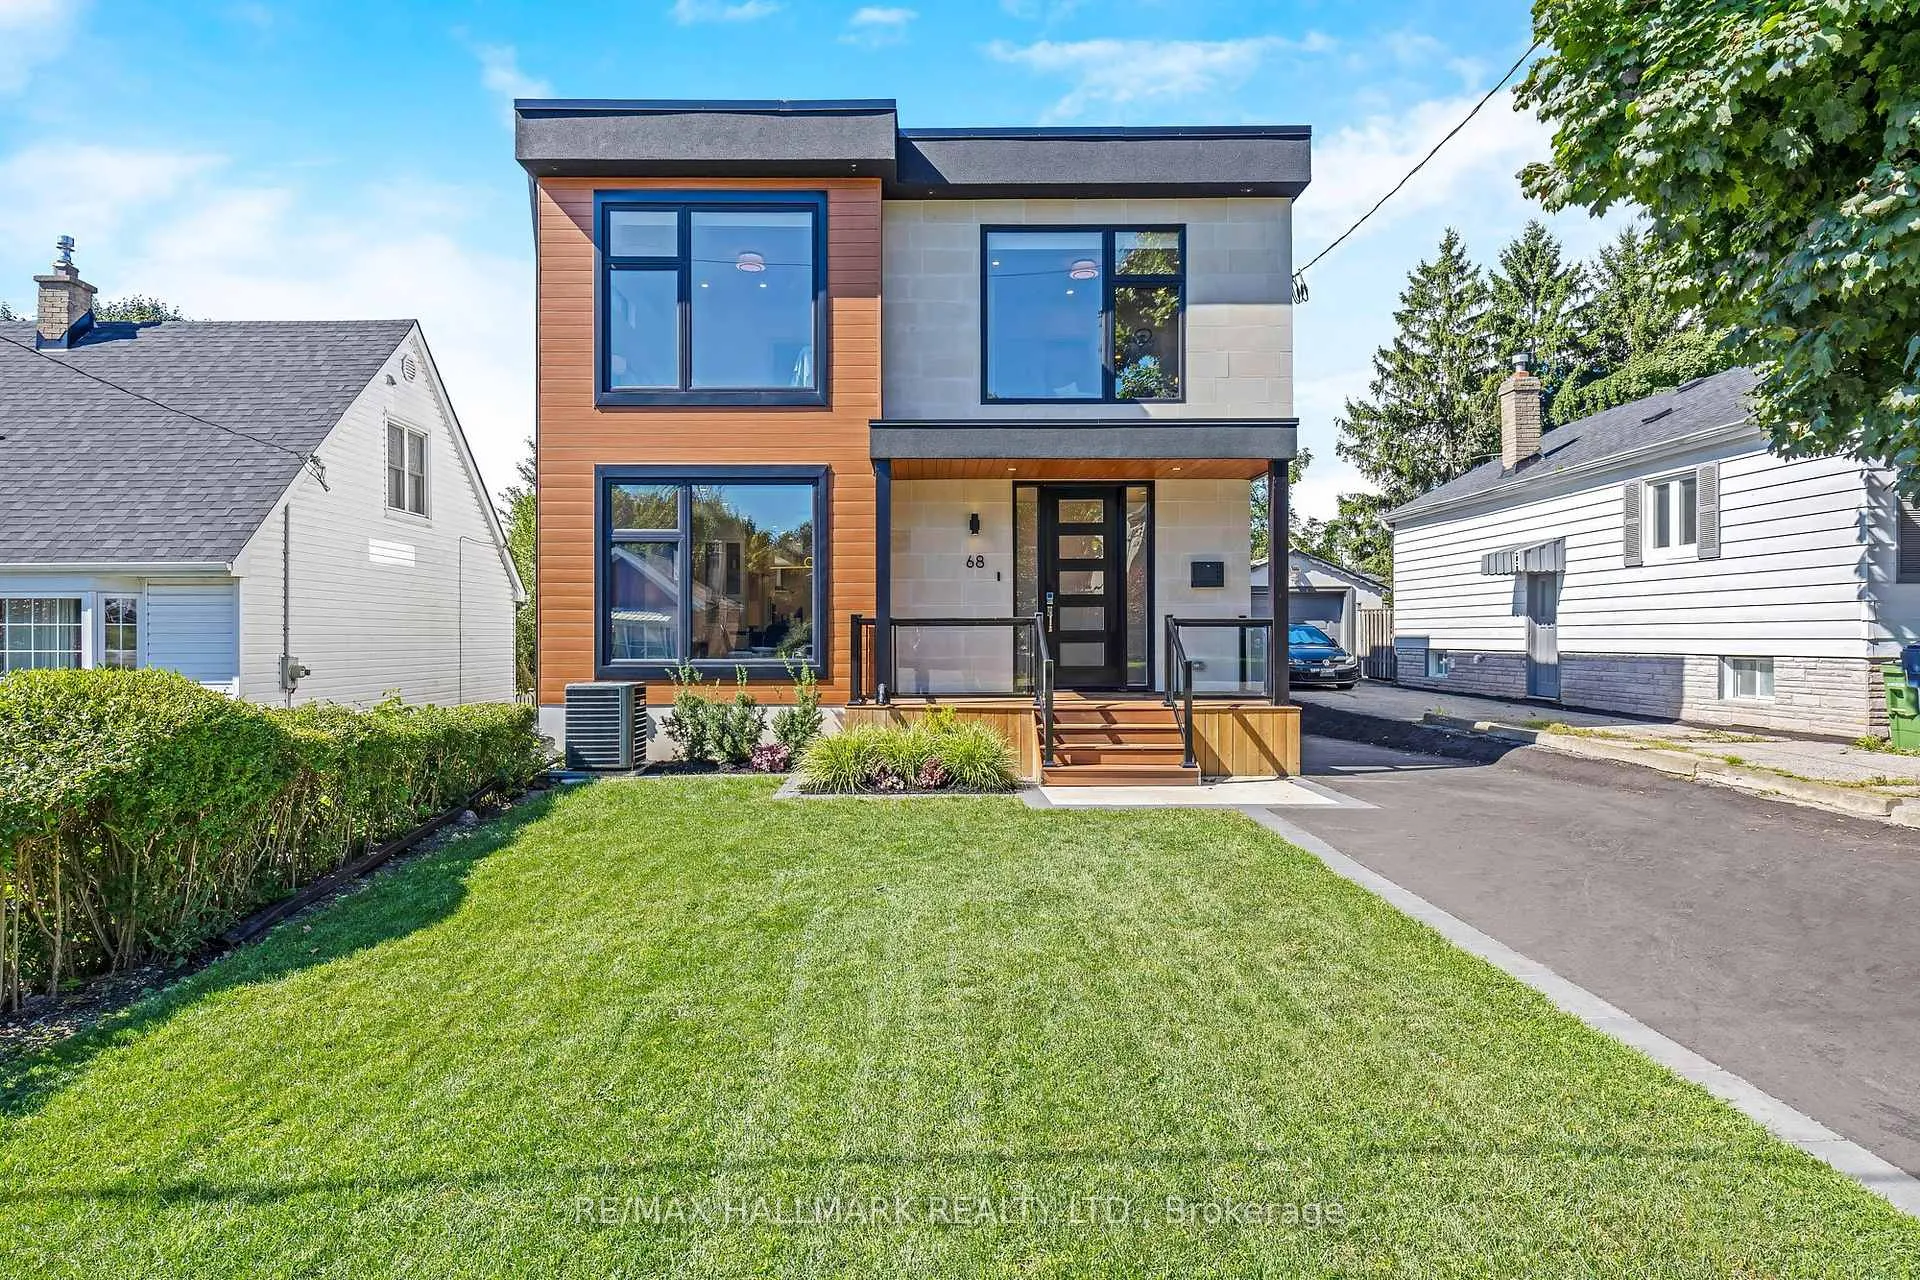
68 Harewood Avenue
68 Harewood Avenue
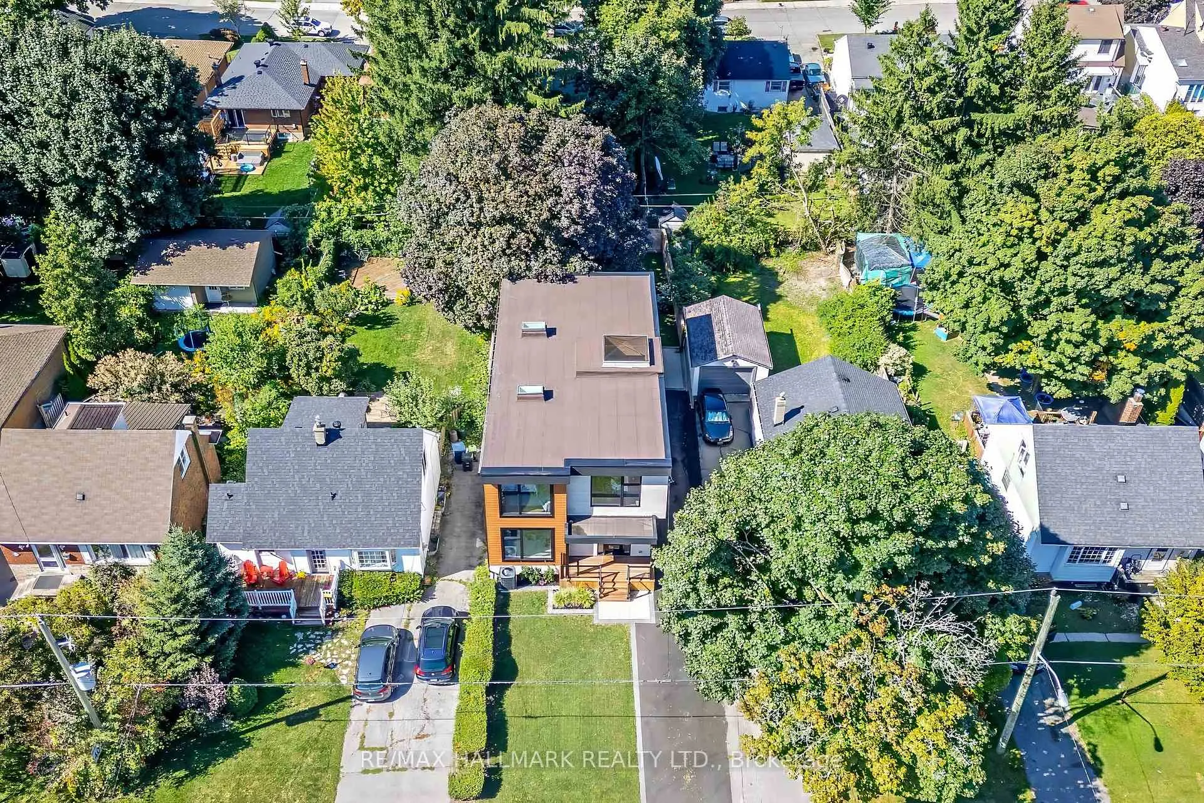
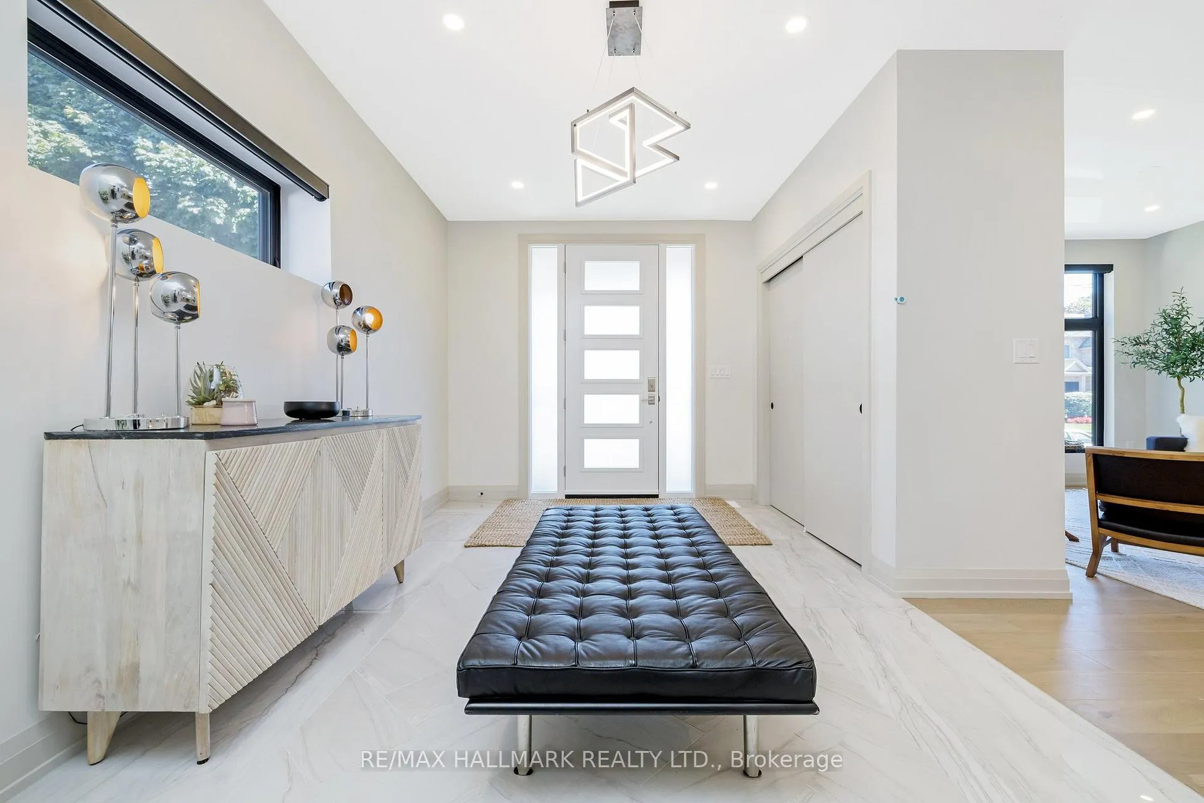
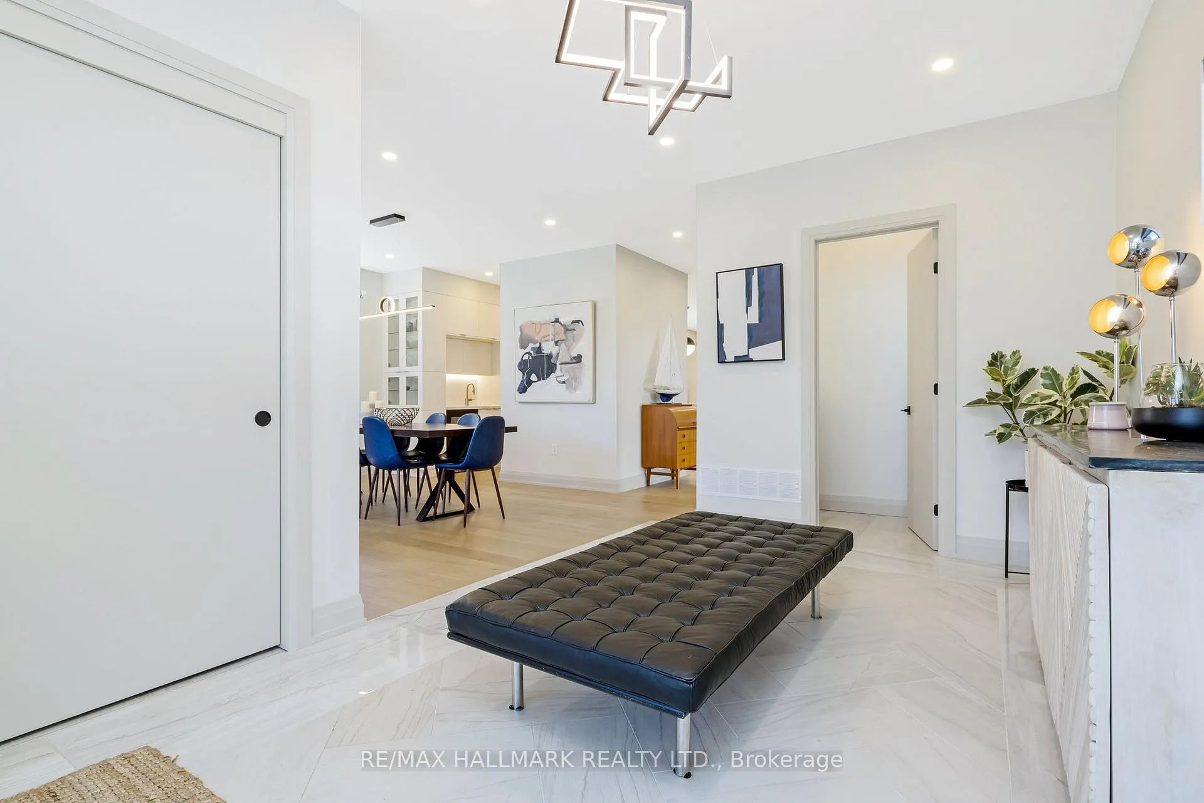
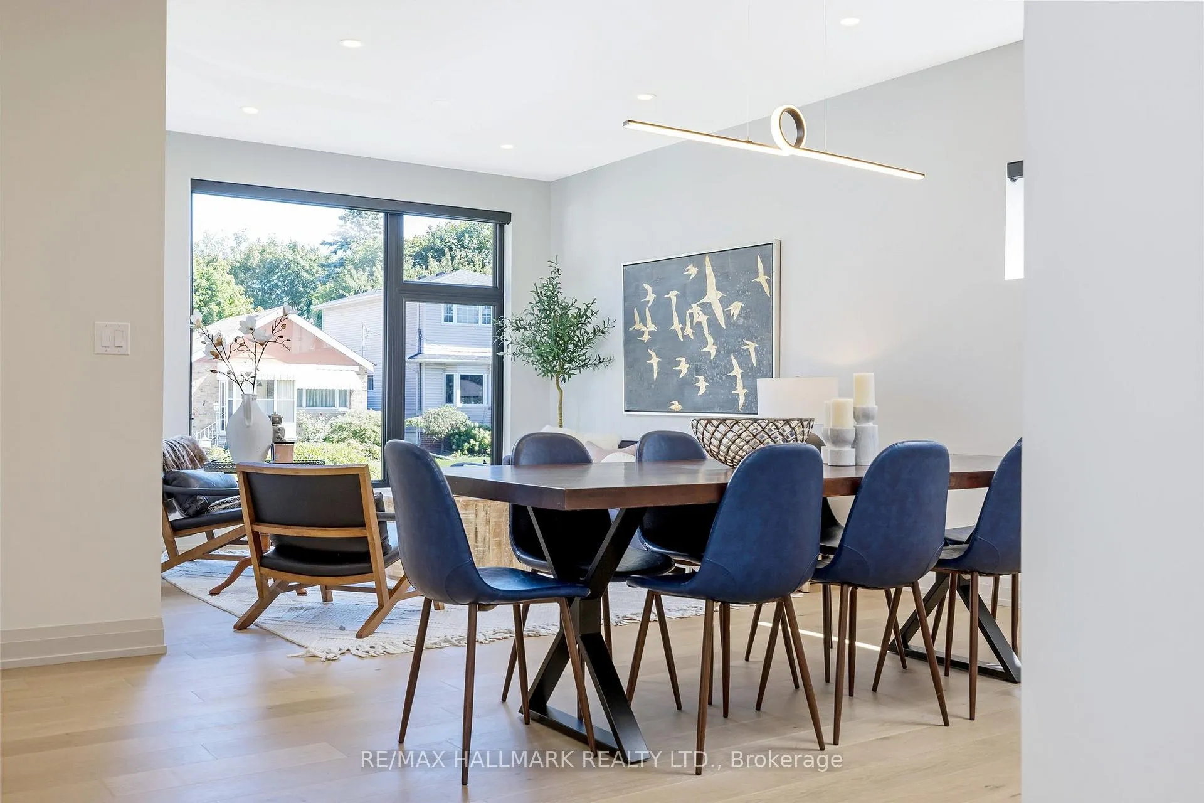 See all 50 photos
Property history
- $2,398,000ExpiredList: 2025-08-07|End: 2025-11-07|92 daysE12329602
- $2,398,000ExpiredList: 2025-05-06|End: 2025-08-06|92 daysE12127187
- $2,398,000SuspendedList: 2024-09-11|End: 2024-12-03|83 daysE9343809
Facts and features
- BasementWalk-out
- Age of home0–5 years
- Price per sq ft~$872
- Water, sewerMunicipal
- Hardwood floors
- Fireplace
- Central air
The homeDetached, 2-storey, Age 0–5 years
- Type: Detached
- Style: 2-storey
- Age: 0–5 years
- Living space: 2,500–3,000 sq ft
- Basement: Finished with walk-out
- View: Garden
InsideFireplace Yes, natural gas, Porcelain, Hardwood, Window floor to ceiling, Lower level
- Fireplace: Yes, natural gas
- Flooring: Porcelain, Hardwood, Window floor to ceiling
- Laundry: Lower level
- Features: Bar fridge, garburator, in-law capability, sump pump, water heater owned, carpet free
- Security: Security system, carbon monoxide detectors, alarm system
- Rooms above ground: 9
- Rooms in the basement: 2
- Bedrooms: 4 + 1 in the basement
- Bathrooms: 4
- Kitchens: 1
- Family room: Yes
Outside and lotStone, wood, Flat, Block
- Exterior: Stone, wood
- Roof: Flat
- Foundation: Block
- Features: Deck
- Size: 40 × 133 ft
Parking5 Parking, Private
- Spaces: 5 Parking
- Driveway: Private
Heating, water and powerForced air, gas, Central air, Municipal water
- Heating: Forced air, gas
- Cooling: Central air
- Water: Municipal water
- Sewer: Municipal sewer
Costs and taxesTaxes $8,448 a year, HST included in the price, N/a
- Taxes, 2025: $8,448 a year
- HST: HST included in the price
- Rental items: N/a
Included in the saleExisting: fridge, gas stove, b/i oven, b/i dishwasher, rangehood, bar fridge, garburator, bsmt washer & dryer, 2nd floor stacked washer & dryer, elf's, window coverings, owned hot water tank, nest thermostat, ring door bell, gas fireplace remotes x2
- Included: Existing: fridge, gas stove, b/i oven, b/i dishwasher, rangehood, bar fridge, garburator, bsmt washer & dryer, 2nd floor stacked washer & dryer, elf's, window coverings, owned hot water tank, nest thermostat, ring door bell, gas fireplace remotes x2
NearbyMarina, park, beach
- Close to: Marina, park, beach
Listing detailsE12329602, Expired, Aug 7, 2025
- MLS® number: E12329602
- Status: Expired
- Listed on: Aug 7, 2025
- Days on market: 92
- Updated: Nov 7, 2025
- Possession: Flexible
- Occupied by: Owner
- Listing brokerage: RE/MAX HALLMARK REALTY LTD.
About this home
68 Harewood Avenue, Scarborough (Cliffcrest), ON M1M 2R3
This modern custom-built home in the Bluffs offers over 3,000 sqft of living space is and designed for both comfort and style. The main floor features a gourmet kitchen with an oversized island, B/I breakfast nook, and a walk-in pantry, ideal for cooking and entertaining. The kitchen flows into a family room with a gas fireplace, floor-to-ceiling windows, and a walkout to a large deck and west-facing backyard. Head up the beautiful floating stairs to find four spacious bedrooms. Primary offers a private retreat with a luxurious ensuite bathroom including a separate soaker tub and walk in shower. Also note a 2nd floor laundry area for convenience. The lower level is designed for entertainment, featuring a large rec room with a gas fireplace, a wet bar, and a games room with a wine cellar. Above-grade windows throughout the basement bring in ample natural light, creating a bright and welcoming atmosphere. French doors provide a walkout to the backyard, enhancing indoor-outdoor living. Located in the Fairmount Public School and RH King Academy districts, the home is well-connected with easy access to TTC and the GO station for a quick commute downtown.
Ask about this home
A HOMEH agent will answer your questions about this home.
Around this home
Daily convenience, out of 100, from the distances below
Schools nearby
School rating, out of 10.
Helpful calculators
Your HOMEH agent

"I would see it this week."