

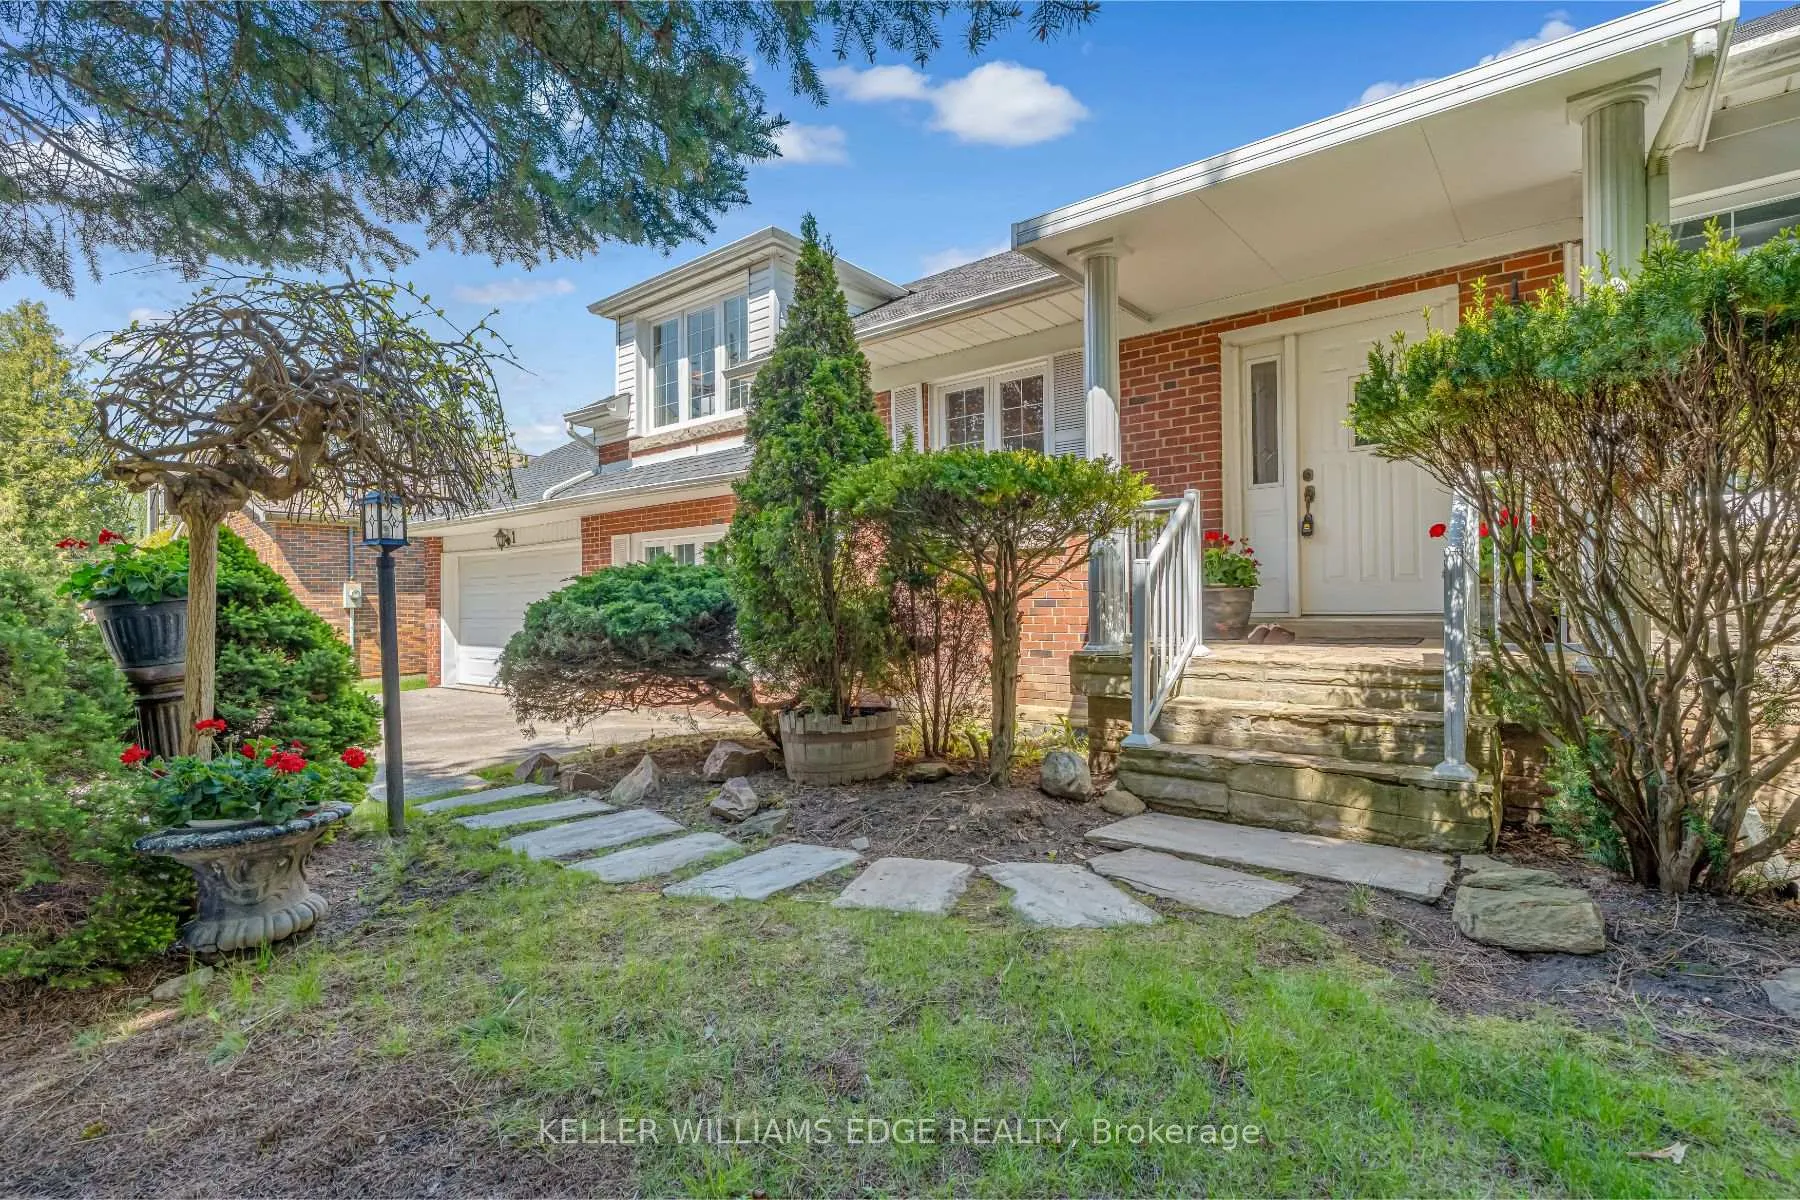
41 McNab Boulevard
41 McNab Boulevard
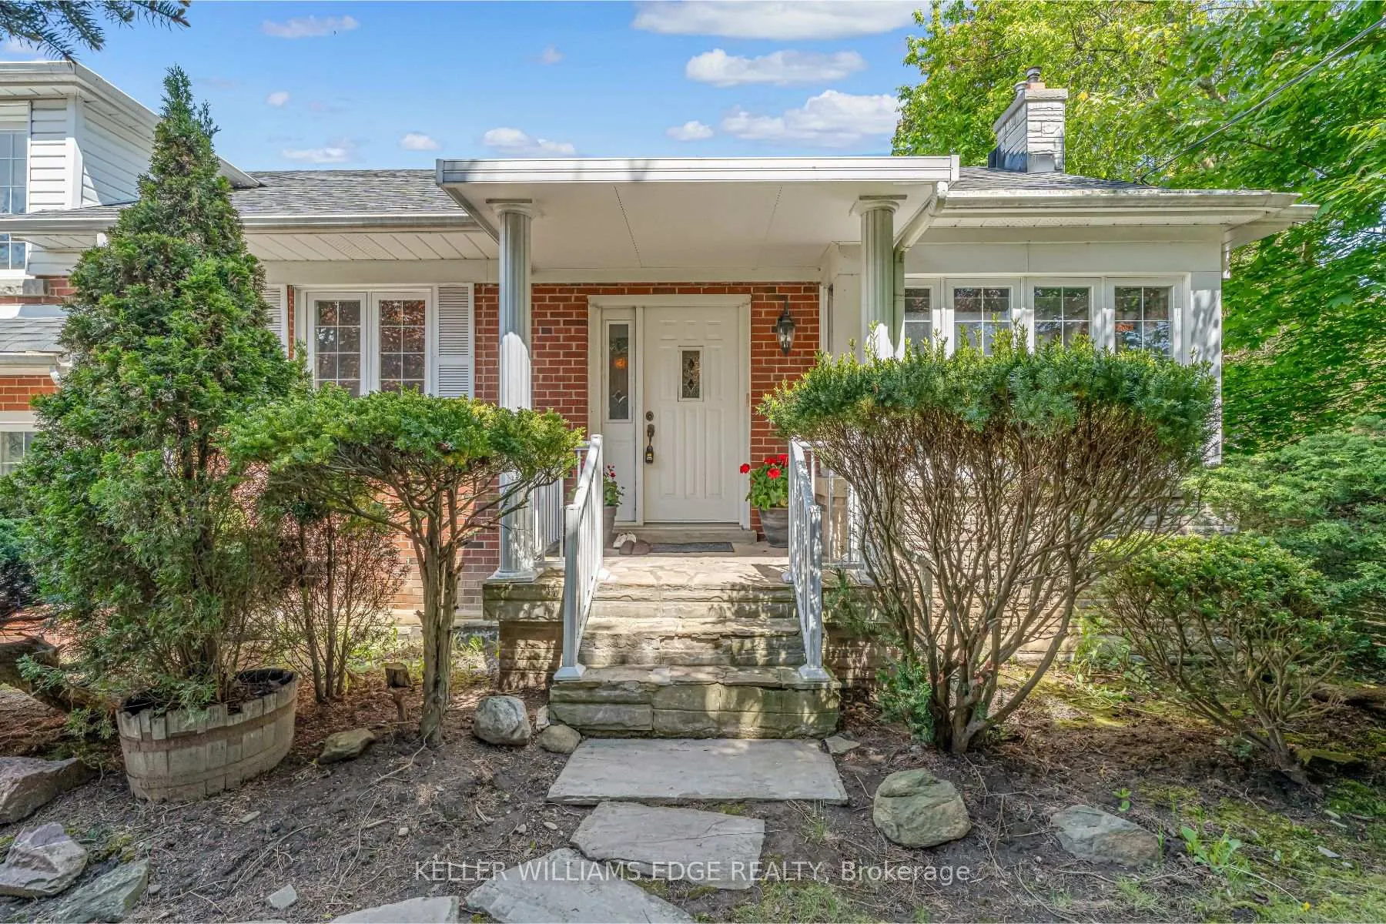
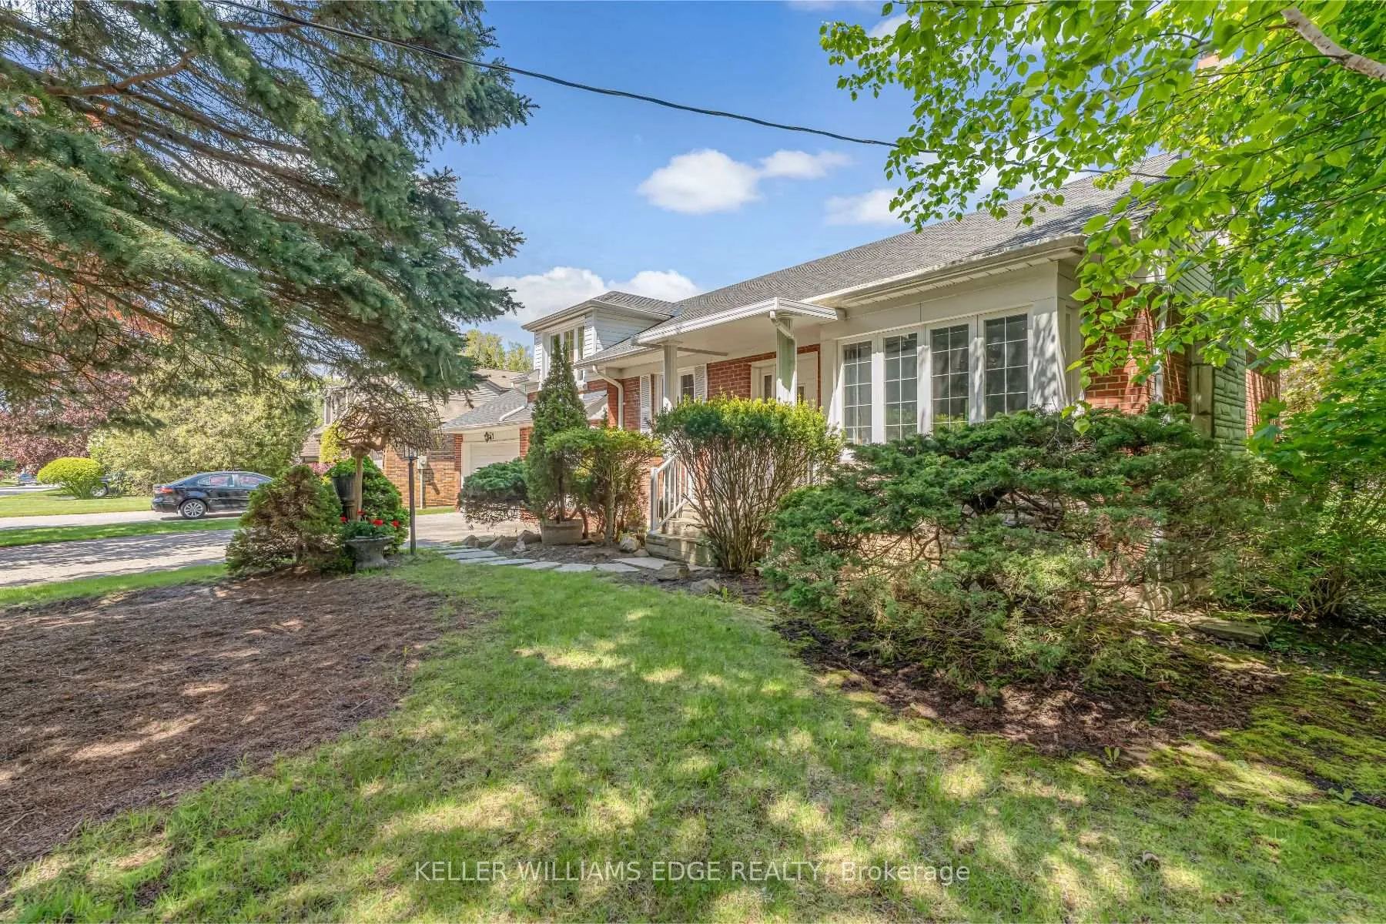
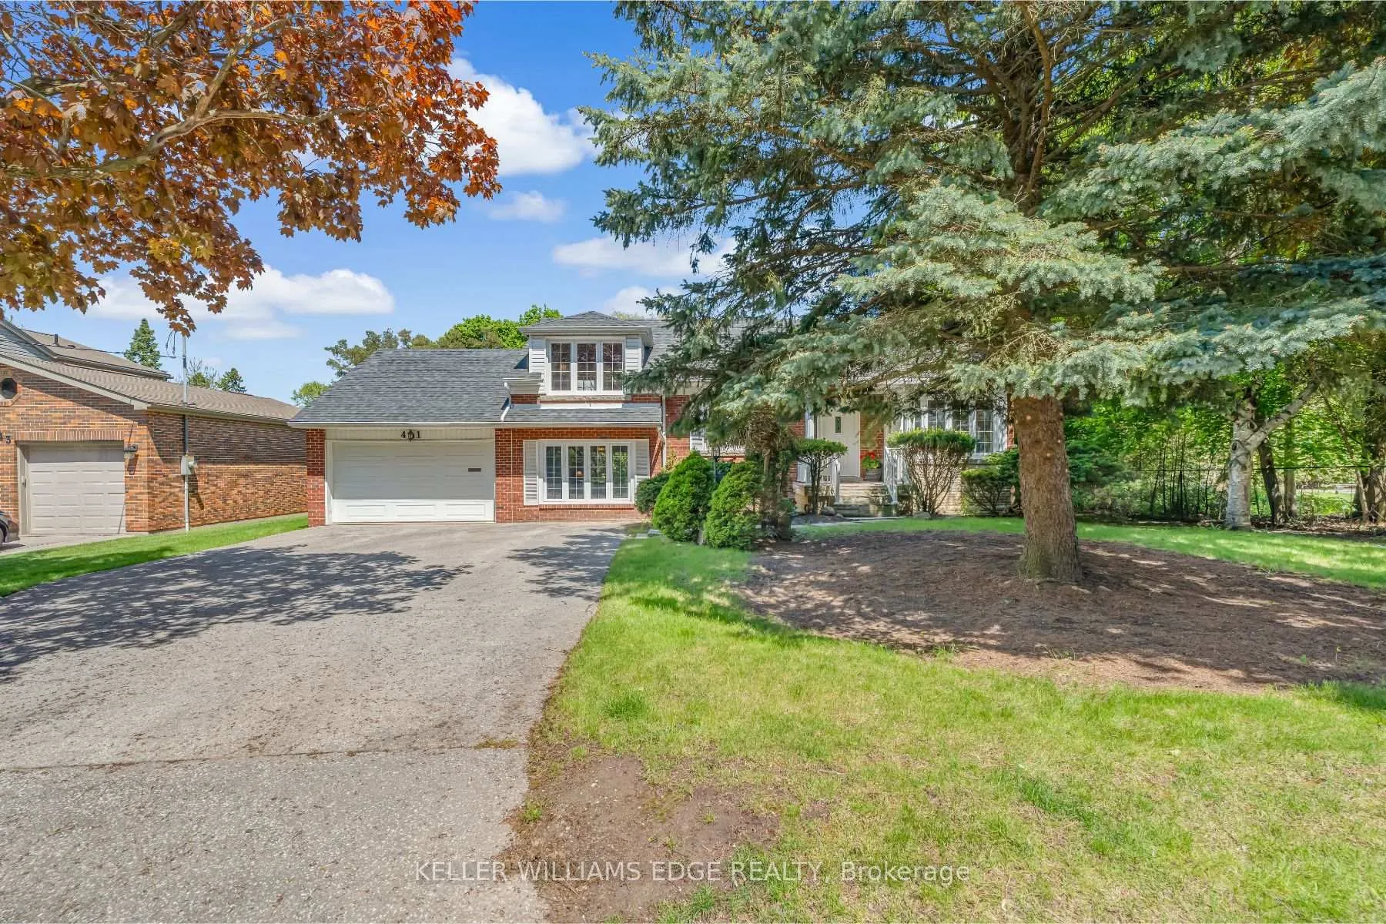
 See all 45 photos
Property history
- $1,779,900TerminatedList: 2025-05-30|End: 2026-04-01|306 daysE12188537
Facts and features
- BasementFinished
- Age of home51–99 years
- Price per sq ft~$1,017
- Water, sewerMunicipal
- Fireplace
- Central air
The homeDetached, Sidesplit, Age 51–99 years
- Type: Detached
- Style: Sidesplit
- Age: 51–99 years
- Living space: 1,500–2,000 sq ft
- Basement: Finished
- View: Clear
InsideFireplace Yes, fireplace insert, natural gas, rec room, Lower level, Water heater, auto garage door remote, primary bedroom - main floor
- Fireplace: Yes, fireplace insert, natural gas, rec room
- Laundry: Lower level
- Features: Water heater, auto garage door remote, primary bedroom - main floor
- Security: Carbon monoxide detectors, smoke detector
- Rooms above ground: 7
- Rooms in the basement: 3
- Bedrooms: 3 + 1 in the basement
- Bathrooms: 3
- Kitchens: 1
- Family room: Yes
Outside and lotBrick, Asphalt shingle, Concrete block
- Exterior: Brick
- Roof: Asphalt shingle
- Foundation: Concrete block
- Features: Landscaped, privacy, deck
- Other structures: Shed
- Accessibility: Bath grab bars
- Size: 85 × 192 ft
- Shape: Rectangular
- Zoning: RD*200
Parking2 Garage, Attached, Private double
- Spaces: 2 Garage
- Garage: Attached
- Driveway: Private double
Heating, water and powerForced air, gas, Central air, Municipal water
- Heating: Forced air, gas
- Cooling: Central air
- Water: Municipal water
- Sewer: Municipal sewer
- Natural gas: Yes
- Hydro: Yes
- Cable: Yes
- Telephone: Yes
Costs and taxesTaxes $6,017 a year, HST included in the price, Hot water tank; furnace; air conditioner
- Taxes, 2024: $6,017 a year
- HST: HST included in the price
- Rental items: Hot water tank; furnace; air conditioner
- Under contract: Air conditioner, hot water heater, other
Included in the saleRefridgerator, stove, dishwasher, microwave,washer/dryer, all elf's; all window coverings; gdo(s), Grandfather clock, 4 staging lamps; personal belongings - all other furnishihngs are negotable
- Included: Refridgerator, stove, dishwasher, microwave,washer/dryer, all elf's; all window coverings; gdo(s)
- Not included: Grandfather clock, 4 staging lamps; personal belongings - all other furnishihngs are negotable
NearbyPlace of worship, cul de sac/dead end, beach, marina, public transit, school bus route
- Close to: Place of worship, cul de sac/dead end, beach, marina, public transit, school bus route
Listing detailsE12188537, Terminated, May 30, 2025
- MLS® number: E12188537
- Status: Terminated
- Listed on: May 30, 2025
- Days on market: 306
- Updated: Apr 1, 2026
- Possession: Flexible
- Occupied by: Owner
- Listing brokerage: KELLER WILLIAMS EDGE REALTY
About this home
41 McNab Boulevard, Scarborough (Cliffcrest), ON M1M 2W6
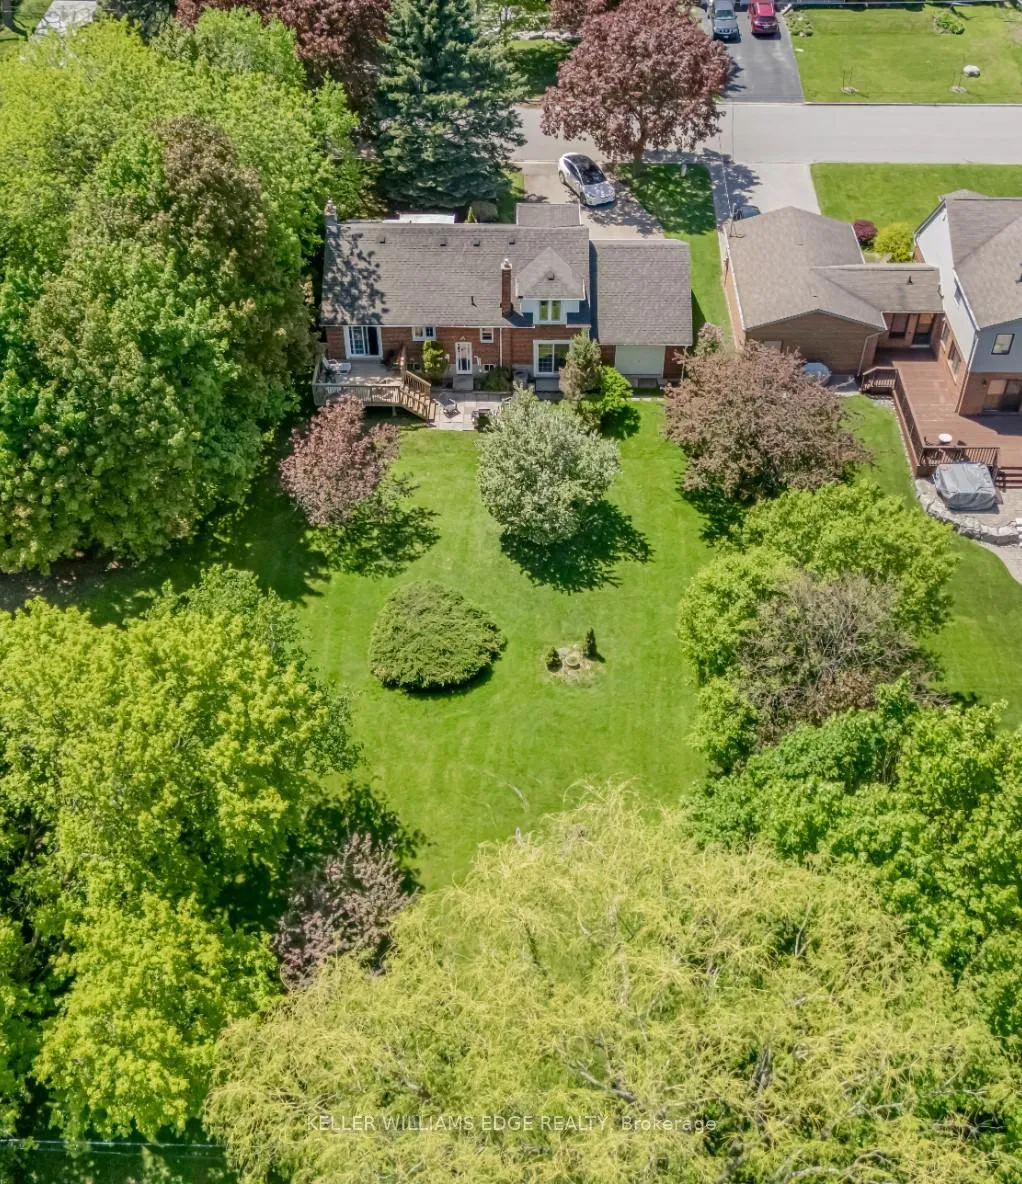
MOVE IN | RENOVATE | BUILD - PREMIMUM 85' x 192' lot( close to AC). Tucked away in the peaceful & highly desirable Cliffcrest community, this charming 4-bed, 2-bath side-split home has served as a quiet family retreat for years. 2281 total living space, this property offers incredible space and privacy, surrounded by towering, mature trees that create a serene, park-like atmosphere. Just minutes from the breathtaking Scarborough Bluffs & the shores of Lake Ontario, this is where nature and city living coexist beautifully. Whether you're a homeowner seeking room to grow (move-in), builder with vision, (renovate/build dream home) an investor exploring development options, (sever ) the possibilities are endless. Inside, large picture windows fill the main living spaces with natural light, accentuating the home's warm and inviting feel. Cozy up beside one of two gas fireplaces, or retreat to the finished basement complete with a recreation area & home office. Hardwood floors lie beneath the existing carpeting in most areas, ready to be restored. The layout is functional & family-friendly, offering ample space to live, work, and relax. A standout feature is the two-car garage with both front & backyard access ideal for hobbyists, car enthusiasts, or workshop use. A private driveway offers parking for multiple vehicles, providing convenience for families or guests. Step outside into your own private oasis. The expansive backyard feels like a natural extension of the nearby parks, offering room to play, garden, entertain, or expand. Located near Bluffers Park/Cathedral Bluffs/ Cudia Park, & numerous walking trails, quick access to top-rated schools, local places of worship, playgrounds, & the Kingston Road corridor. Commuting is easy with nearby TTC, GO Train access, & direct routes to downtown Toronto. More than just a home it's a rare opportunity in one of Scarborough's most desirable neighborhoods. According to city zoning - Lot is severable.
Ask about this home
A HOMEH agent will answer your questions about this home.
Around this home
Daily convenience, out of 100, from the distances below
Schools nearby
School rating, out of 10.
Helpful calculators
Your HOMEH agent

"I would see it this week."