Front of Unit D78, 7 Brimley Road S

Unit D78, 7 Brimley Road S
Scarborough (Cliffcrest)
Detached Expired
1/40
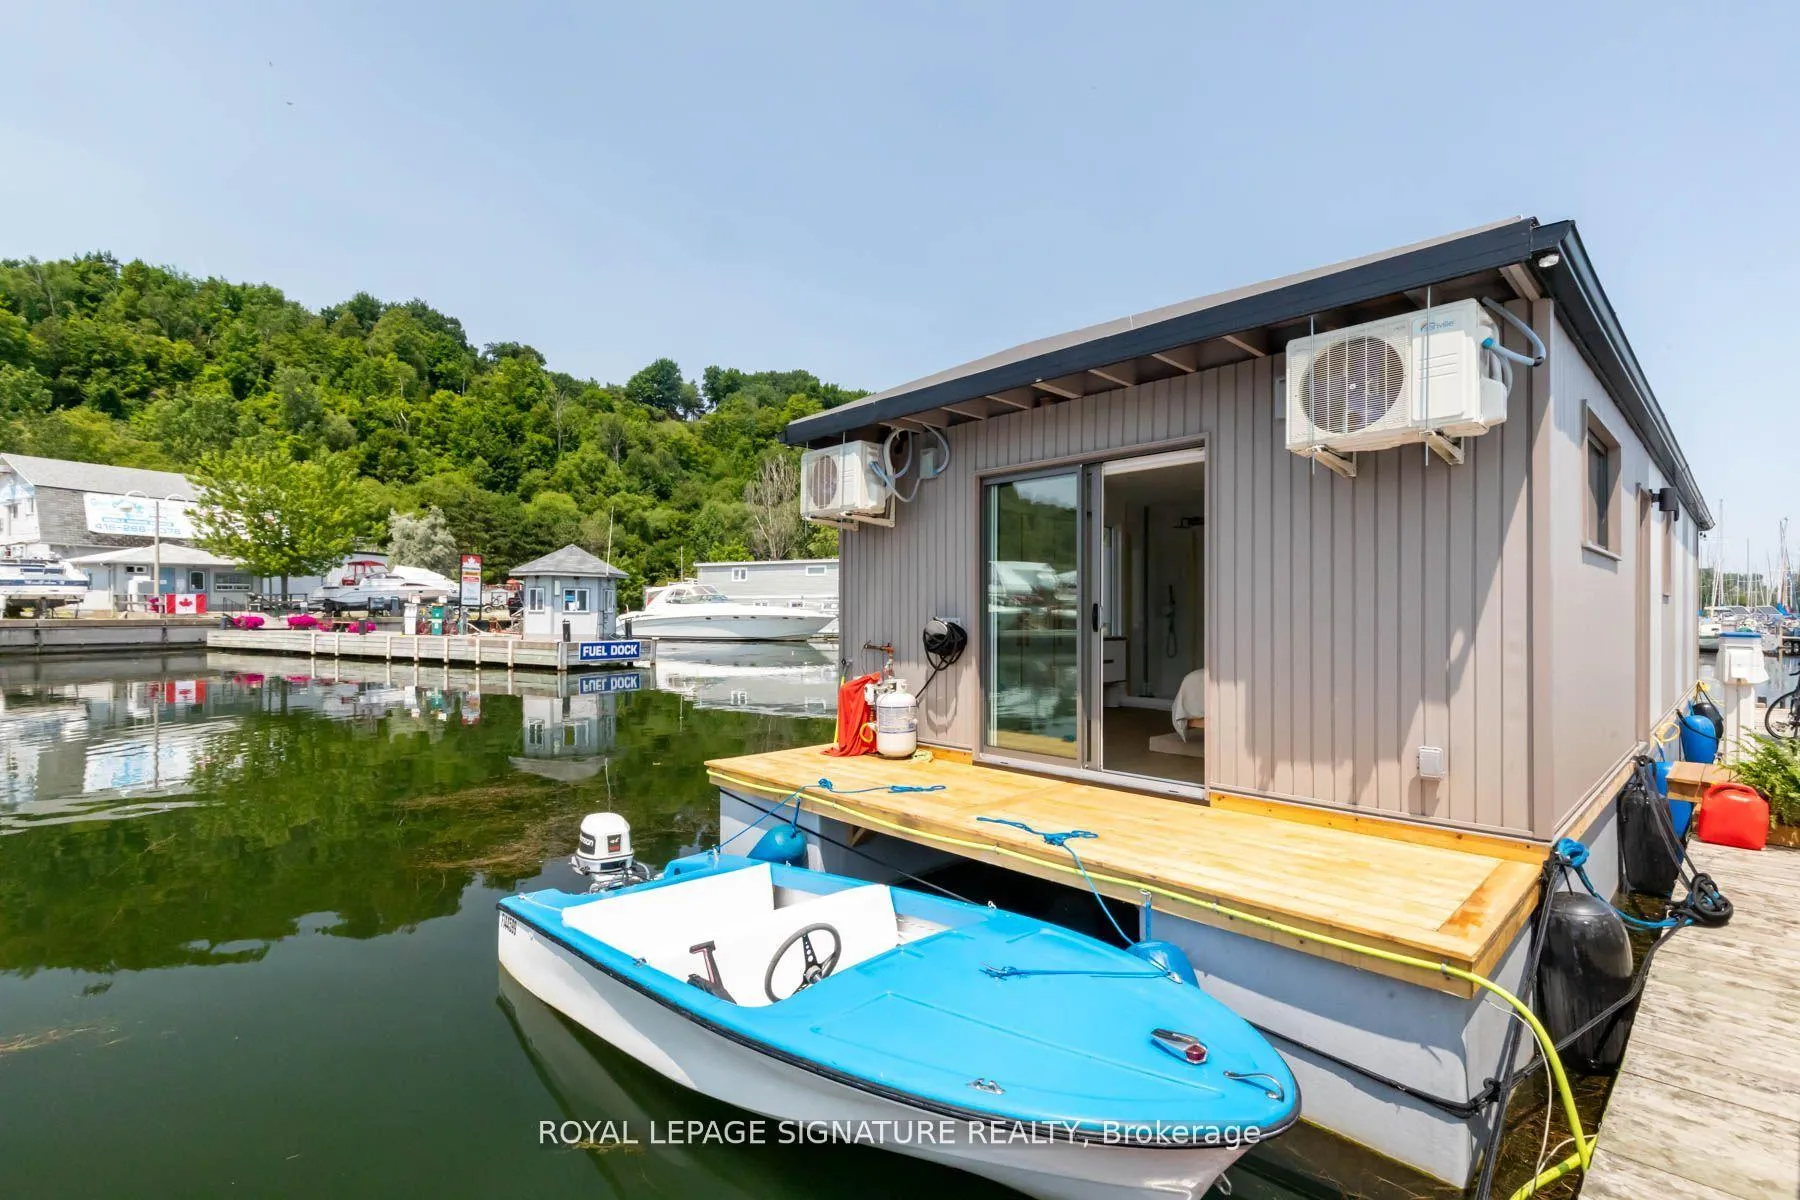
Front of Unit D78, 7 Brimley Road S

Unit D78, 7 Brimley Road S
Scarborough (Cliffcrest)
Detached Expired
Photo 2 of 40 – Unit D78, 7 Brimley Road S, ScarboroughPhoto 3 of 40 – Unit D78, 7 Brimley Road S, ScarboroughPhoto 4 of 40 – Unit D78, 7 Brimley Road S, ScarboroughPhoto 5 of 40 – Unit D78, 7 Brimley Road S, ScarboroughSee all 40 photos
Last asked:Expired Nov 30, 2024
$490,000
1 Bedroom
2 Bathrooms
0 Garage
<700 sq.ft
16×52 ft
Detached

Property history

  1. $490,000ExpiredList: 2024-08-30End: 2024-11-3092 daysE9293455

Facts and features

  • BasementCrawl space
  • Age of home0–5 years
  • Water, sewerMunicipal
  • HeatingHeat pump
What stands out
  • Hardwood floors
  • Waterfront
The homeDetached, Other, Age 0–5 years
  • Type: Detached
  • Style: Other
  • Age: 0–5 years
  • Living space: Under 700 sq ft
  • Basement: Crawl space
  • View: Marina, water, lake, park/greenbelt, panoramic, clear
  • Special designation: Landlease
  • Waterfront: Direct, waterfrontcommunity
InsideHardwood, Built-in oven, on demand water heater, upgraded insulation, propane tank, primary bedroom - main floor, separate heating controls, storage, Rooms above ground 4
  • Flooring: Hardwood
  • Features: Built-in oven, on demand water heater, upgraded insulation, propane tank, primary bedroom - main floor, separate heating controls, storage
Rooms
  • Rooms above ground: 4
  • Bedrooms: 1
  • Bathrooms: 2
  • Kitchens: 1
Outside and lotAluminum siding, Flat, Other
Outside
  • Exterior: Aluminum siding
  • Roof: Flat
  • Foundation: Other
  • Features: Deck, recreational area, year round living
Lot
  • Size: 16 × 52 ft
  • Zoning: Commercial / Residential
Parking1 Parking, Private
  • Spaces: 1 Parking
  • Driveway: Private
Heating, water and powerHeat pump, electric, Wall unit(s), Municipal water
  • Heating: Heat pump, electric
  • Cooling: Wall unit(s)
  • Water: Municipal water
  • Sewer: Other
  • Natural gas: No
  • Hydro: Yes
  • Cable: Yes
  • Telephone: Yes
Costs and taxesHST included in the price, Rental items None
  • HST: HST included in the price
  • Rental items: None
Included in the saleAll built-in appliances, all light fixtures, all ropes & bumpers, heating & a/c, edison bulb lighting on bow, steps leading to the main entrance door
  • Included: All built-in appliances, all light fixtures, all ropes & bumpers, heating & a/c, edison bulb lighting on bow, steps leading to the main entrance door
Listing detailsE9293455, Expired, Aug 30, 2024
  • MLS® number: E9293455
  • Status: Expired
  • Listed on: Aug 30, 2024
  • Days on market: 92
  • Updated: Nov 30, 2024
  • Possession: 2024-08-01 / August 1, 2024
  • Occupied by: Owner
  • Listing brokerage: ROYAL LEPAGE SIGNATURE REALTY

About this home

Unit D78, 7 Brimley Road S, Scarborough (Cliffcrest), ON M1M 3W3

Built-In OvenOn Demand Water HeaterUpgraded InsulationPropane TankPrimary Bedroom - Main FloorSeparate Heating Controls

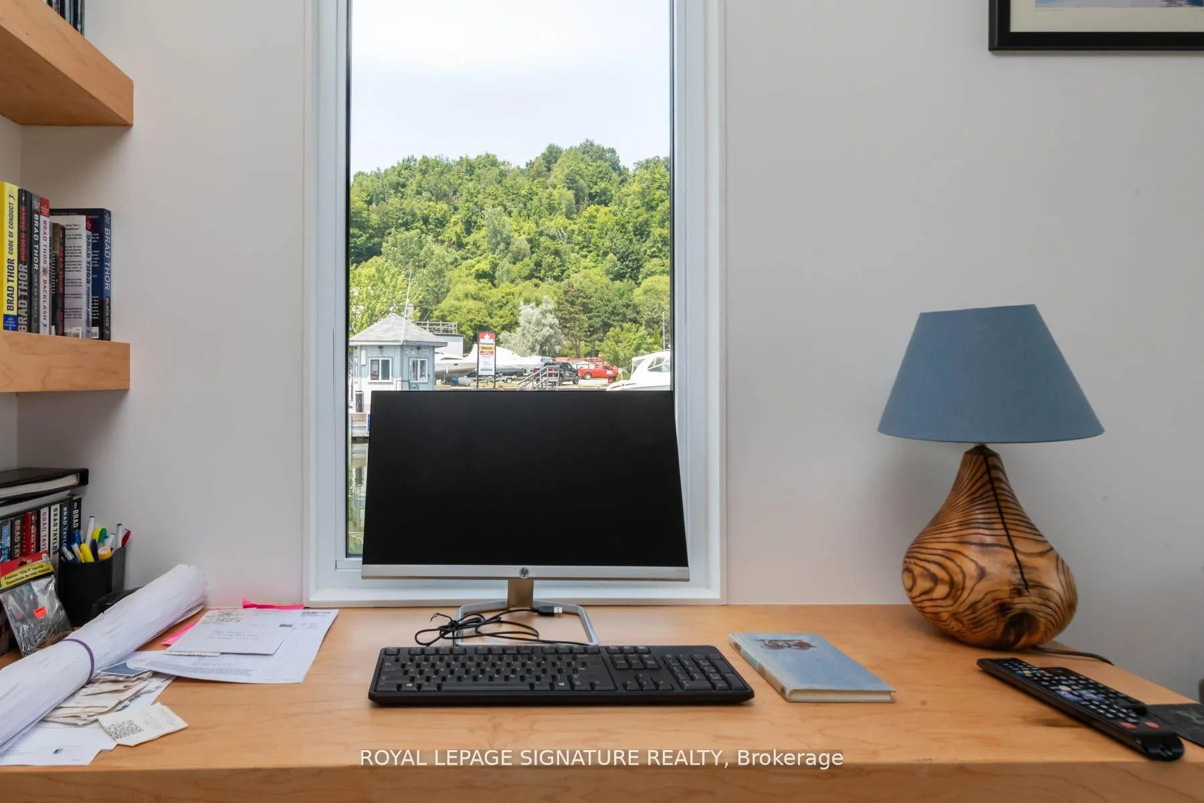
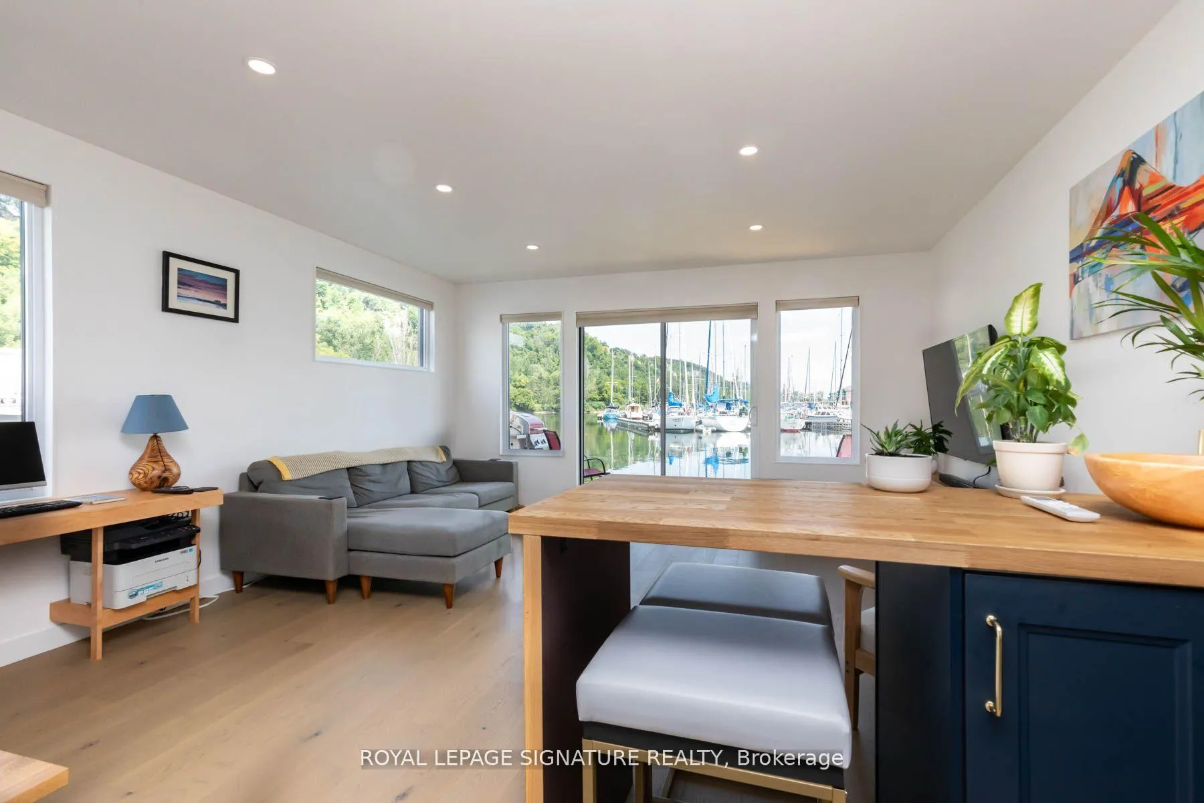
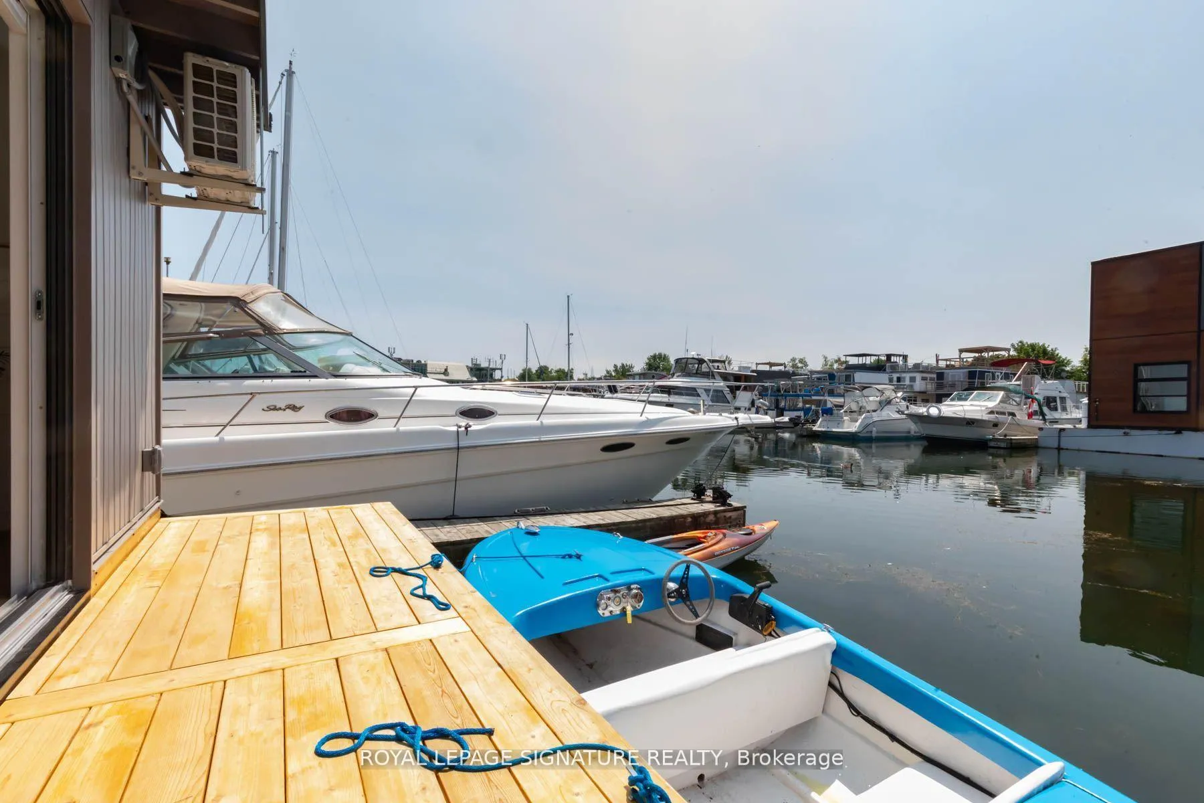
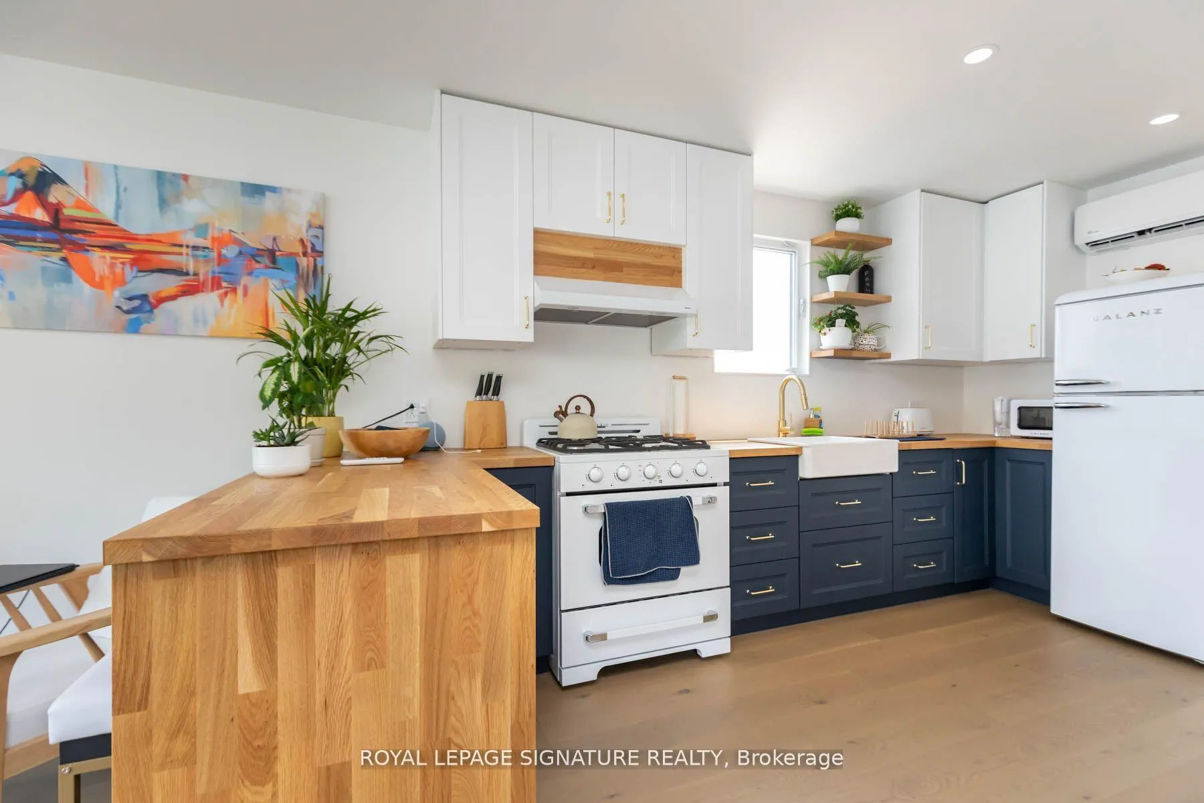
Condo in the City with Million Dollar Views!!!! Custom Built in 2022 with all the creature comforts of home. Boast over 650 sq.ft of nautical style living on the water! White oak plank flooring, LED pot lights throughout. Open concept layout w/built-in desk, floating entertainment shelving right & breakfast bar. Two-tone navy blue lower cabinets w/white upper cabinets includes oak counters include accented gold handles brings a real nautical look to the modern vibe of the place. White propane Classic by Unique Stove with a classic old fashioned nautical look with a modern twist. The Galanz glossy white fridge w/matching microwave lends itself to the modern but classic style of a house on the water. The primary bedroom includes a built-in White Oak queen bedframe w/floating side tables along with nautical overhead lamps for night time reading. The wall-to-wall closet boasts loads of storage. The view through the sliding doors overlooking the 65 sqft. cedar deck is perfect for sunrises.

Ask about this home

A HOMEH agent will answer your questions about this home.

Ask a question
Thinking of selling your home?See what your home is worth today.

Around this home

7 Brimley Rd S & Kingston Rd.
60Errands
42Transit
59Parks
51Schools

Daily convenience, out of 100, from the distances below

ParkTotts Tot Lot · 1 within 1 km13 min walk793 m
GroceryNo Frills22 min walk1.4 km
SchoolChine Drive Public School14 min walk890 m
Bus stop201 Bluffers Park bus stop · 1 stops within 1 km13 min walk781 m
PharmacyRexall22 min walk1.4 km
Cafés & foodCurbside Dogs · 1 within 1 km1 min walk26 m
WalkDriveStraight-line distance, open map data
Grocery1.4 km
Park0.8 km
Coffee1.4 km
Dining1.5 km
Bus stop0.8 km

Schools nearby

School rating, out of 10.

Chine Drive Public Schoolelementary · Public · 0.9 km
9.3/10Excellent
St John Henry Newman Catholic High Schoolsecondary · Catholic · 1.1 km
6.2/10Fair
St Theresa Shrine Catholic Schoolelementary · Catholic · 1.3 km
6.3/10Fair
Contact agent

Helpful calculators

Mortgage
Affordability
Closing costs
Land transfer tax
Property tax
Down payment
CMHC insurance
Stress test
Cashback Rebate

Your HOMEH agent

NimaHOMEH agent · Scarborough

"I would see it this week."

Ask Nima

© 2026 HOMEH Inc., Brokerage · RECO Registration #6000380 · 505 Highway 7 East, Unit 308, Thornhill, ON L3T 7T1 · Listing data courtesy of the MLS® System of the listing brokerage, deemed reliable but not guaranteed.

Disclaimers and terms

HOMEH is operated by HOMEH Inc., a licensed Ontario real estate brokerage regulated by the Real Estate Council of Ontario (RECO) under the Trust in Real Estate Services Act, 2002 (TRESA). Under TRESA, consumers are entitled to the RECO Information Guide before entering into a representation agreement. Broker of Record Licence #5034208. Toronto Regional Real Estate Board Member #20004000.

Cashback Rebate. Paid by HOMEH Inc., Brokerage from the commission it receives, on closing, to eligible buyers who came to HOMEH as HOMEH leads. Subject to the buyer representation agreement, lender approval and legal limits; amounts vary with price, commission received and transaction type. Not a government incentive, tax credit or refund. Full terms and conditions apply.

Mortgage. Payment figures are estimates for illustration only, not an offer to lend; all financing is on approved credit (OAC). HOMEH Inc., Brokerage is not a mortgage broker, agent or lender; mortgage products and advice come from independent professionals licensed by the Financial Services Regulatory Authority of Ontario (FSRA).

Hestimate. Worked out with automated tools from recent nearby sales of similar homes. For information only, not an appraisal.

Accuracy. Listings, market data, photos, school, transit and neighbourhood information come from sources believed reliable, including the MLS® System and the Toronto Regional Real Estate Board (TRREB), but are not warranted accurate, current or complete. MLS® listing data is copyright TRREB. It must only be used by consumers with a bona fide interest in the purchase, sale or lease of real estate, and not for any commercial purpose.

Programs. Programs, incentives and benefits on this website are privately administered, may change or end without notice, and imply no government authority, endorsement or affiliation.

Not intended to solicit clients currently under contract with another brokerage.

The trademarks REALTOR®, REALTORS® and the REALTOR® logo are controlled by The Canadian Real Estate Association (CREA) and identify real estate professionals who are members of CREA. The trademarks MLS®, Multiple Listing Service® and the associated logos are owned by CREA and identify the quality of services provided by real estate professionals who are members of CREA. Used under licence.