

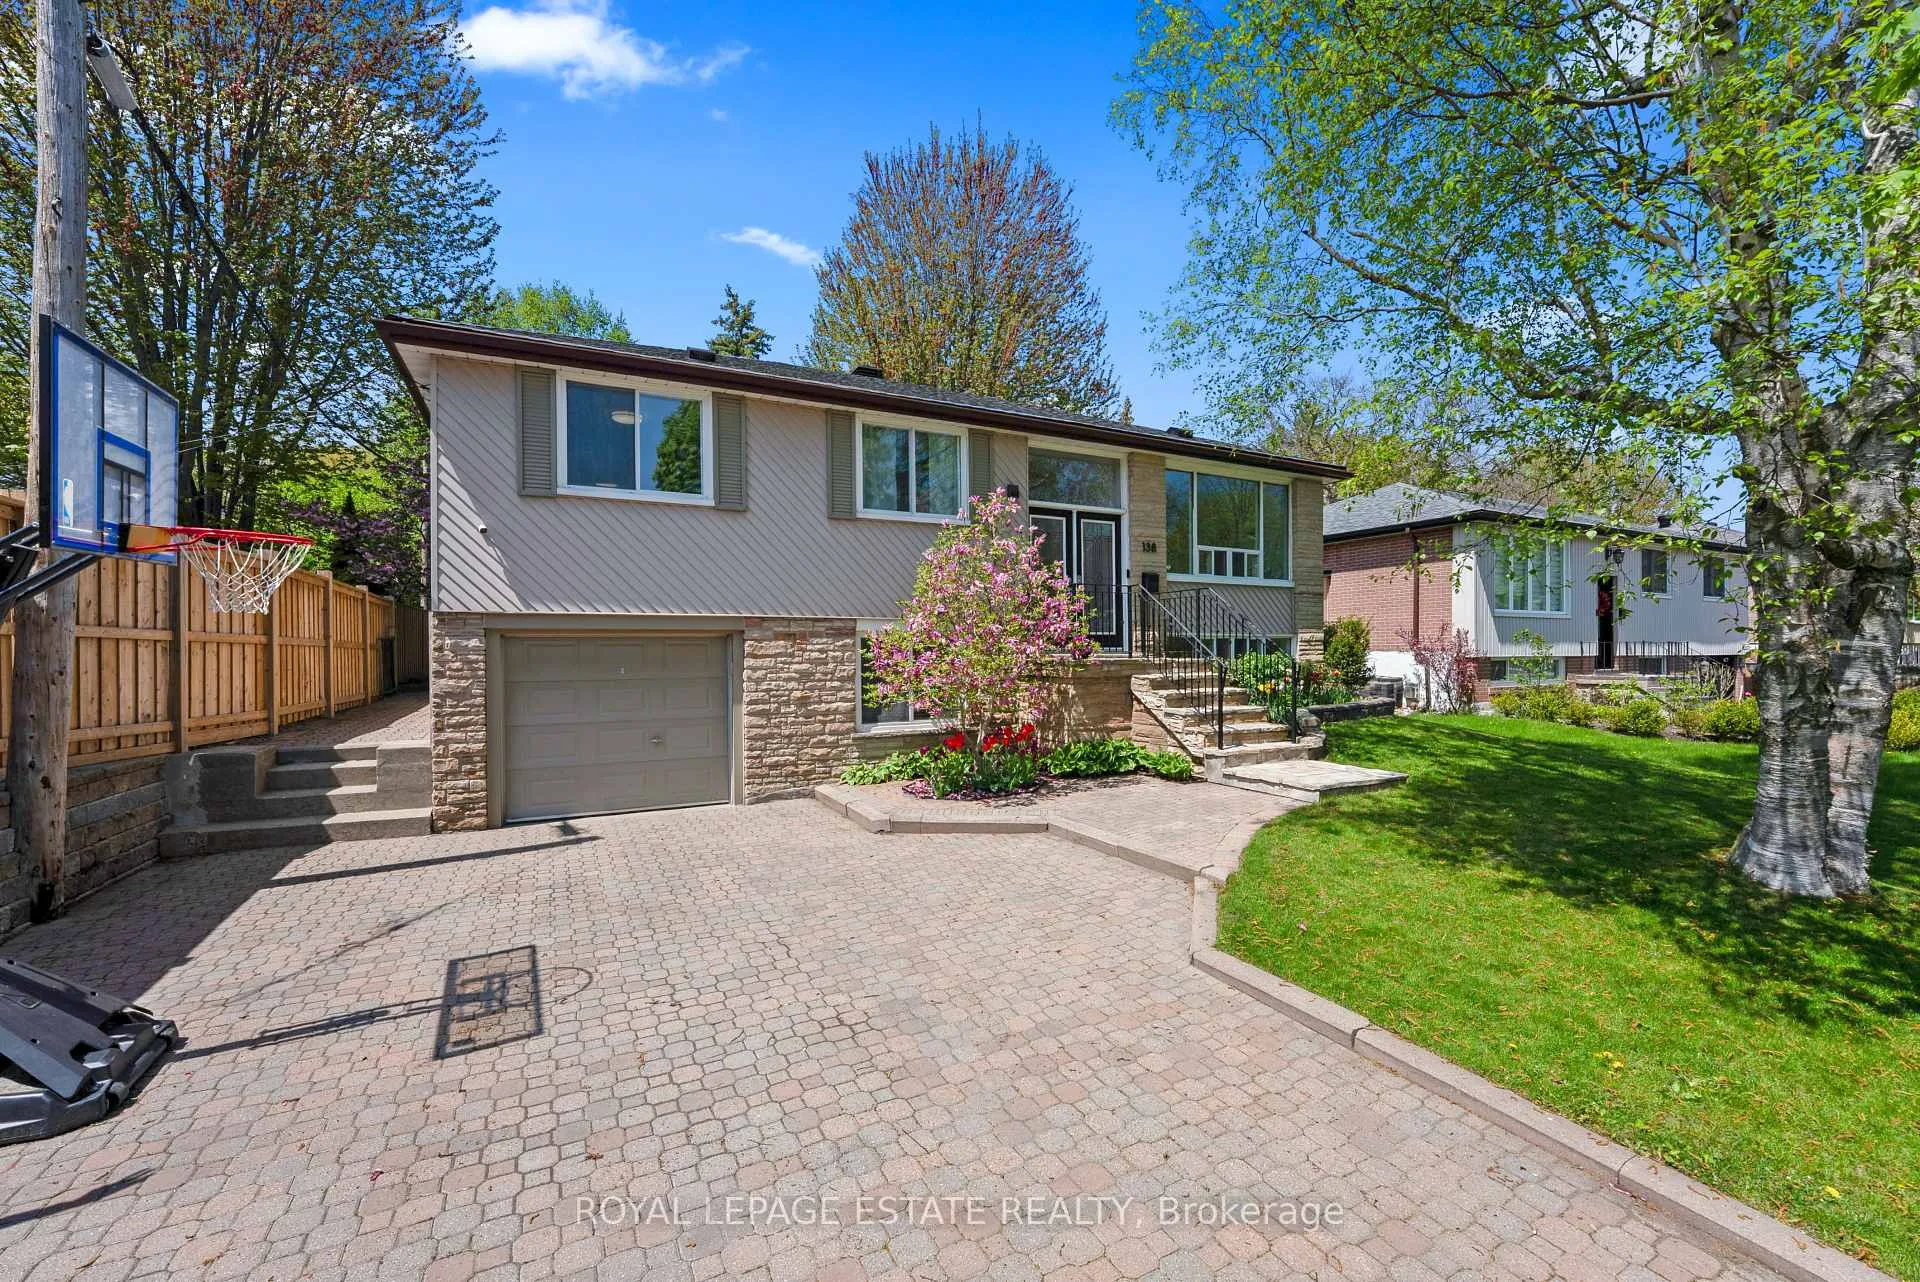
138 Catalina Drive
138 Catalina Drive
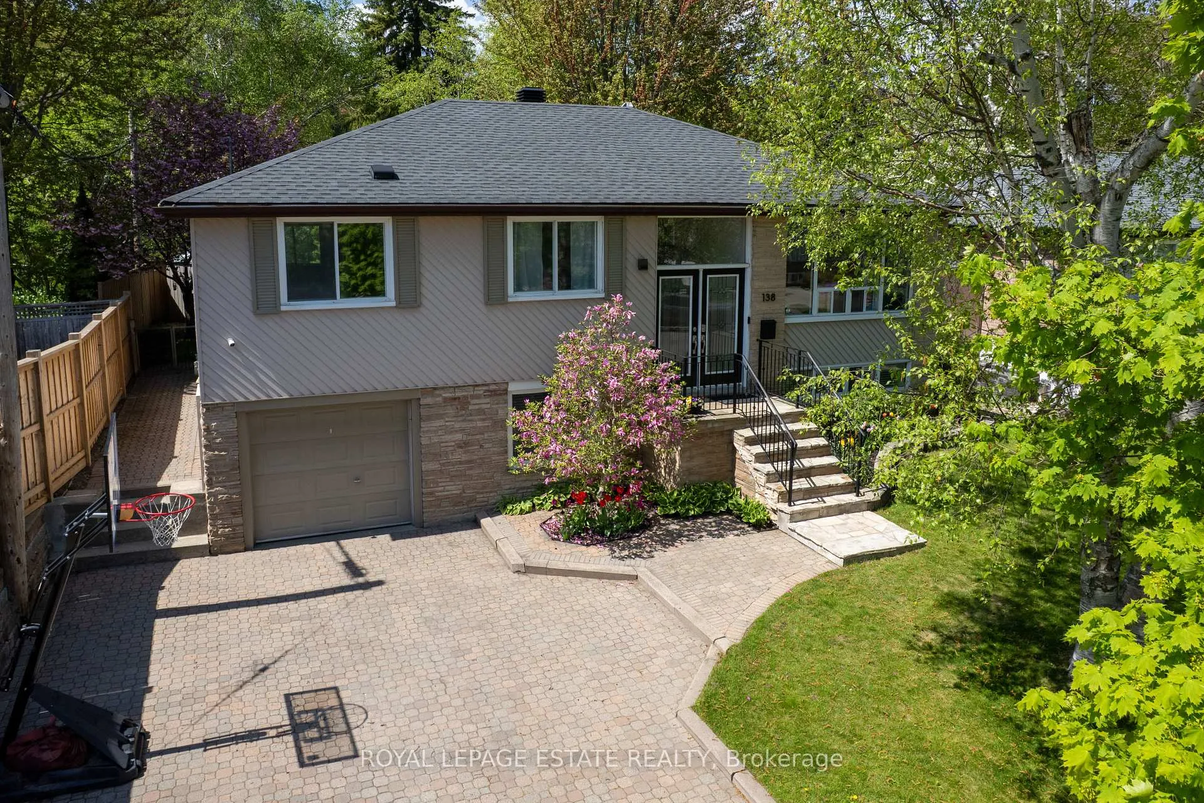
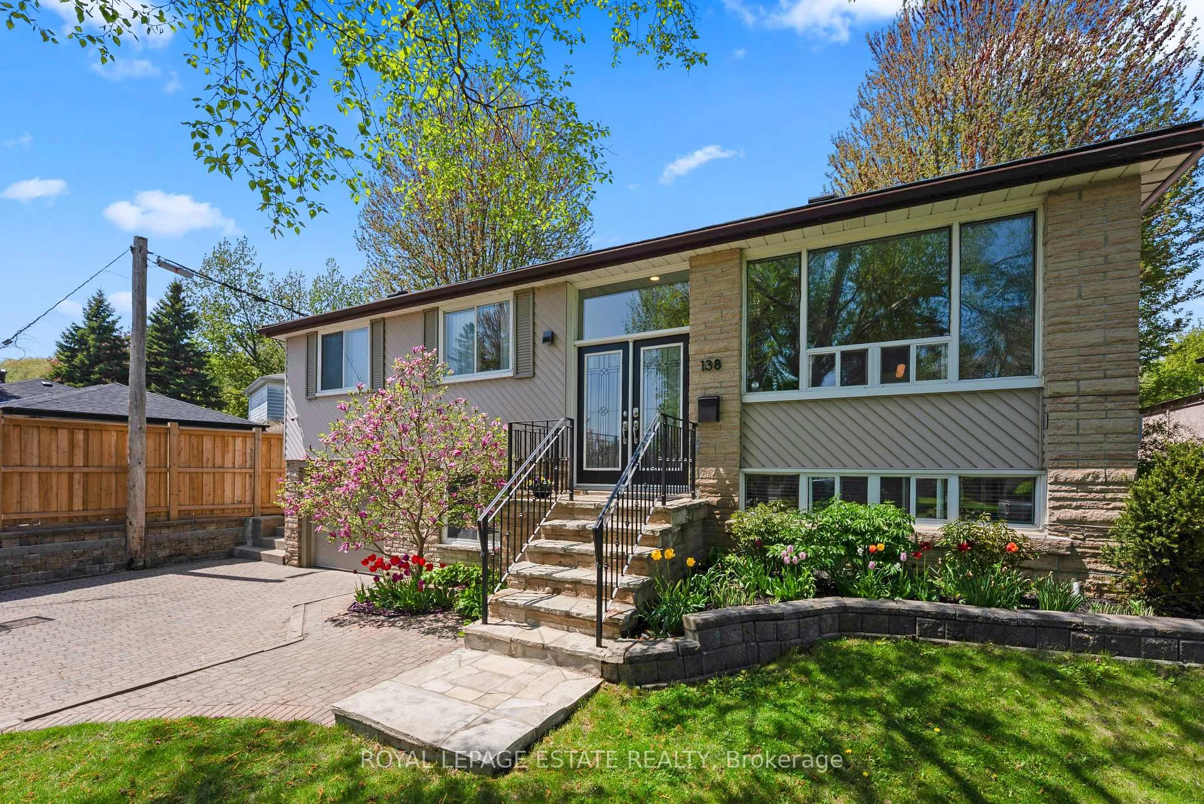
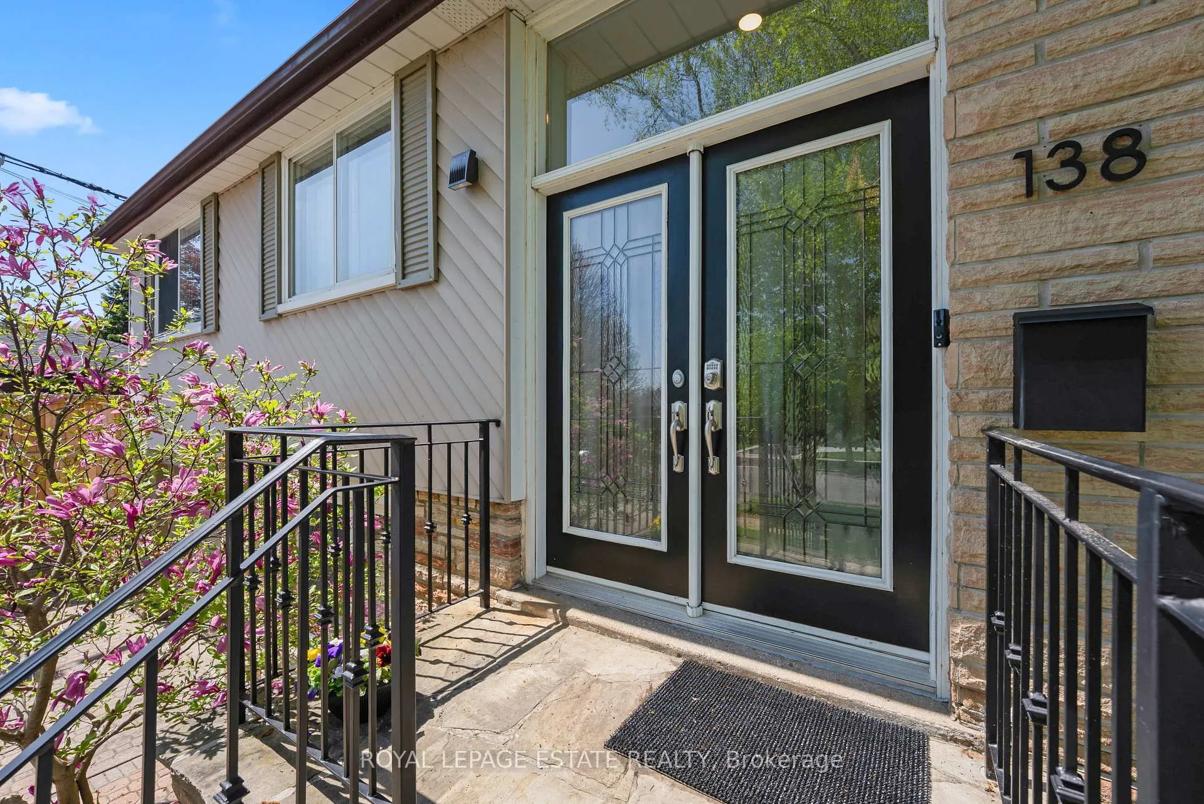
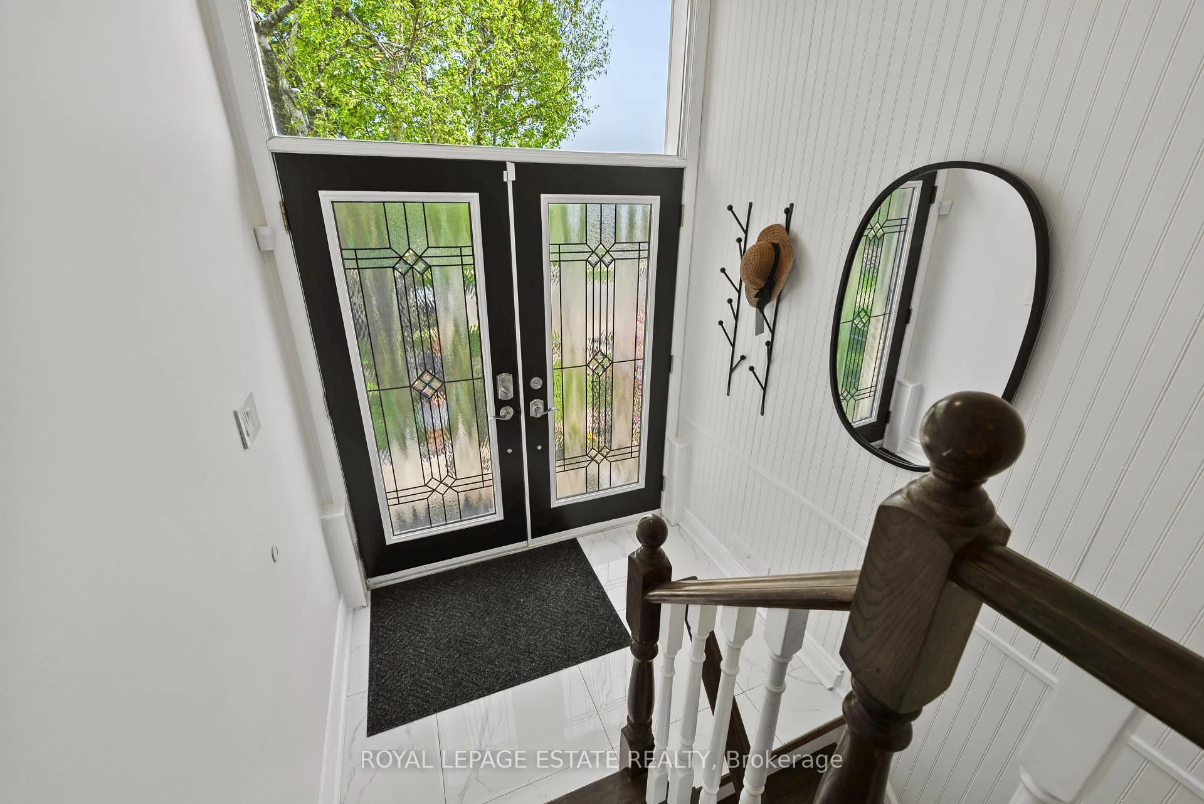 See all 39 photos
Property history
Facts and features
- BasementFinished
- Water, sewerMunicipal
- HeatingForced air
- CoolingCentral air
- Hardwood floors
- Central air
The homeDetached, Bungalow-raised, 1,100–1,500 sq ft
- Type: Detached
- Style: Bungalow-raised
- Living space: 1,100–1,500 sq ft
- Basement: Full, finished
InsideHardwood, Tile, Concrete, Lower level, Primary bedroom - main floor, in-law suite
- Flooring: Hardwood, Tile, Concrete
- Laundry: Lower level
- Features: Primary bedroom - main floor, in-law suite
- Rooms above ground: 6
- Rooms in the basement: 4
- Bedrooms: 3 + 1 in the basement
- Bathrooms: 2
- Kitchens: 1
- Family room: Yes
Outside and lotBrick, Asphalt shingle, Unknown
- Exterior: Brick
- Roof: Asphalt shingle
- Foundation: Unknown
- Size: 56 × 98.47 ft
Parking1 Garage, Attached
- Spaces: 1 Garage
- Garage: Attached
Heating, water and powerForced air, gas, Central air, Municipal water
- Heating: Forced air, gas
- Cooling: Central air
- Water: Municipal water
- Sewer: Municipal sewer
Costs and taxesTaxes $4,675 a year, HST included in the price, Hot water tank
- Taxes, 2025: $4,675 a year
- HST: HST included in the price
- Rental items: Hot water tank
Included in the saleSs appliances, including fridge, dishwasher, oven/stove, microwave range, washer/dryer, water softener & decontamination tank.
- Included: Ss appliances, including fridge, dishwasher, oven/stove, microwave range, washer/dryer, water softener & decontamination tank.
Listing detailsE12157791, Sold, May 19, 2025
- MLS® number: E12157791
- Status: Sold
- Listed on: May 19, 2025
- Days on market: 9
- Updated: May 28, 2025
- Possession: Flexible
- Occupied by: Owner
- Listing brokerage: ROYAL LEPAGE ESTATE REALTY
About this home
138 Catalina Drive, Scarborough (Guildwood), ON M1E 1B4
Welcome to this stunning, sun-filled family home in The Guild neighborhood. Featuring an open-concept living and dining area, perfect for family gatherings and entertaining. The interior boasts engineered hardwood flooring and fresh paint throughout. The modern kitchen showcases a stylish backsplash and quartz countertops. The finished basement offers a spacious recreation room with above-grade windows filled with natural light, a versatile additional bedroom suitable for a nanny suite, and a convenient 2-piece bathroom. Ample storage options are available throughout the home. Step outside to enjoy the beautifully landscaped private backyard, ideal for outdoor entertaining. Conveniently located within walking distance to excellent schools, parks, scenic bluffs, shopping, and TTC transit. A truly wonderful place to call home!
Ask about this home
A HOMEH agent will answer your questions about this home.
Around this home
Daily convenience, out of 100, from the distances below
Schools nearby
School rating, out of 10.
Helpful calculators
Your HOMEH agent

"I would see it this week."