

7 Windy Ridge Drive
7 Windy Ridge Drive
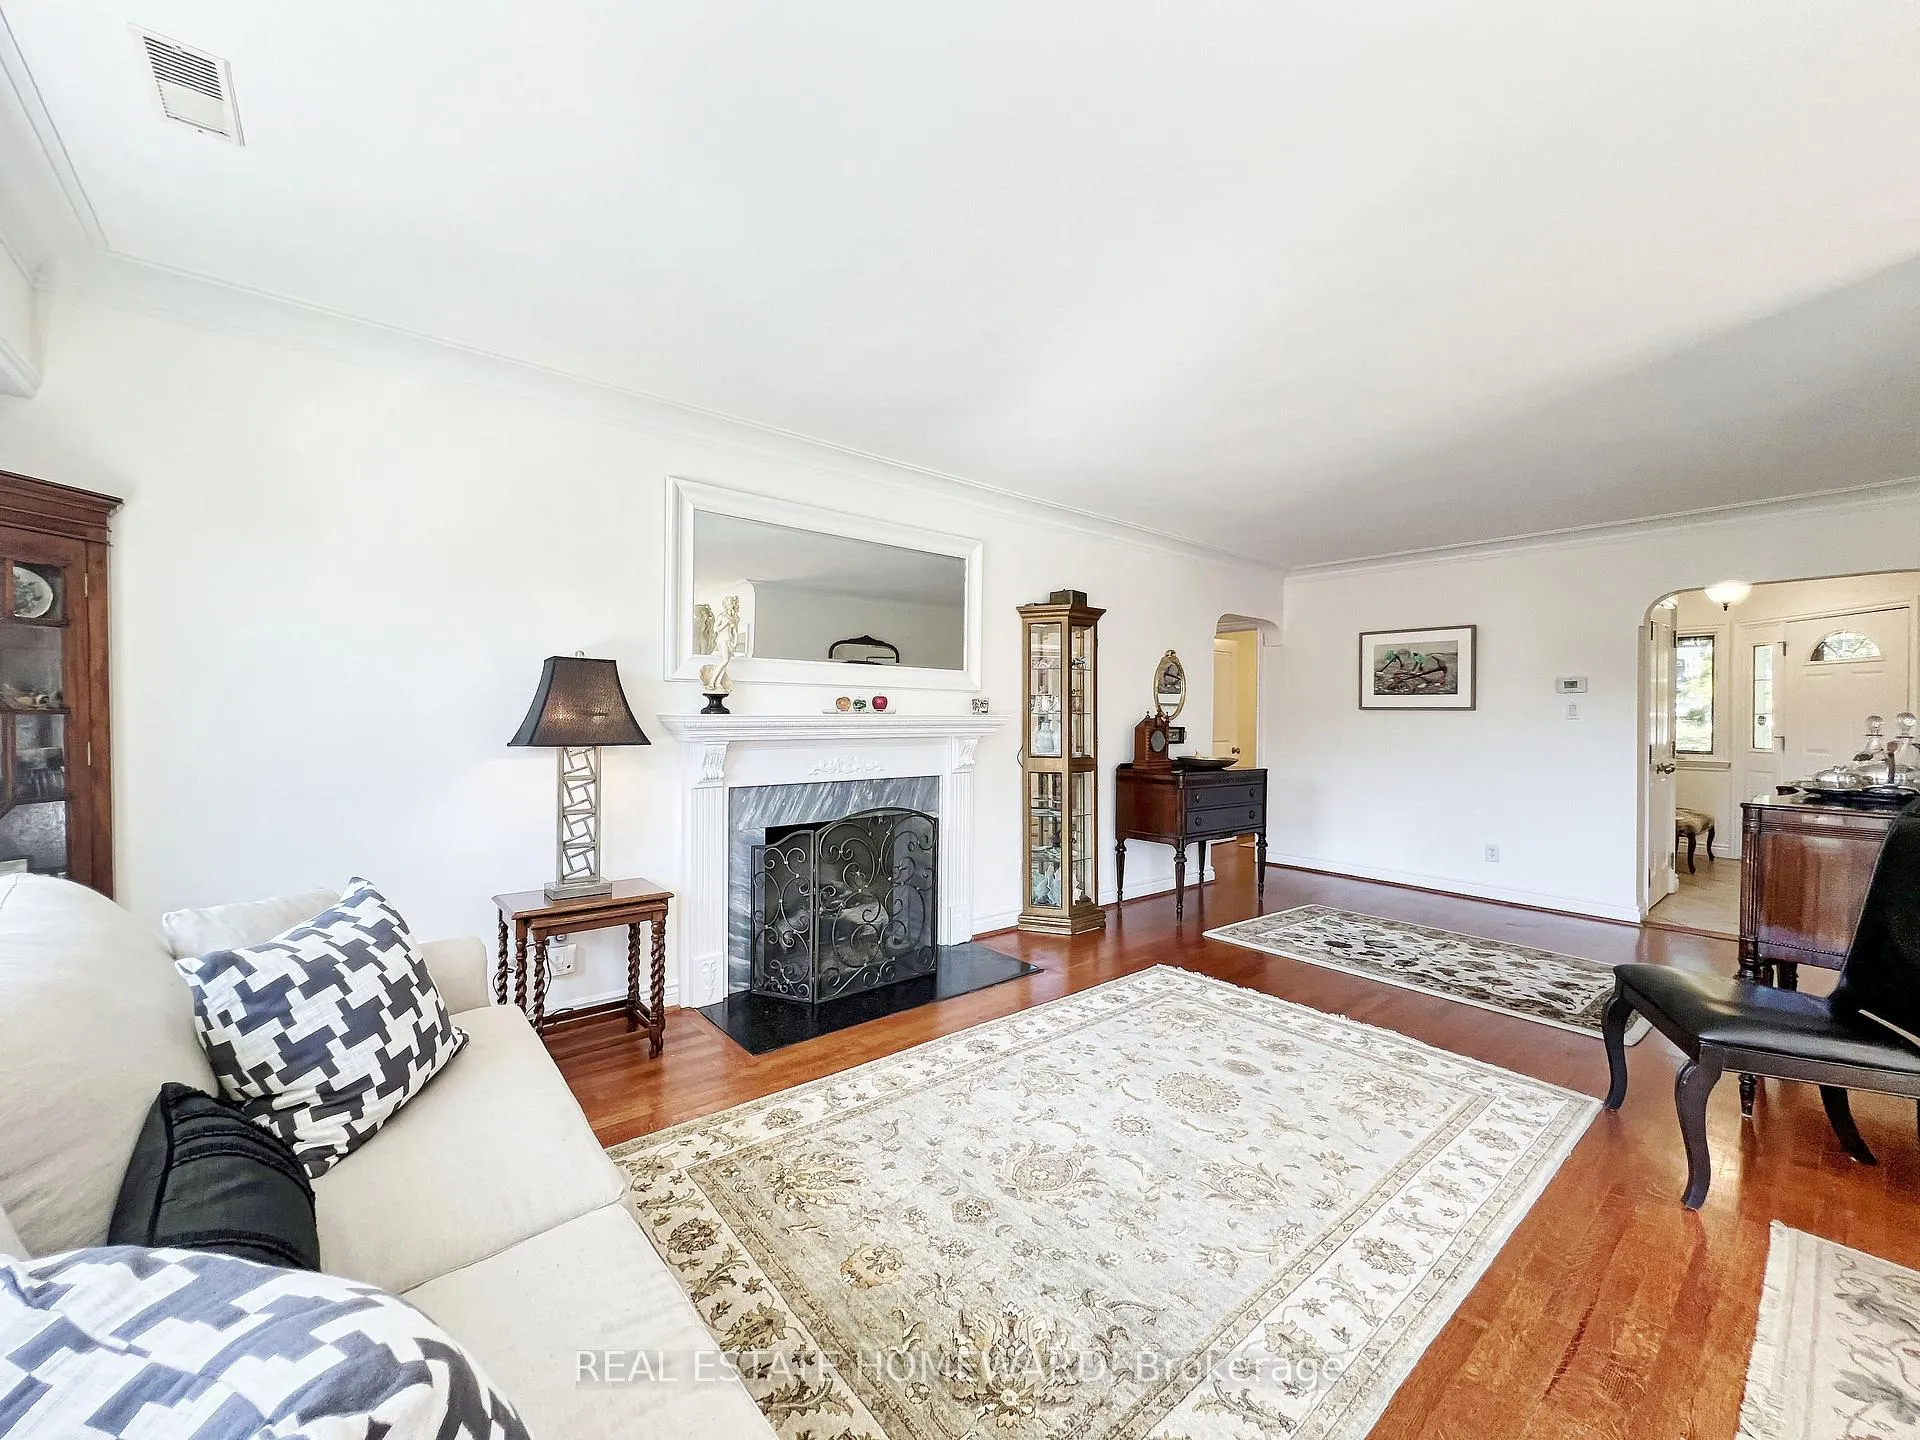 See all 32 photos
Property history
- $2,199,000TerminatedList: 2025-02-03|End: 2025-05-01|87 daysE11952087
- $2,249,900TerminatedList: 2024-10-02|End: 2025-02-01|122 daysE9378370
Facts and features
- BasementWalk-out
- Age of home51–99 years
- Price per sq ft~$1,257
- Water, sewerMunicipal
- Second kitchen
- Hardwood floors
- Fireplace
- Central air
- Inground pool
The homeDetached, Bungalow, Age 51–99 years
- Type: Detached
- Style: Bungalow
- Age: 51–99 years
- Living space: 1,500–2,000 sq ft
- Basement: Finished with walk-out
- View: Pool, trees/woods
InsideFireplace Yes, natural gas, Hardwood, Tile, Broadloom, Lower level
- Fireplace: Yes, natural gas
- Flooring: Hardwood, Tile, Broadloom
- Laundry: Lower level
- Features: Water heater owned
- Rooms above ground: 6
- Rooms in the basement: 3
- Bedrooms: 3 + 1 in the basement
- Bathrooms: 3
- Kitchens: 2
- Family room: Yes
Outside and lotBrick, Asphalt shingle, Poured concrete
- Exterior: Brick
- Roof: Asphalt shingle
- Foundation: Poured concrete
- Pool: Inground
- Features: Porch, hot tub, year round living, landscaped, deck, privacy
- Other structures: Garden shed
- Size: 100 × 150 ft
Parking2 Garage, Attached, Private double
- Spaces: 2 Garage
- Garage: Attached
- Driveway: Private double
Heating, water and powerWater, gas, Central air, Municipal water
- Heating: Water, gas
- Cooling: Central air
- Water: Municipal water
- Sewer: Municipal sewer
- Natural gas: Yes
- Hydro: Yes
- Cable: Yes
- Telephone: Yes
Costs and taxesTaxes $7,654 a year
- Taxes, 2024: $7,654 a year
Included in the saleTv in the kitchen, natural gas bbq, pool shed, garage door opener (2024)artic spot hot tub (2000) 200 amp service, all draperies, all electric light fixtures, hard wired generac generator (2014), all appliances and fixtures in "as is" condition., All garden ornaments, fountain on the wall in the front porch
- Included: Tv in the kitchen, natural gas bbq, pool shed, garage door opener (2024)artic spot hot tub (2000) 200 amp service, all draperies, all electric light fixtures, hard wired generac generator (2014), all appliances and fixtures in "as is" condition.
- Not included: All garden ornaments, fountain on the wall in the front porch
NearbyFenced yard, greenbelt/conservation, hospital, school, waterfront
- Close to: Fenced yard, greenbelt/conservation, hospital, school, waterfront
Listing detailsE11952087, Terminated, Feb 3, 2025
- MLS® number: E11952087
- Status: Terminated
- Listed on: Feb 3, 2025
- Days on market: 87
- Updated: May 1, 2025
- Possession: 30-60 days
- Occupied by: Owner
- Listing brokerage: REAL ESTATE HOMEWARD
About this home
7 Windy Ridge Drive, Scarborough (Scarborough Village), ON M1M 1H6
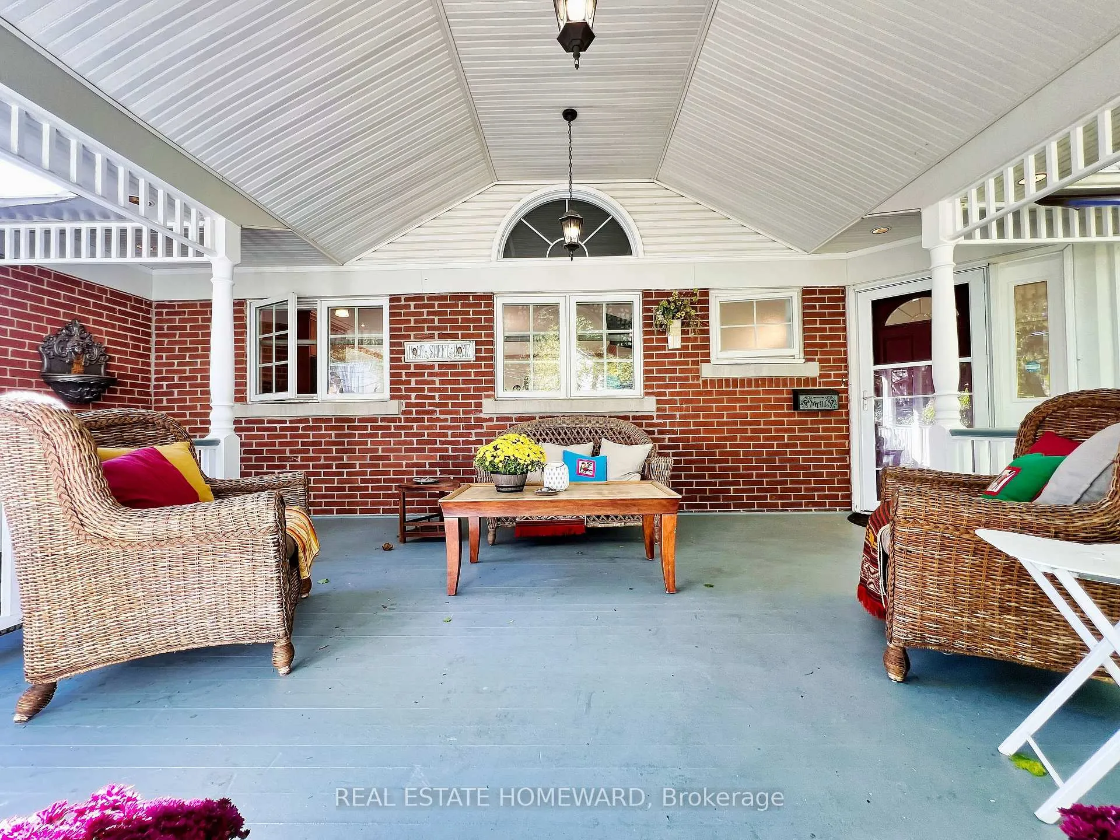
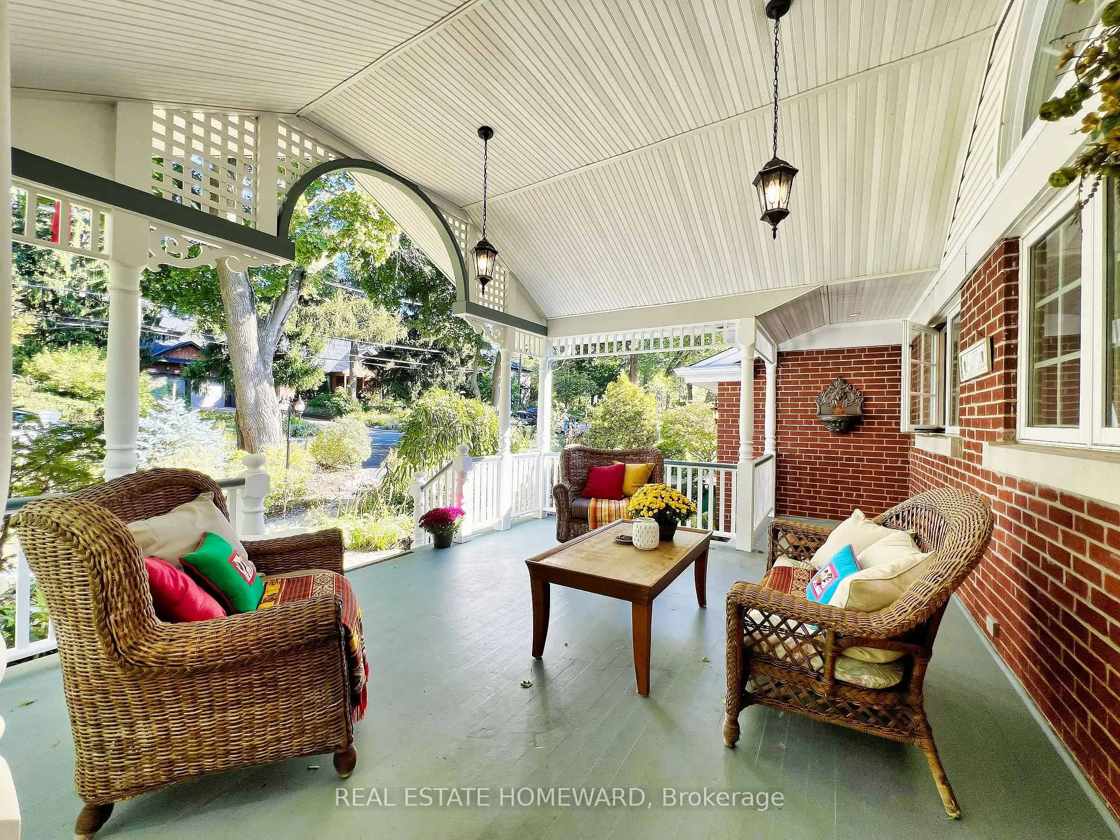
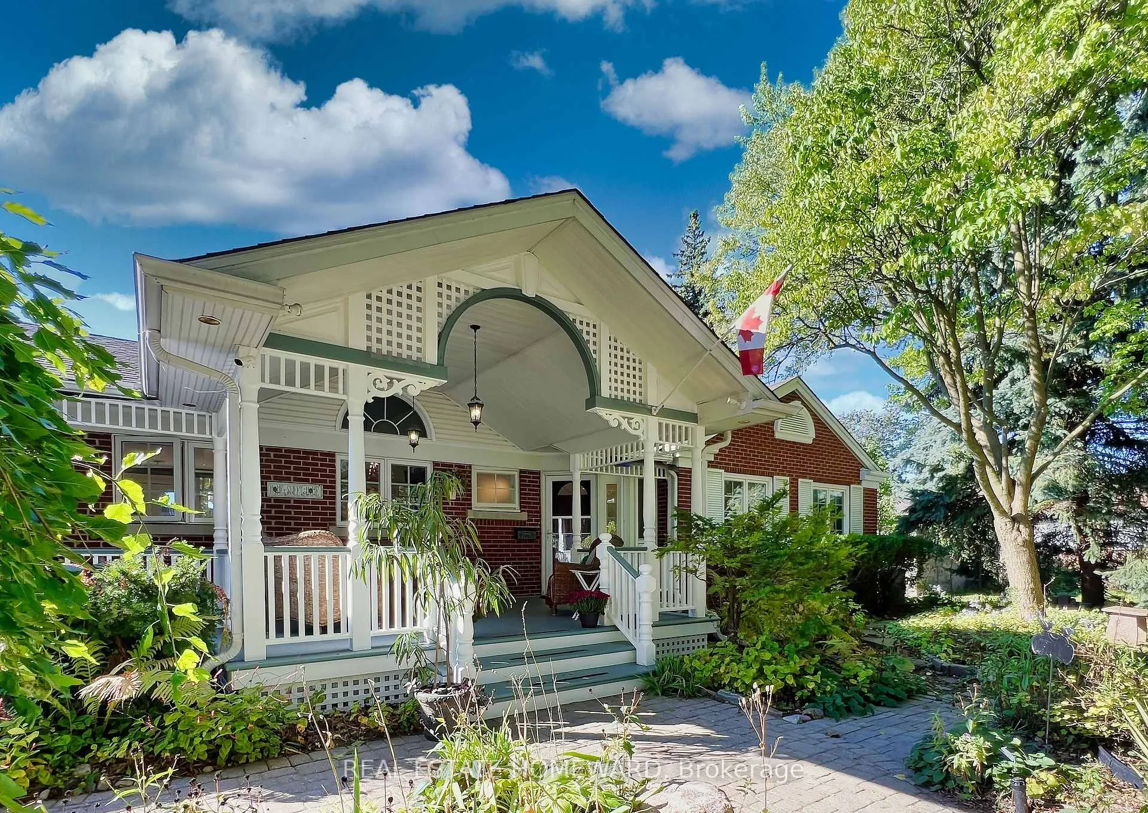
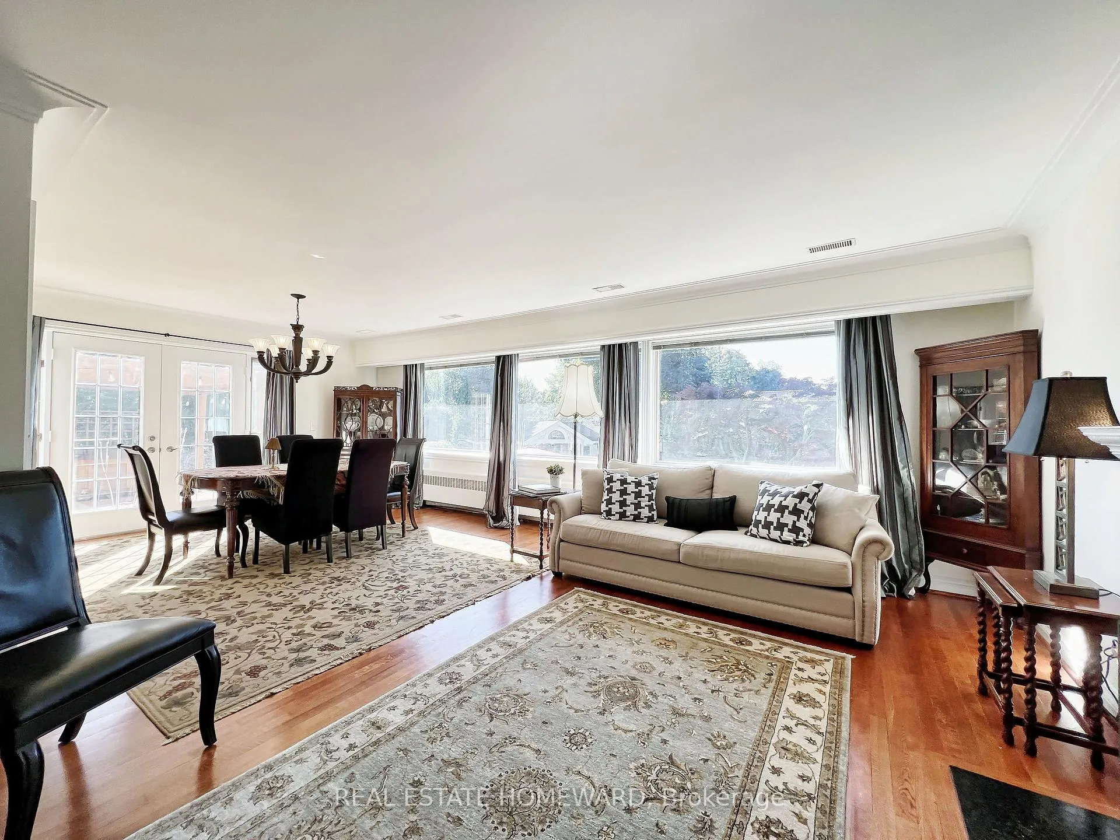
Welcome to Unique Cosy Property Nestled in a Country-Like Setting. The Lot is 100ft x 150ft, in The Beautiful Enclave of Scarborough Village near Lake Ontario. The Street Scape Includes a Bower of Maples Creating a Shadowy Arch Over The Street In The Summer. From the Street, The Property Enjoys a Large Pollinator Garden. There are Many Perennial Plants, Large Trees, Creating a Restful, Private Setting and Shade. There are 4 Car Driveway, 2 car attached Garage and access to The House and Back Yard. This Solid Well Maintained House has 3+1 Bedrooms, Large Eat In Kitchen, 2.5 Washrooms. The Gracious Open Concept Living and Dining Room with Gas Fireplace Has Wall to Wall window to Enjoy Amazing View of Back Yard With Large pool. Hardwood Floors Through out. Tiled Floor in the Kitchen, Entry Hall area and Powder room are Heated with On Demand Water Heater. A Large, Distinctive, Covered Porch at The Front Entry is The Perfect Spot For That Cup of Coffee, Glass of Wine and a Gathering Place with Family and Friends. The Lower Level has a Family Room with Lots of Natural Light, a Gas Fire Place (2014), Laminated Flooring (2024), Kit/Bar (2024), Walk in Closet by Closets by Design, Ensuite Bath (2019) includes Over Sized Shower and Jacuzzi Tub, Walk Out French Door to the Pool and Beautiful Cabana. Fantastic Home For Gardeners. Well Maintained Beautiful Home Waiting For A New Family! **EXTRAS** 2 Fridges (one 2024) 2 Mini Fridge, Freezer, 1 Gas Stove, 1 Dishwasher,1 Induction Stove Top (2024), 2 Microwaves (2023/2024), Washer and Dryer, Central Air, Central Vacuum (2024), Navien On-Demand Water Heater (2018),
Ask about this home
A HOMEH agent will answer your questions about this home.
Around this home
Daily convenience, out of 100, from the distances below
Schools nearby
School rating, out of 10.
Helpful calculators
Your HOMEH agent

"I would see it this week."