

Unit 508, 2791 Eglinton Avenue E
Unit 508, 2791 Eglinton Avenue E
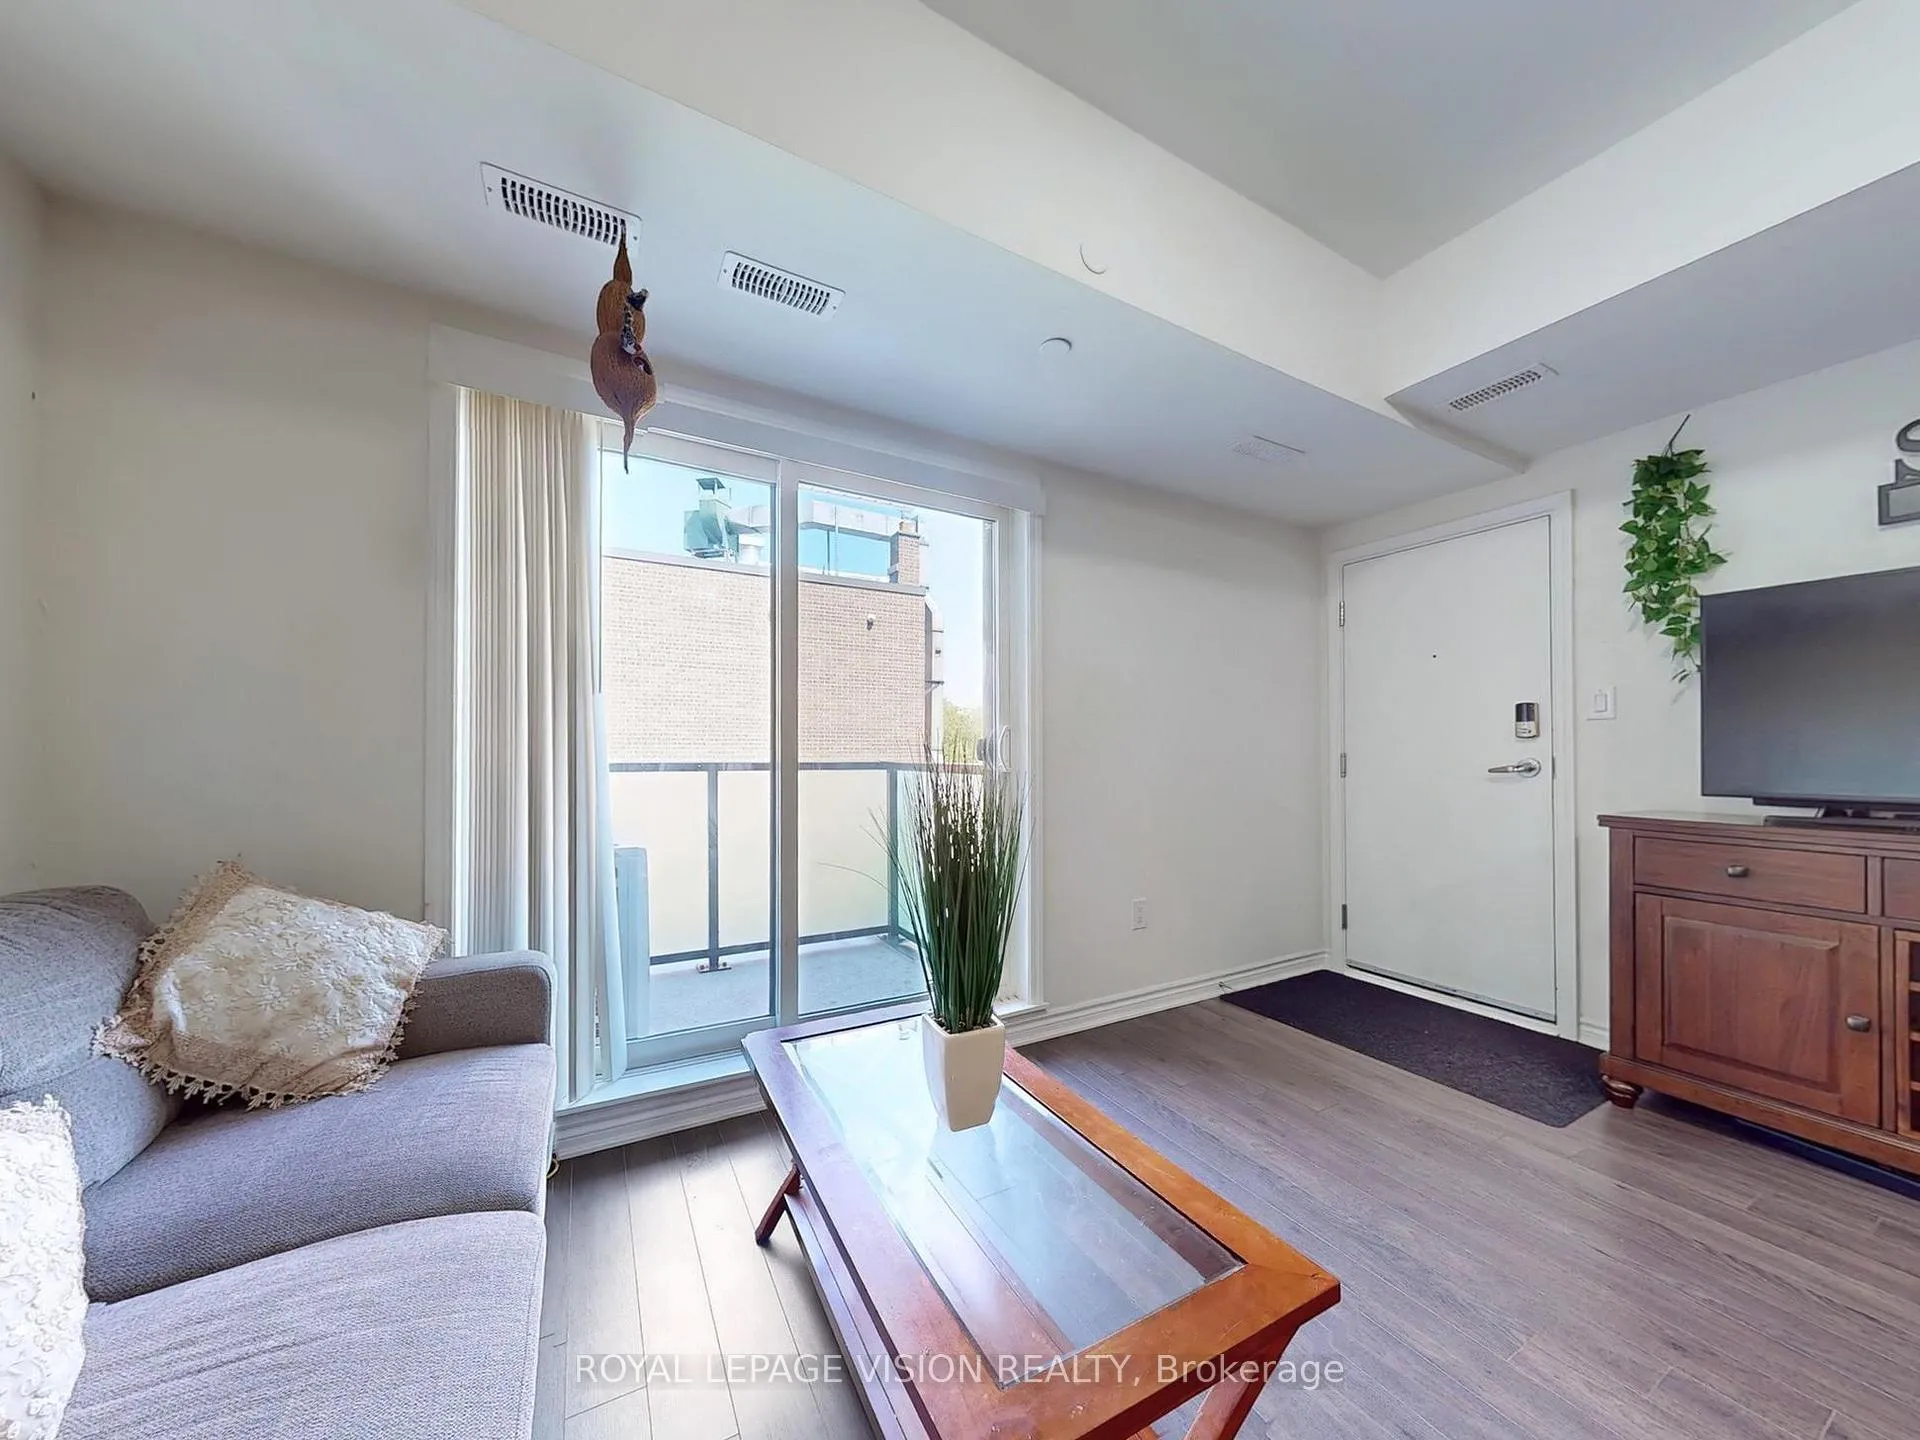 See all 39 photos
Property history
Facts and features
- BasementNone
- LaundryEnsuite
- Lease term12 months
- PetsAllowed
- Central air
The homeCondo Townhouse, Stacked townhouse, Age 0–5 years
- Type: Condo Townhouse
- Style: Stacked townhouse
- Age: 0–5 years
- Living space: 900–999 sq ft
- Basement: None
- Exposure: North
InsideEnsuite, Primary bedroom - main floor, erv/hrv, storage, Rooms above ground 5
- Laundry: Ensuite
- Features: Primary bedroom - main floor, erv/hrv, storage
- Rooms above ground: 5
- Rooms in the basement: 1
- Bedrooms: 2 + 1 in the basement
- Bathrooms: 2
- Kitchens: 1
OutsideBrick, Open
- Exterior: Brick
- Balcony: Open
Parking and locker1 Parking, Underground, Exclusive
- Spaces: 1 Parking
- Garage: Underground
- Parking type: Exclusive
- Driveway: Underground
- Spot: 174
- Locker: None
BuildingEast station, Storeys 3, Units 182
- Name: East station
- Storeys: 3
- Units: 182
- Registered: 2020
- Condo corporation: 2986
- Amenities: Bbqs allowed, playground, visitor parking
- Pets: Allowed
Heating, water and powerForced air, gas, Central air
- Heating: Forced air, gas
- Cooling: Central air
Rent and termsRent $2,400 a month, Entire property, Unfurnished
- Rent: $2,400 a month
- Space for rent: Entire property
- Furnished: Unfurnished
- Lease: 12 months
- Paid: Monthly
- Rent includes: High speed internet, parking, recreation facility
- Deposit: Required
- Credit check: Required
- Employment letter: Required
- Rental application: Required
- References: Required
- Rental items: Tank less high efficiency hot-water on demand.
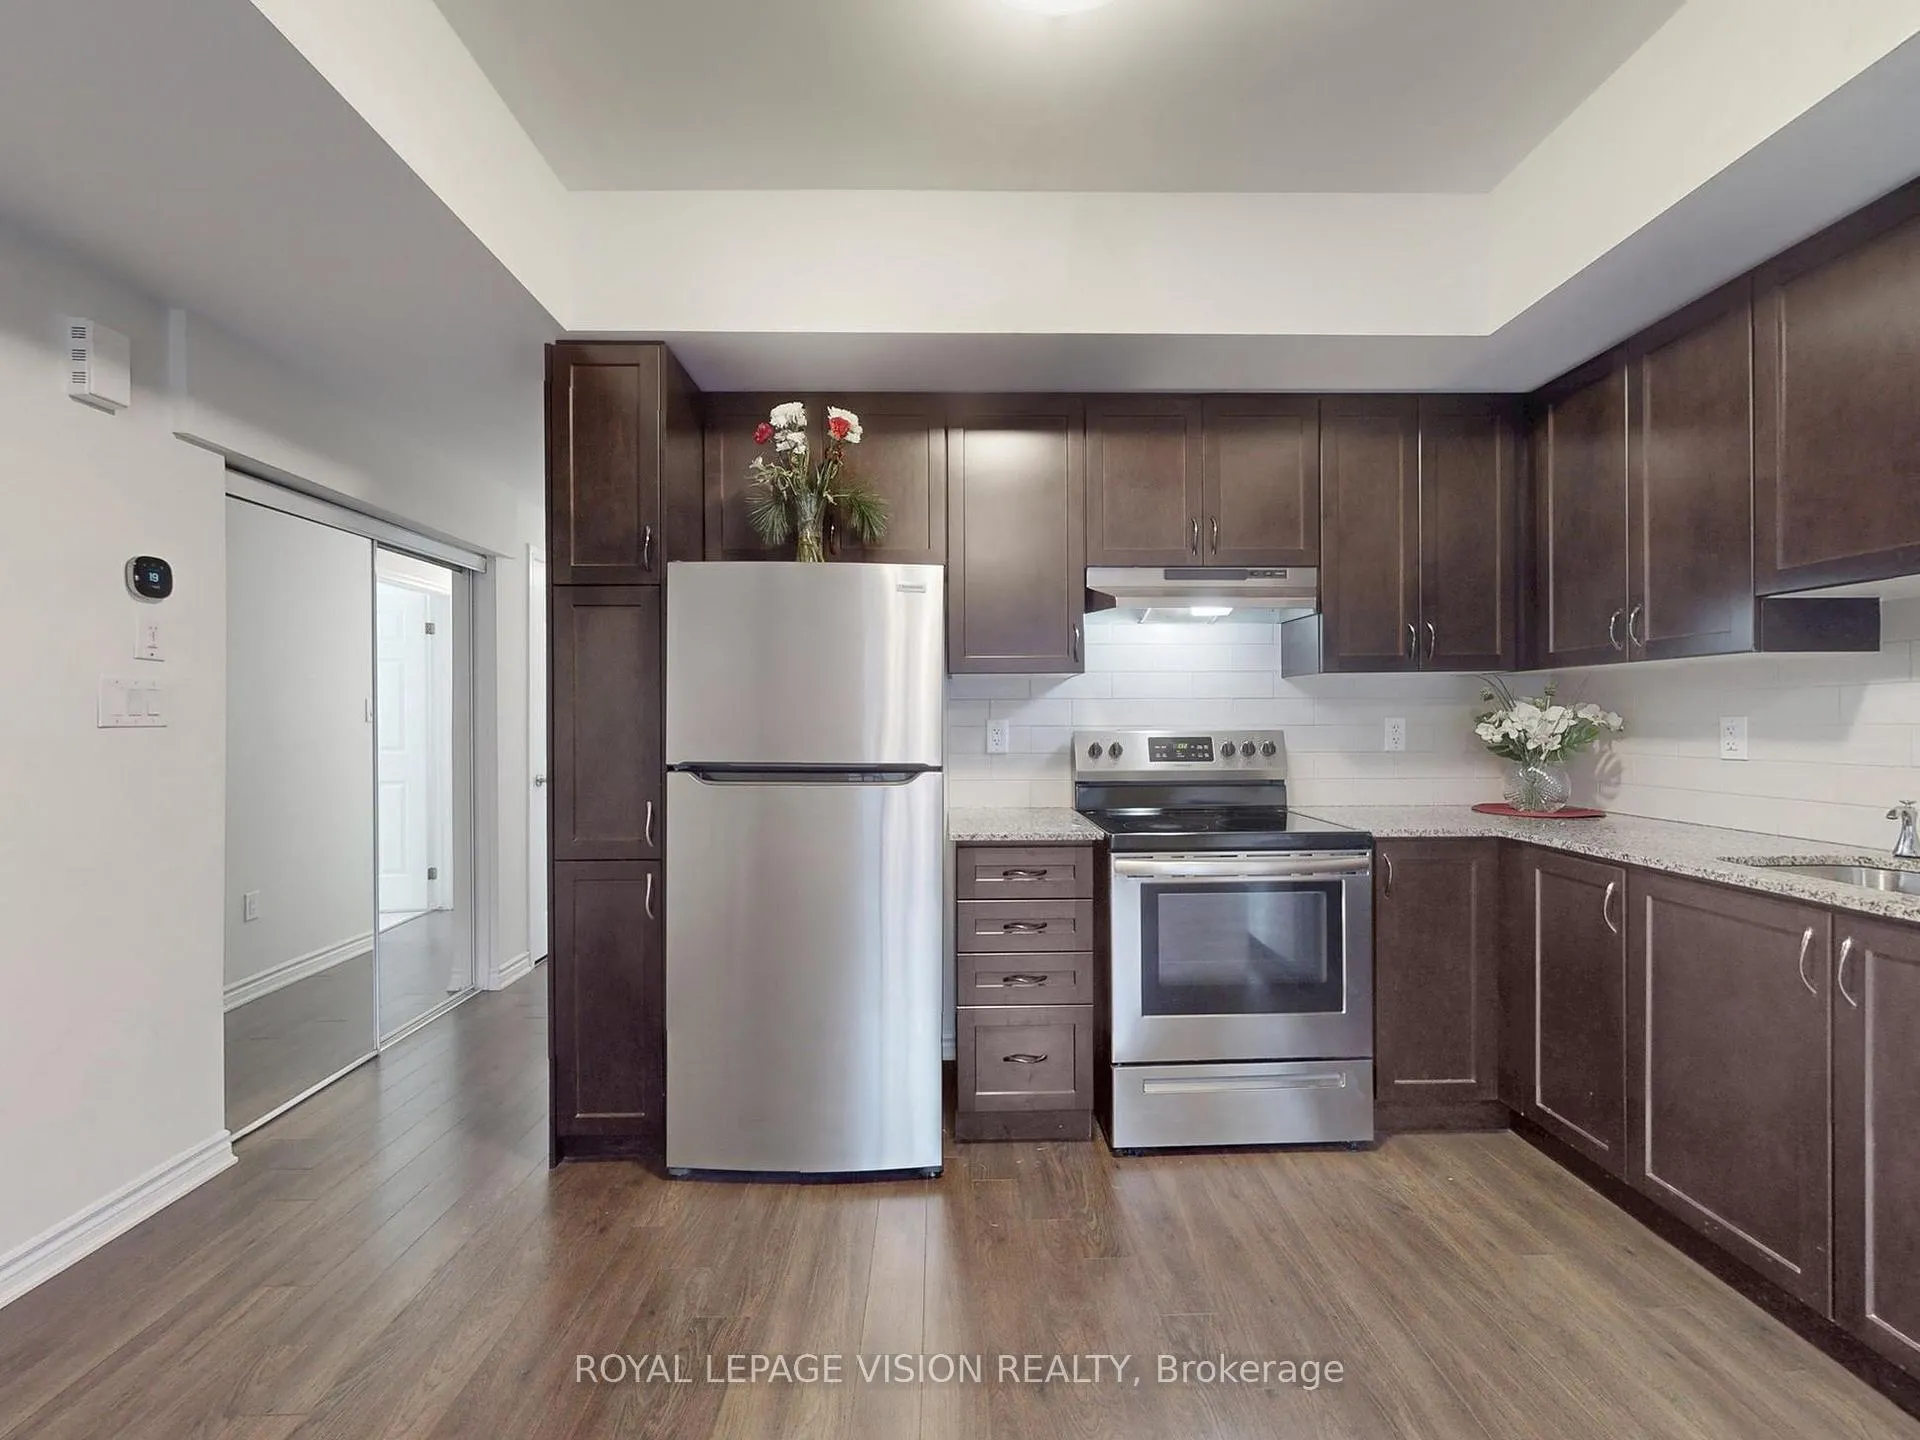
IncludedUse of stainless-steel fridge, stove, dishwasher and range hood, clothes washer and dryer, all elfs and all window coverings.
- Included: Use of stainless-steel fridge, stove, dishwasher and range hood, clothes washer and dryer, all elfs and all window coverings.
NearbyHospital, library, park, place of worship, public transit, school
- Close to: Hospital, library, park, place of worship, public transit, school
Listing detailsE12694622, Rented, Jan 14, 2026
- MLS® number: E12694622
- Status: Rented
- Listed on: Jan 14, 2026
- Days on market: 54
- Updated: Mar 9, 2026
- Possession: Flexible
- Occupied by: Partial
- Listing brokerage: ROYAL LEPAGE VISION REALTY
About this home
Unit 508, 2791 Eglinton Avenue E, Scarborough (Eglinton East), ON M1J 0B3
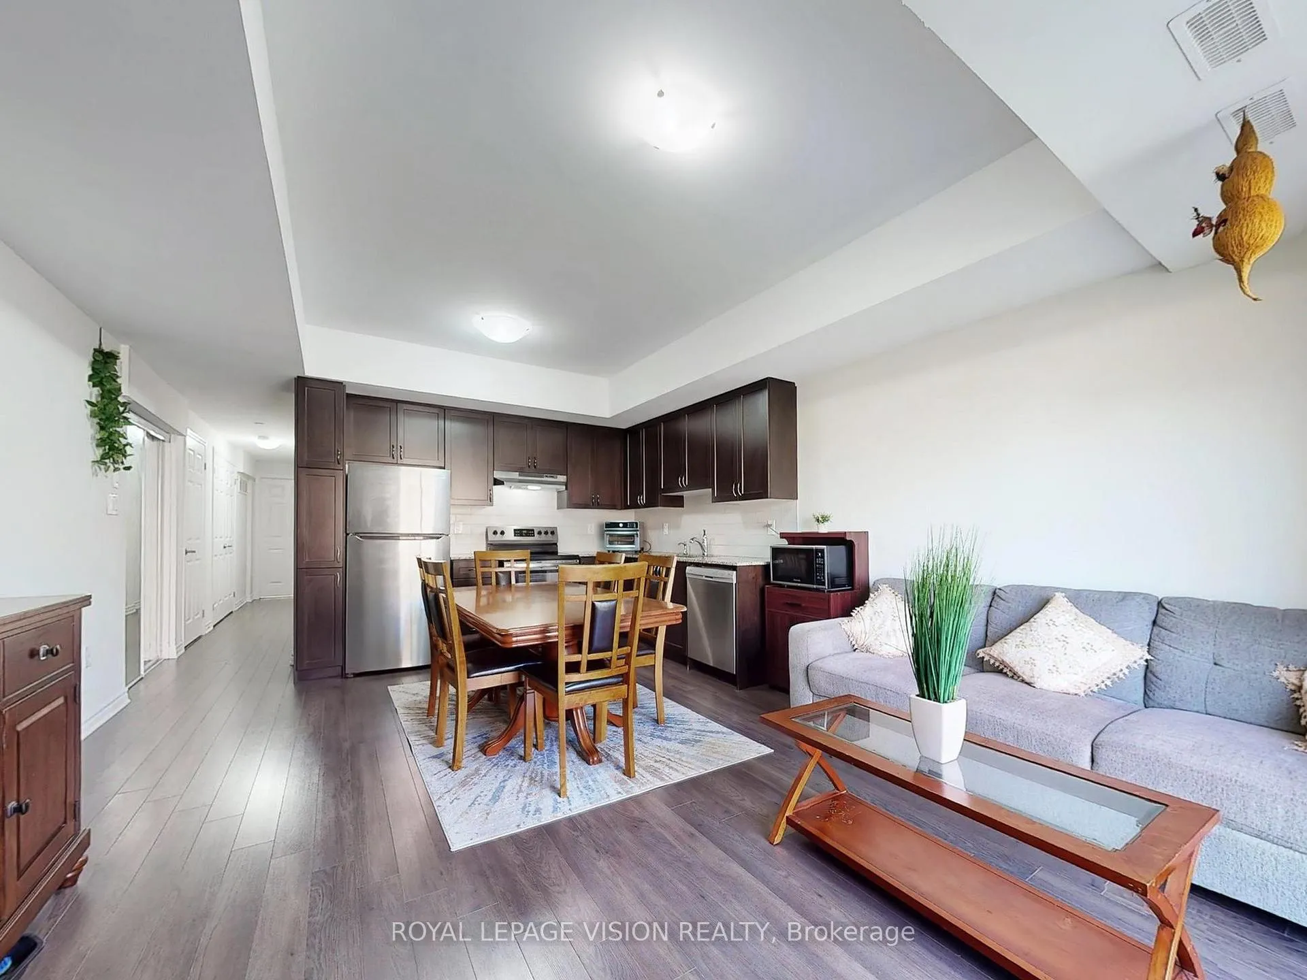
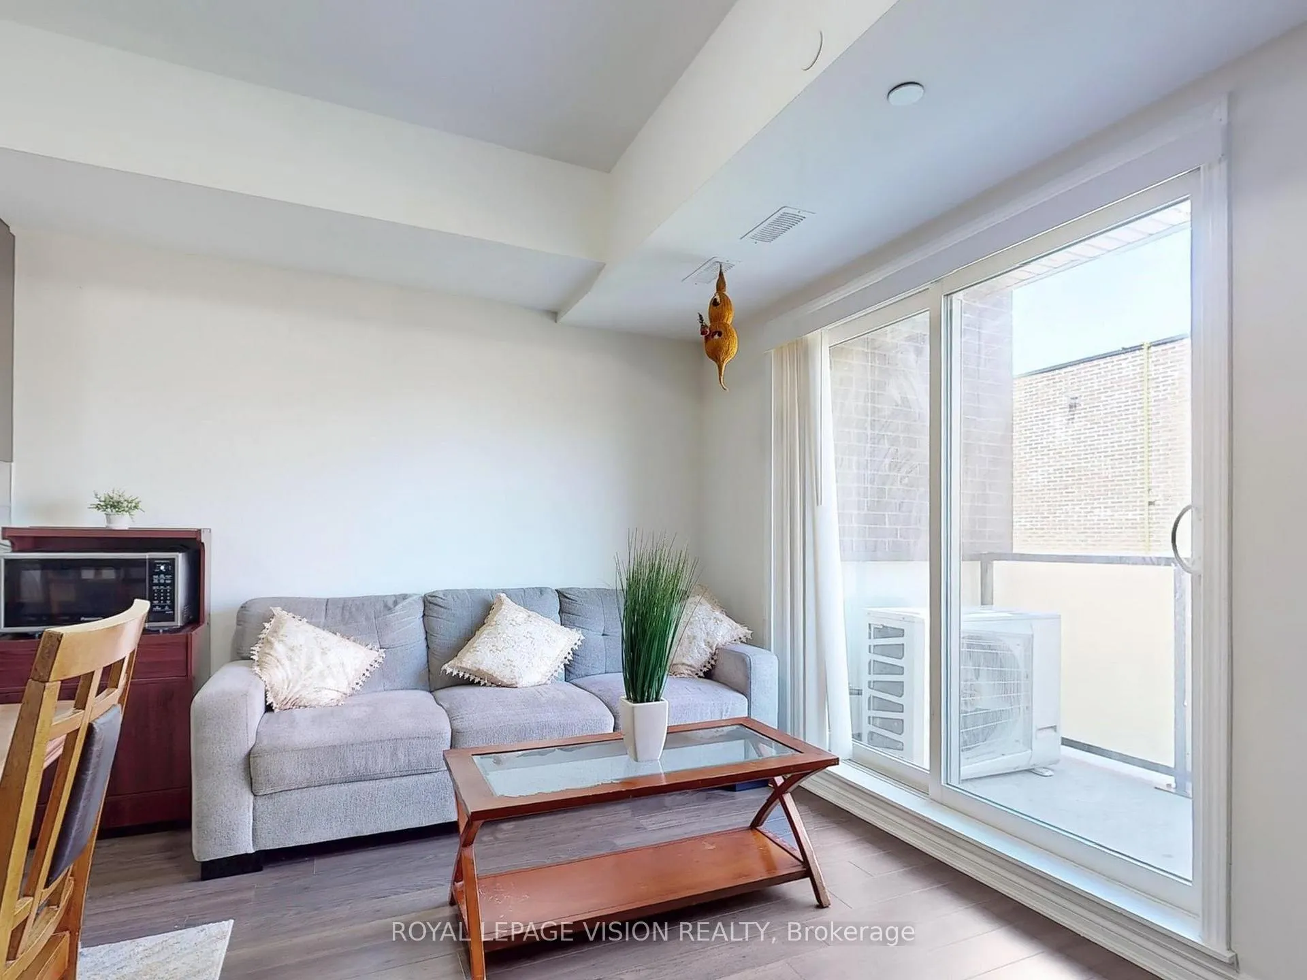
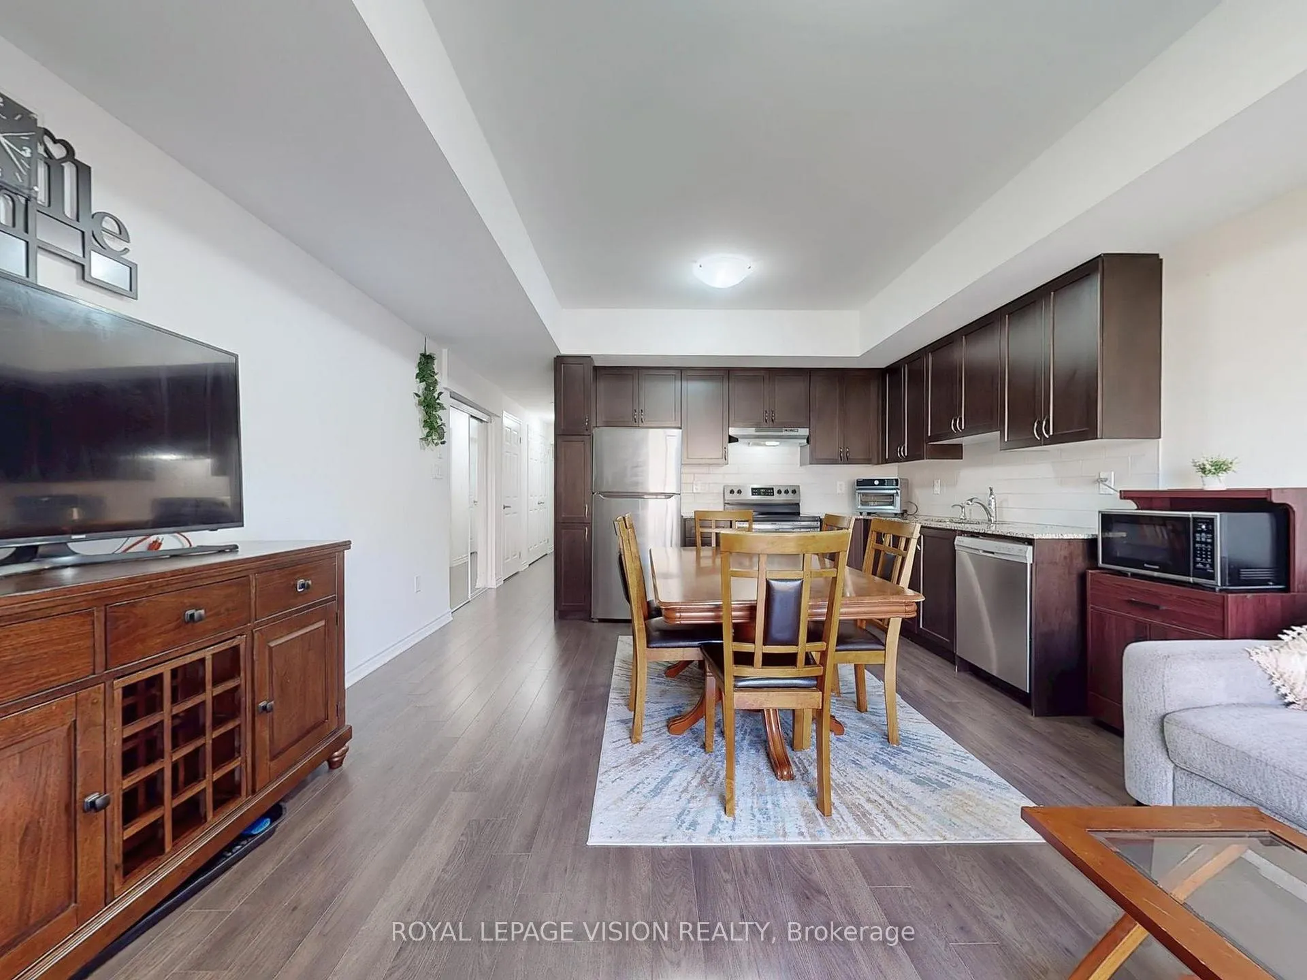
Experience the perfect blend of style and accessibility in this stunning, Mattamy-built townhouse. Tucked away in the quietest pocket of the complex, this move-in-ready 2-bedroom + den suite offers a rare, stair-free layout-all the space of a house with the convenience of a bungalow. Enjoy soaring 9ft ceilings and an airy, open-concept design finished with modern touches. The primary suite features a versatile den-ideal as a dedicated home office or a cozy nursery for your little one. Step outside to your spacious private balcony to relax and unwind. Enjoy the exclusive resident-only park and playground. Ultimate Convenience: High-speed internet, parking, and exclusive bike storage included. Commuter's Dream: Minutes to Kennedy Subway, Eglinton GO and just steps to bus stop. The Neighbourhood: A safe, family-friendly community steps from groceries, schools, and dining. Don't miss out on this quiet urban oasis. Book your showing today!
Ask about this home
A HOMEH agent will answer your questions about this home.
Know more about East Station Townhomes
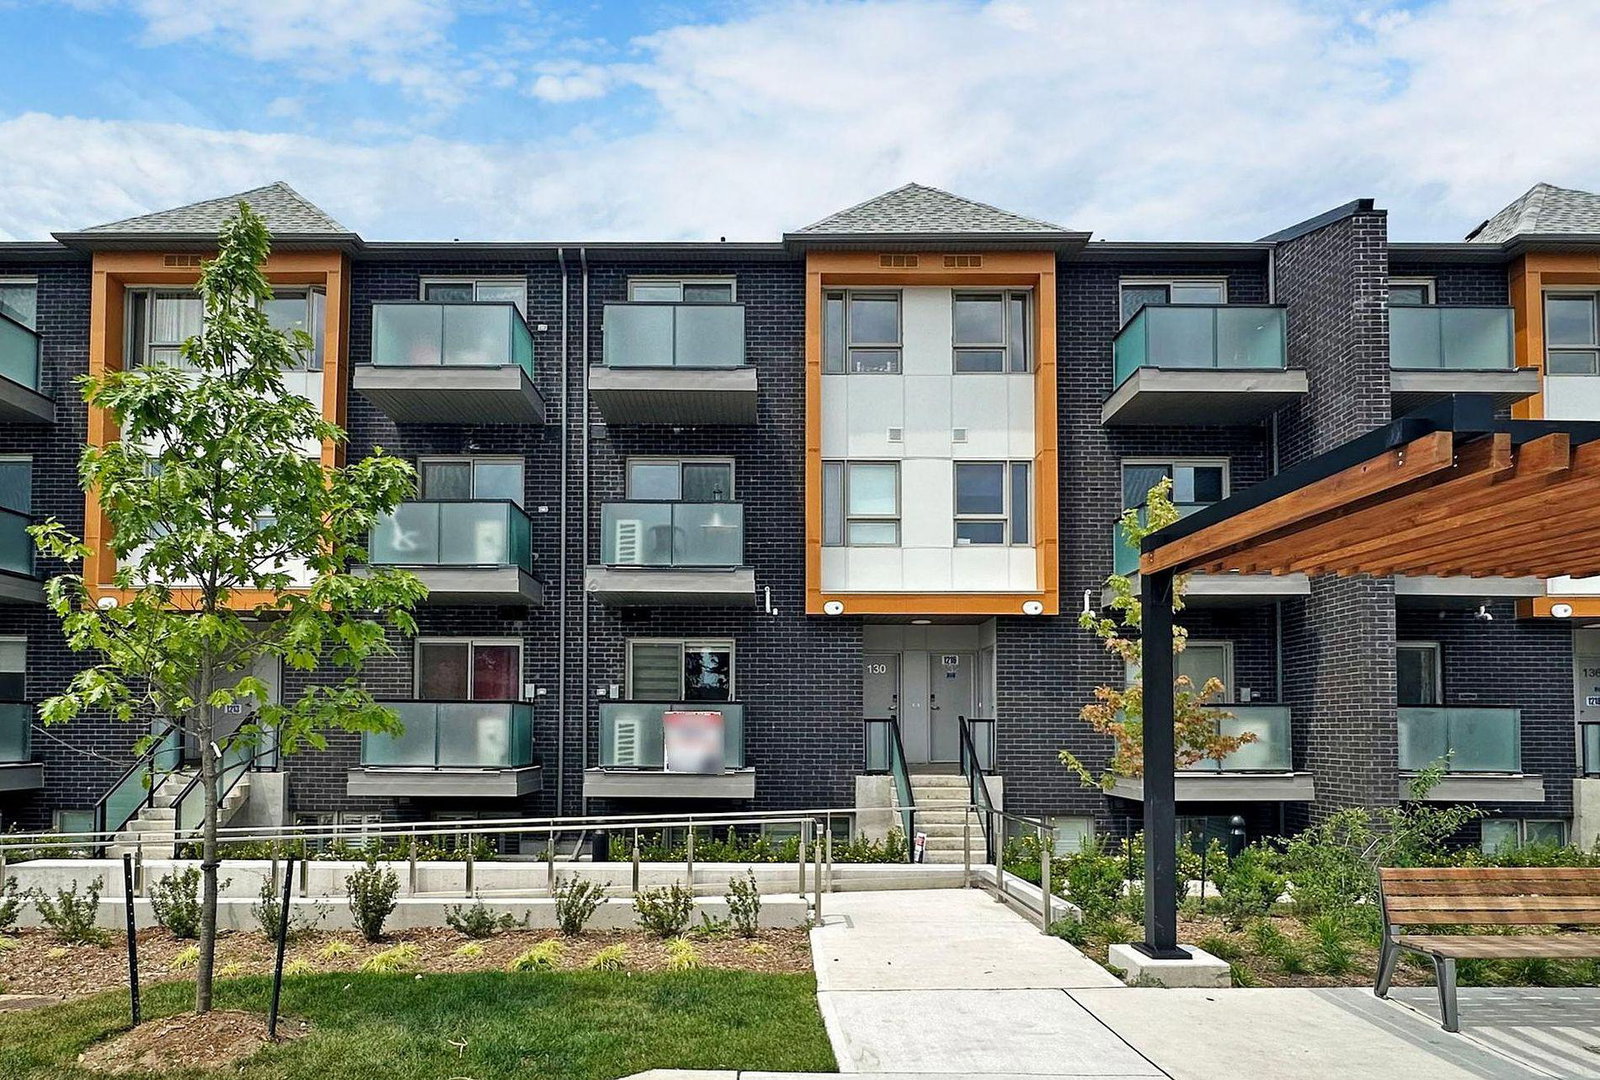
Condo building · 2787-2791 Eglinton Ave E
East Station Townhomes is a 3-storey condo with 182 suites, built in 2020 by Mattamy Homes Canada. No units are on the market here right now.
- 3storeys
- 182suites
- $607/sq ft
- 2020built
No similar units for rent in East Station Townhomes right now.
Around this home
Daily convenience, out of 100, from the distances below
Schools nearby
School rating, out of 10.
Helpful calculators
Your HOMEH agent

"I would see it this week."