

92 Hill Crescent
92 Hill Crescent
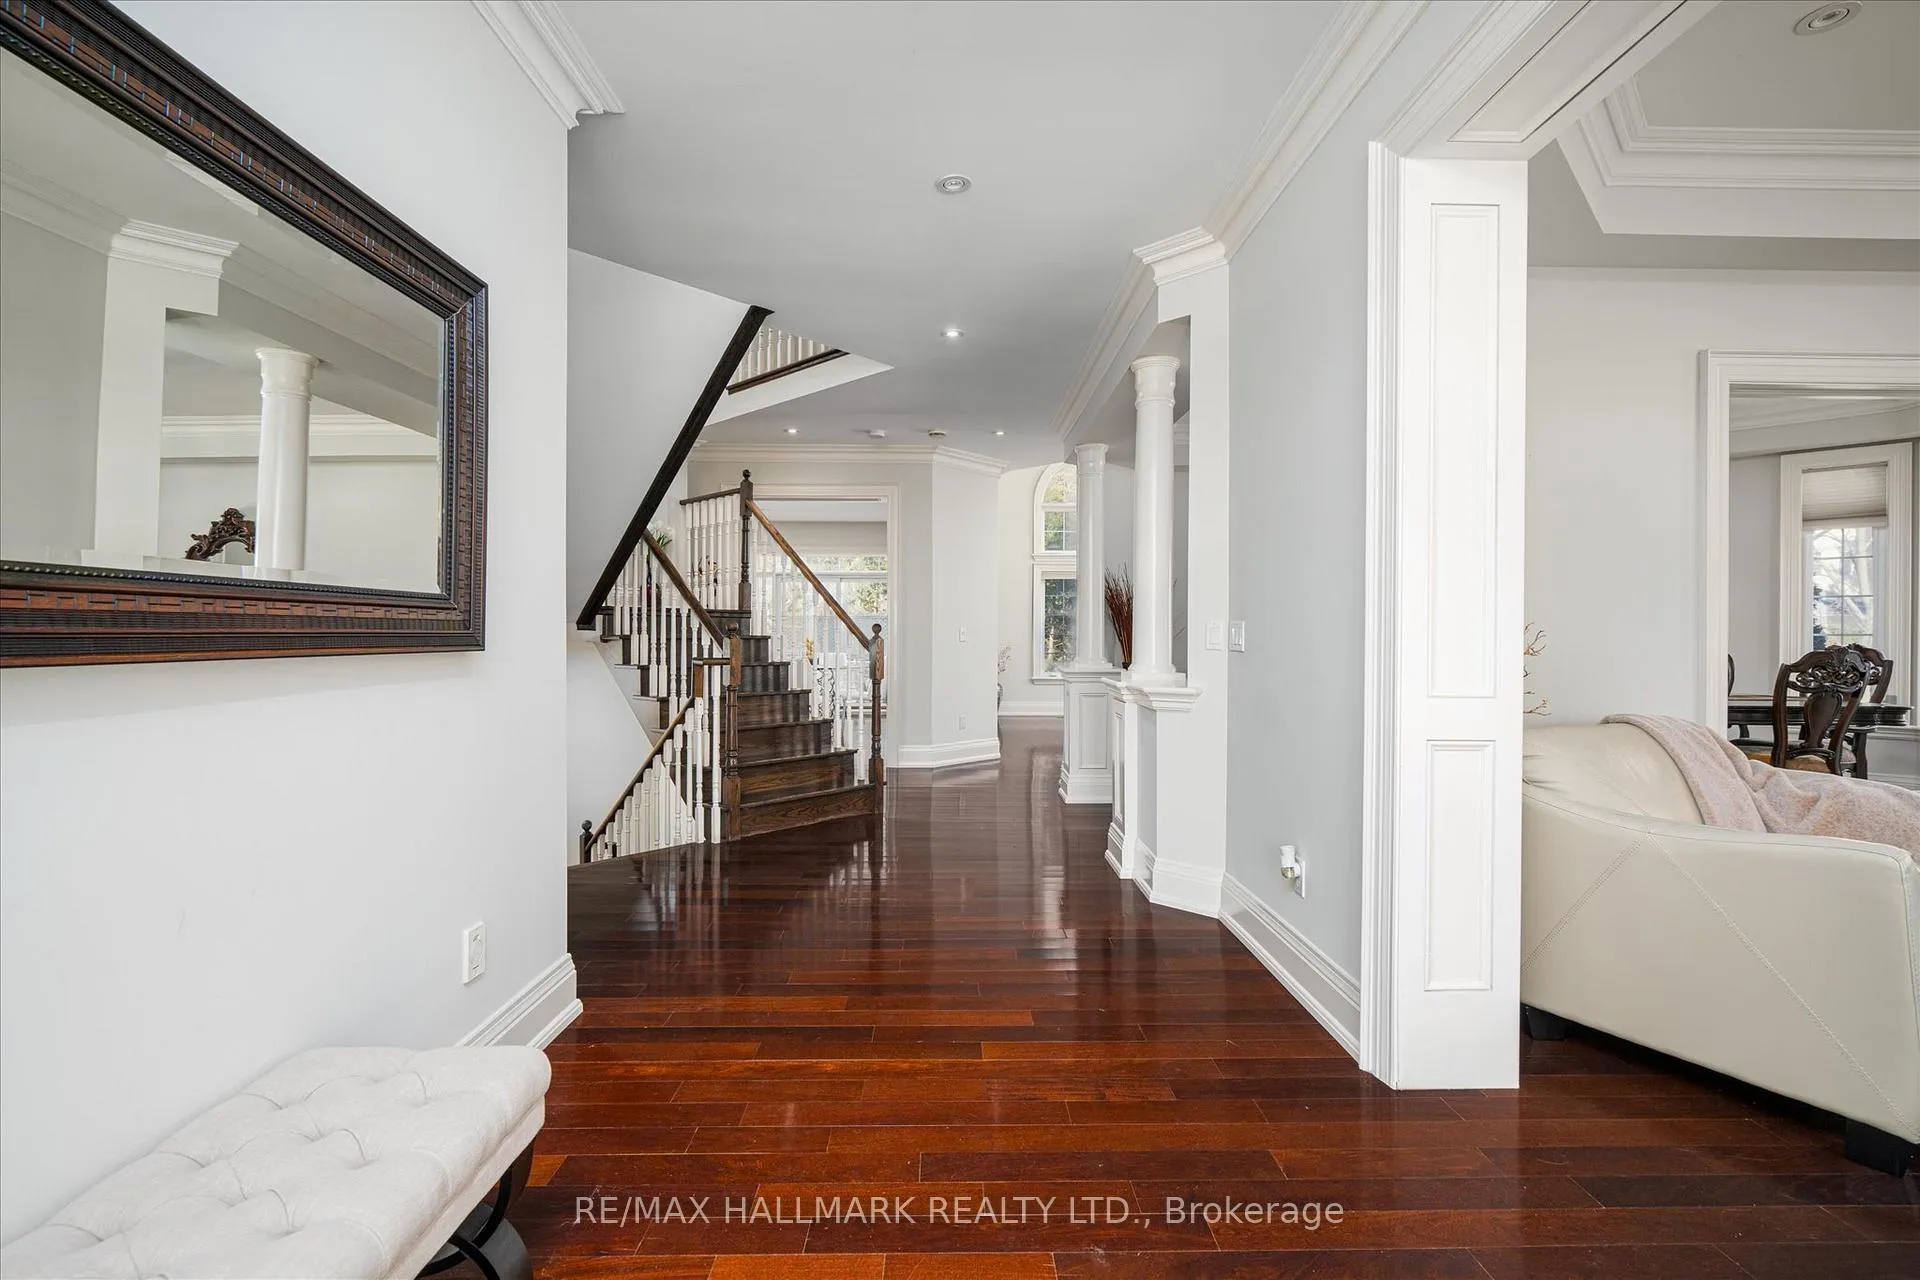 See all 41 photos
Property history
- $2,199,000SuspendedList: 2025-07-04|End: 2025-11-17|136 daysE12263125
- $2,399,000TerminatedList: 2025-03-11|End: 2025-06-10|91 daysE12012748
- $2,199,000TerminatedList: 2025-02-04|End: 2025-03-11|35 daysE11956143
- $2,399,000TerminatedList: 2025-01-28|End: 2025-02-04|7 daysE11943739
- $2,599,000TerminatedList: 2025-01-08|End: 2025-01-14|6 daysE11913620
- $2,690,000ExpiredList: 2024-11-01|End: 2025-01-01|61 daysE10326355
Facts and features
- BasementFinished
- Price per sq ft~$677
- Water, sewerMunicipal
- HeatingForced air
- Second kitchen
- Hardwood floors
- Fireplace
- Central air
The homeDetached, 2-storey, 3,000–3,500 sq ft
- Type: Detached
- Style: 2-storey
- Living space: 3,000–3,500 sq ft
- Basement: Finished
InsideFireplace Yes, Hardwood, Water heater owned
- Fireplace: Yes
- Flooring: Hardwood
- Features: Water heater owned
- Rooms above ground: 10
- Rooms in the basement: 3
- Bedrooms: 5 + 2 in the basement
- Bathrooms: 5
- Kitchens: 2
- Family room: Yes
Outside and lotBrick, stone, Shingles, Concrete block
- Exterior: Brick, stone
- Roof: Shingles
- Foundation: Concrete block
- Features: Porch
- Size: 67.75 × 145 ft
Parking2 Garage, Built-in, Private double
- Spaces: 2 Garage
- Garage: Built-in
- Driveway: Private double
Heating, water and powerForced air, gas, Central air, Municipal water
- Heating: Forced air, gas
- Cooling: Central air
- Water: Municipal water
- Sewer: Municipal sewer
Costs and taxesTaxes $12,675 a year, HST included in the price, If any
- Taxes, 2024: $12,675 a year
- HST: HST included in the price
- Rental items: If any
Included in the saleStainless steel fridge, b/i oven w/convection & warming oven, b/i 6 burner gas cooktop, b/i d/w, front-load washer & dryer. all electroniclight fixtures, chandeliers, window coverings, security system & intercom, hwt (owned)!
- Included: Stainless steel fridge, b/i oven w/convection & warming oven, b/i 6 burner gas cooktop, b/i d/w, front-load washer & dryer. all electroniclight fixtures, chandeliers, window coverings, security system & intercom, hwt (owned)!
NearbyPark, public transit, ravine, rec./commun.centre, school, wooded/treed
- Close to: Park, public transit, ravine, rec./commun.centre, school, wooded/treed
Listing detailsE12263125, Suspended, Jul 4, 2025
- MLS® number: E12263125
- Status: Suspended
- Listed on: Jul 4, 2025
- Days on market: 136
- Updated: Nov 17, 2025
- Possession: Flexible
- Occupied by: Owner
- Listing brokerage: RE/MAX HALLMARK REALTY LTD.
About this home
92 Hill Crescent, Scarborough (Scarborough Village), ON M1M 1J6
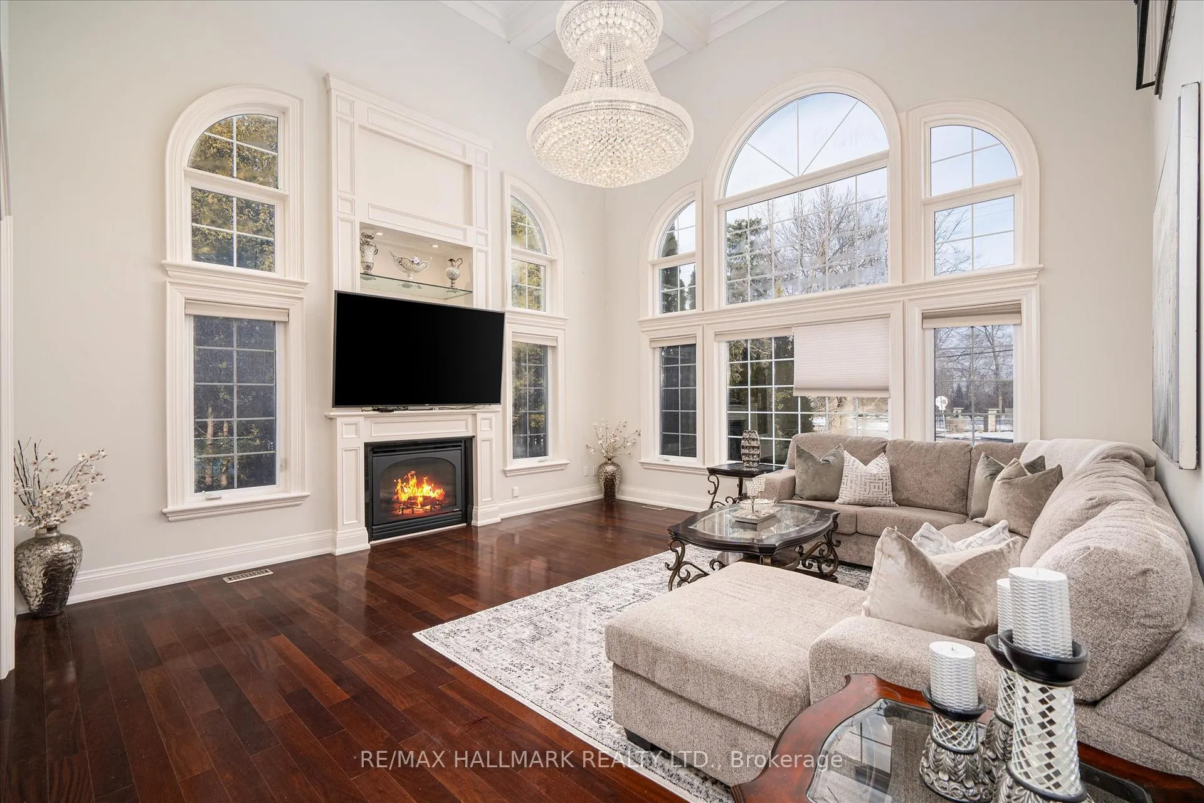
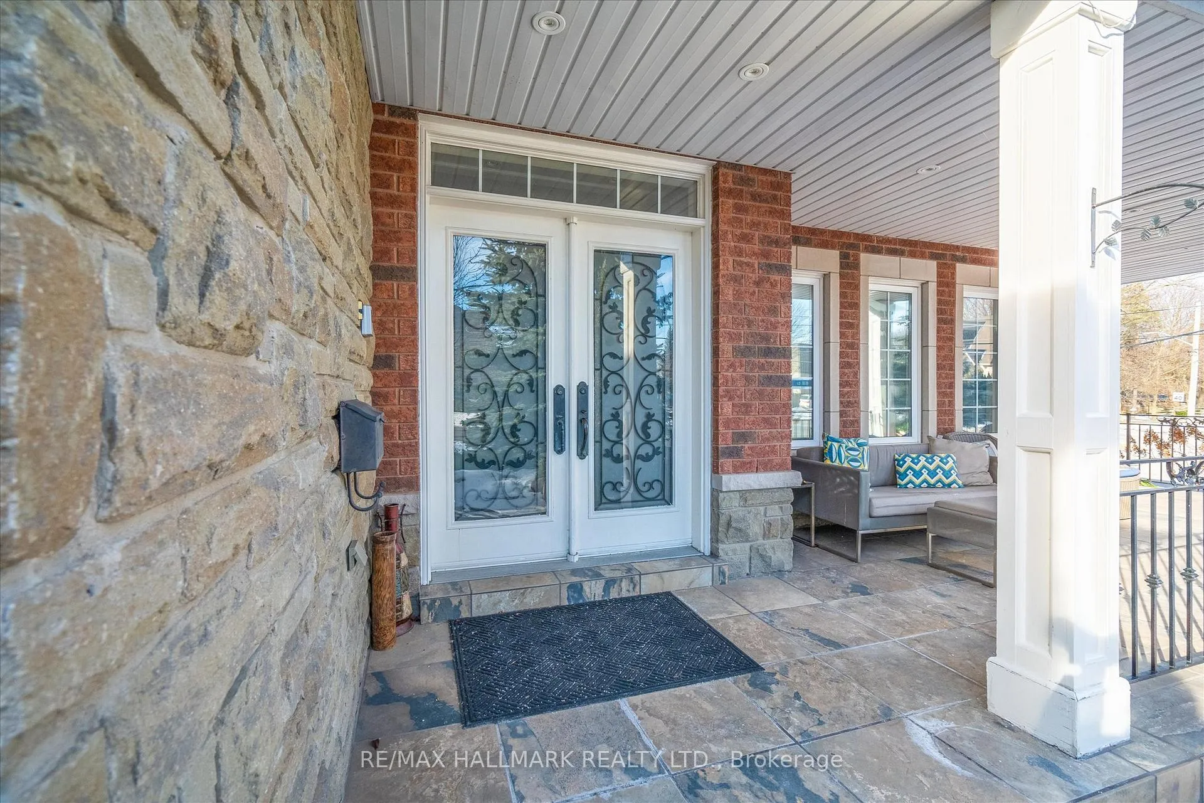
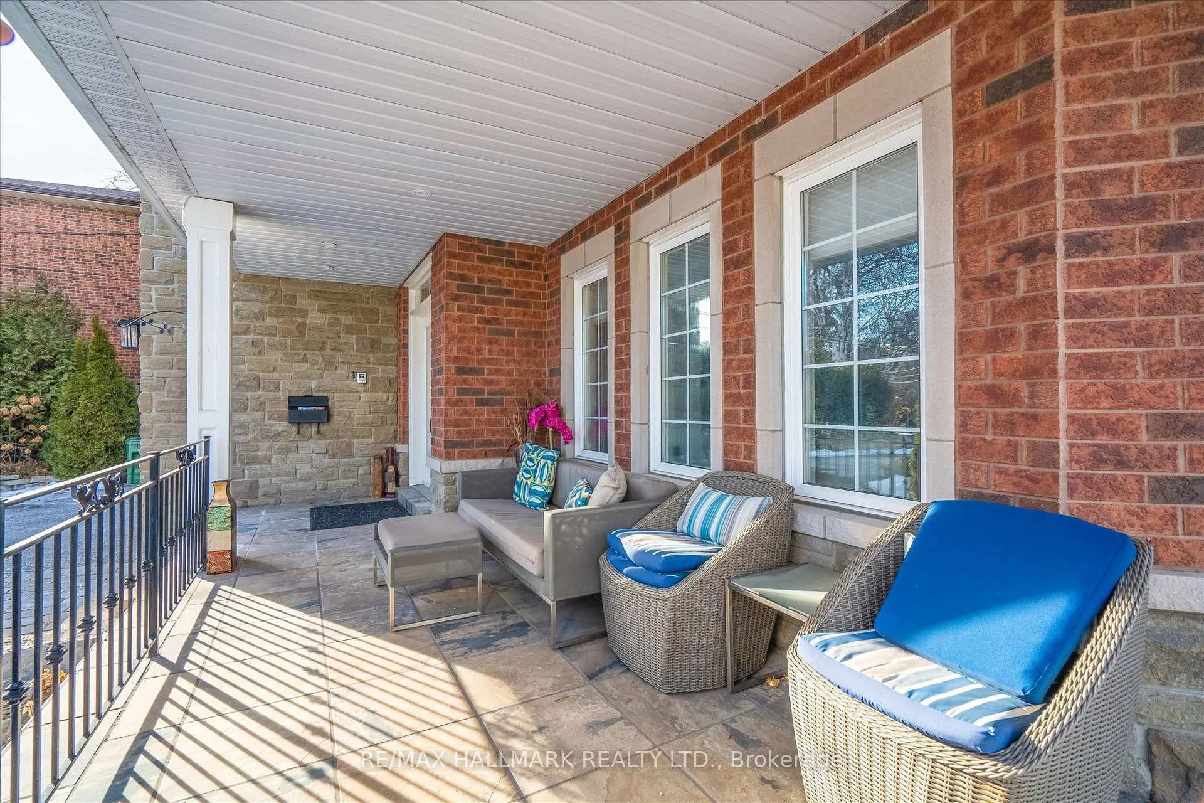
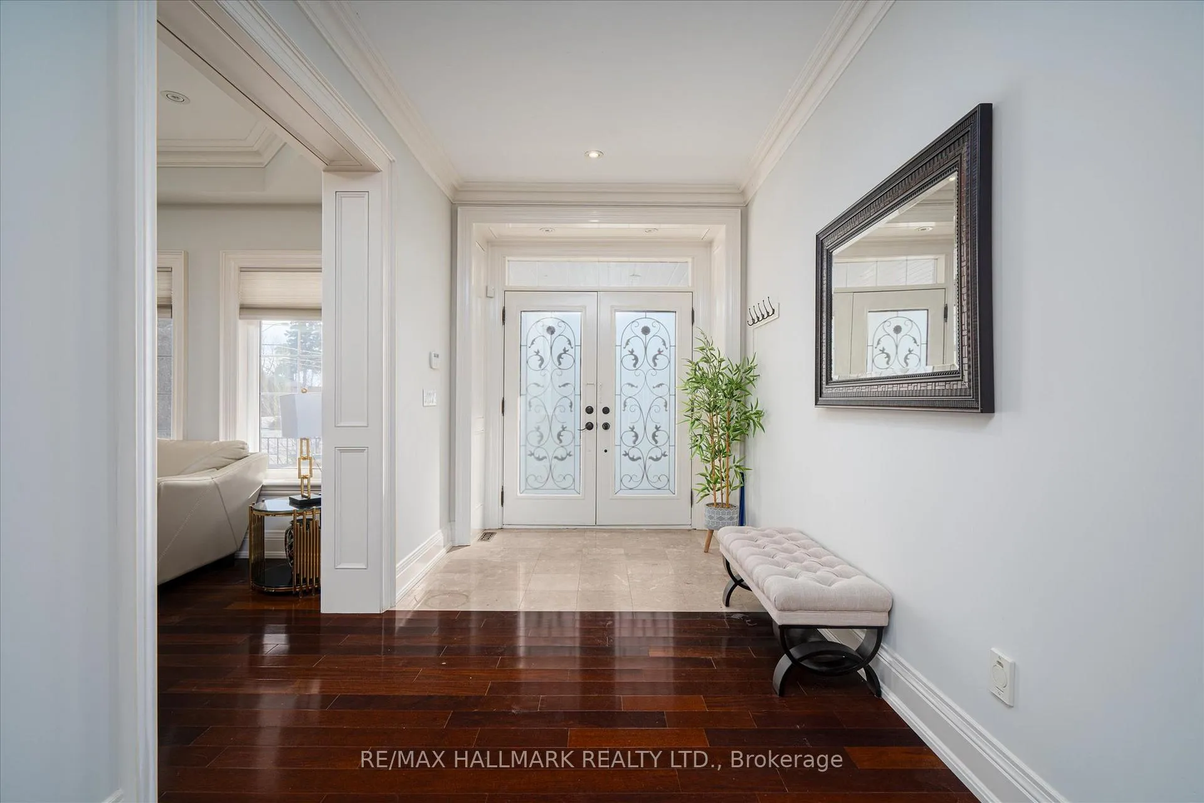
Nestled in the prestigious Scarborough Bluffs, this custom-built executive home offers 4000+ sqft of luxurious living space. 7 spacious bedrooms and 5 bathrooms, a master suite with walk-in closet and a stunning 5-piece ensuite, its ideal for growing or multi-generational families. The grand family room features a soaring 18ft coffered ceiling, gas freplace and chandelier. Complemented by hardwood floors, vaulted ceilings, exquisite millwork, and heated floors throughout the home, including the finished basement. The basement boasts high ceilings, large windows, large bedrooms, bar and recreation area. The gourmet kitchen is equipped with top-tier appliances, great finishes and ample cooking space. Upstairs and downstairs family rooms offer plenty of space for relaxation and entertainment. The home features premium build quality, with a solid exterior of brick and stone. Don't miss your opportunity to own one of most prized homes in The Bluffs, offering luxury, privacy, and pleasure.
Ask about this home
A HOMEH agent will answer your questions about this home.
Around this home
Daily convenience, out of 100, from the distances below
Schools nearby
School rating, out of 10.
Helpful calculators
Your HOMEH agent

"I would see it this week."