

92 Hill Cres
Multiplex Expired
1/4092 Hill Cres
Multiplex Expired
 See all 40 photos
5+2 Bedrooms
6 Bathrooms
6 Parking
— sq.ft
67.83×145.78 ft
$12,675/yr
Property history
- $2,199,000SuspendedList: 2025-07-04|End: 2025-11-17|136 daysE12263125
- $2,399,000TerminatedList: 2025-03-11|End: 2025-06-10|91 daysE12012748
- $2,199,000TerminatedList: 2025-02-04|End: 2025-03-11|35 daysE11956143
- $2,399,000TerminatedList: 2025-01-28|End: 2025-02-04|7 daysE11943739
- $2,599,000TerminatedList: 2025-01-08|End: 2025-01-14|6 daysE11913620
- $2,690,000ExpiredList: 2024-11-01|End: 2025-01-01|61 daysE10326355
Facts and features
- BasementApartment
- Water, sewerMunicipal
- HeatingForced air
- CoolingCentral air
What stands out
- Second kitchen
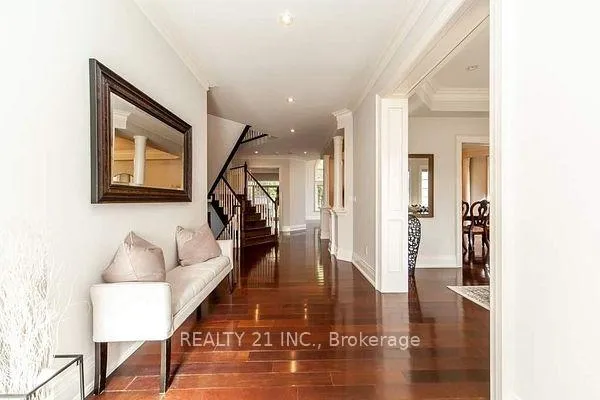
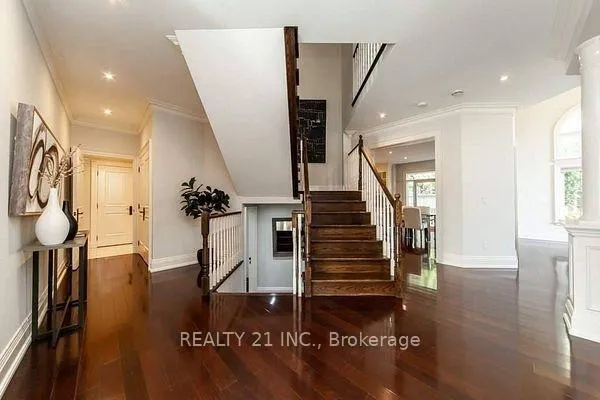
- Hardwood floors
- Fireplace
- Central air
The homeMultiplex, 2-storey, Apartment, finished
- Type: Multiplex
- Style: 2-storey
- Basement: Apartment, finished
- Special designation: Other
InsideFireplace Yes, rec room, Hardwood, Vinyl, Main level
- Fireplace: Yes, rec room
- Flooring: Hardwood, Vinyl
- Laundry: Main level
- Features: Sump pump, ventilation system, auto garage door remote, central vacuum, storage
- Security: Alarm system, carbon monoxide detectors, security system
- Rooms above ground: 10
- Rooms in the basement: 3
- Bedrooms: 5 + 2 in the basement
- Bathrooms: 6
- Kitchens: 2
- Family room: Yes
Outside and lotBrick, stone, Asphalt shingle, Brick, stone
Outside
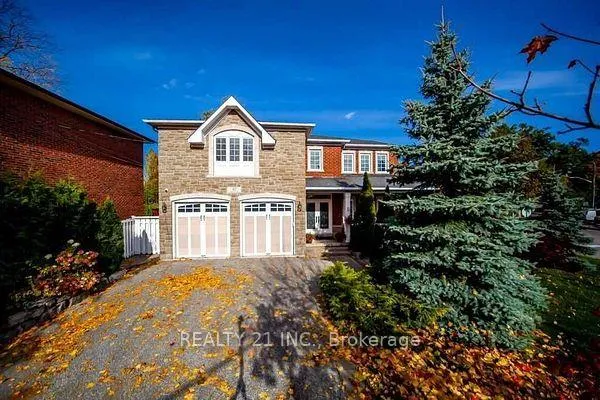
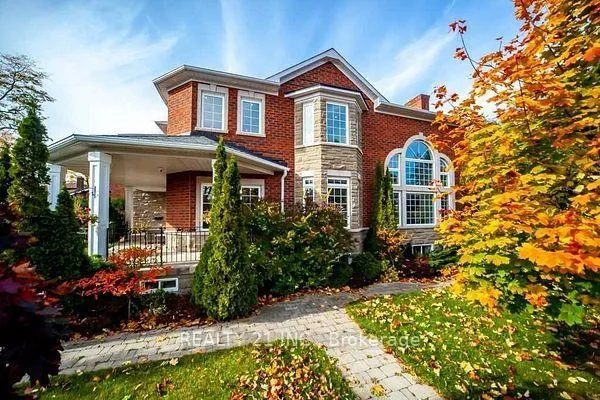
- Exterior: Brick, stone
- Roof: Asphalt shingle
- Foundation: Brick, stone
- Size: 67.83 × 145.78 ft
Parking6 Parking (4 garage + 2 drive), Attached, Private double
- Spaces: 6 Parking (4 garage + 2 drive)
- Garage: Attached
- Driveway: Private double
Heating, water and powerForced air, gas, Central air, Municipal water
- Heating: Forced air, gas
- Cooling: Central air
- Water: Municipal water
- Sewer: Municipal sewer
Costs and taxesTaxes $12,675 a year, HST included in the price
- Taxes, 2024: $12,675 a year
- HST: HST included in the price
Included in the saleStainless steel fridge,b/i oven w/convection & warming oven, b/i 6 burner gas cooktop, b/i miele d/w, front-load washer & dryer. . all electronic light fixtures and chandeliers; window curtains
- Included: Stainless steel fridge,b/i oven w/convection & warming oven, b/i 6 burner gas cooktop, b/i miele d/w, front-load washer & dryer. . all electronic light fixtures and chandeliers; window curtains
Listing detailsE10326355, Expired, Nov 1, 2024
- MLS® number: E10326355
- Status: Expired
- Listed on: Nov 1, 2024
- Days on market: 61
- Updated: Jan 1, 2025
- Possession: 2024-11-28 / November 28, 2024
- Occupied by: Owner
- Listing brokerage: REALTY 21 INC.
About this home
92 Hill Cres, Scarborough (Scarborough Village), ON M1M 1J6
Sump PumpVentilation SystemAuto Garage Door RemoteCentral VacuumStorage
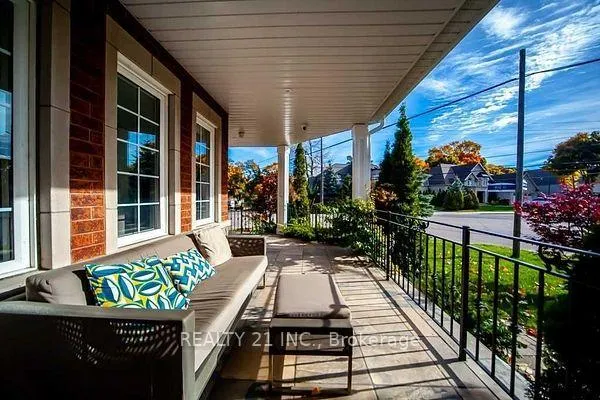
'At The Heart Of Bluffs'this Prestigious Custom Built Residential Property With Lots Of Unique Features And Sophistication!That Presents The Highest Of Detail Thru-Out;4000+Sf Executive Family Home Features Every Imaginable Amenity;Huge Principle Room With Heated Floors Washroom; Fabulous Main Floor With Millwork! Grand Entrance/Vaulted Ceilings,Family Room Upstairs And Down,Gorgeous High End Finishing, Hardwood Floors,Gym&Rec Rm All Heated Floor In Basement;
Read more
Ask about this home
A HOMEH agent will answer your questions about this home.
Ask a question
Thinking of selling your home?See what your home is worth today.
Around this home
Bethune Blvd
Errands
Parks
Schools
Daily convenience, out of 100, from the distances below
ParkBethune Park · 7 within 1 km5 min walk326 m
GroceryMetro10 min walk625 m
SchoolGeorge P Mackie Junior Public School4 min walk260 m
PharmacyGuardian9 min walk542 m
Cafés & foodSunrise · 15 within 1 km9 min walk582 m
Gym & rec centreGoodLife Fitness7 min walk422 m
LibraryToronto Public Library - Guildwood17 min walk1.0 km
WalkDriveStraight-line distance, open map data
Grocery0.6 km
Park0.3 km
Coffee0.7 km
Dining0.7 km
Gym0.4 km
Schools nearby
School rating, out of 10.
George P Mackie Junior Public Schoolelementary · Public · 0.3 km
7.8/10Good
Elizabeth Simcoe Junior Public Schoolelementary · Public · 0.4 km
7.5/10Good
Cedar Drive Junior Public Schoolelementary · Public · 0.8 km
4.3/10Low
Contact agent
Helpful calculators
Mortgage
Affordability
Closing costs
Land transfer tax
Property tax
Down payment
CMHC insurance
Stress test
Cashback Rebate
Your HOMEH agent

KimHOMEH agent · Scarborough
"I would see it this week."
Ask Kim