

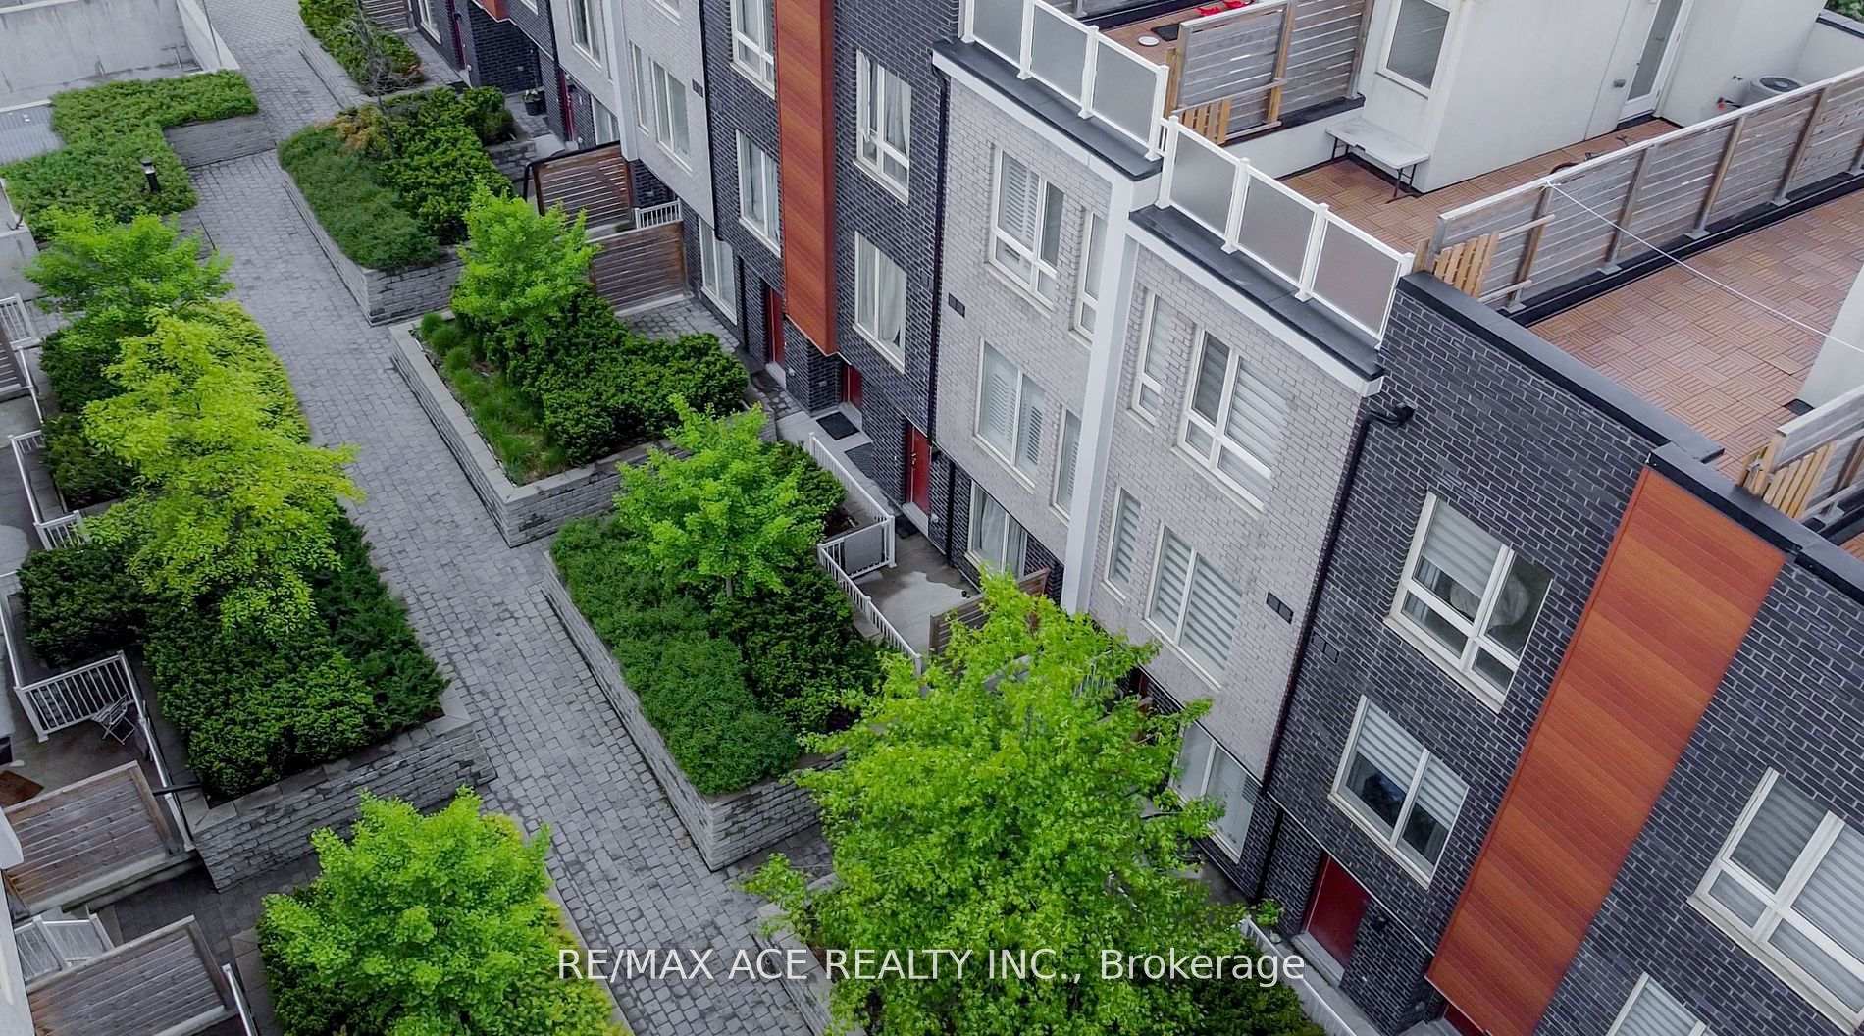
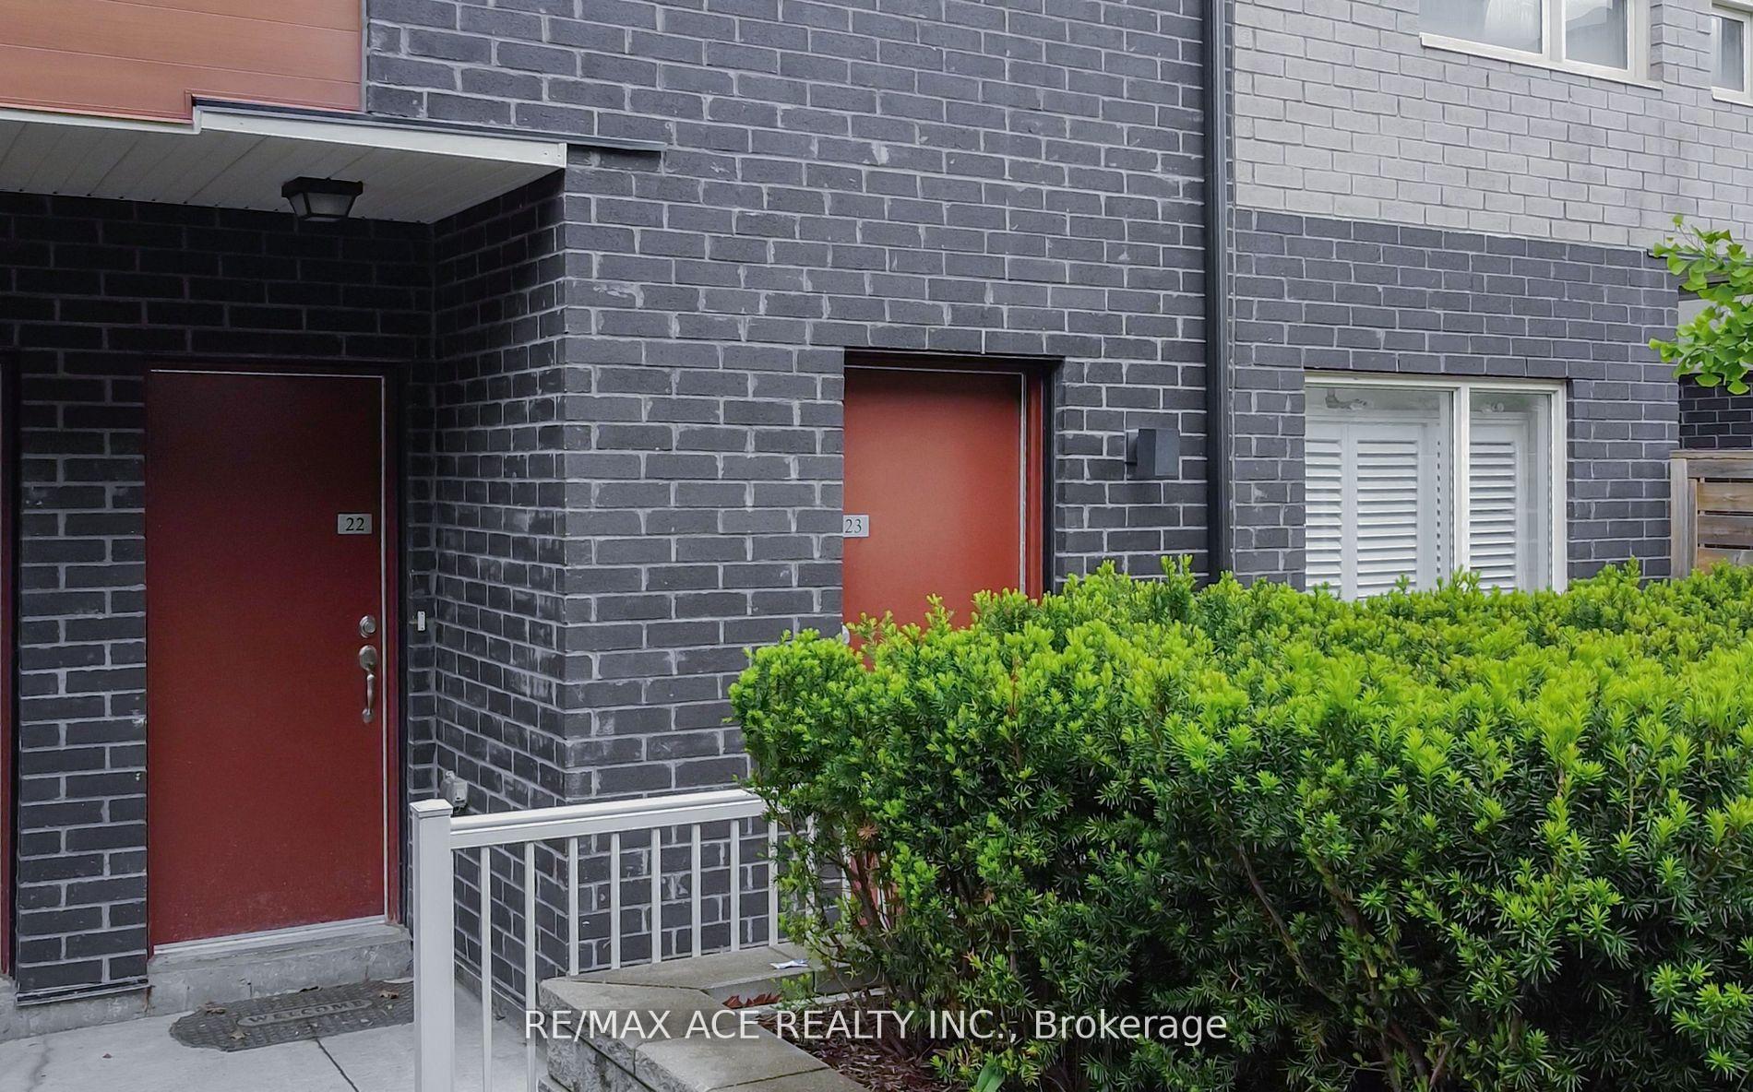
Unit 23, 1365 Neilson Road
Unit 23, 1365 Neilson Road
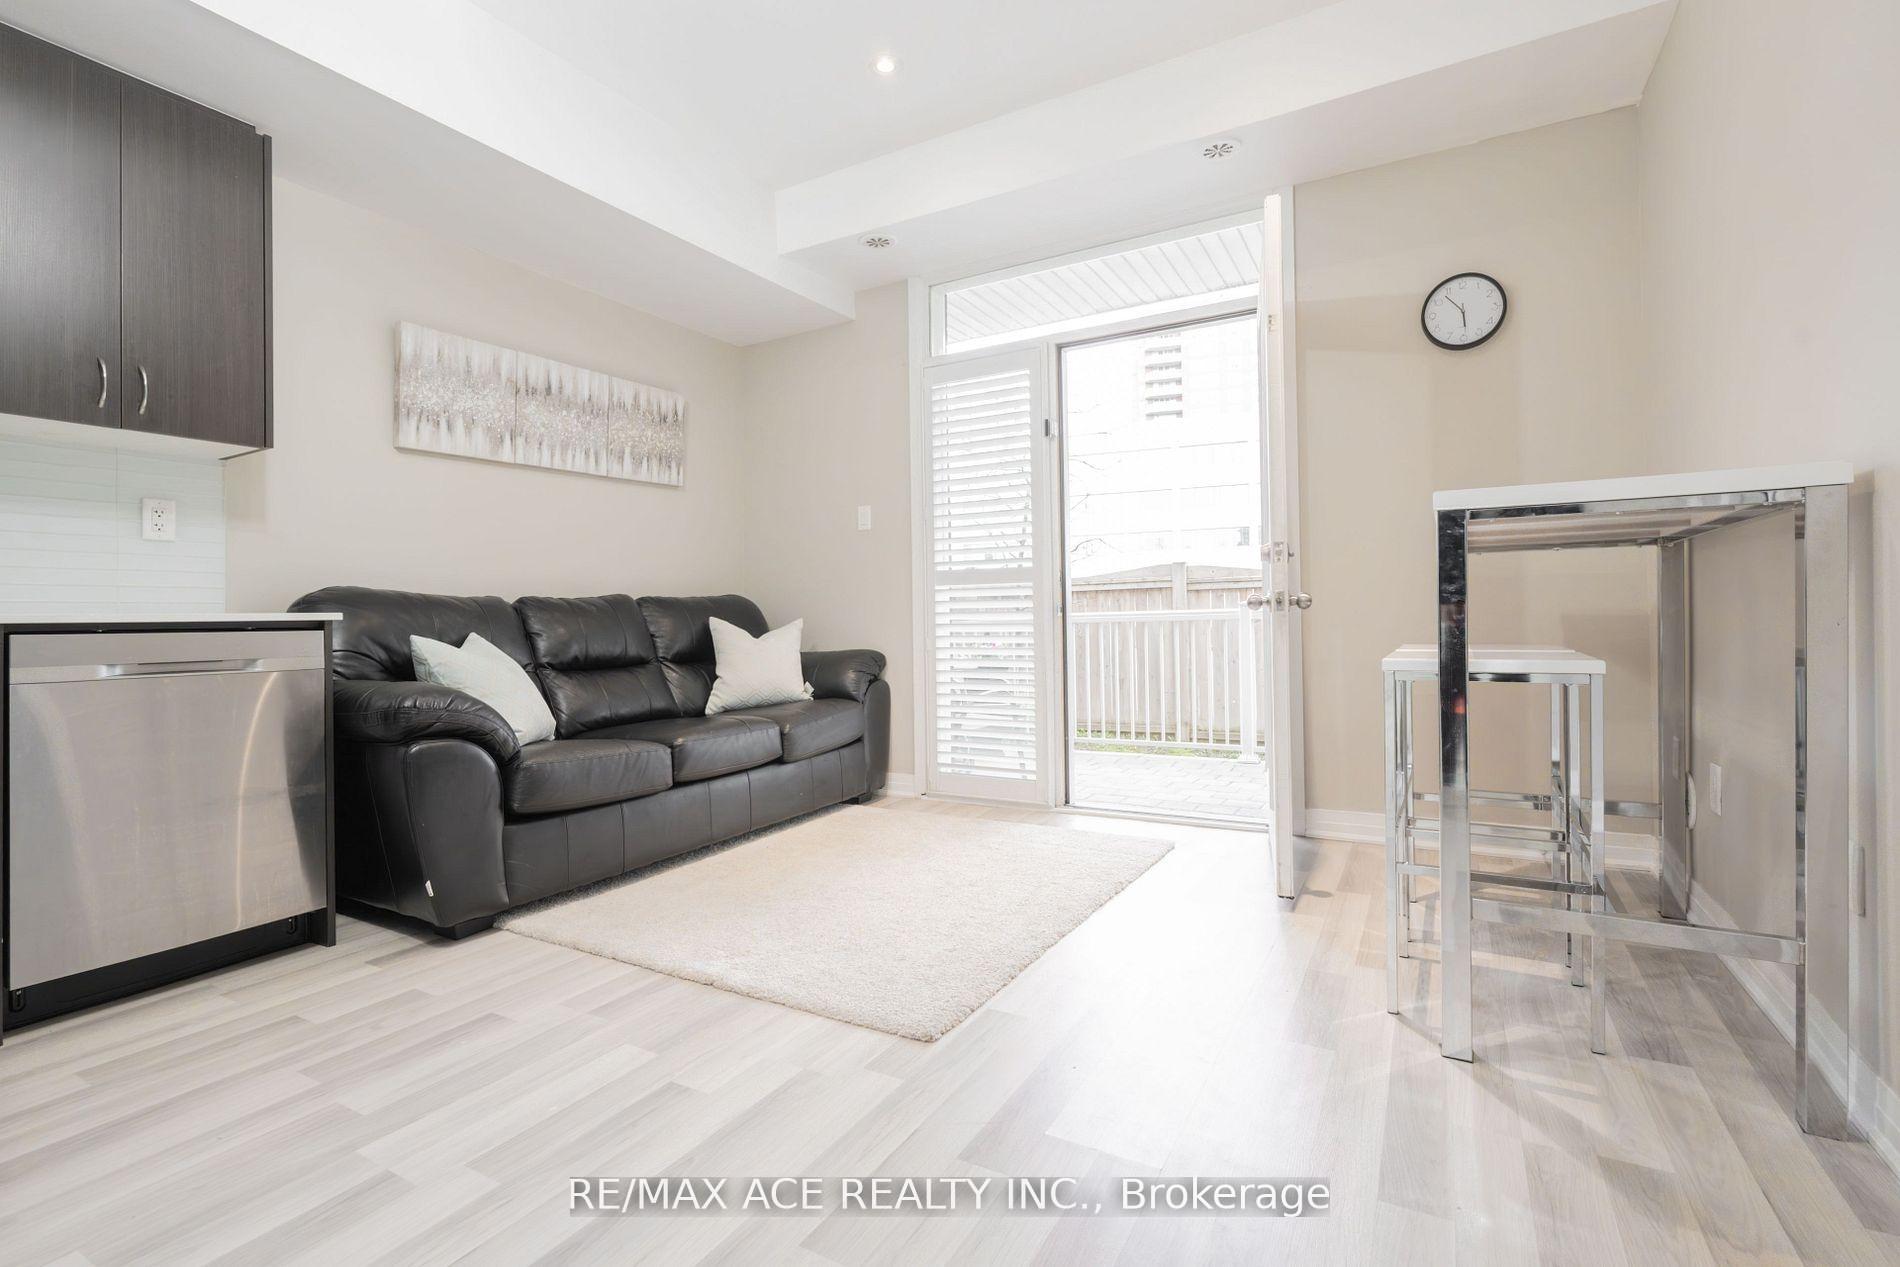 See all 18 photos
Property history
- $589,999TerminatedList: 2025-06-18|End: 2025-07-29|41 daysE12229366
Facts and features
- BasementNone
- Age of home6–10 years
- ExposureSouth
- LaundryEnsuite
- Central air
The homeCondo Townhouse, Stacked townhouse, Age 6–10 years
- Type: Condo Townhouse
- Style: Stacked townhouse
- Age: 6–10 years
- Living space: 700–799 sq ft
- Basement: None
- Exposure: South
- View: Clear
InsideEnsuite, main level, Auto garage door remote, carpet free, primary bedroom - main floor, wheelchair access, storage area lockers, Carbon monoxide detectors, security system, smoke detector
- Laundry: Ensuite, main level
- Features: Auto garage door remote, carpet free, primary bedroom - main floor, wheelchair access, storage area lockers
- Security: Carbon monoxide detectors, security system, smoke detector
- Elevator: Yes
- Rooms above ground: 5
- Bedrooms: 2
- Bathrooms: 2
- Kitchens: 1
- Family room: Yes
OutsideBrick, Asphalt shingle, Brick
- Exterior: Brick
- Roof: Asphalt shingle
- Foundation: Brick
- Balcony: Terrace
- Features: Deck, landscaped, patio
- Accessibility: Elevator, parking, ramps, wheelchair access
Parking and locker1 Parking, Underground, Parking type Owned
- Spaces: 1 Parking
- Garage: Underground
- Parking type: Owned
- Driveway: Underground
- Spot: 21
- Locker: Owned
- Locker level: A
BuildingThe Skylofts Townhomes, Storeys 3, Units 96
- Name: The Skylofts Townhomes
- Storeys: 3
- Units: 96
- Registered: 2017
- Condo corporation: 2731
- Amenities: Bbqs allowed, bike storage, elevator, visitor parking
- Pets: Allowed
Heating, water and powerForced air, gas, Central air
- Heating: Forced air, gas
- Cooling: Central air
Costs and taxesTaxes $2,473 a year, Condo fee $351 a month, Common elements included, building insurance included, parking included
- Taxes, 2025: $2,473 a year
- Condo fee: $351 a month
- Fee includes: Common elements included, building insurance included, parking included
- HST: HST included in the price
- Under contract: Hot water tank-gas
Included in the saleBasement parking lot with remote control door access, basement storage cage padlock, basement bike room storage. existing: fridge, stove, washer, dryer, dishwasher & range hood . garage door opener. all elfs., All staging furniture (bed, crib, couch, bar table and stool)
- Included: Basement parking lot with remote control door access, basement storage cage padlock, basement bike room storage. existing: fridge, stove, washer, dryer, dishwasher & range hood . garage door opener. all elfs.
- Not included: All staging furniture (bed, crib, couch, bar table and stool)
NearbyFenced yard, hospital, park, place of worship, public transit, school
- Close to: Fenced yard, hospital, park, place of worship, public transit, school
Listing detailsE12229366, Terminated, Jun 18, 2025
- MLS® number: E12229366
- Status: Terminated
- Listed on: Jun 18, 2025
- Days on market: 41
- Updated: Jul 29, 2025
- Possession: 2025-08-01 / Flexible
- Occupied by: Vacant
- Listing brokerage: RE/MAX ACE REALTY INC.
About this home
Unit 23, 1365 Neilson Road, Scarborough (Malvern), ON M1B 0C6
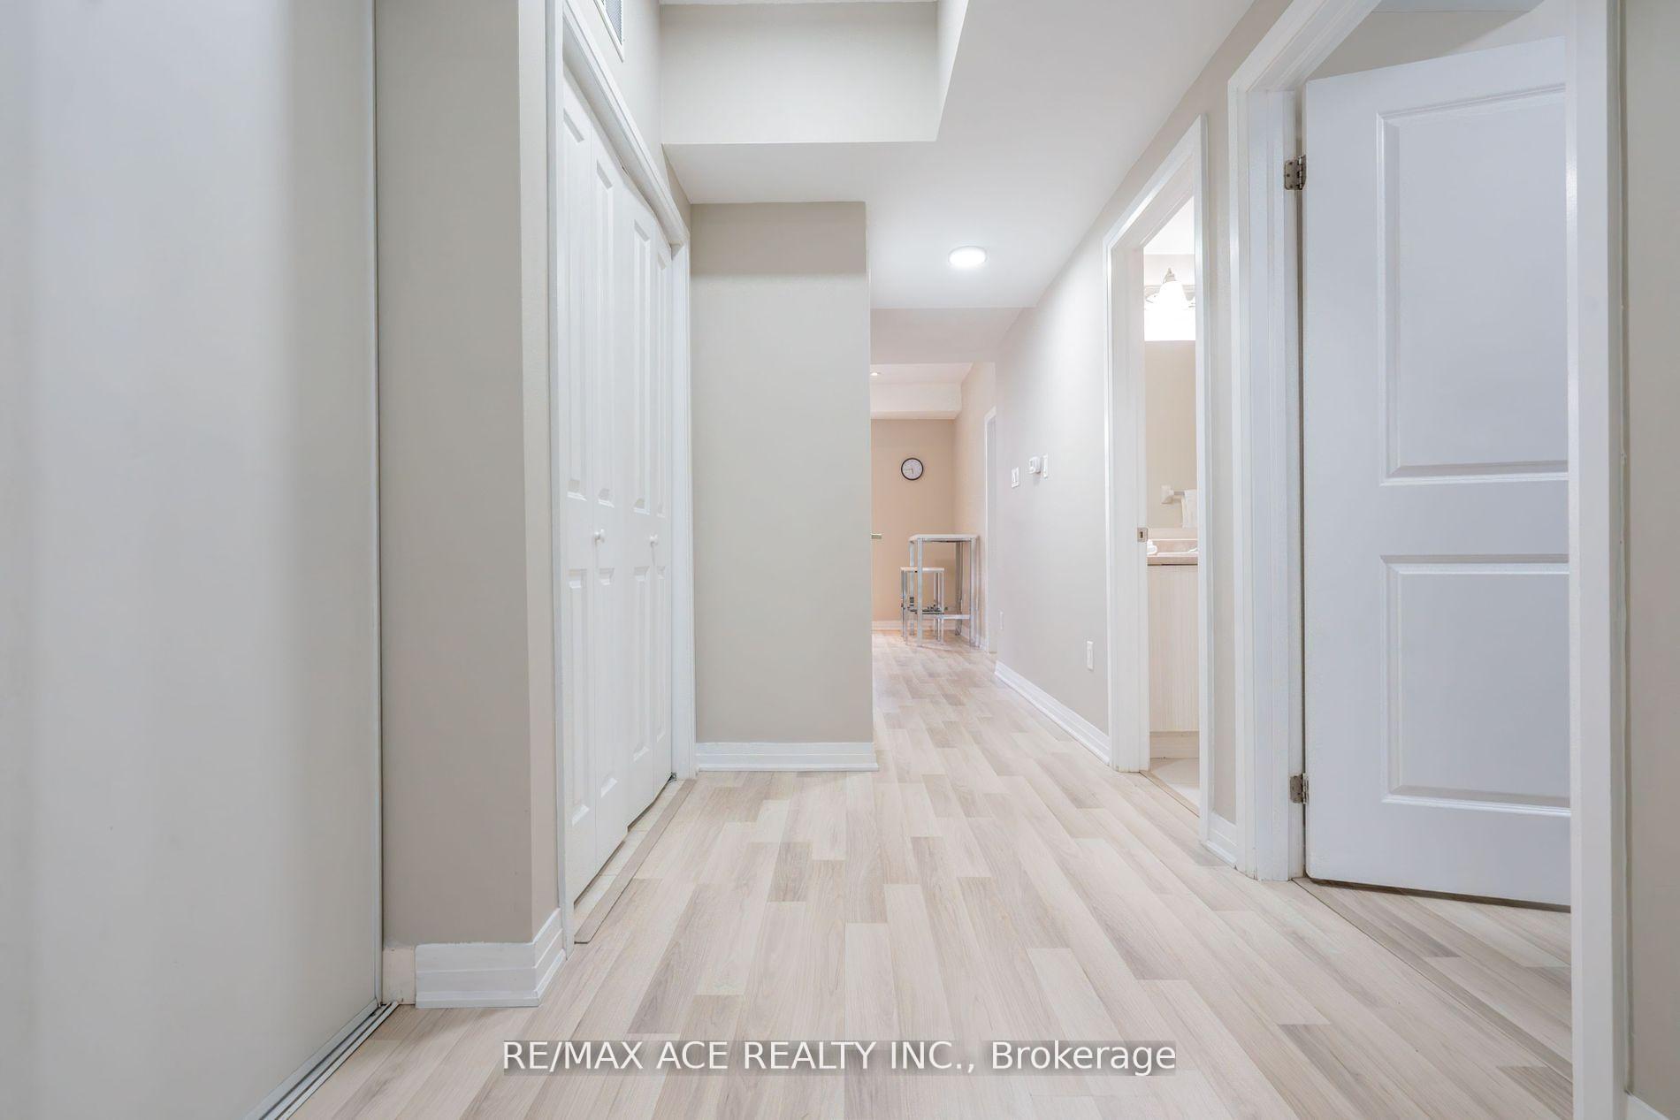
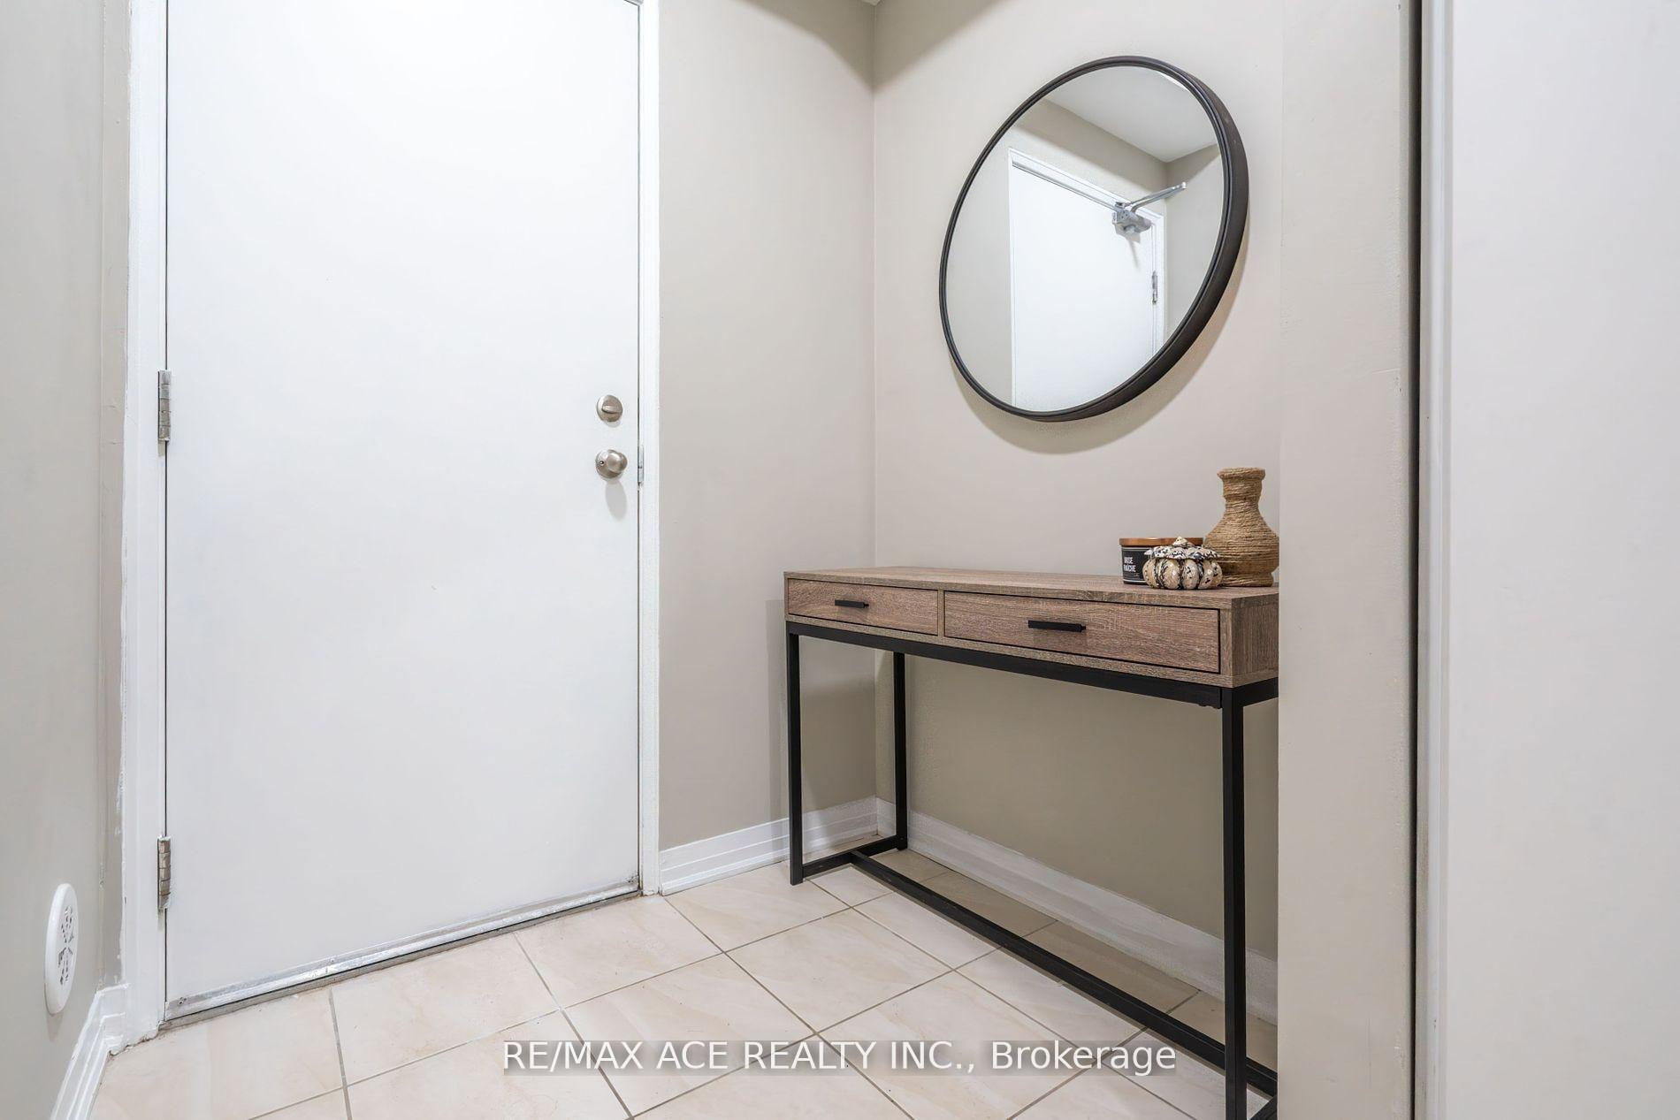
Experience the charm of condo living in this beautifully designed 2-bedroom, 2-bathStackedTownhome! The bright and airy open-concept design effortlessly merges the living, dining, and kitchen areas, all featuring elegant laminate flooring throughout. With both afront and back entrance, convenience is at your doorstep. Step outside through back door to your private terrace, the perfect spot to unwind during the summer months. The contemporary kitchen is equipped with sleek stainless steel appliances, while the spacious primary bedroom offers a luxurious 3-piece ensuite and a generous walk-in closet. Ideally located just steps from the TTC, grocery stores, restaurants, shopping, schools, and with easy access to the 401,this home is the perfect blend of comfort and convenience. This is a must-see, don't miss out on this incredible opportunity!
Ask about this home
A HOMEH agent will answer your questions about this home.
Know more about The Skylofts Townhomes
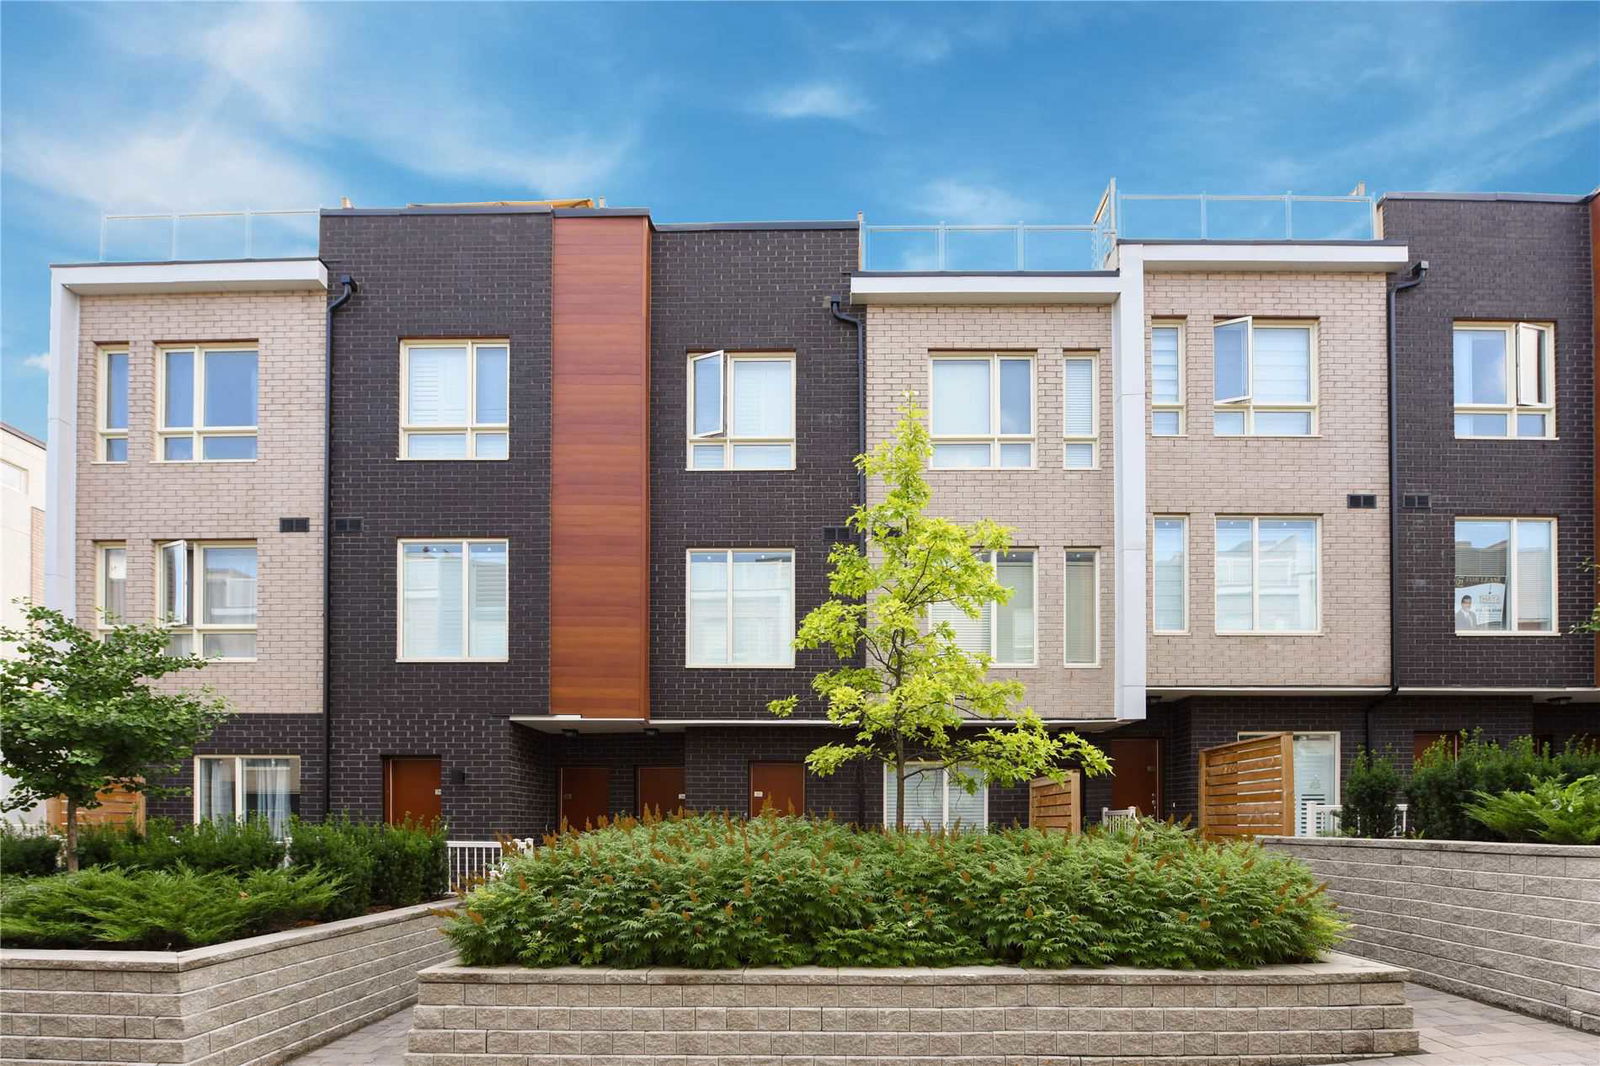
Condo building · 1355-1367 Neilson Road
The Skylofts Townhomes is a 3-storey condo with 96 suites, built in 2017 by Stanford Homes. Right now 1 for rent is on the market here.
- 3storeys
- 96suites
- $582/sq ft
- 2017built
No similar units for sale in The Skylofts Townhomes right now.
Around this home
Daily convenience, out of 100, from the distances below
Schools nearby
School rating, out of 10.
Helpful calculators
Your HOMEH agent

"I would see it this week."