

Lower level, 139 Roebuck Drive
Lower level, 139 Roebuck Drive
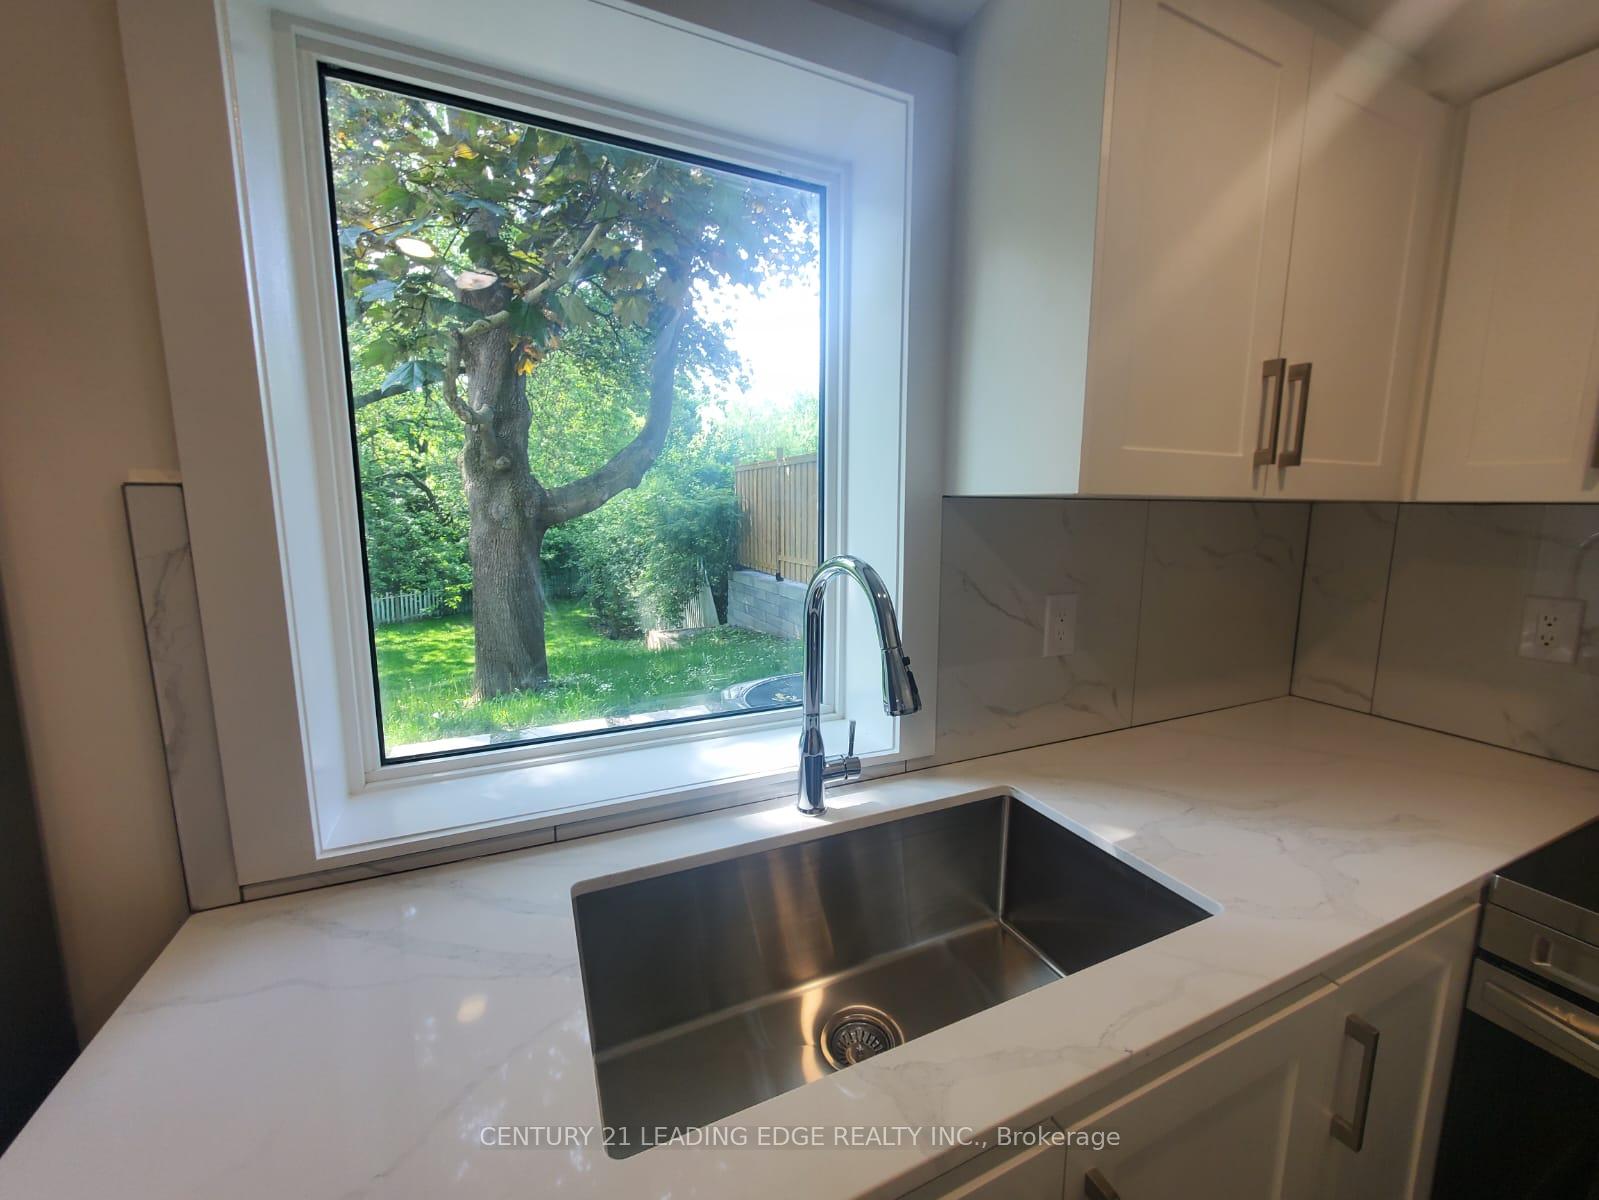 See all 20 photos
Property history
Facts and features
- BasementApartment
- Lot size40 × 149 ft
- Lease term12 months
- FurnishedUnfurnished
- Walk-out basement
- Central air
The homeDetached, 1 1/2 storey, 700–1,100 sq ft
- Type: Detached
- Style: 1 1/2 storey
- Living space: 700–1,100 sq ft
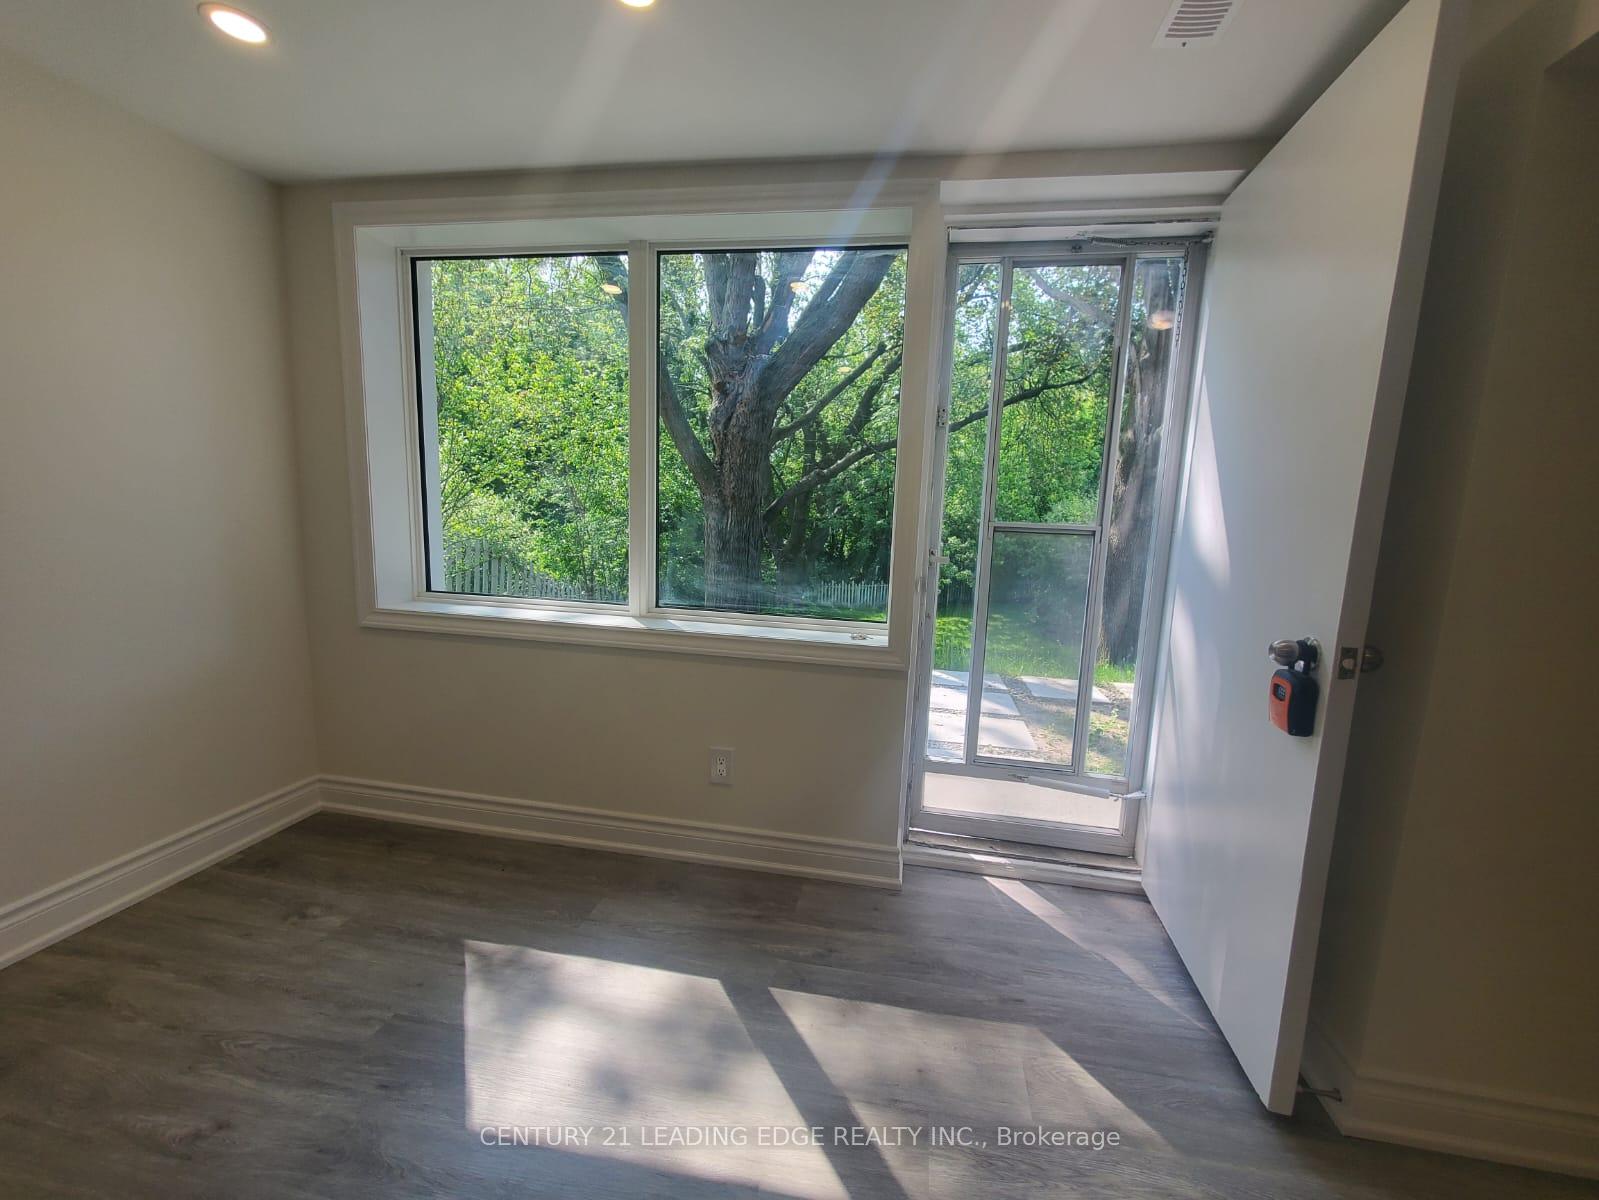
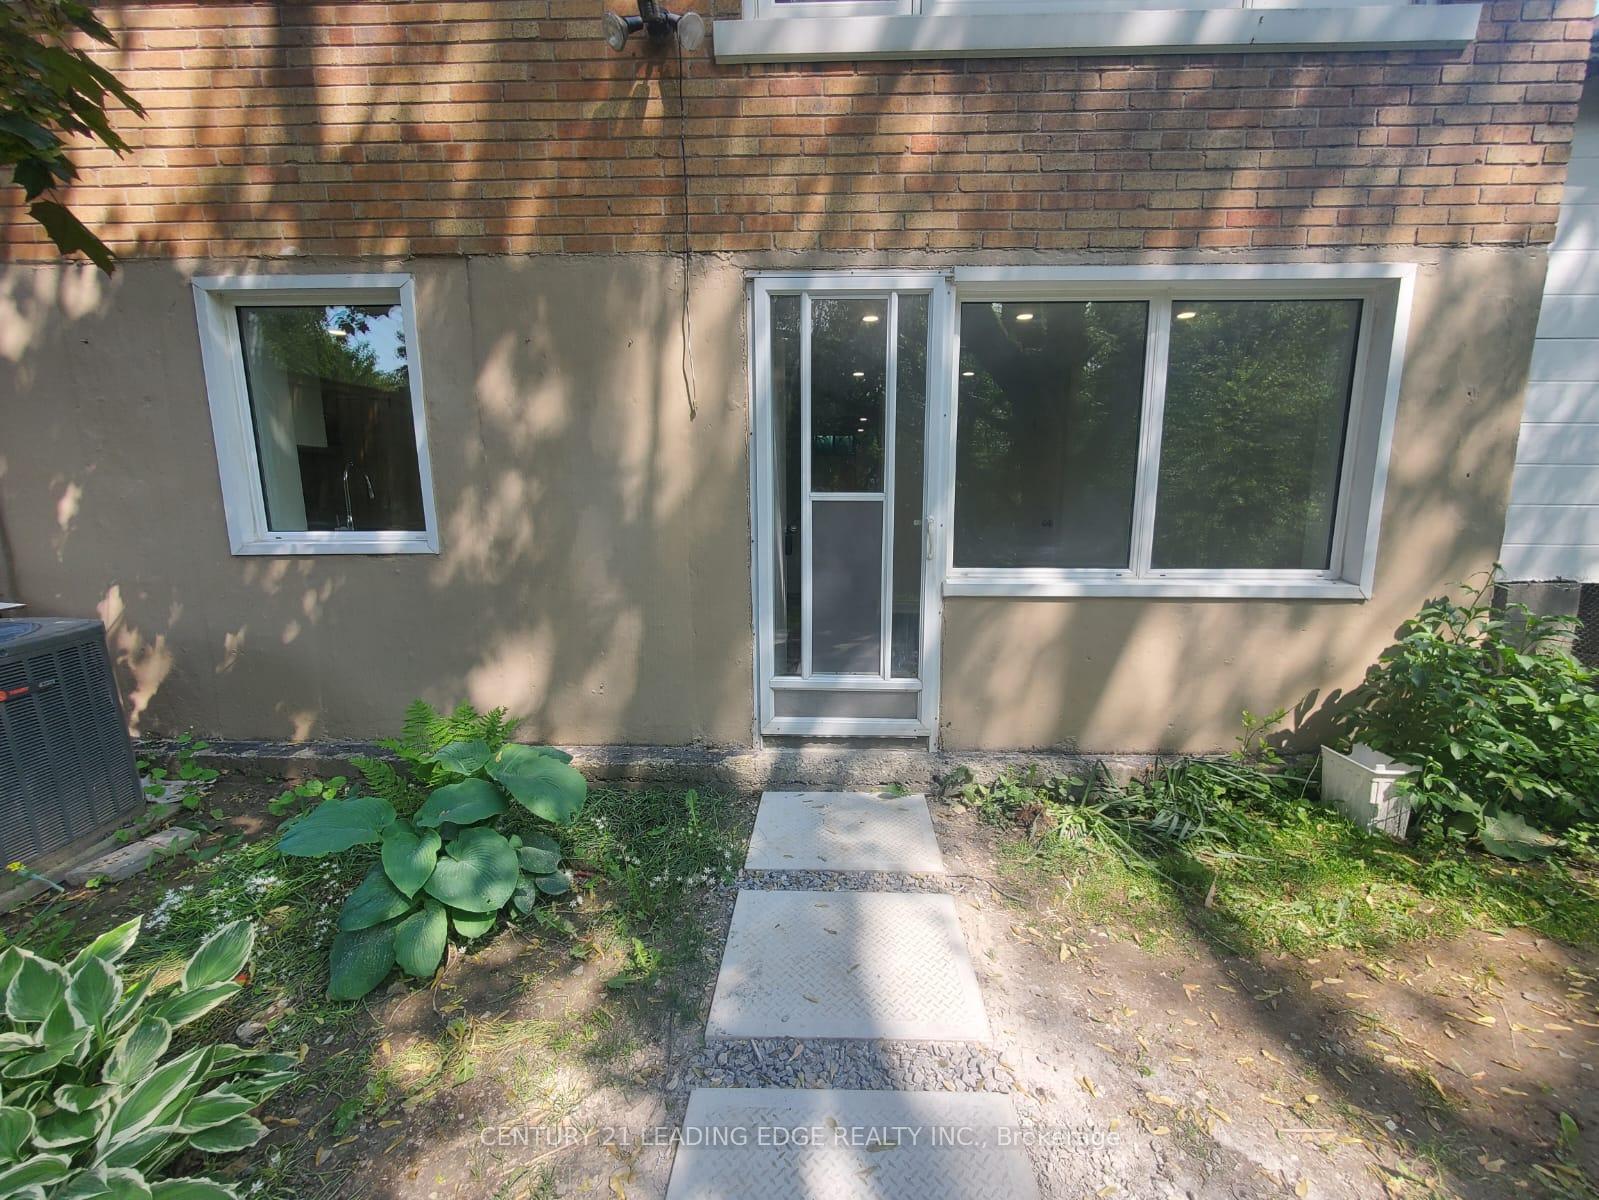
- Basement: Apartment, finished with walk-out
InsideIn basement, in-suite laundry, Carpet free, storage, Carbon monoxide detectors, none, heat detector, smoke detector
- Laundry: In basement, in-suite laundry
- Features: Carpet free, storage
- Security: Carbon monoxide detectors, none, heat detector, smoke detector
- Rooms above ground: 4
- Bedrooms: 2
- Bathrooms: 1
- Kitchens: 1
Outside and lotBrick, wood, Roof Not applicable, Foundation Not applicable
- Exterior: Brick, wood
- Roof: Not applicable
- Foundation: Not applicable
- Other structures: Garden shed
- Size: 40 × 149.33 ft
Parking1 Parking, Private
- Spaces: 1 Parking
- Driveway: Private
Heating, water and powerForced air, gas, Central air, Municipal water
- Heating: Forced air, gas
- Cooling: Central air
- Water: Municipal water
- Sewer: Municipal sewer
Rent and termsRent $1,950 a month, Other, Unfurnished
- Rent: $1,950 a month
- Space for rent: Other
- Furnished: Unfurnished
- Lease: 12 months
- Paid: Monthly
IncludedFridge, stove, microwave, washer and dryer
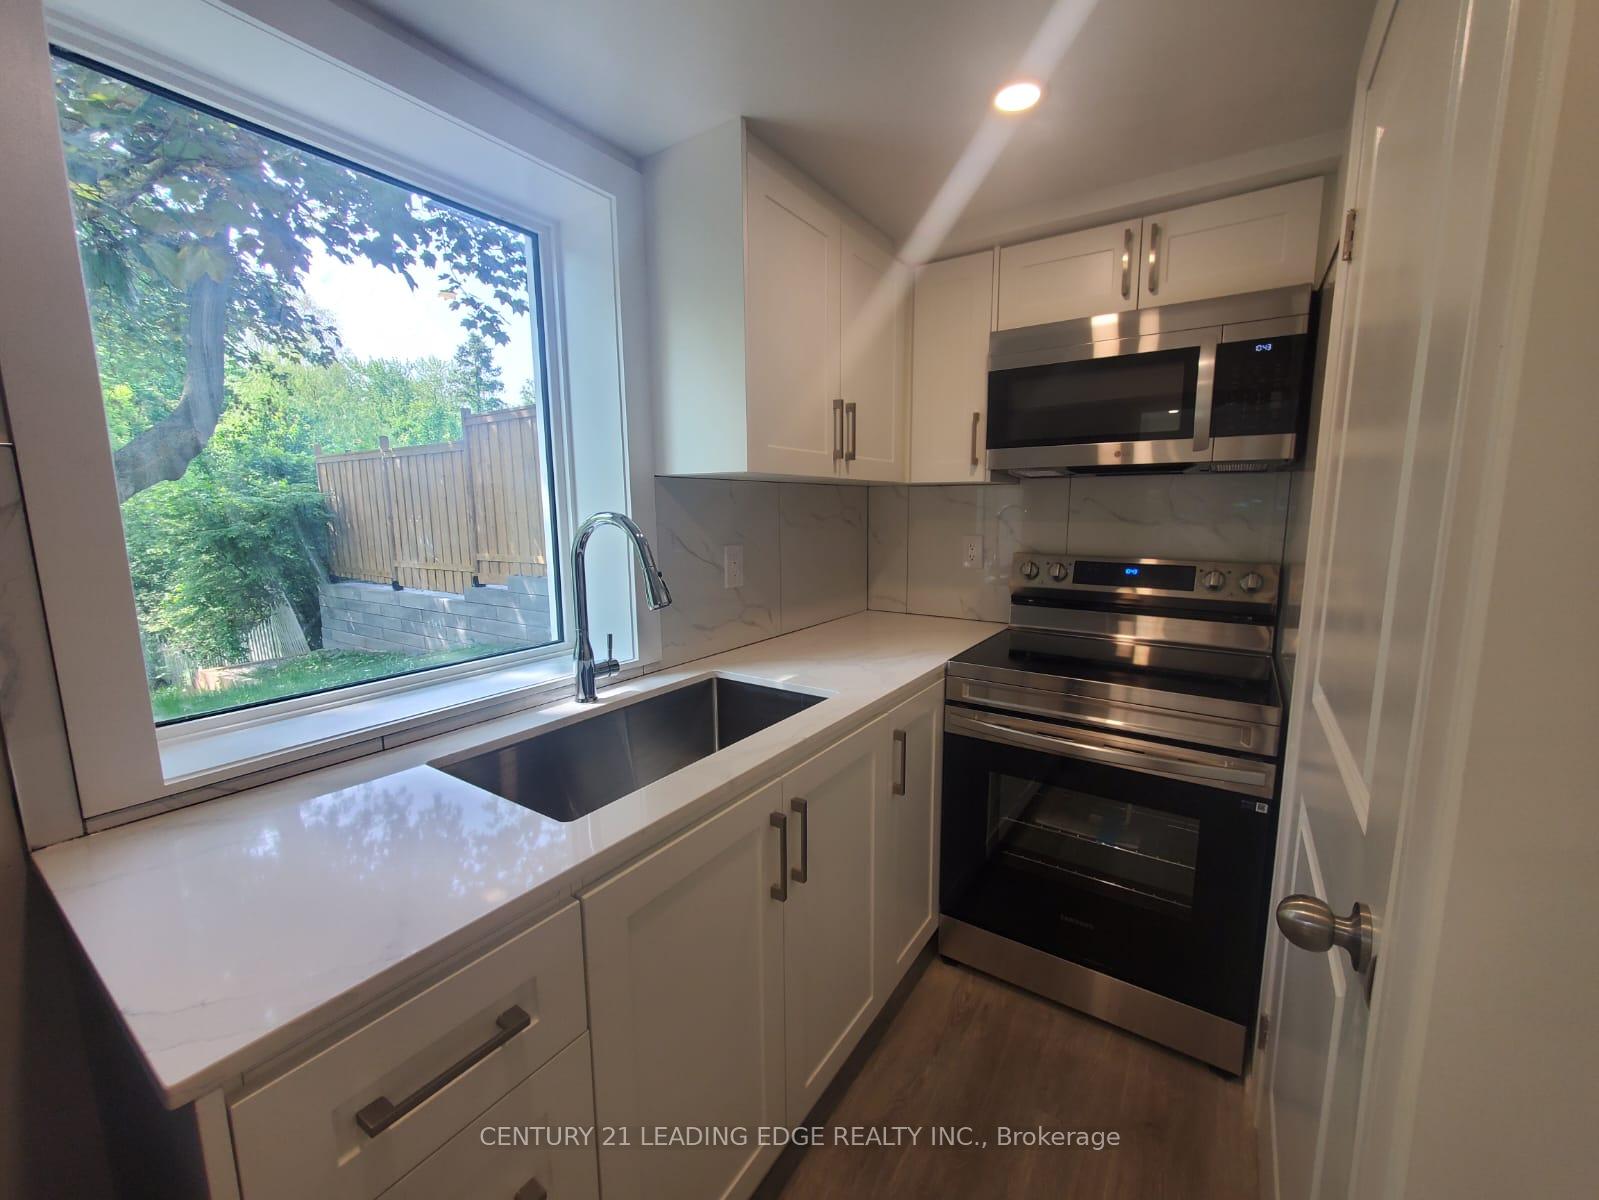
- Included: Fridge, stove, microwave, washer and dryer
NearbyClear view, cul de sac/dead end, hospital, public transit, ravine, school
- Close to: Clear view, cul de sac/dead end, hospital, public transit, ravine, school
Listing detailsE12190002, Rented, Jun 2, 2025
- MLS® number: E12190002
- Status: Rented
- Listed on: Jun 2, 2025
- Days on market: 28
- Updated: Jun 30, 2025
- Possession: 2025-06-15 / Immediate
- Occupied by: Vacant
- Listing brokerage: CENTURY 21 LEADING EDGE REALTY INC.
About this home
Lower level, 139 Roebuck Drive, Scarborough (Kennedy Park), ON M1K 2H9
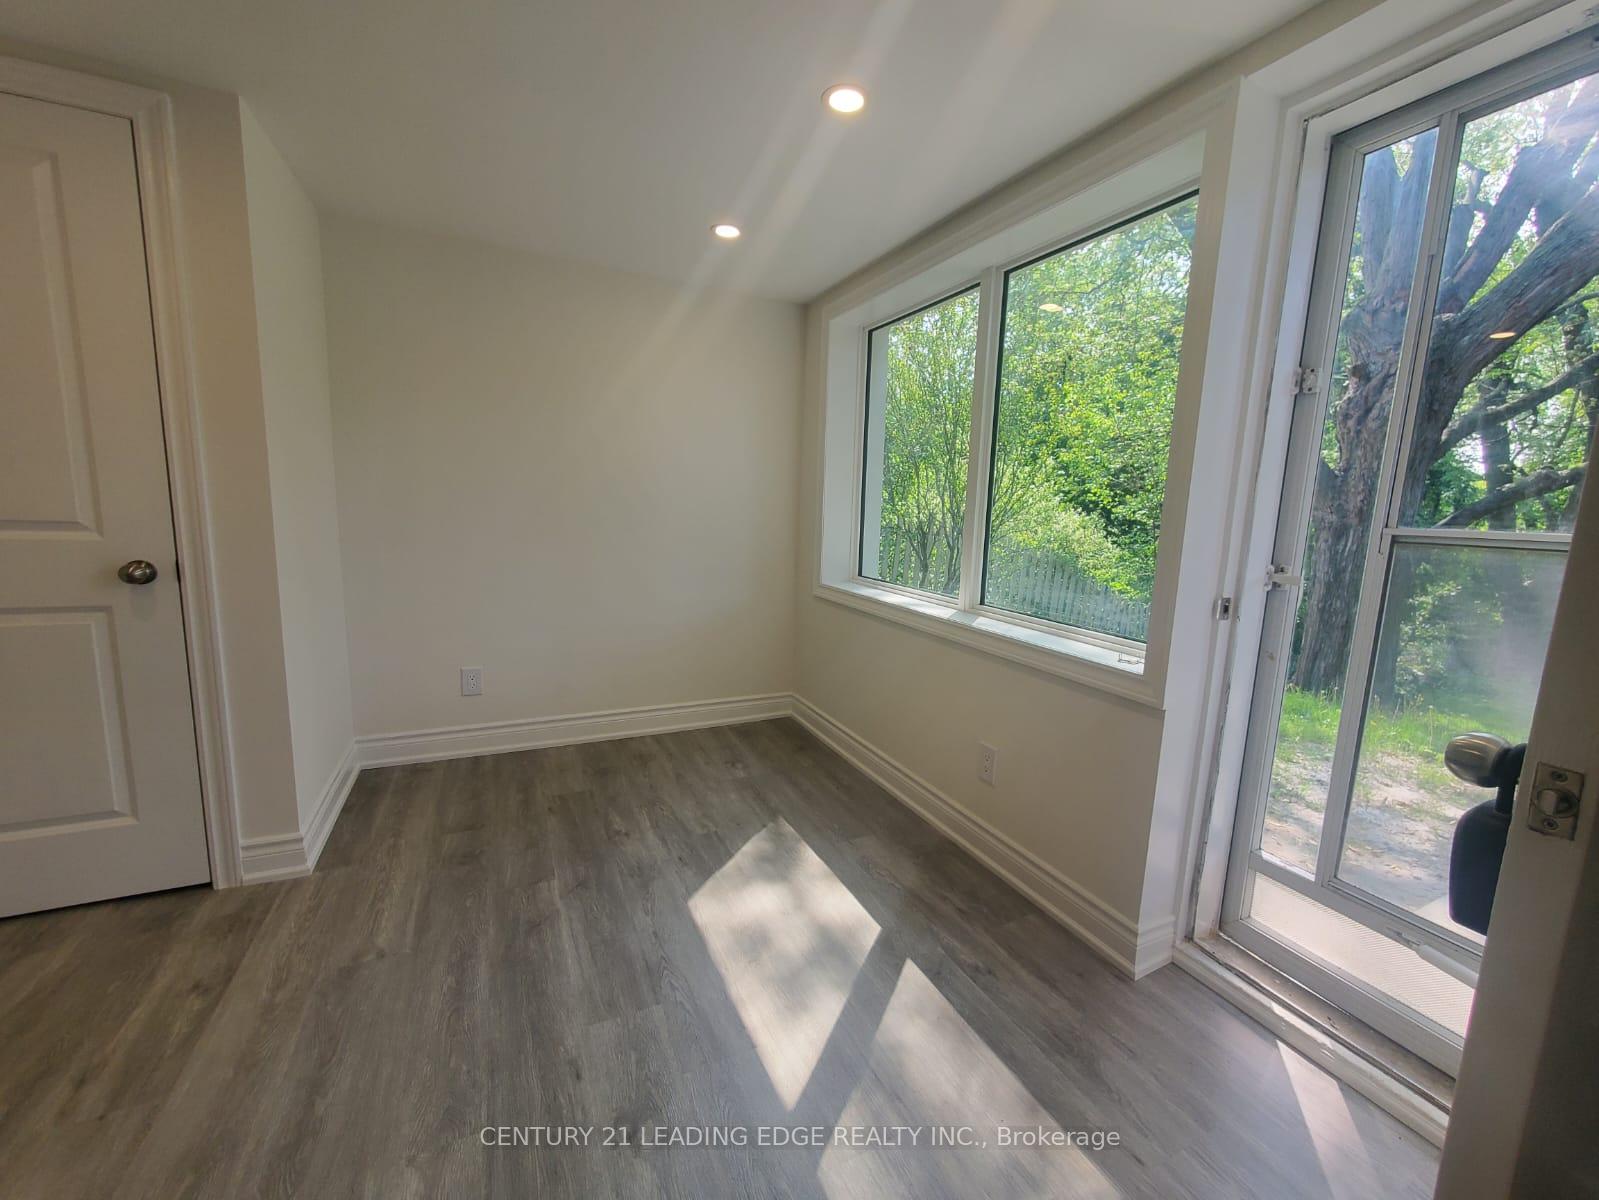
Welcome to Your New Home! Step into this beautifully renovated walkout 2-bedroom apartment, nestled in a quiet, family-friendly cul-de-sac. Enjoy breathtaking ravine views and a spacious shared backyard, with no rear neighbors for added privacy and tranquility. This bright and airy unit offers generous natural light throughout, with modern finishes that make it feel like home. Located in an unbeatable area, you're just a short walk to shopping, amenities, public transit, Kennedy Subway Station, and the new Eglinton Crosstown LRT. Features include: Private entrance, Ensuite and separate laundry, One driveway parking spot (shared driveway; coordination with other tenant required), Additional street parking available, Shared backyard, Tenant responsible for 40% of all utilities, including hot water tank rental. Don't miss this opportunity to live in a peaceful, convenient, and newly upgraded space. Schedule your viewing today!
Ask about this home
A HOMEH agent will answer your questions about this home.
Around this home
Daily convenience, out of 100, from the distances below
Schools nearby
School rating, out of 10.
Helpful calculators
Your HOMEH agent

"I would see it this week."