

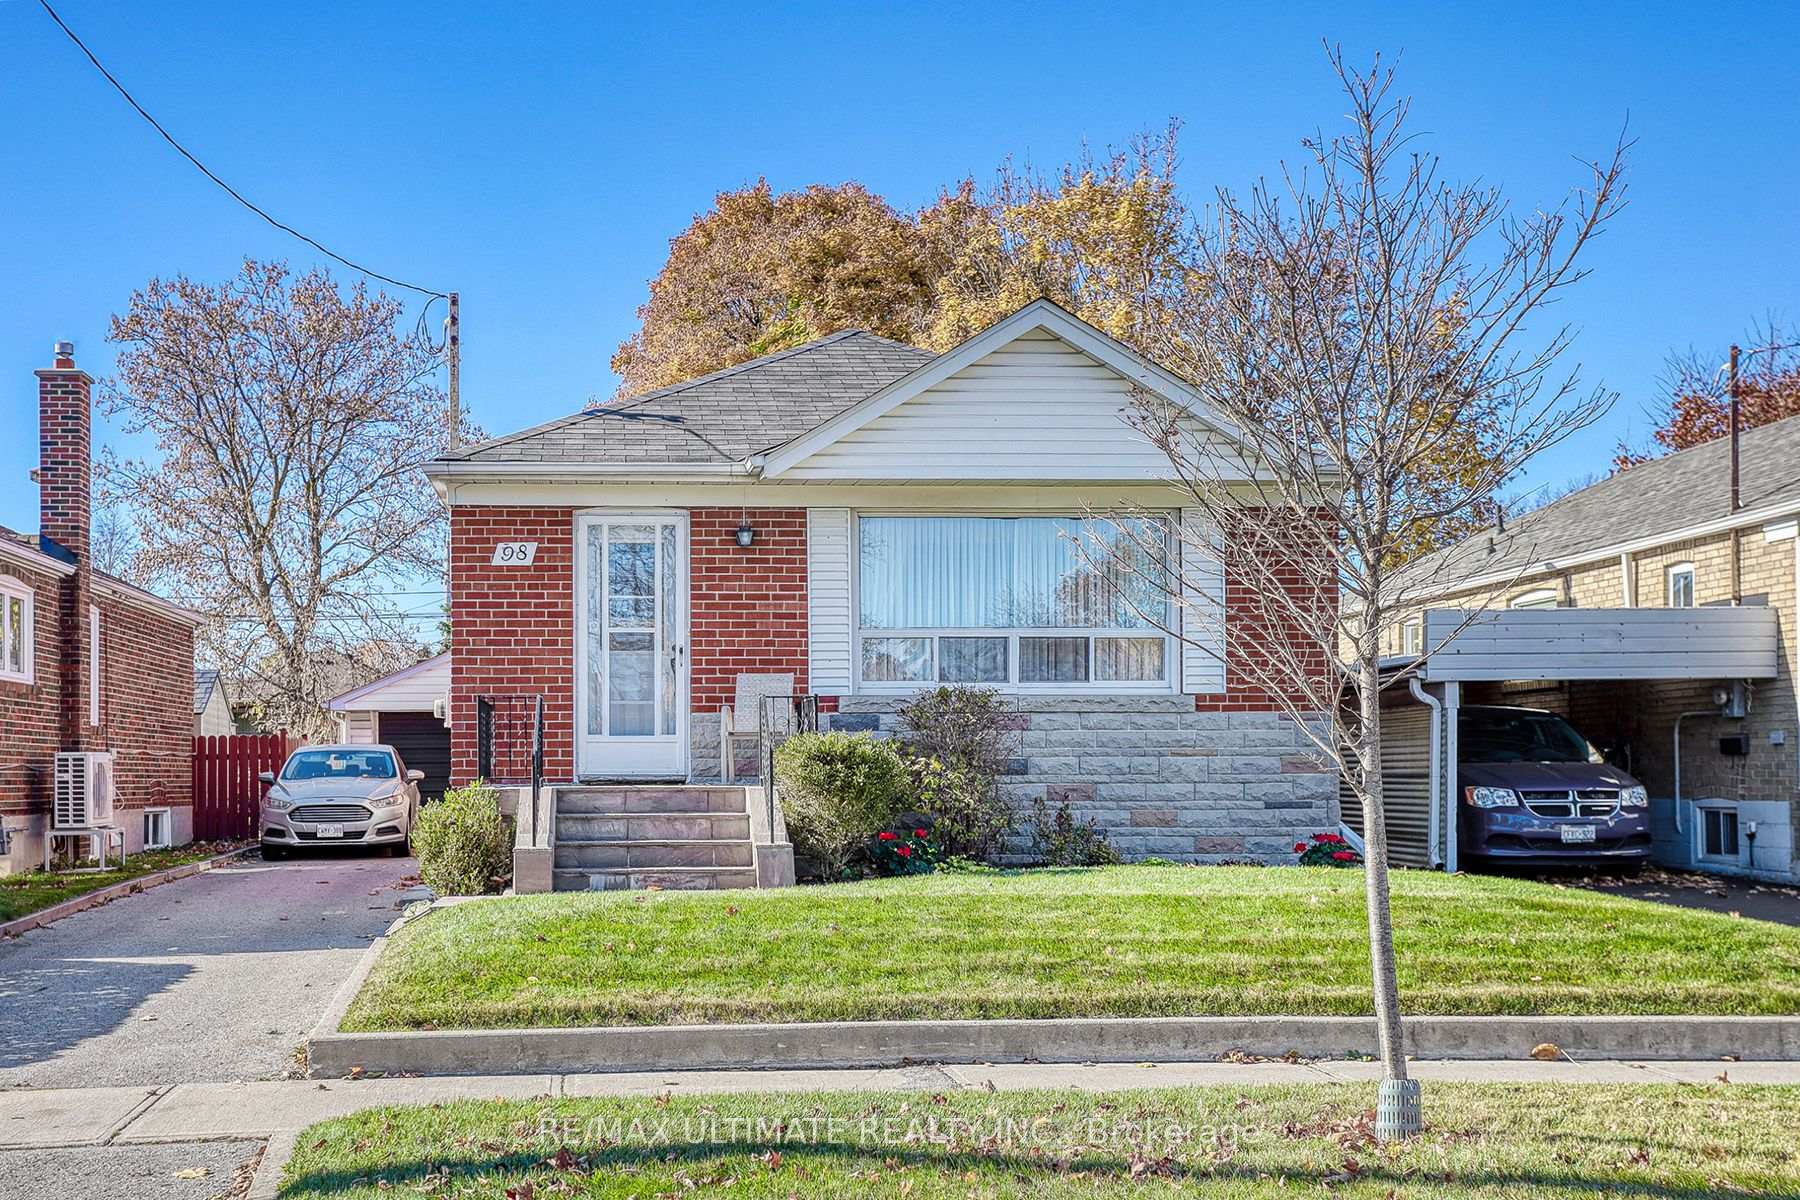
98 Portsdown Road
Detached Sold
1/4098 Portsdown Road
Detached Sold
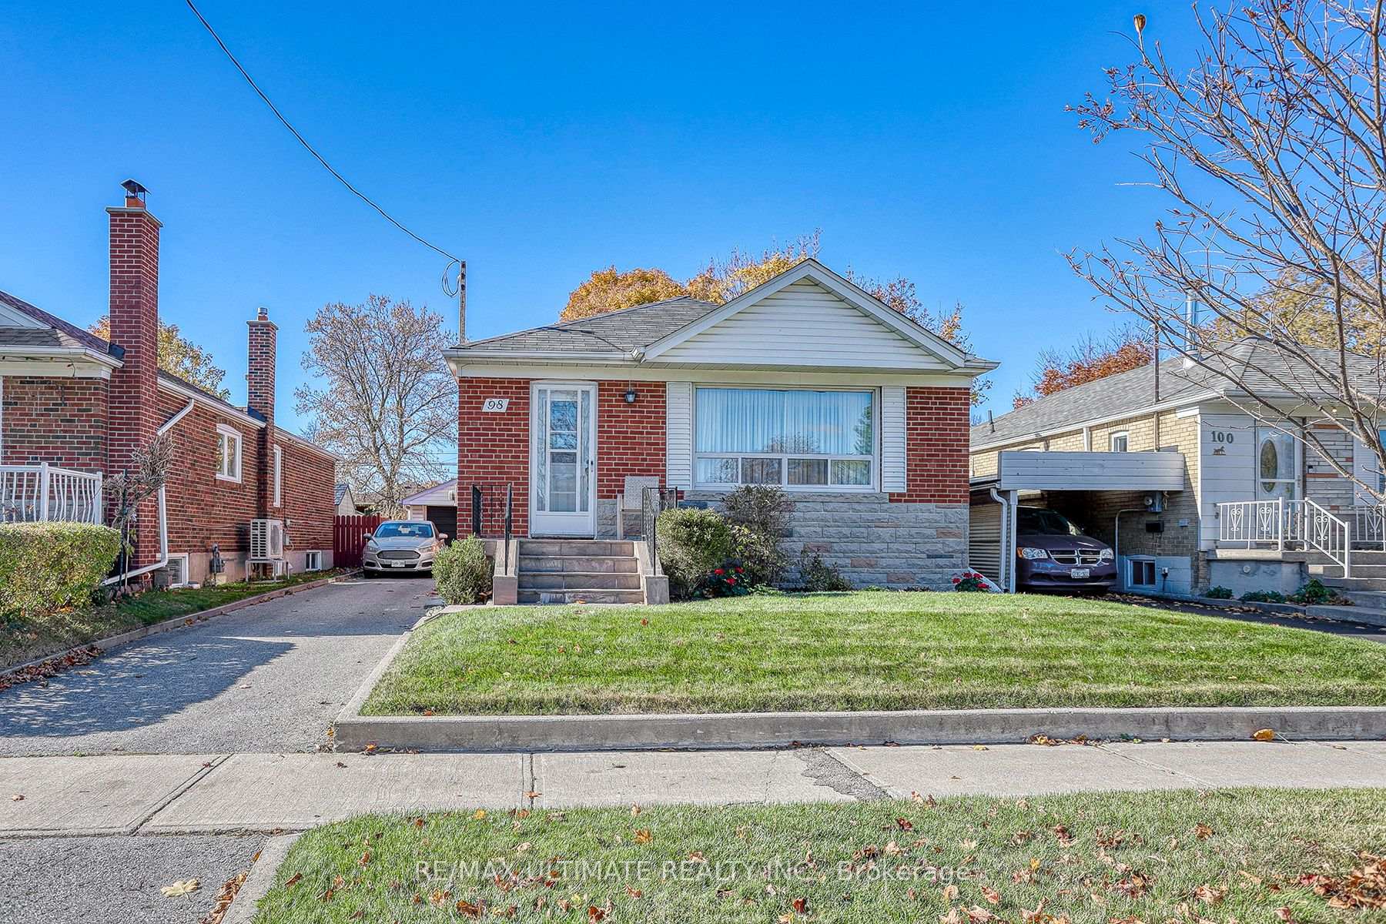
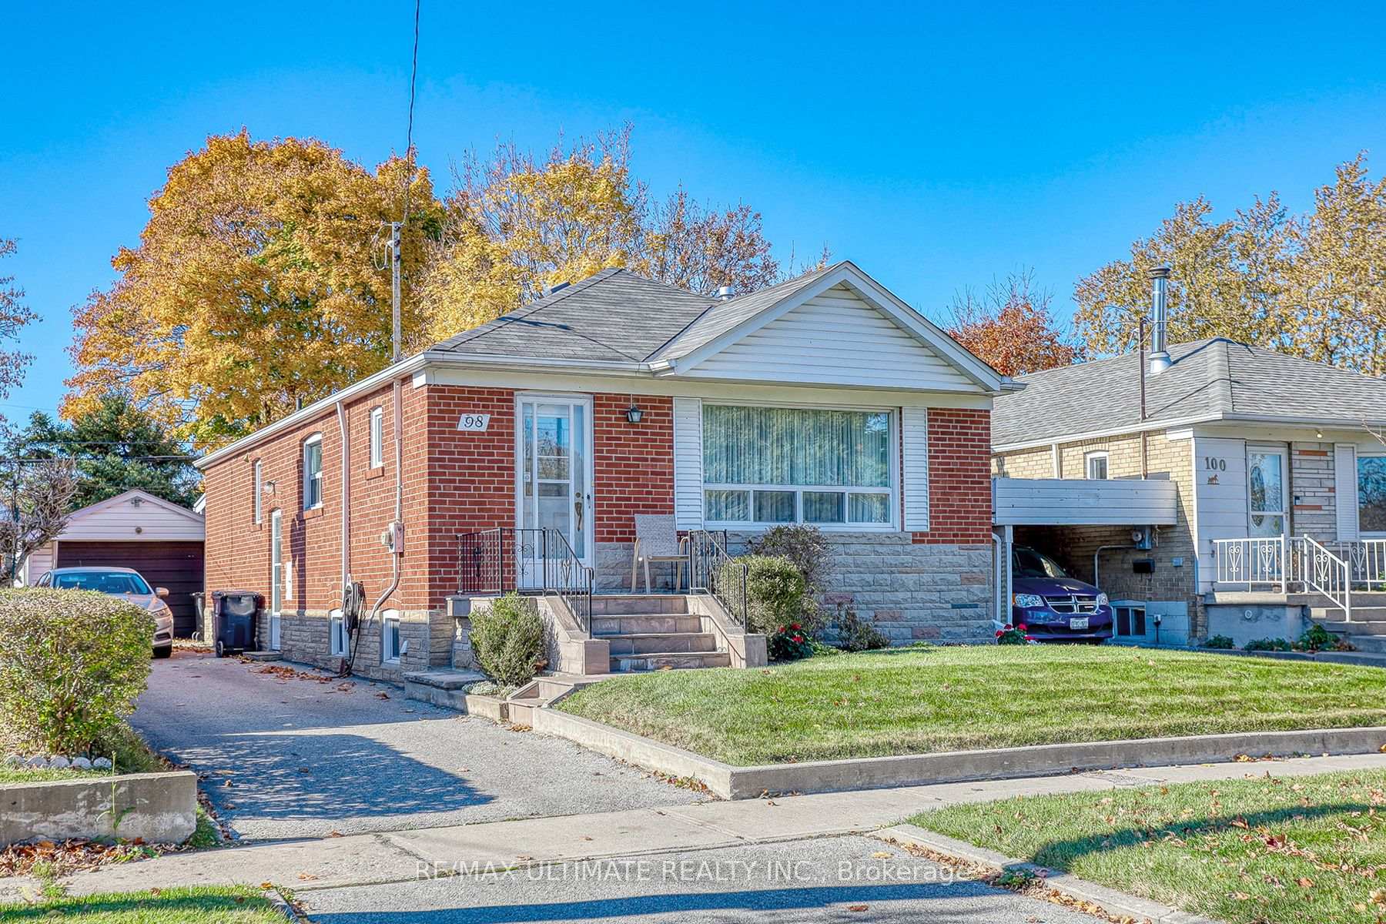
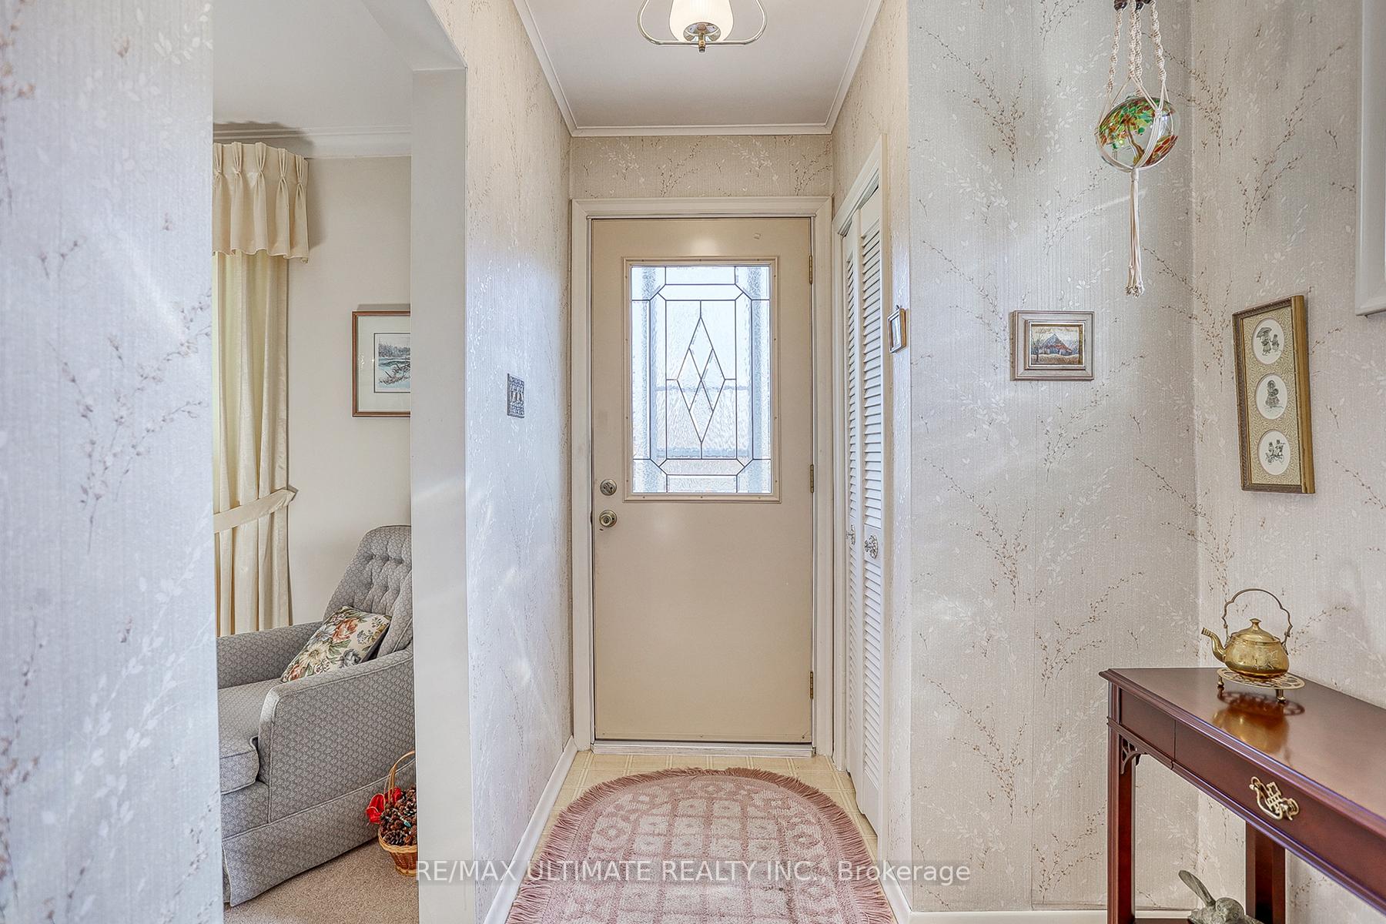
 See all 40 photos
3+1 Bedrooms
2 Bathrooms
1 Garage
— sq.ft
40×125 ft
$4,077/yr
Property history
Facts and features
- BasementFinished
- Water, sewerMunicipal
- HeatingForced air
- CoolingCentral air
What stands out
- Separate entrance
- Hardwood floors
- Central air
The homeDetached, Bungalow, Finished, separate entrance
- Type: Detached
- Style: Bungalow
- Basement: Finished, separate entrance
InsideBroadloom, Hardwood, Other, Rooms above ground 7
- Flooring: Broadloom, Hardwood
- Features: Other
- Rooms above ground: 7
- Rooms in the basement: 5
- Bedrooms: 3 + 1 in the basement
- Bathrooms: 2
- Kitchens: 1
Outside and lotBrick, Unknown, Unknown
Outside
- Exterior: Brick
- Roof: Unknown
- Foundation: Unknown
- Size: 40 × 125 ft
Parking1 Garage, Detached, Private
- Spaces: 1 Garage
- Garage: Detached
- Driveway: Private
Heating, water and powerForced air, gas, Central air, Municipal water
- Heating: Forced air, gas
- Cooling: Central air
- Water: Municipal water
- Sewer: Municipal sewer
Costs and taxesTaxes $4,077 a year, HST included in the price
- Taxes, 2024: $4,077 a year
- HST: HST included in the price
Listing detailsE10419806, Sold, Nov 12, 2024
- MLS® number: E10419806
- Status: Sold
- Listed on: Nov 12, 2024
- Days on market: 8
- Updated: Nov 20, 2024
- Possession: 2025-01-15 / January 15, 2025
- Occupied by: Partial
- Listing brokerage: RE/MAX ULTIMATE REALTY INC.
About this home
98 Portsdown Road, Scarborough (Dorset Park), ON M1P 1V5
Other
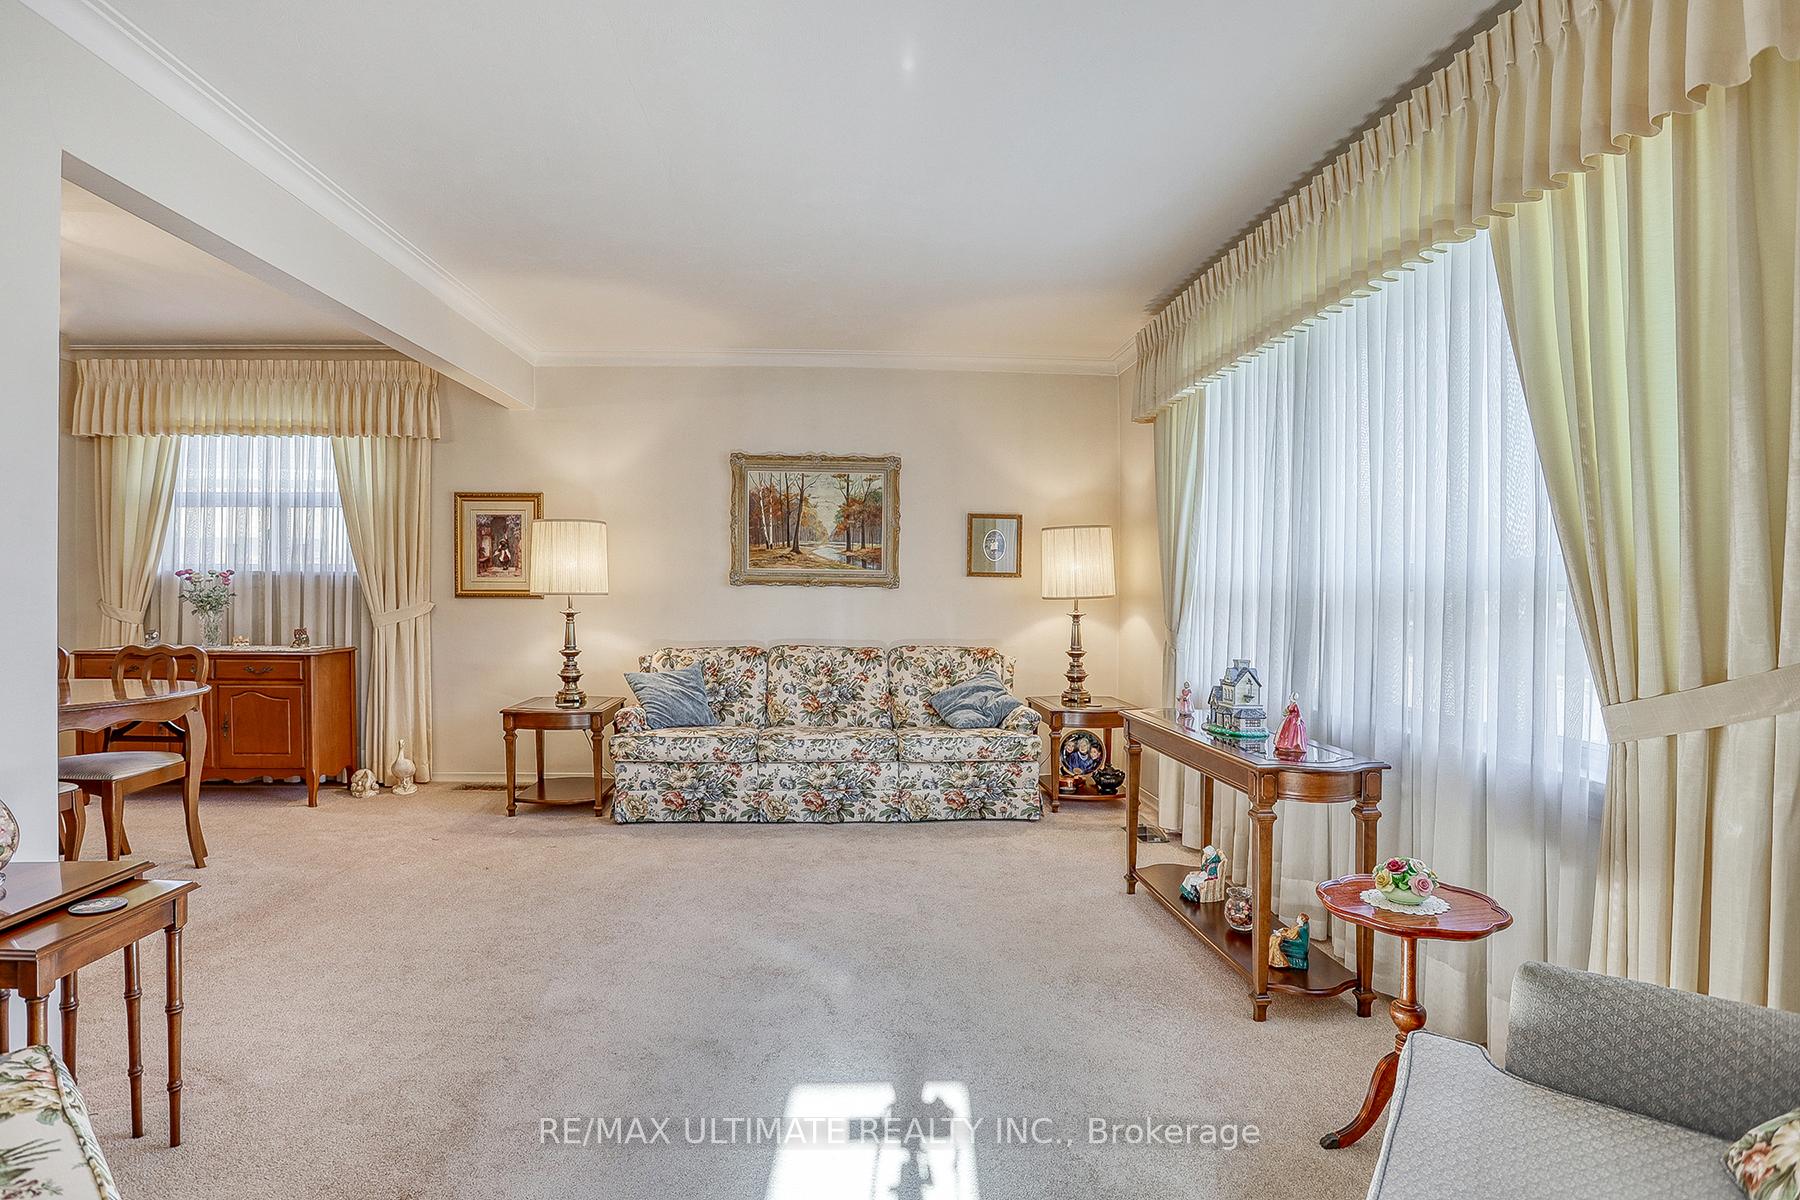
Welcome to this sparkling/ immaculate home, well appointed 3 bedroom bungalow, with detached garage & sunroom addition. Pride of ownership prevails to interior/exterior of this original owner property. Meticulous landscaped grounds. Quality front steps and tool shed, 2018 furnace. Separate entry to massive basement area. Close proximity to 401, Kennedy Commons, and all amenities. On a scale of "10" this beauty receives an "11"!
Read more
Ask about this home
A HOMEH agent will answer your questions about this home.
Ask a question
Thinking of selling your home?See what your home is worth today.
Around this home
Birchmount Rd/ North of Lawrence Ave
Errands
Parks
Schools
Daily convenience, out of 100, from the distances below
ParkDorset Park · 2 within 1 km9 min walk572 m
GroceryCake House Bakery14 min walk831 m
SchoolBond Academy8 min walk520 m
PharmacyMain Drug Mart17 min walk1.0 km
Cafés & foodChickQueen · 15 within 1 km9 min walk548 m
Gym & rec centreMcGregor Park Community Centre17 min walk1.0 km
LibraryToronto Public Library - McGregor Park16 min walk968 m
WalkDriveStraight-line distance, open map data
Grocery0.8 km
Park0.6 km
Coffee0.6 km
Dining0.6 km
Gym1.4 km
Schools nearby
School rating, out of 10.
Bond Academyelementary · Private · 0.5 km
—
Bond International Collegesecondary · Private · 0.5 km
—
Dorset Park Public Schoolelementary · Public · 0.8 km
4.0/10Low
Contact agent
Helpful calculators
Mortgage
Affordability
Closing costs
Land transfer tax
Property tax
Down payment
CMHC insurance
Stress test
Cashback Rebate
Your HOMEH agent

KimHOMEH agent · Scarborough
"I would see it this week."
Ask Kim