

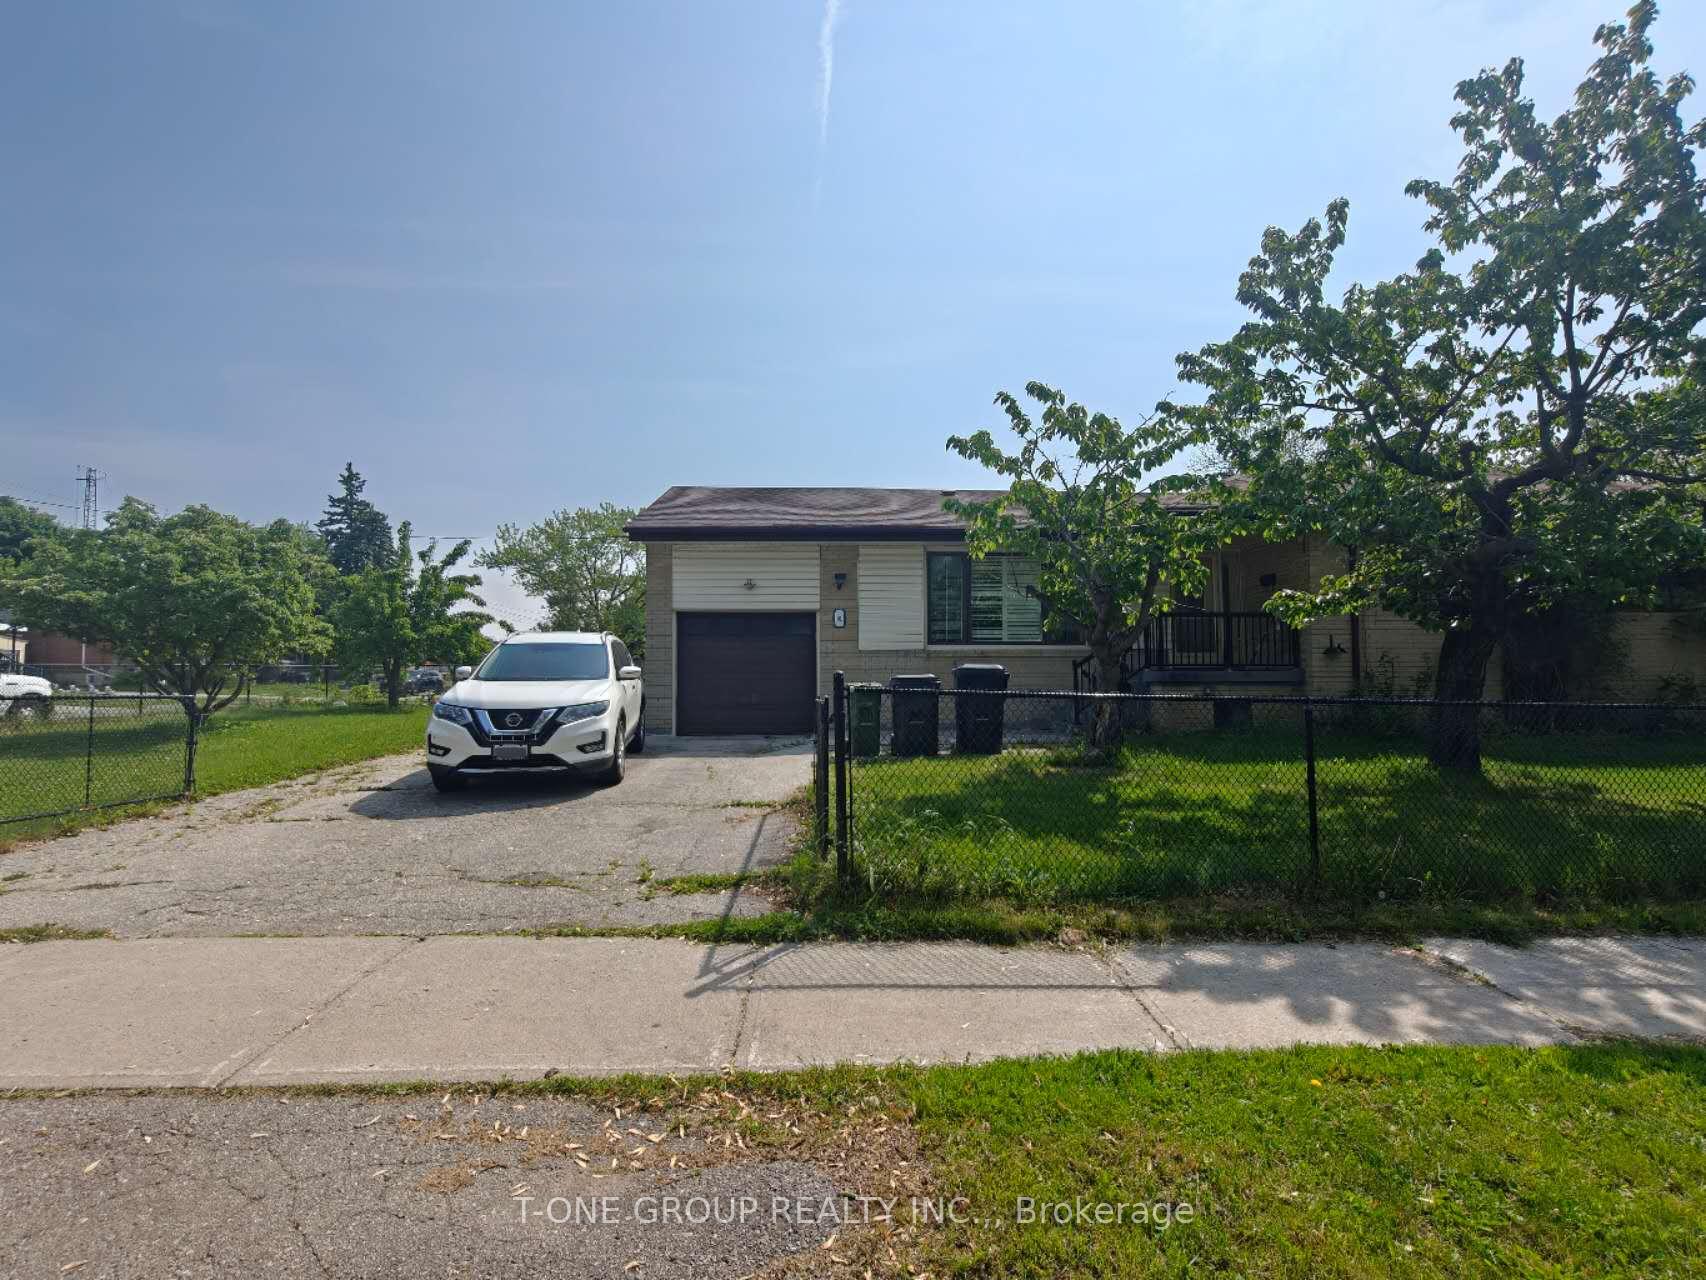
61 Portsdown Road
61 Portsdown Road
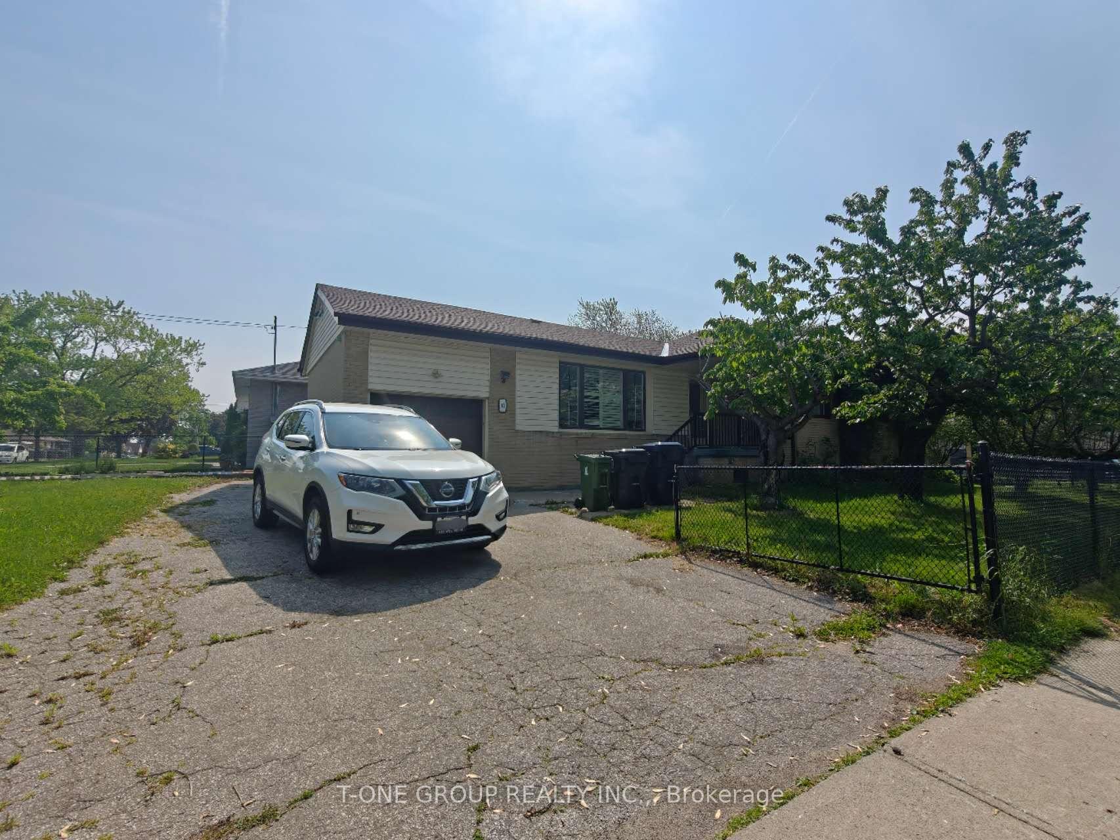
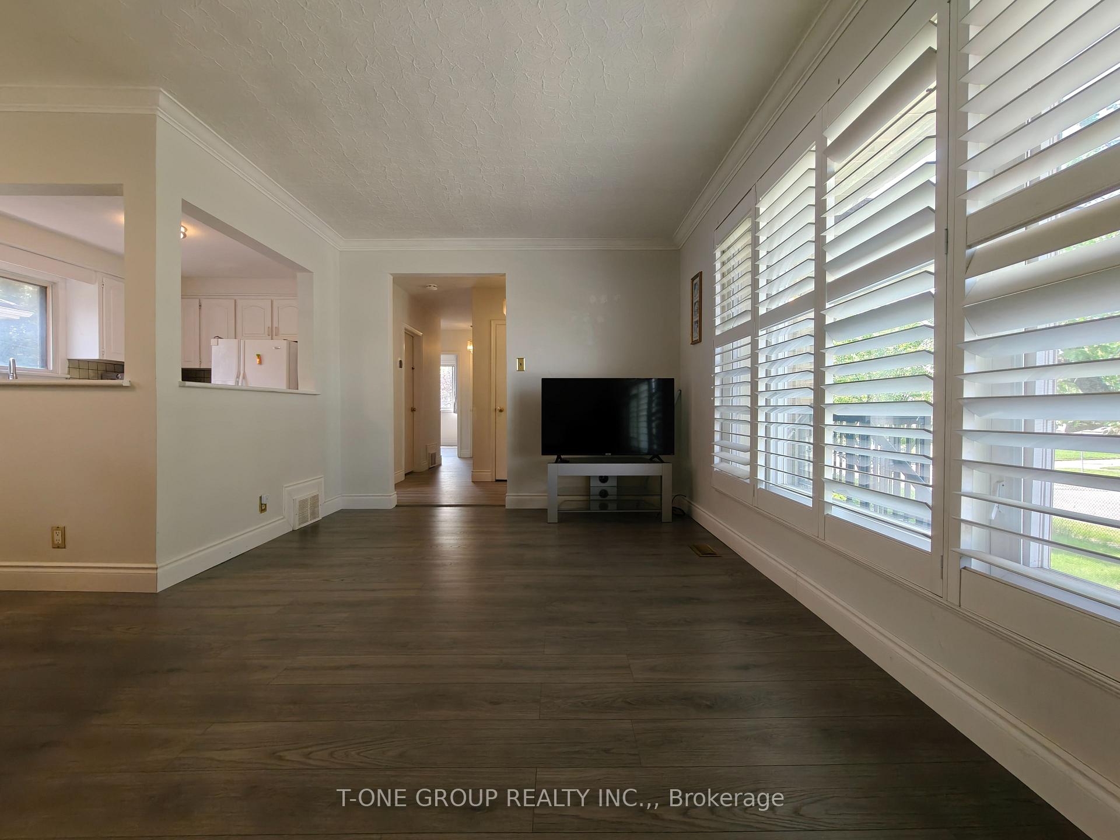
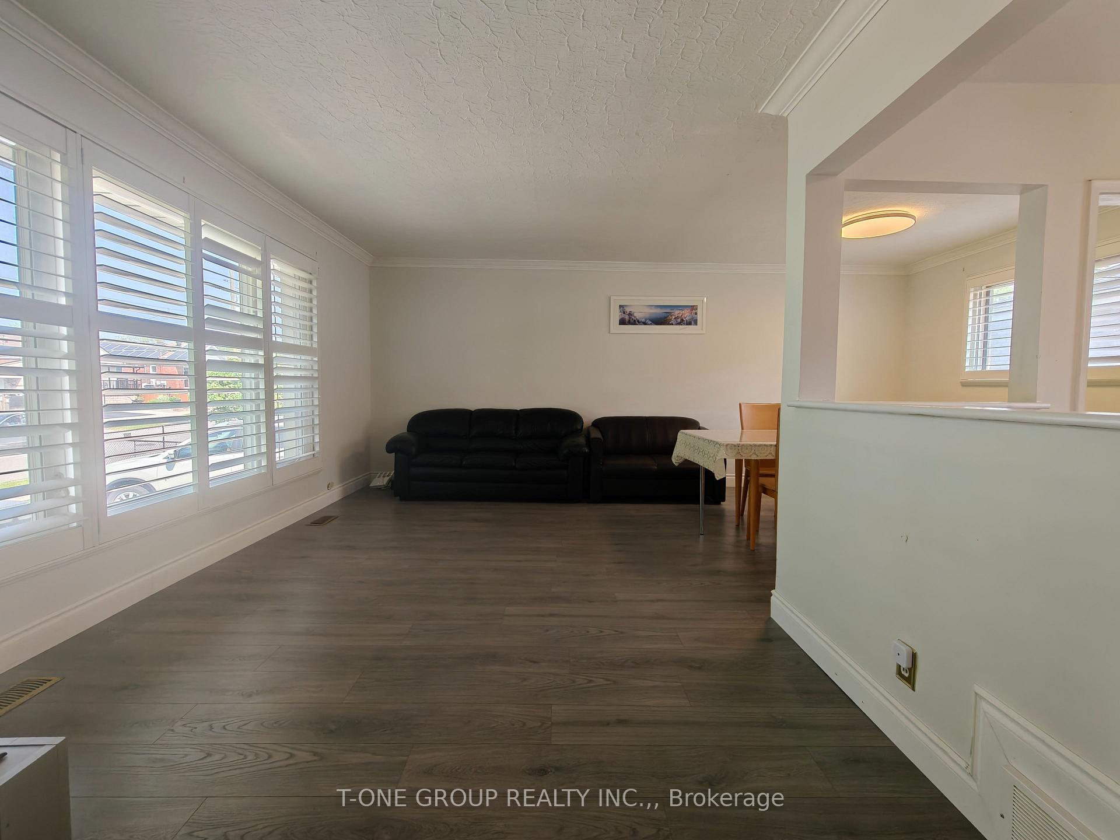
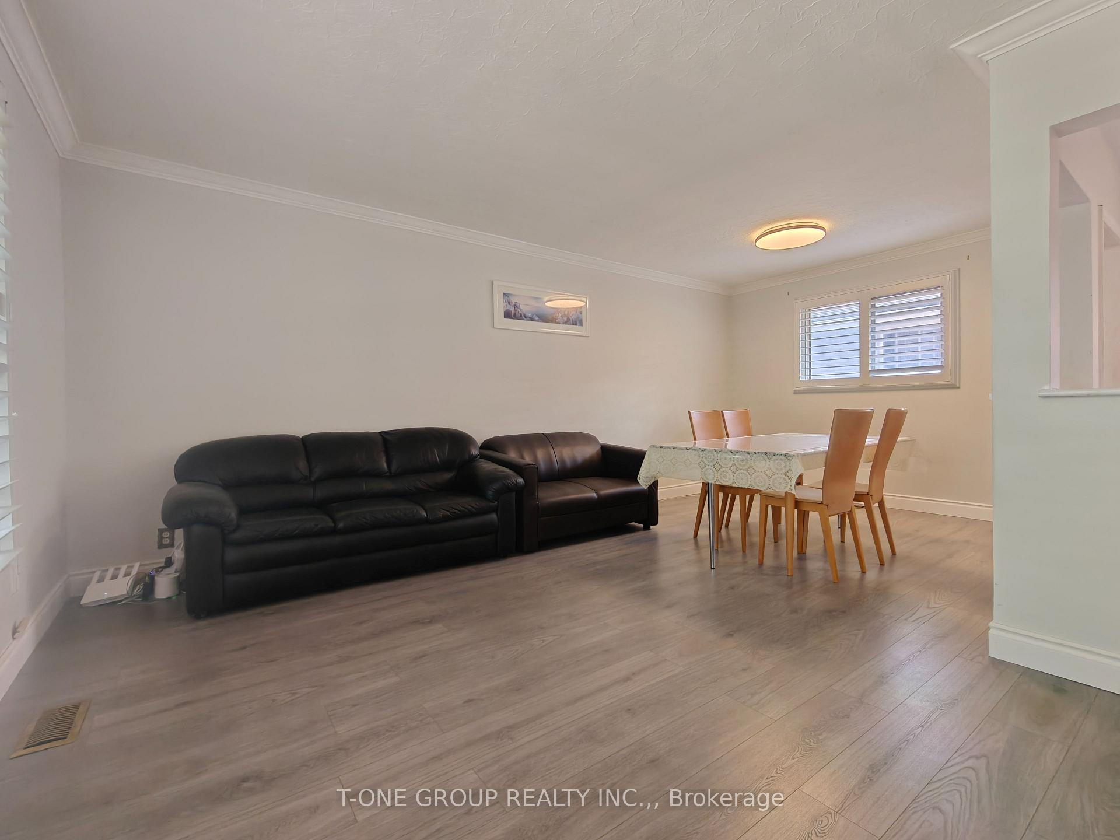 See all 12 photos
Property history
- $2,880TerminatedList: 2025-06-04|End: 2025-06-28|24 daysE12197285
Facts and features
- BasementFinished
- Lot size50 × 120 ft
- Lease termShort term lease
- FurnishedFurnished
- Hardwood floors
- Central air
The homeDetached, Bungalow, Age 51–99 years
- Type: Detached
- Style: Bungalow
- Age: 51–99 years
- Living space: 1,100–1,500 sq ft
- Basement: Finished
InsideTile, Hardwood, Shared, Carpet free
- Flooring: Tile, Hardwood
- Laundry: Shared
- Features: Carpet free
- Rooms above ground: 6
- Bedrooms: 3
- Bathrooms: 1
- Kitchens: 1
Outside and lotBrick, Asphalt shingle, Concrete
- Exterior: Brick
- Roof: Asphalt shingle
- Foundation: Concrete
- Size: 50 × 120 ft
Parking1 Garage, Attached, Private
- Spaces: 1 Garage
- Garage: Attached
- Driveway: Private
Heating, water and powerForced air, gas, Central air, Municipal water
- Heating: Forced air, gas
- Cooling: Central air
- Water: Municipal water
- Sewer: Municipal sewer
Rent and termsRent $2,880 a month, Main, Furnished
- Rent: $2,880 a month
- Space for rent: Main
- Furnished: Furnished
- Lease: Short term lease
- Rent includes: Parking
- Deposit: Required
- Credit check: Required
- Employment letter: Required
- Rental application: Required
- References: Required
- Rental items: Hot water tank rental ($18.84 + hst/month)
Listing detailsE12197285, Terminated, Jun 4, 2025
- MLS® number: E12197285
- Status: Terminated
- Listed on: Jun 4, 2025
- Days on market: 24
- Updated: Jun 28, 2025
- Possession: 2025-06-04 / Immediate
- Occupied by: Vacant
- Listing brokerage: T-ONE GROUP REALTY INC.,
About this home
61 Portsdown Road, Scarborough (Dorset Park), ON M1P 1T9
Fully Furnished 3-Bedroom, 1-Bath Main Floor Unit Available For Lease In The High-Demand Dorset Park Community. This Beautifully Maintained Home Features Brand-New Flooring, A Bright And Functional Layout, And Pride Of Ownership Throughout. Move-In Ready And Perfect For Small Families Or Professionals Seeking A Comfortable And Convenient Living Space. Enjoy Exclusive Use Of The Main Level With Two Driveway Parking Spots. The Unit Comes Fully Furnished, Well Maintained Kitchen Appliances, All Light Fixtures, And Window Coverings With California Shutters In The Living And Dining Rooms. Basement Is Not Included It Is A Separate Unit. Located Just Minutes From The DVP, Hwy 401, Transit, Schools, And Shopping. Tenant To Pay 70% Of Utilities And Shared Hot Water Tank Rental ($18.84 + HST/Month). No Smoking And No Pets Preferred. Rental Application, Credit Report, Employment Letter, ID, And References Required.
Ask about this home
A HOMEH agent will answer your questions about this home.
Around this home
Daily convenience, out of 100, from the distances below
Schools nearby
School rating, out of 10.
Helpful calculators
Your HOMEH agent

"I would see it this week."