

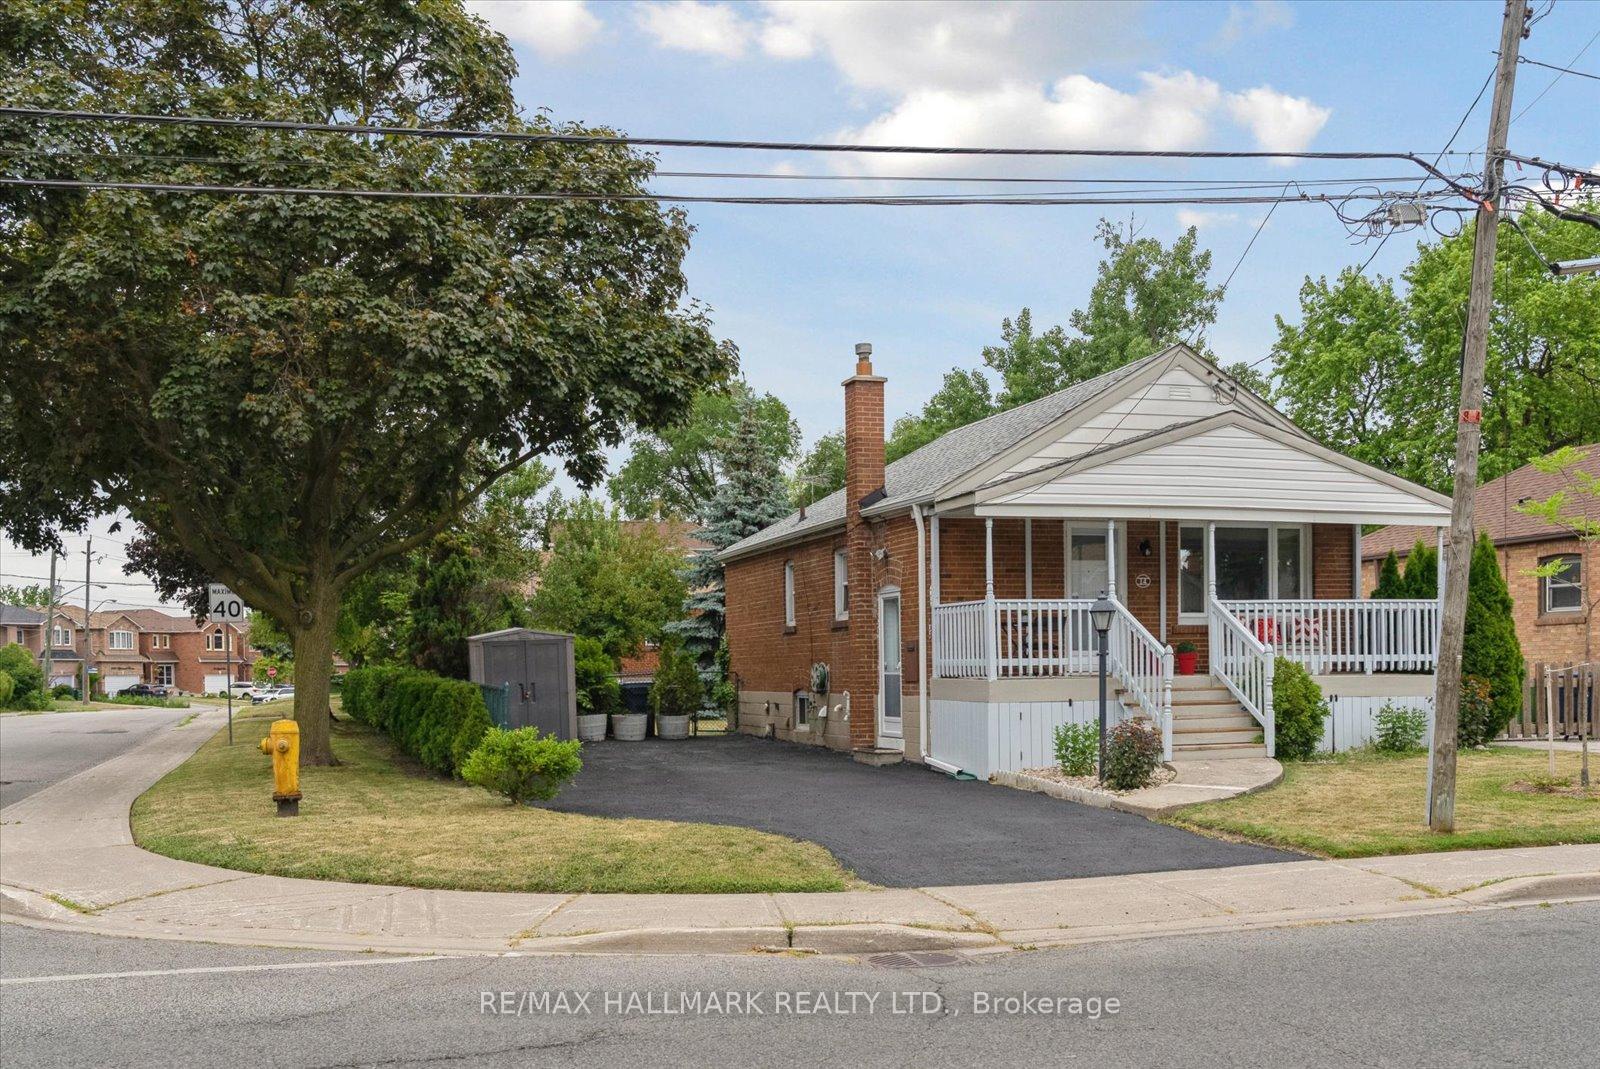
14 Park Street
14 Park Street
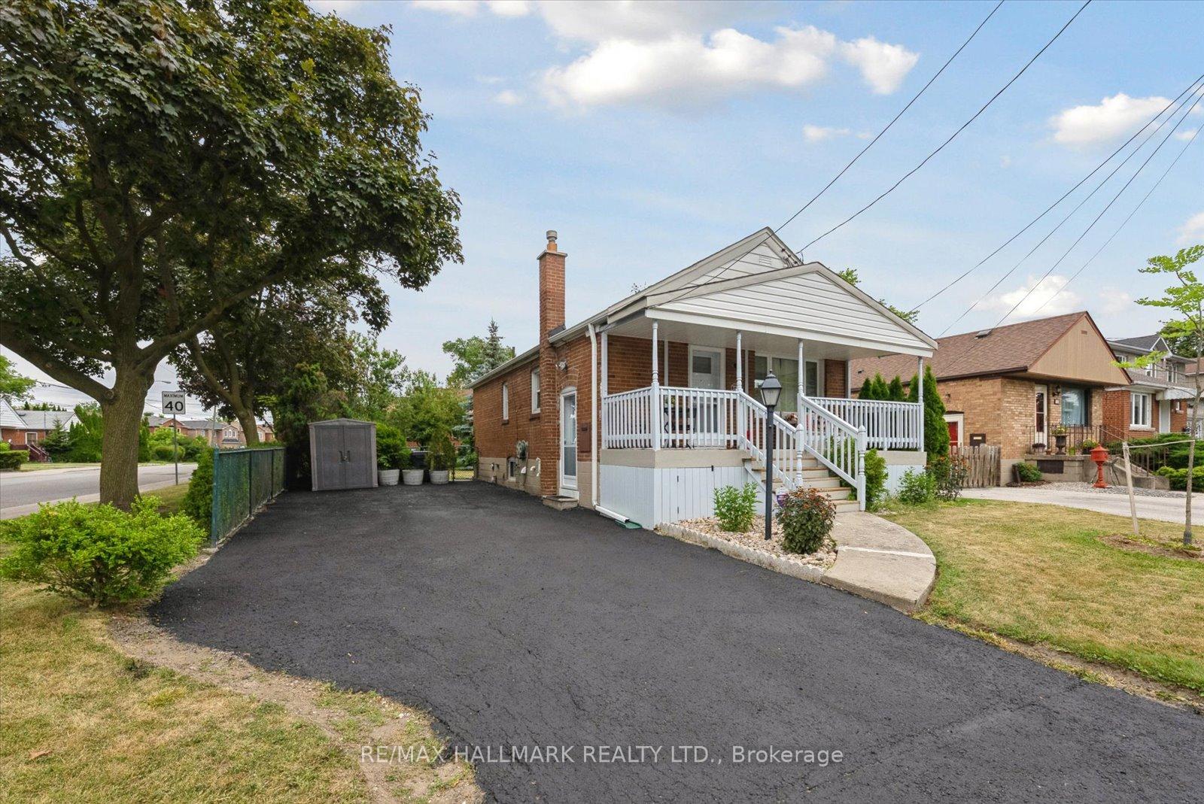
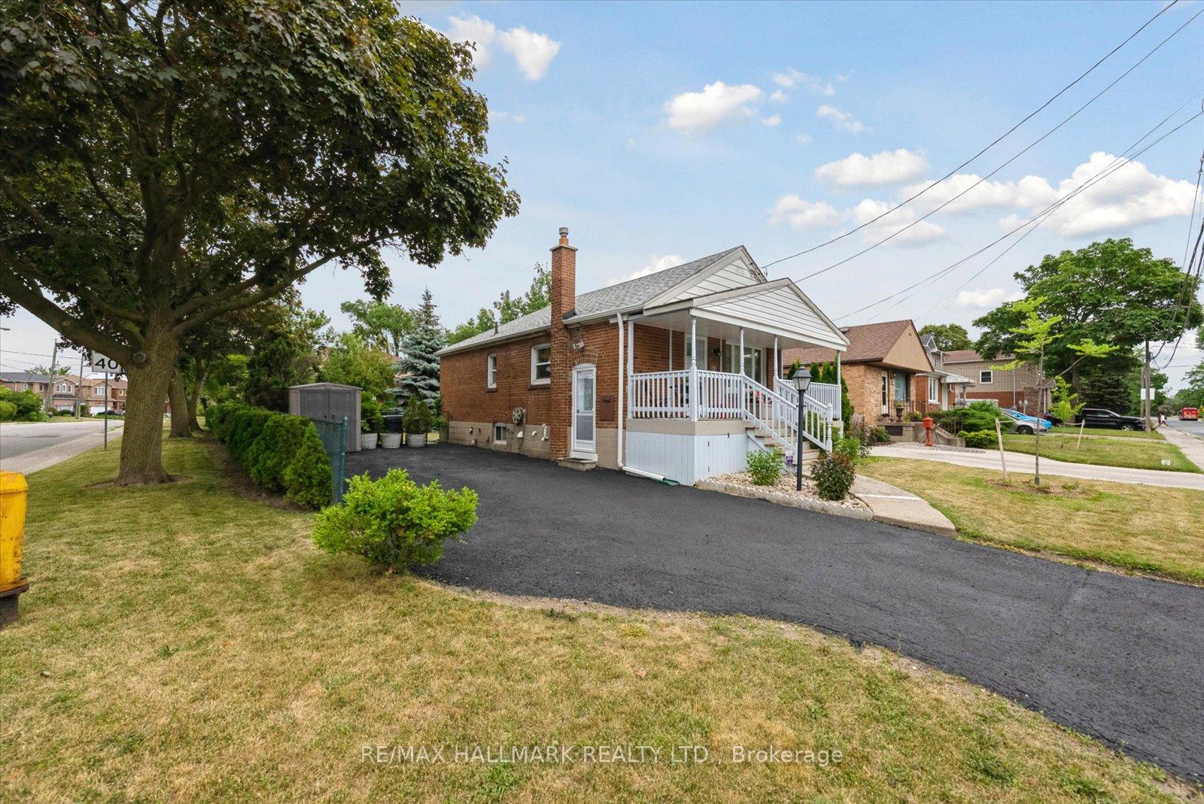
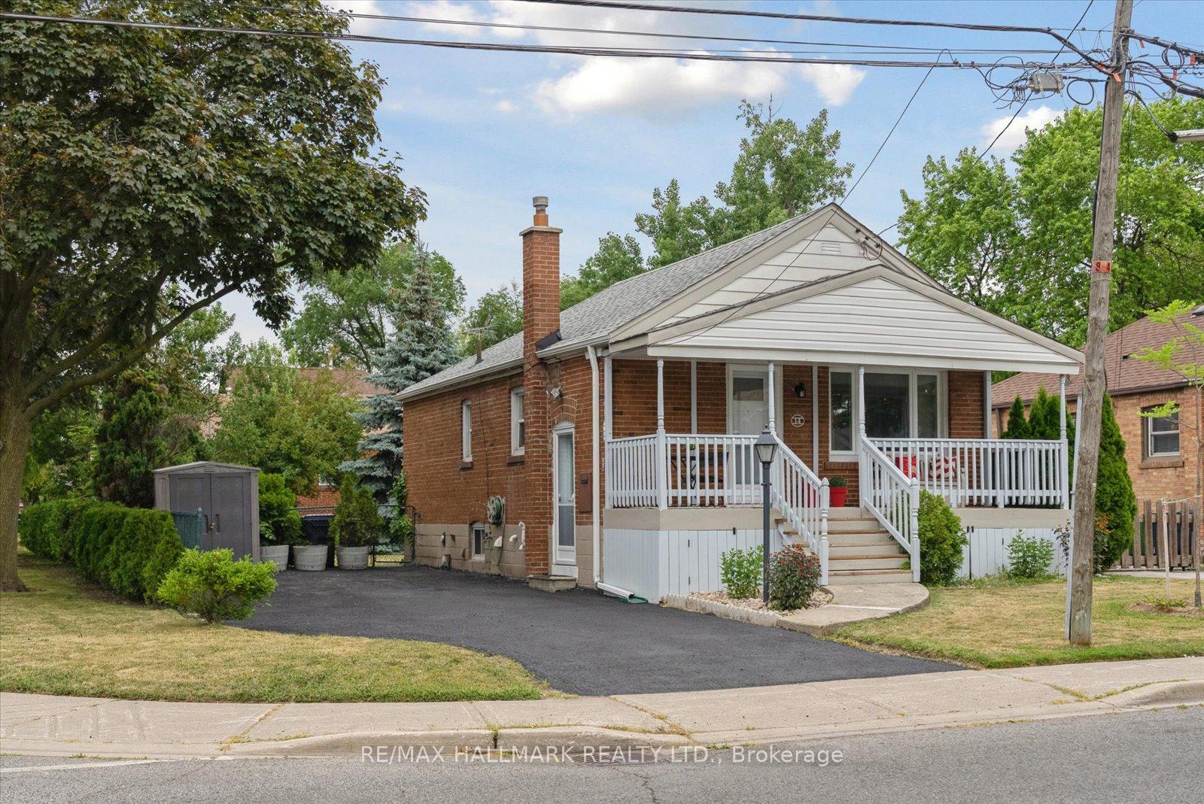
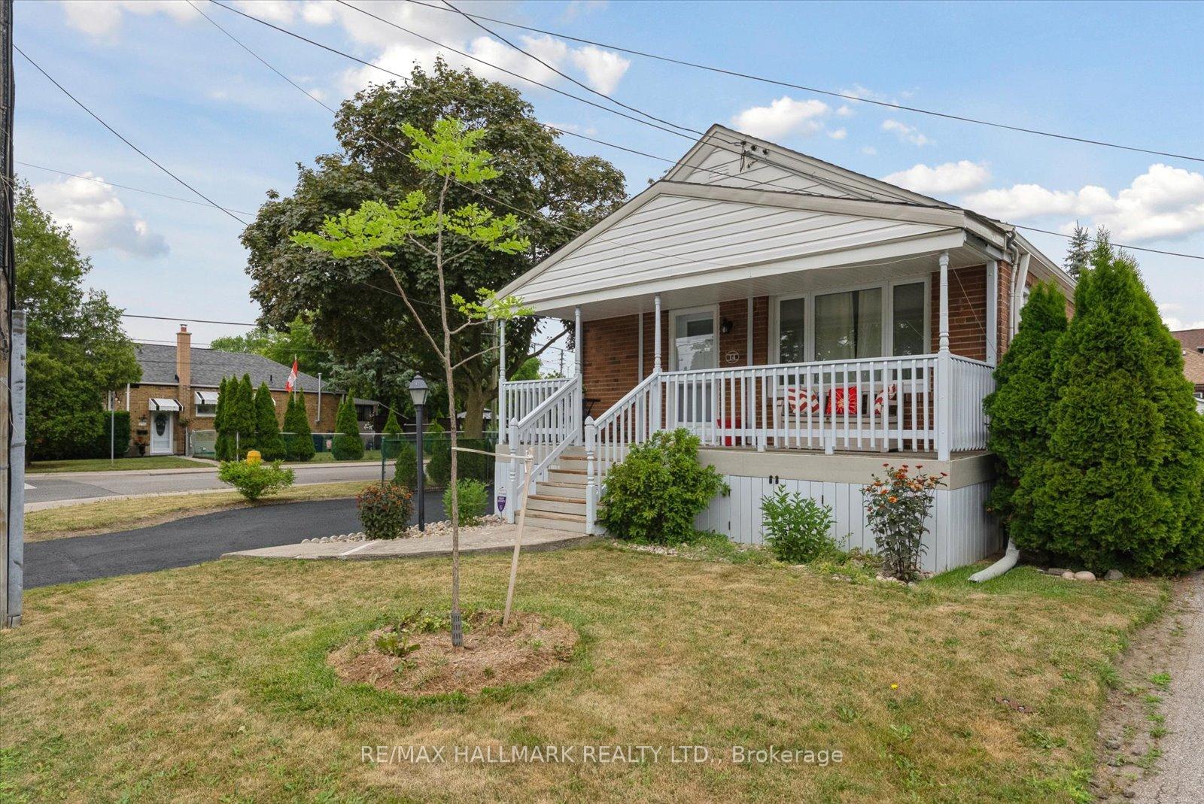 See all 41 photos
Property history
Facts and features
- BasementFinished
- Water, sewerMunicipal
- HeatingForced air
- CoolingCentral air
- Separate entrance
- Central air
The homeDetached, Bungalow, 700–1,100 sq ft
- Type: Detached
- Style: Bungalow
- Living space: 700–1,100 sq ft
- Basement: Finished, separate entrance
InsidePorcelain, Water heater owned, in-law capability, Rooms above ground 5
- Flooring: Porcelain
- Features: Water heater owned, in-law capability
- Rooms above ground: 5
- Rooms in the basement: 3
- Bedrooms: 2 + 1 in the basement
- Bathrooms: 2
- Kitchens: 1
Outside and lotBrick, Asphalt shingle, Concrete block
- Exterior: Brick
- Roof: Asphalt shingle
- Foundation: Concrete block
- Size: 45 × 118 ft
- Zoning: Residential
Parking3 Parking, Private
- Spaces: 3 Parking
- Driveway: Private
Heating, water and powerForced air, gas, Central air, Municipal water
- Heating: Forced air, gas
- Cooling: Central air
- Water: Municipal water
- Sewer: Municipal sewer
Costs and taxesTaxes $3,823 a year, HST included in the price, N/a
- Taxes, 2025: $3,823 a year
- HST: HST included in the price
- Rental items: N/a
Included in the saleFridge, stove, built-in dishwasher, washer and dryer, all electric light fixtures, all window coverings, storms and screens, 2 sheds, hot water tank owned., N/a
- Included: Fridge, stove, built-in dishwasher, washer and dryer, all electric light fixtures, all window coverings, storms and screens, 2 sheds, hot water tank owned.
- Not included: N/a
Listing detailsE12273964, Sold, Jul 9, 2025
- MLS® number: E12273964
- Status: Sold
- Listed on: Jul 9, 2025
- Days on market: 9
- Updated: Jul 18, 2025
- Possession: 2025-07-31 / 30-59 days
- Occupied by: Owner
- Listing brokerage: RE/MAX HALLMARK REALTY LTD.
About this home
14 Park Street, Scarborough (Birchcliffe-Cliffside), ON M1N 2N2
Welcome to 14 Park St in the highly sought-after neighbourhood of Cliffside! This charming all-brick bungalow sits on a generous 45 x 118-foot lot and has been meticulously renovated from top to bottom. Step onto the inviting southern-facing veranda, perfect for enjoying sunny days, and be captivated by the fantastic curb appeal that has been lovingly maintained by the current owner. Inside, you'll find an open-concept design that seamlessly connects the kitchen, living, and dining areas, featuring a stylish center island. The main level also includes two cozy bedrooms and a beautifully updated four-piece bathroom. A separate side entrance leads to a spacious rec room, complete with porcelain tiles and rough-in plumbing for a future kitchen. This area includes an additional third bedroom and a modern three-piece bath, providing ample space for a growing family or potential rental income. With bright southwestern exposure, this home boasts a large private driveway that accommodates up to four cars. This property also qualifies for a garden suite build, in the rear portion of the lot, and offers a 45-foot frontage with exciting future development potential. Located within walking distance to the GO station, TTC, schools, shopping, and with easy access to downtown, this home is not just a residence; its an investment in your future. Don't miss out on this exceptional opportunity!
Ask about this home
A HOMEH agent will answer your questions about this home.
Around this home
Daily convenience, out of 100, from the distances below
Schools nearby
School rating, out of 10.
Helpful calculators
Your HOMEH agent

"I would see it this week."