

321 Victoria Park Avenue
321 Victoria Park Avenue
 See all 24 photos
Property history
Facts and features
- BasementApartment
- Water, sewerMunicipal
- HeatingForced air
- CoolingCentral air
- Second kitchen
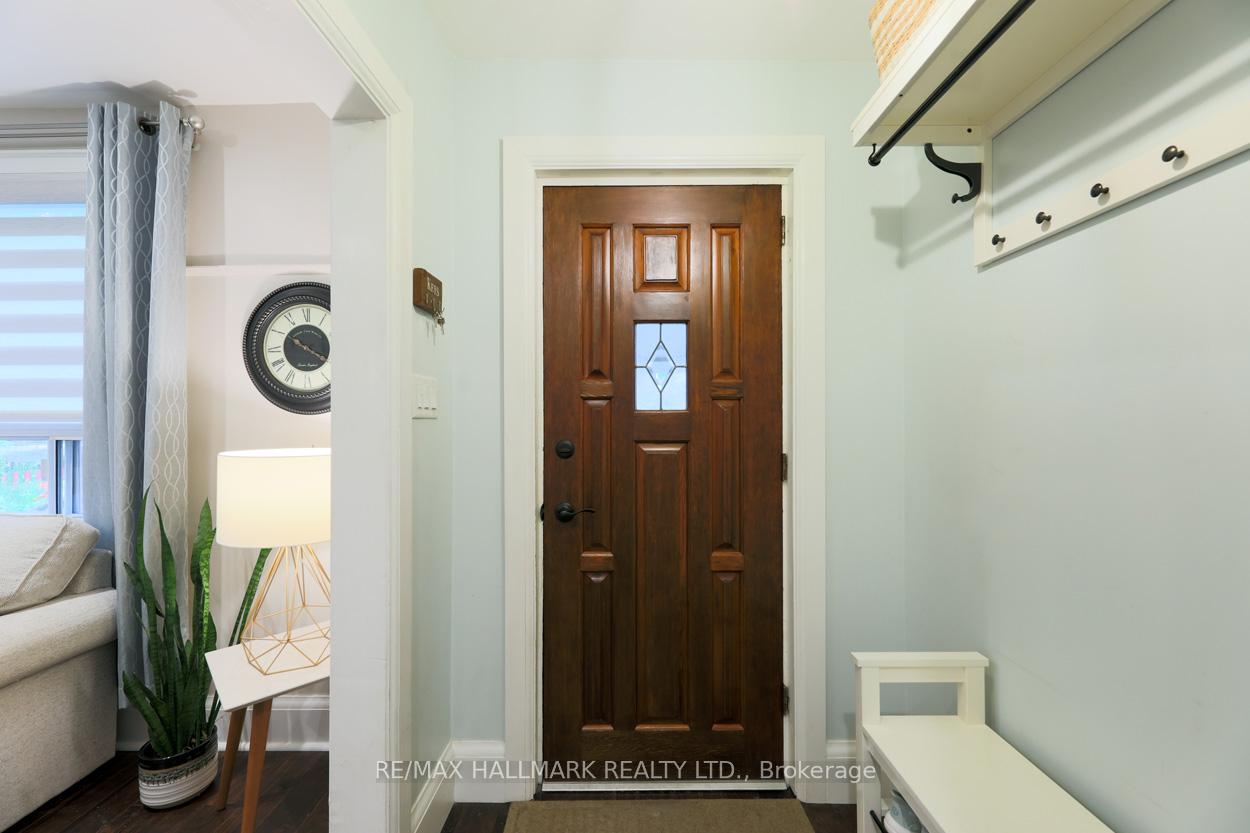
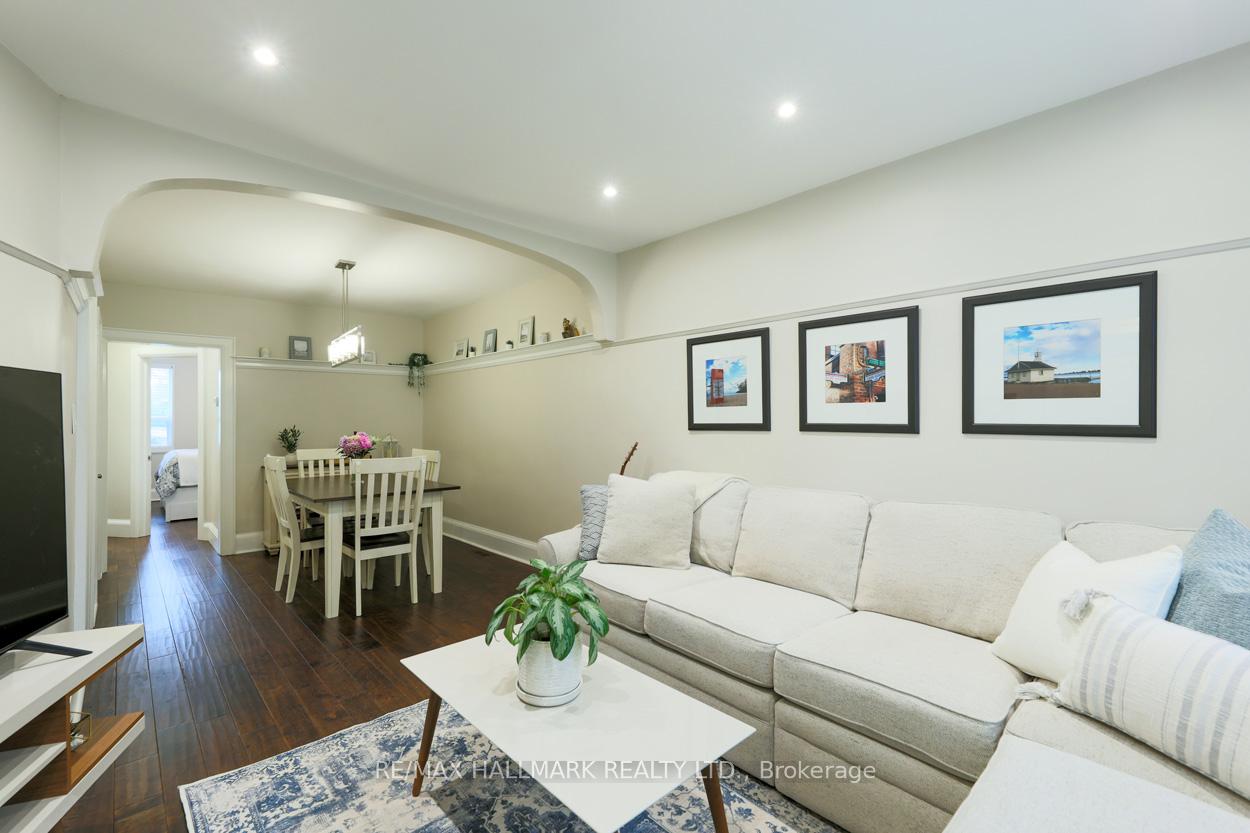
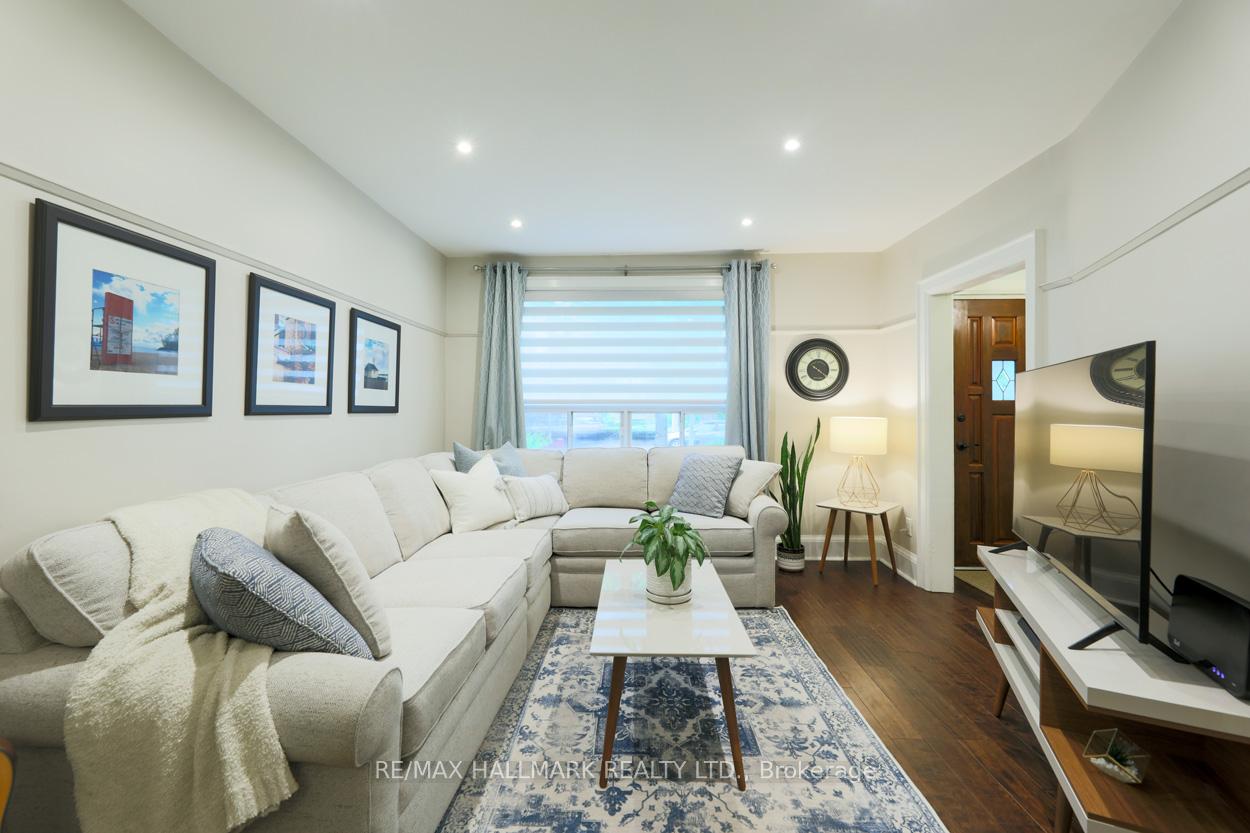
- Hardwood floors
- Central air
The homeSemi-Detached, Bungalow, 700–1,100 sq ft
- Type: Semi-Detached
- Style: Bungalow
- Living space: 700–1,100 sq ft
- Basement: Apartment, finished
InsideHardwood, Rooms above ground 5, Rooms in the basement 4
- Flooring: Hardwood
- Rooms above ground: 5
- Rooms in the basement: 4
- Bedrooms: 2 + 1 in the basement
- Bathrooms: 2
- Kitchens: 2
Outside and lotBrick, Asphalt shingle, Concrete block
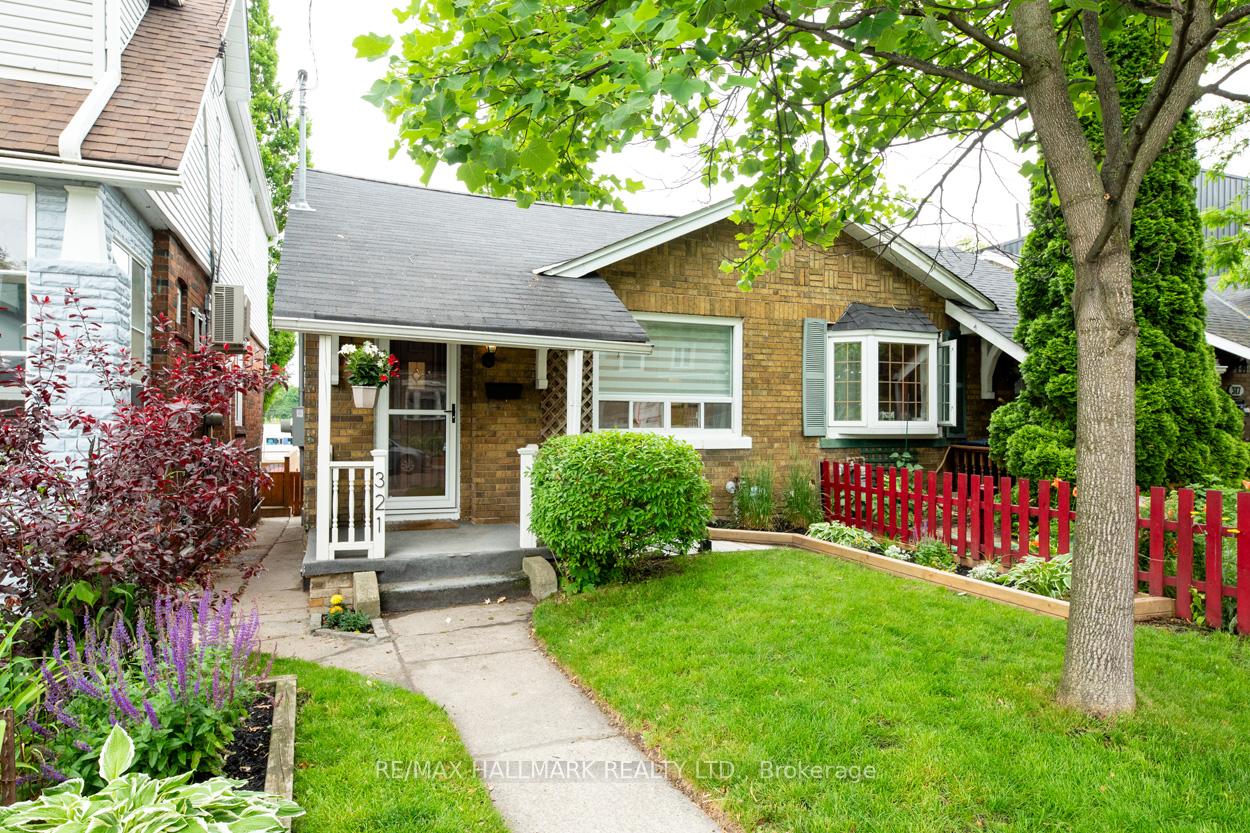
- Exterior: Brick
- Roof: Asphalt shingle
- Foundation: Concrete block
- Other structures: Garden shed
- Size: 20.33 × 110 ft
Parking2 Parking, Lane
- Spaces: 2 Parking
- Driveway: Lane
Heating, water and powerForced air, gas, Central air, Municipal water
- Heating: Forced air, gas
- Cooling: Central air
- Water: Municipal water
- Sewer: Municipal sewer
Costs and taxesTaxes $3,562 a year, HST included in the price
- Taxes, 2024: $3,562 a year
- HST: HST included in the price
Included in the saleStainless steel whirlpool gas stove, fridge, dishwasher, tankless hot water tank (owned), washer, gas dryer* electric light fixtures, & garden shed.
- Included: Stainless steel whirlpool gas stove, fridge, dishwasher, tankless hot water tank (owned), washer, gas dryer* electric light fixtures, & garden shed.
Listing detailsE12285006, Sold, Jul 15, 2025
- MLS® number: E12285006
- Status: Sold
- Listed on: Jul 15, 2025
- Days on market: 5
- Updated: Jul 20, 2025
- Possession: 2025-10-30 / 90+ days
- Occupied by: Owner
- Listing brokerage: RE/MAX HALLMARK REALTY LTD.
About this home
321 Victoria Park Avenue, Scarborough (Birchcliffe-Cliffside), ON M4E 3S7
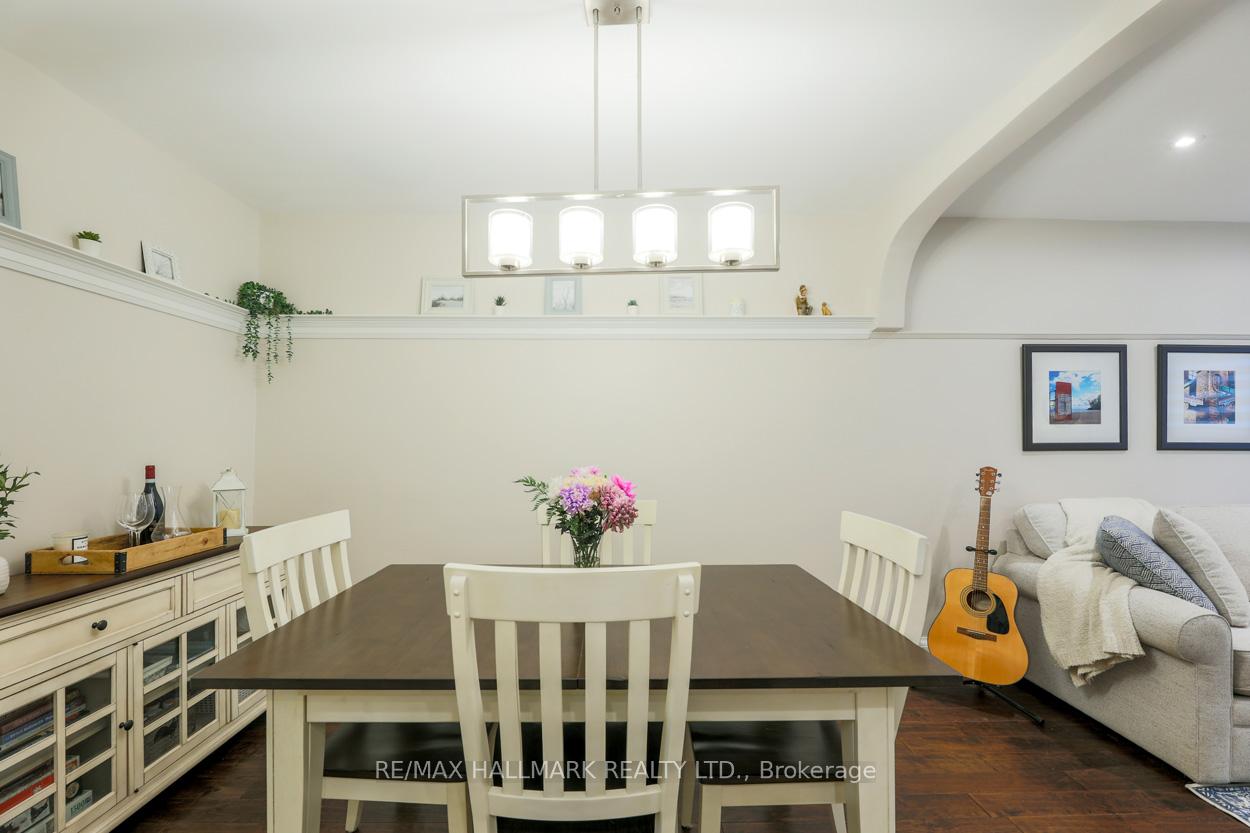
This beautifully updated home boasts a meticulously crafted layout, featuring 2 bedrooms complemented by an additional bedroom in the basement. With 2 renovated bathrooms, this property is nestled in the highly coveted Upper Beach neighbourhood, known for its great schools, charm, and community feel. Stepping onto the main floor, you're greeted by rich hardwood flooring that adds a touch of elegance and warmth to the entire space. The revamped kitchen is a true centrepiece, showcasing sleek stainless steel appliances that gleam against the modern cabinetry. The living room is carefully designed to flow seamlessly into the dining area, creating a harmonious space perfect for gatherings. The private side entrance offers the exciting potential to convert the area into an inviting in-law suite. This space features luxury vinyl flooring, adding a modern touch. The ambiance is further enhanced by stylish pot lights that beautifully illuminate the room. A chic wet bar offers convenience and sophistication, making it ideal for entertaining guests. Completing this welcoming suite is a bedroom and a modern 3 piece washroom that provides a luxurious, spa-like atmosphere, featuring heated floors for added comfort and elegance, which elevates the entire experience. The private yard serves as a retreat for those seeking a low-maintenance outdoor space. It is designed for easy upkeep, allowing you to enjoy the tranquillity and beauty. You never have to worry about finding street parking, as you have your own 2 car parking off the laneway. Take a stroll to the vibrant community of Kingston Road Village, where you can find fine dining, cafes, and shopping. The TTC is conveniently located at your doorstep, offering seamless access to the subway, GO Train, streetcar or buses, making it easy to navigate the city hassle free.
Ask about this home
A HOMEH agent will answer your questions about this home.
Around this home
Daily convenience, out of 100, from the distances below
Schools nearby
School rating, out of 10.
Helpful calculators
Your HOMEH agent

"I would see it this week."