

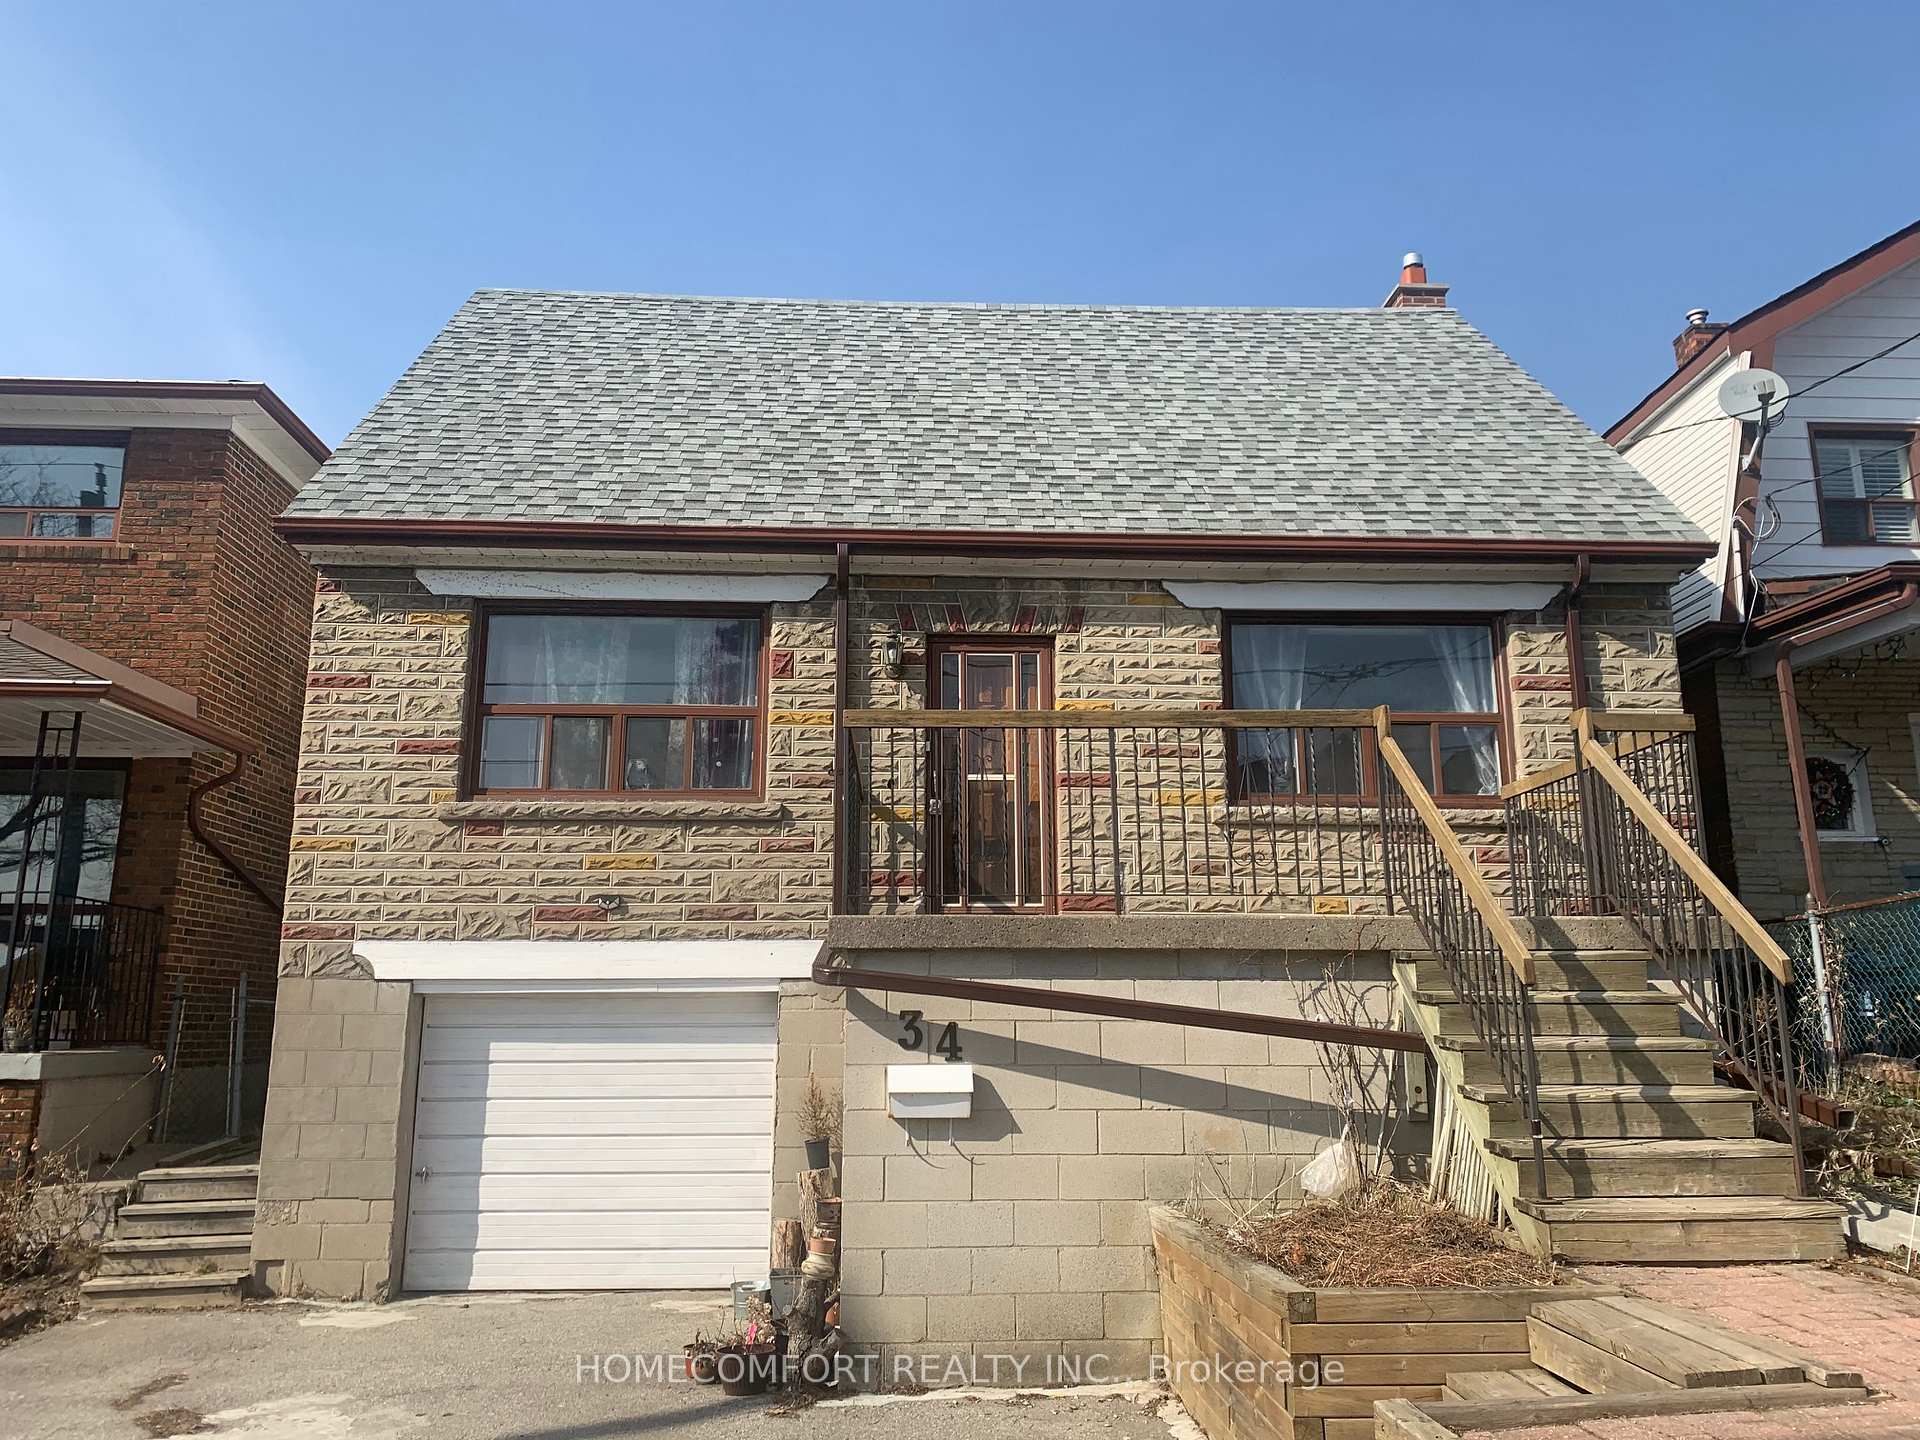
Upper, 34 Butterworth Avenue
Detached Rented
1/19Upper, 34 Butterworth Avenue
Detached Rented
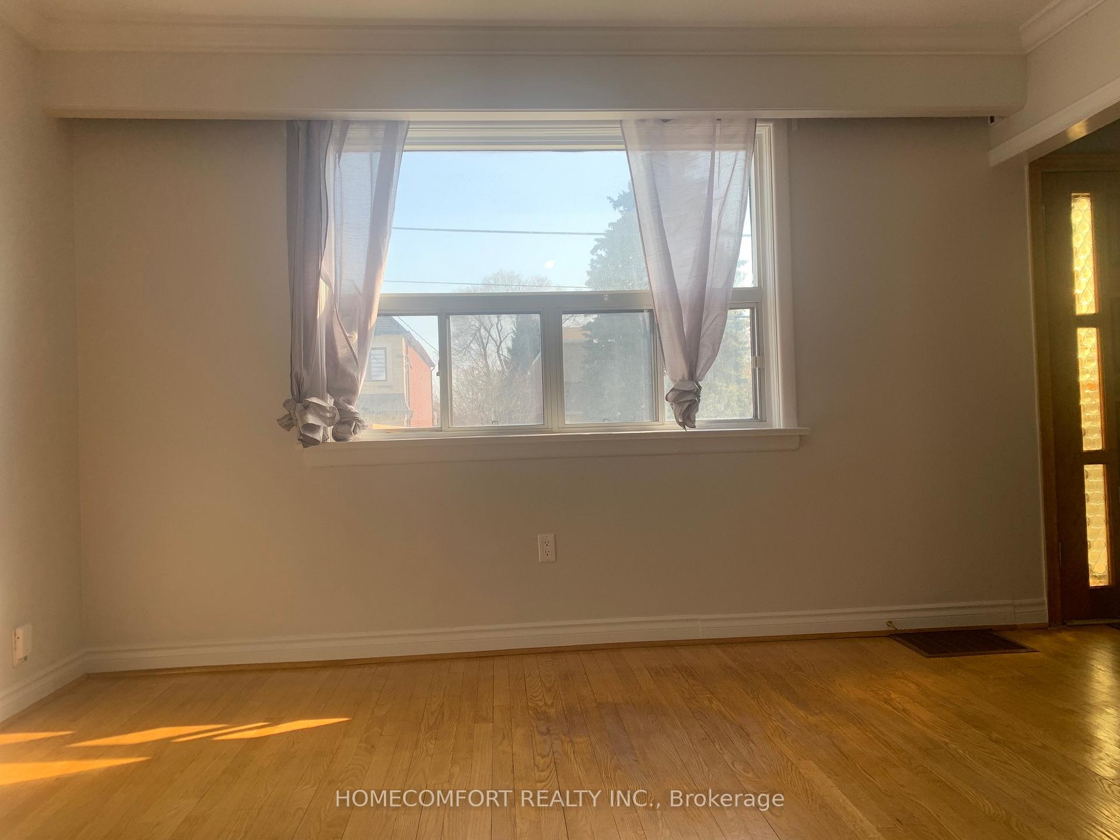
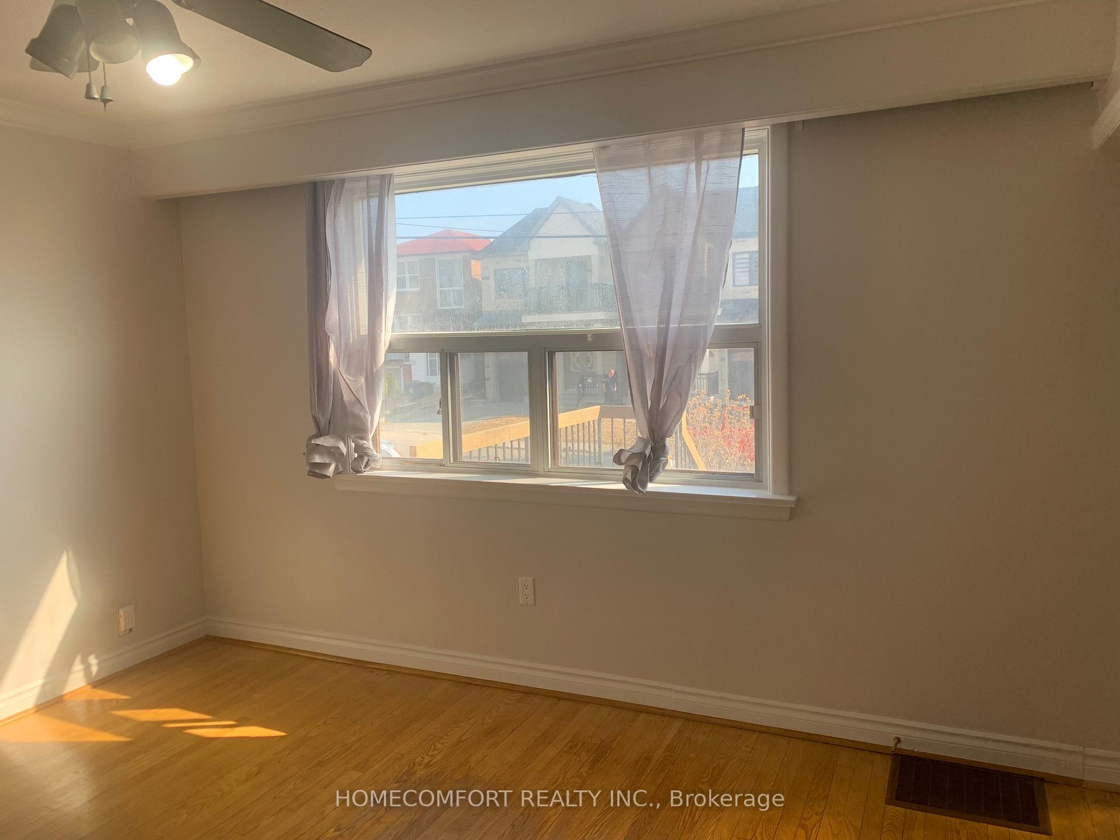
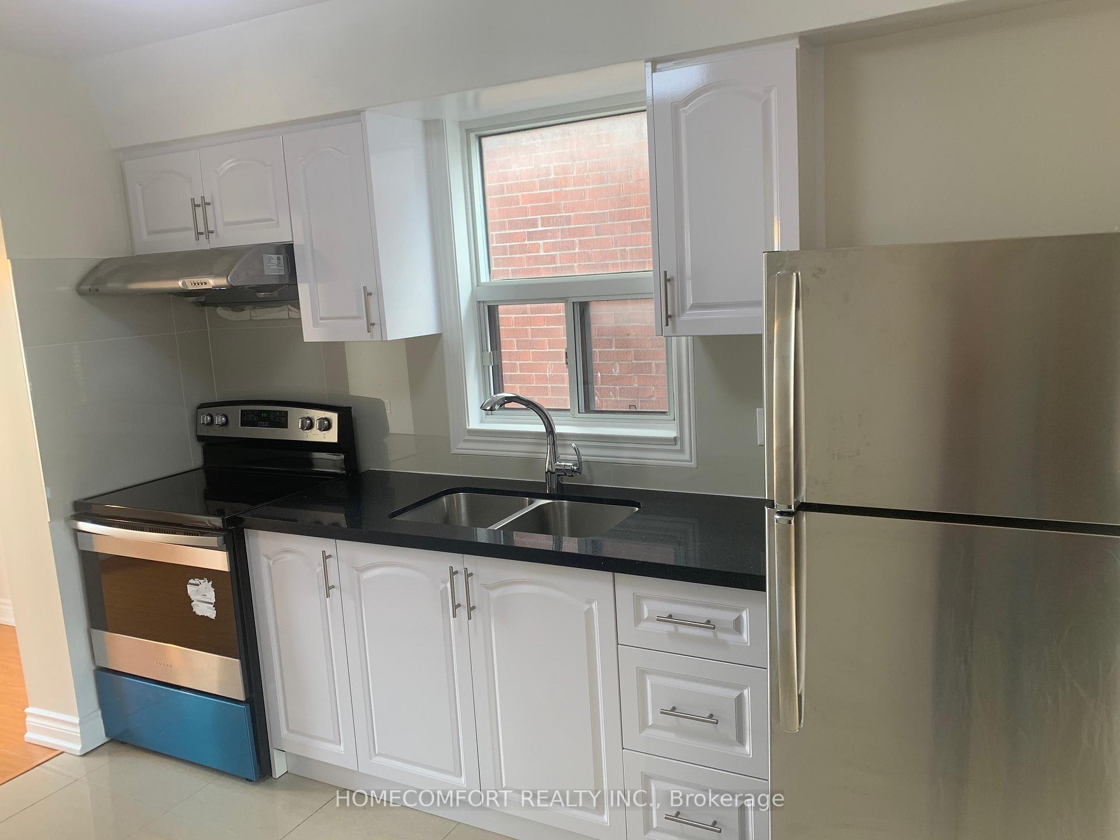
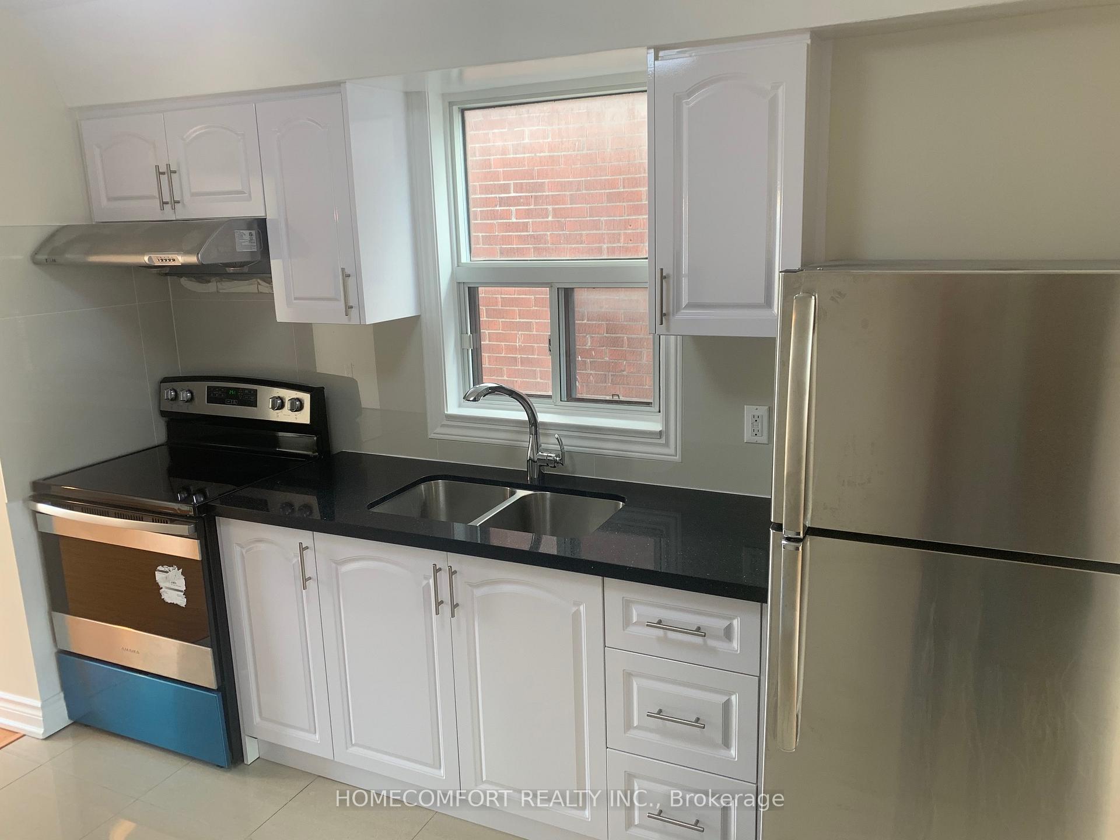 See all 19 photos
2 Bedrooms
1 Bathroom
0 Garage
700–1.1K sq.ft
Main, 2nd Fl…
— Unit
Property history
Facts and features
- BasementFinished
- Lot size36 × 100 ft
- Lease term12 months
- FurnishedUnfurnished
What stands out
- Hardwood floors
- Central air
The homeDetached, 1 1/2 storey, 700–1,100 sq ft
- Type: Detached
- Style: 1 1/2 storey
- Living space: 700–1,100 sq ft
- Basement: Finished
InsideHardwood, Ceramic, Ensuite, Water heater
- Flooring: Hardwood, Ceramic
- Laundry: Ensuite
- Features: Water heater
- Rooms above ground: 6
- Bedrooms: 2
- Bathrooms: 1
- Kitchens: 1
Outside and lotBrick, concrete, Asphalt shingle, Concrete block
Outside
- Exterior: Brick, concrete
- Roof: Asphalt shingle
- Foundation: Concrete block
- Size: 36 × 100 ft
Parking1 Parking, Detached, Private
- Spaces: 1 Parking
- Garage: Detached
- Driveway: Private
Heating, water and powerForced air, gas, Central air, Municipal water
- Heating: Forced air, gas
- Cooling: Central air
- Water: Municipal water
- Sewer: Municipal sewer
Rent and termsRent $2,280 a month, Main, 2nd floor, Unfurnished
- Rent: $2,280 a month
- Space for rent: Main, 2nd floor
- Furnished: Unfurnished
- Lease: 12 months
- Paid: Monthly
- Rent includes: Parking
- Deposit: Required
- Credit check: Required
- Employment letter: Required
- Rental application: Required
IncludedFridge, range hood, stove, washer, dryer, all electric light fixtures, window coverings. t
- Included: Fridge, range hood, stove, washer, dryer, all electric light fixtures, window coverings. t
Listing detailsE12325731, Rented, Aug 5, 2025
- MLS® number: E12325731
- Status: Rented
- Listed on: Aug 5, 2025
- Days on market: 18
- Updated: Aug 23, 2025
- Possession: Immediate
- Occupied by: Vacant
- Listing brokerage: HOMECOMFORT REALTY INC.
About this home
Upper, 34 Butterworth Avenue, Scarborough (Oakridge), ON M1L 1H3
Water Heater
Really Really Bright Upper Unit. 2 Huge Bedrooms, Good Layout, Walkout To Back Garden From Dining Room. Walk To Ttc, WardenStation, Supermarkets, Shops, Restaurants, Bars, And Banks. 15 Minutes To Downtown!!! Garage Is Being Used As Share Storage Space. Ready ToMove In Anytime. Must See
Read more
Ask about this home
A HOMEH agent will answer your questions about this home.
Ask a question
Around this home
Danforth Rd/ Warden
Errands
Parks
Schools
Daily convenience, out of 100, from the distances below
ParkScotia Parkette · 12 within 1 km4 min walk241 m
GroceryBD Fresh Foods6 min walk379 m
SchoolTaylor Creek Public School9 min walk550 m
PharmacyDanforth Pharmacy5 min walk338 m
Cafés & foodPremium Sweets · 15 within 1 km6 min walk366 m
Gym & rec centreBirchmount Public Swimming Pool13 min walk797 m
LibraryToronto Public Library - Taylor Memorial17 min walk1.0 km
WalkDriveStraight-line distance, open map data
Grocery0.4 km
Park0.2 km
Coffee0.4 km
Dining0.4 km
Gym0.8 km
Schools nearby
School rating, out of 10.
Taylor Creek Public Schoolelementary · Public · 0.6 km
2.8/10Low
Toronto Islamic Academyelementary · Private · 0.6 km
—
Immaculate Heart of Mary Catholic Schoolelementary · Catholic · 0.7 km
5.4/10Fair
Contact agent
Helpful calculators
Rent vs buy
Affordability
Mortgage
Down payment
Stress test
CMHC insurance
Your HOMEH agent

KimHOMEH agent · Scarborough
"I would see it this week."
Ask Kim