

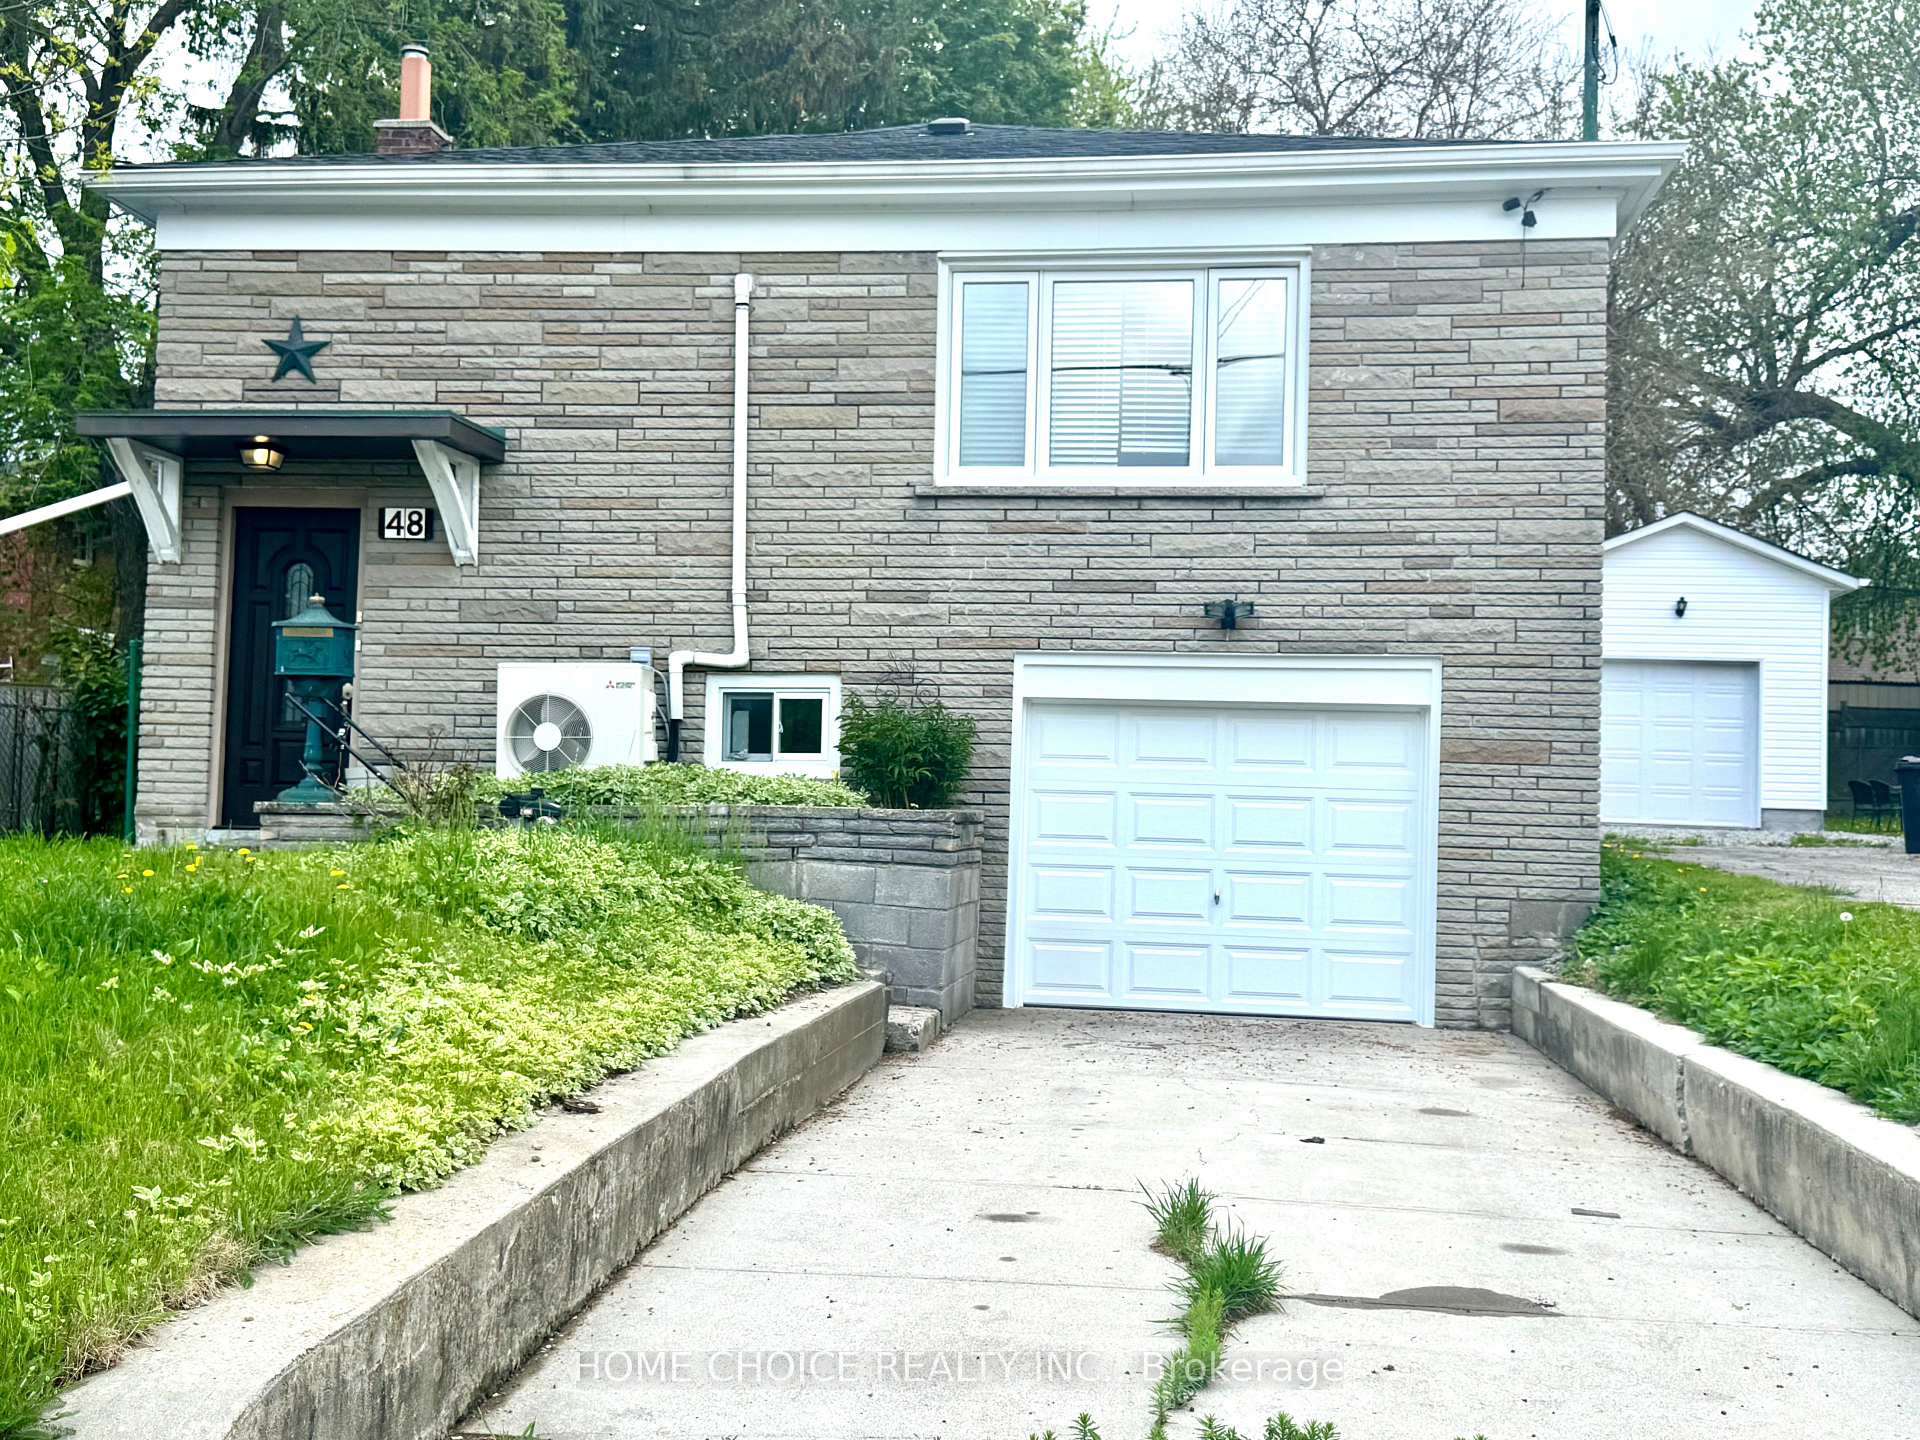
48 South Woodrow Boulevard
48 South Woodrow Boulevard
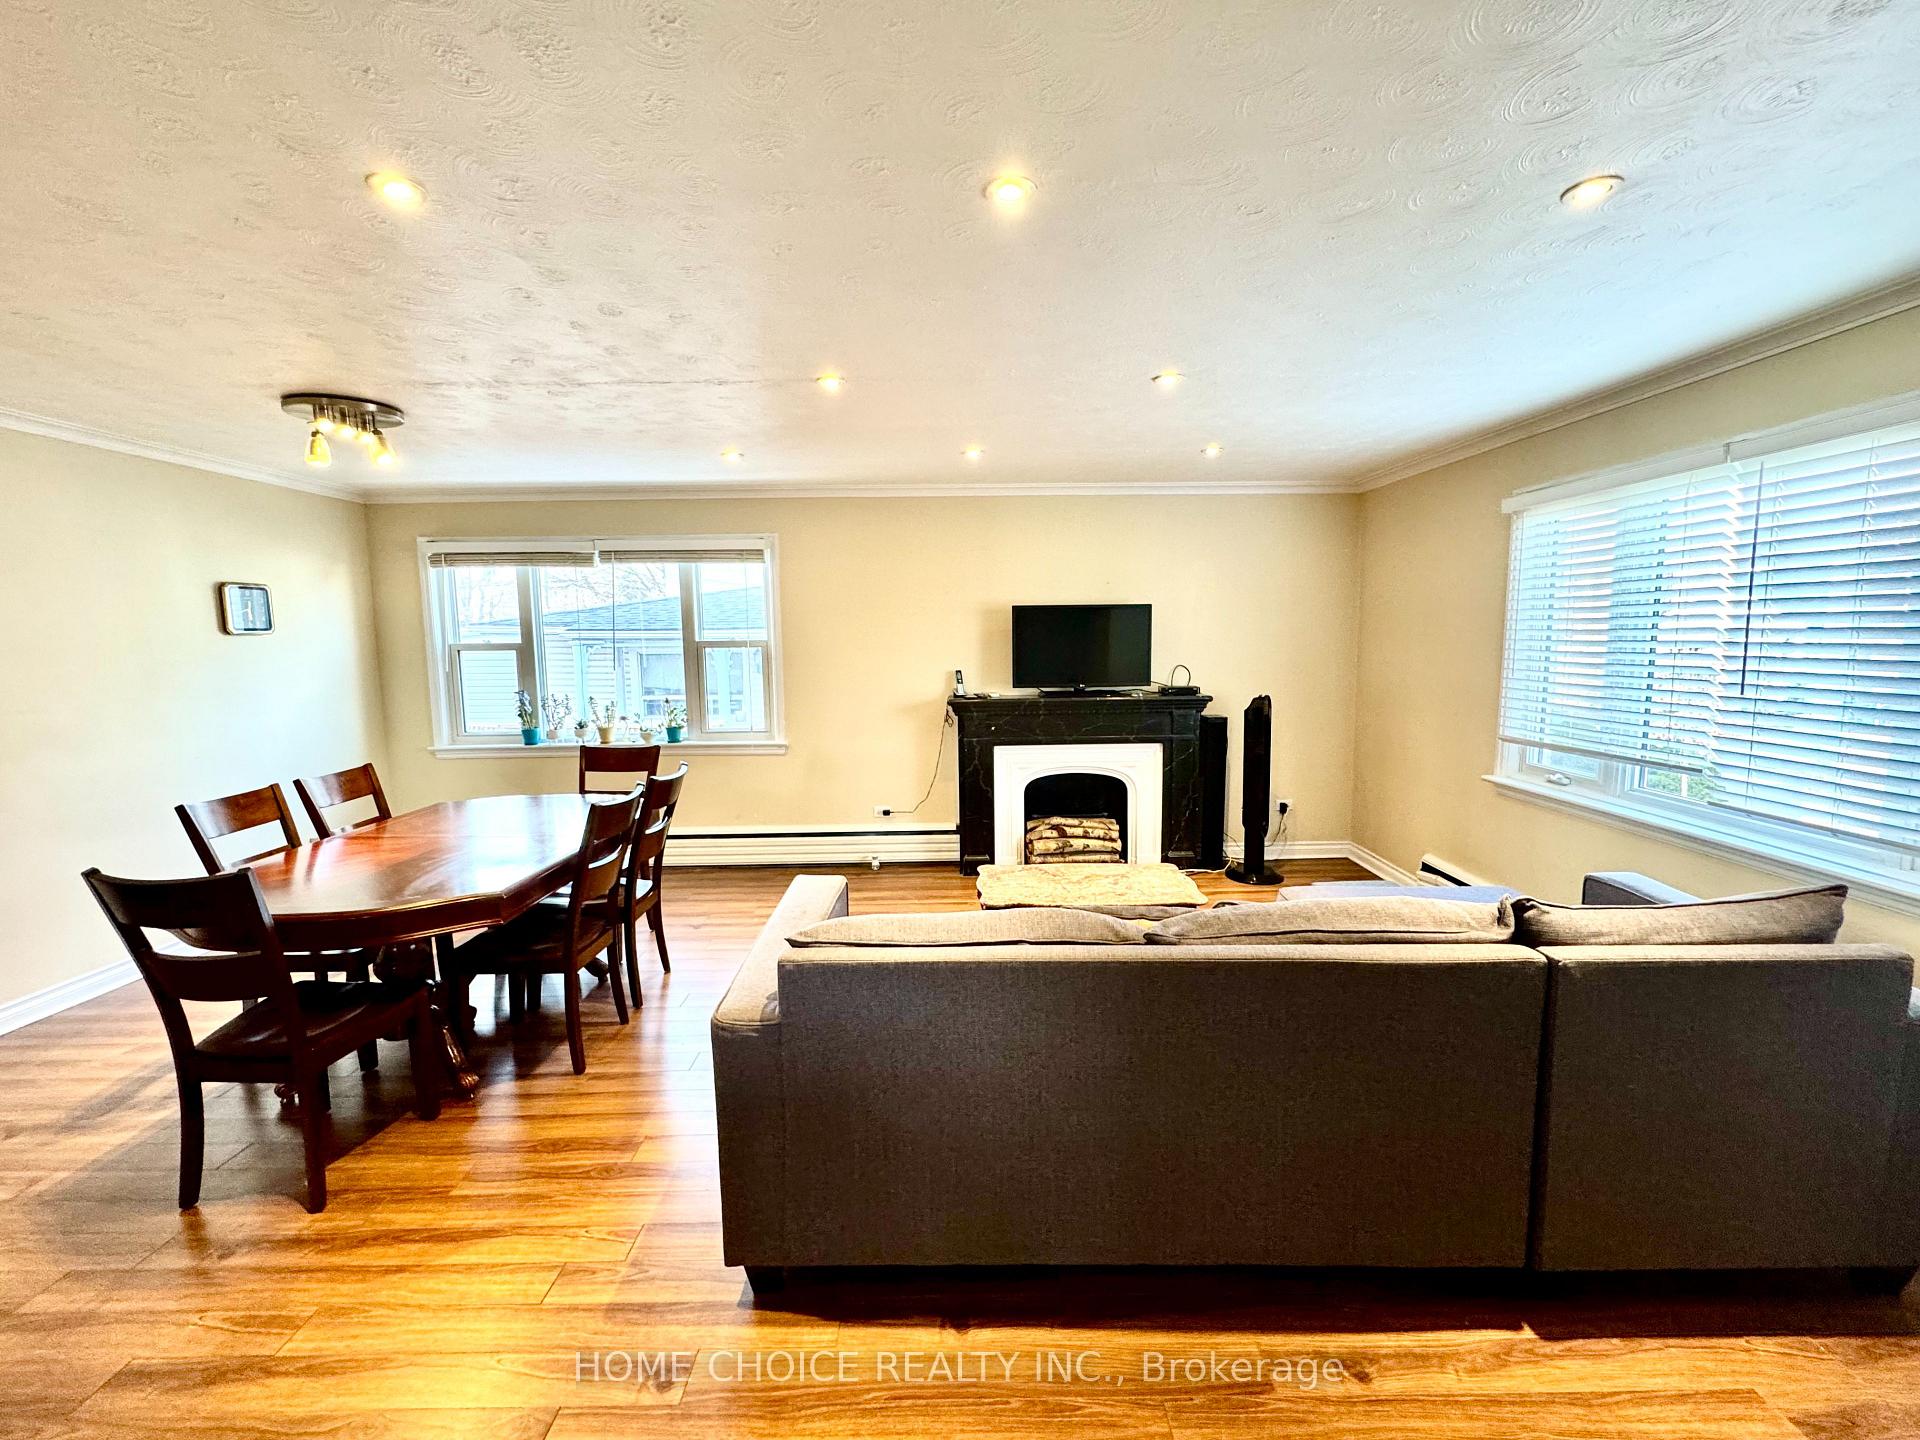 See all 30 photos
Property history
Facts and features
- BasementApartment
- Water, sewerMunicipal
- HeatingWater
- CoolingWall unit(s)
- Second kitchen
The homeDetached, Bungalow-raised, 1,100–1,500 sq ft
- Type: Detached
- Style: Bungalow-raised
- Living space: 1,100–1,500 sq ft
- Basement: Apartment, finished
- Waterfront: None
InsideTile, Lower level, Carpet free, primary bedroom - main floor, storage, ventilation system, water meter, water heater
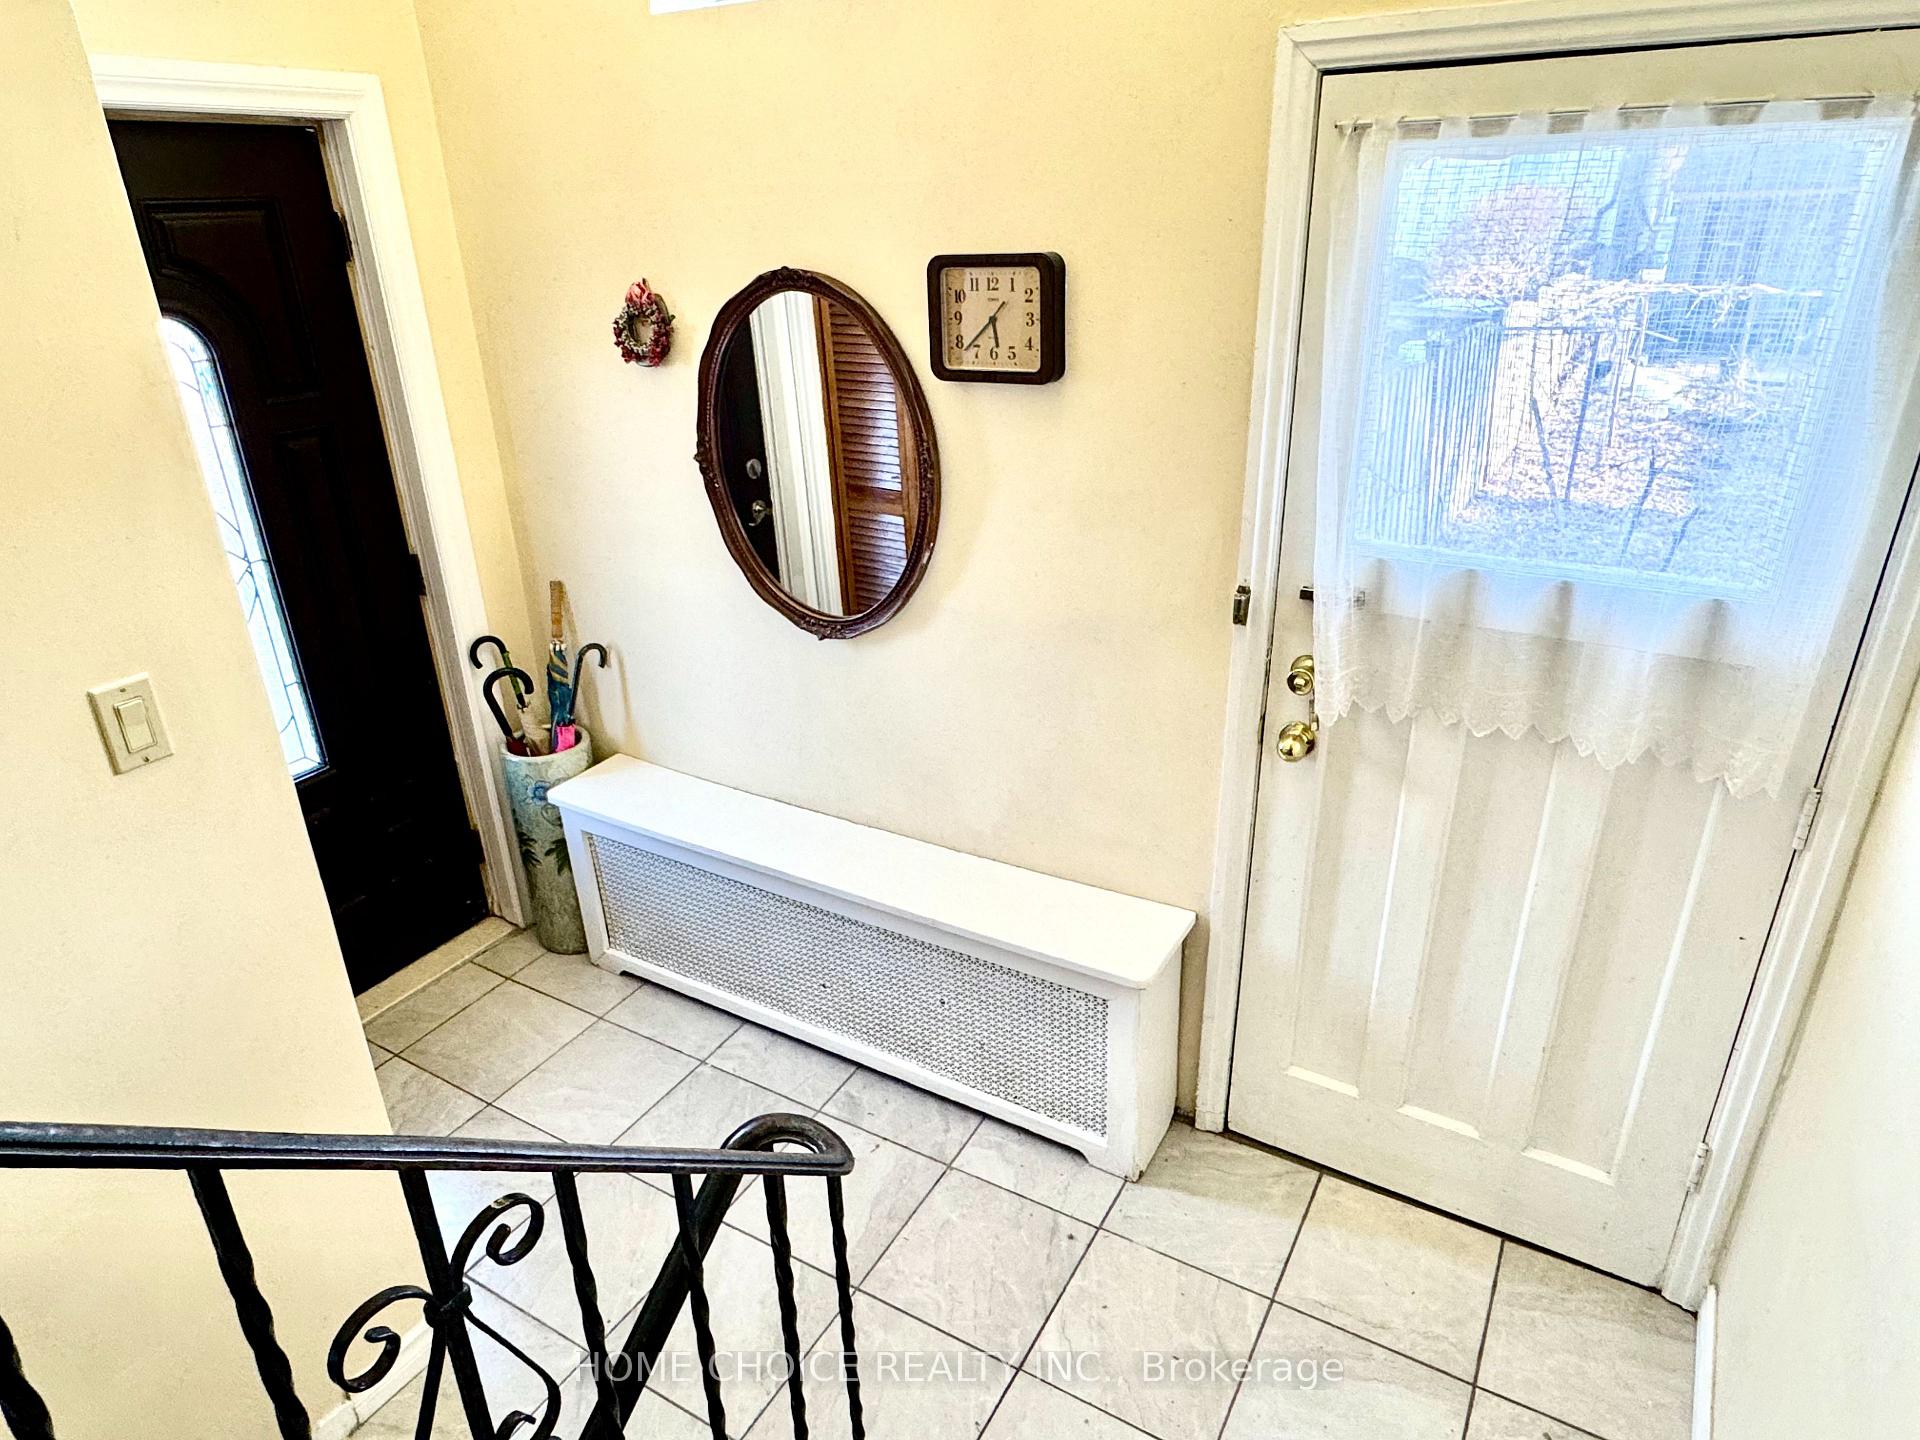
- Flooring: Tile
- Laundry: Lower level
- Features: Carpet free, primary bedroom - main floor, storage, ventilation system, water meter, water heater
- Rooms above ground: 6
- Rooms in the basement: 4
- Bedrooms: 3 + 2 in the basement
- Bathrooms: 3
- Kitchens: 2
Outside and lotBrick, Asphalt shingle, Poured concrete
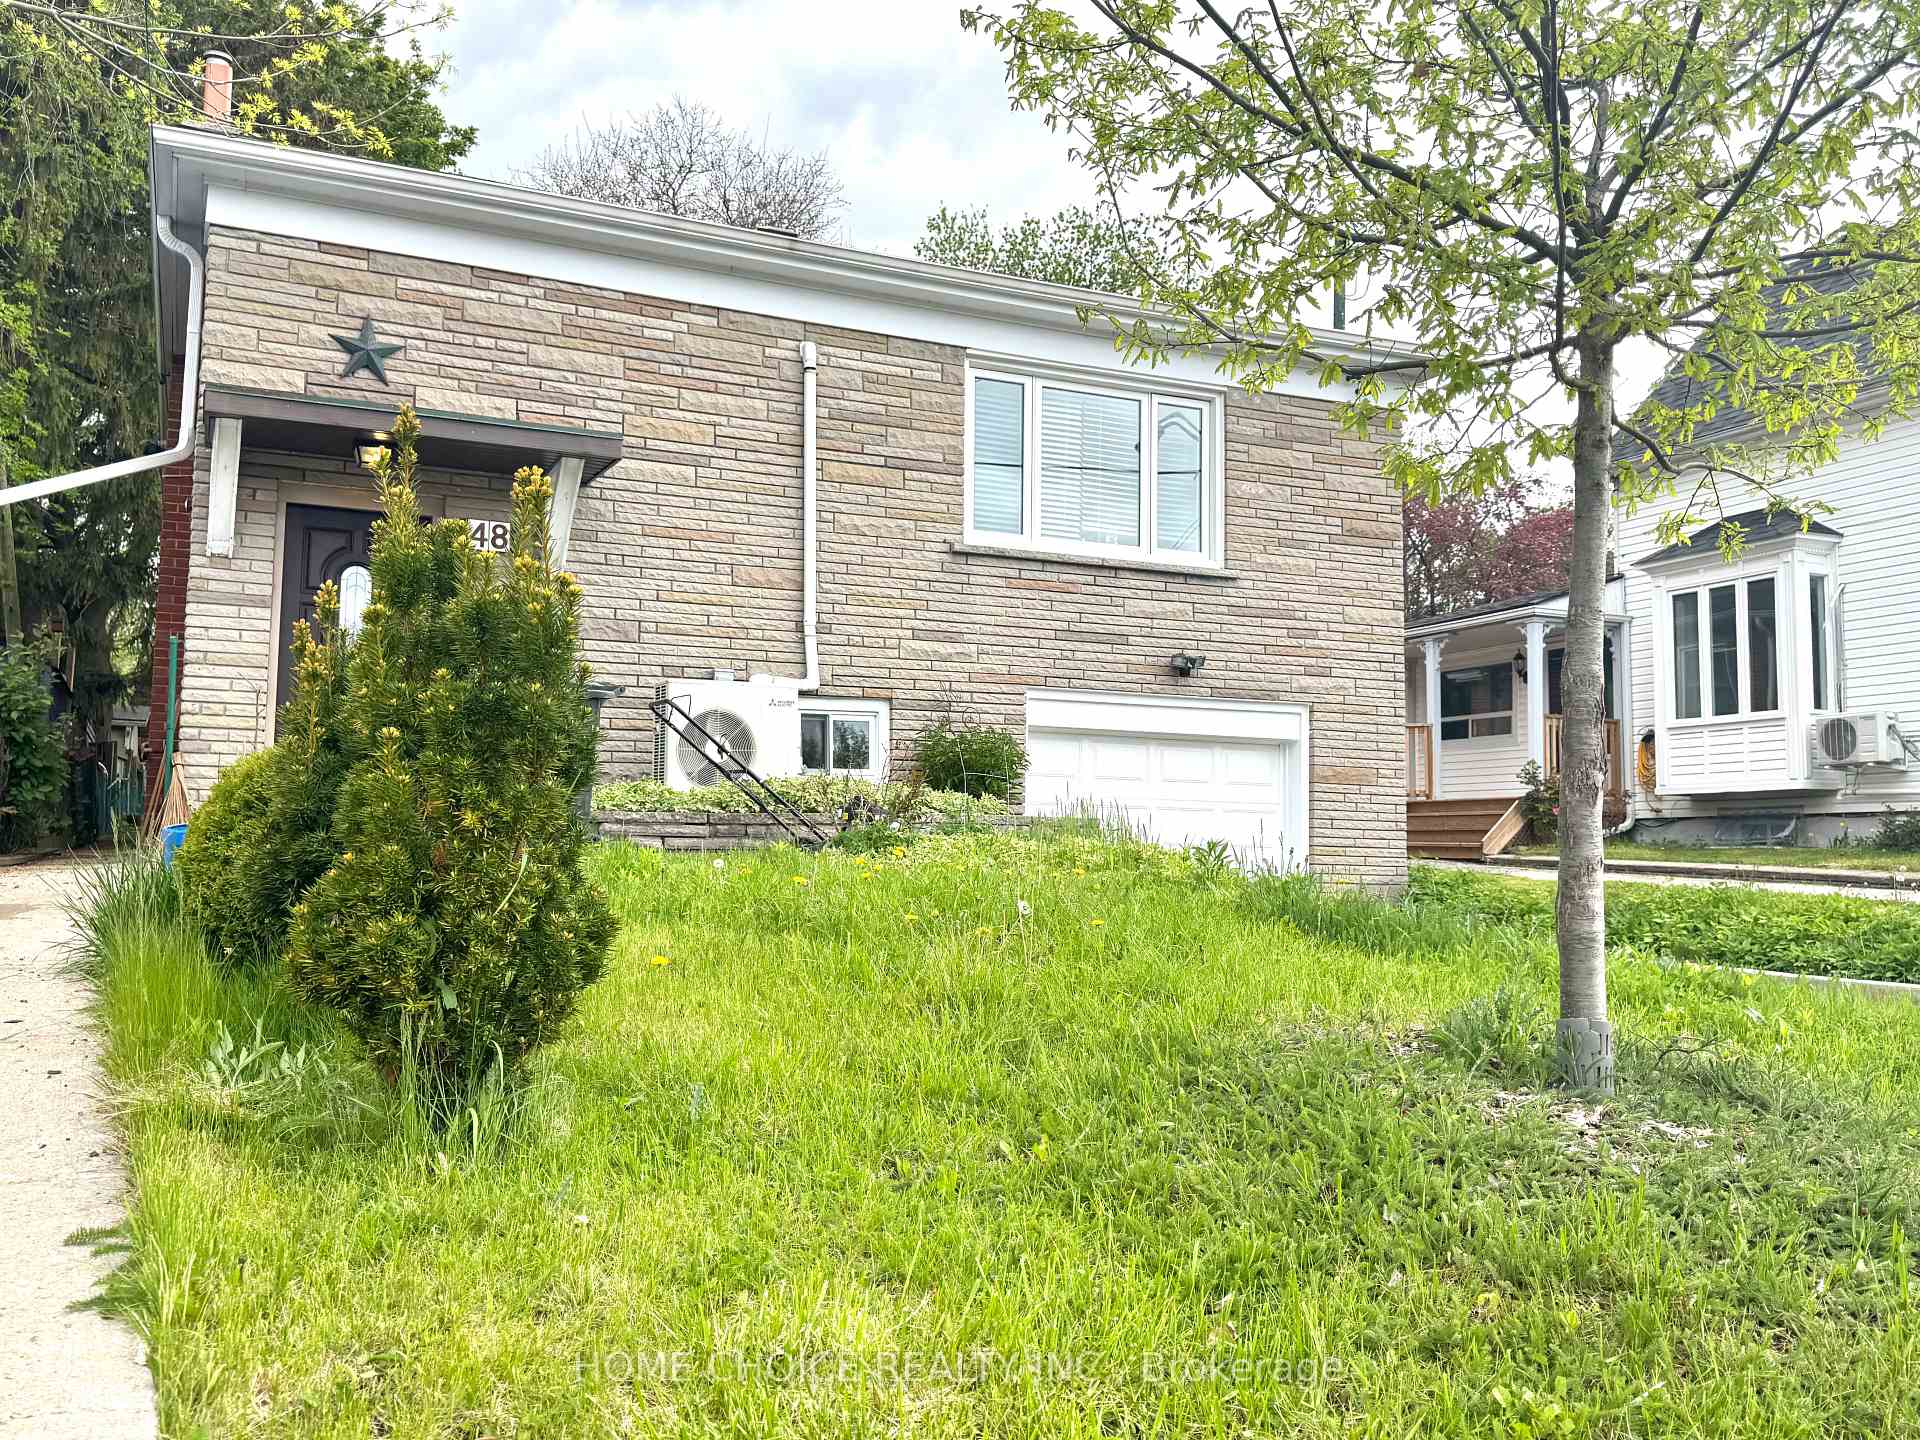
- Exterior: Brick
- Roof: Asphalt shingle
- Foundation: Poured concrete
- Size: 36.21 × 125 ft
Parking1 Garage, Built-in, Private
- Spaces: 1 Garage
- Garage: Built-in
- Driveway: Private
Heating, water and powerWater, gas, Wall unit(s), Municipal water
- Heating: Water, gas
- Cooling: Wall unit(s)
- Water: Municipal water
- Sewer: Municipal sewer
Costs and taxesTaxes $4,660 a year, HST included in the price, Hot water tank
- Taxes, 2025: $4,660 a year
- HST: HST included in the price
- Rental items: Hot water tank
Included in the saleS/s(fridge, stove, hood fan & dishwasher), washer/dryer, all elf's and ceiling fan, all window coverings and blinds. white fridge in the lower level. 2 white closets in the 2bedroom main floor. 1 large black closet in the great room lower level. roof(2022) & a/c(2021)., White cabinet in the kitchen and freezer in the laundry area.
- Included: S/s(fridge, stove, hood fan & dishwasher), washer/dryer, all elf's and ceiling fan, all window coverings and blinds. white fridge in the lower level. 2 white closets in the 2bedroom main floor. 1 large black closet in the great room lower level. roof(2022) & a/c(2021).
- Not included: White cabinet in the kitchen and freezer in the laundry area.
Listing detailsE12293182, Sold, Jul 18, 2025
- MLS® number: E12293182
- Status: Sold
- Listed on: Jul 18, 2025
- Days on market: 61
- Updated: Sep 17, 2025
- Possession: 2025-09-25 / 60-89 days
- Occupied by: Owner
- Listing brokerage: HOME CHOICE REALTY INC.
About this home
48 South Woodrow Boulevard, Scarborough (Birchcliffe-Cliffside), ON M1N 3L6
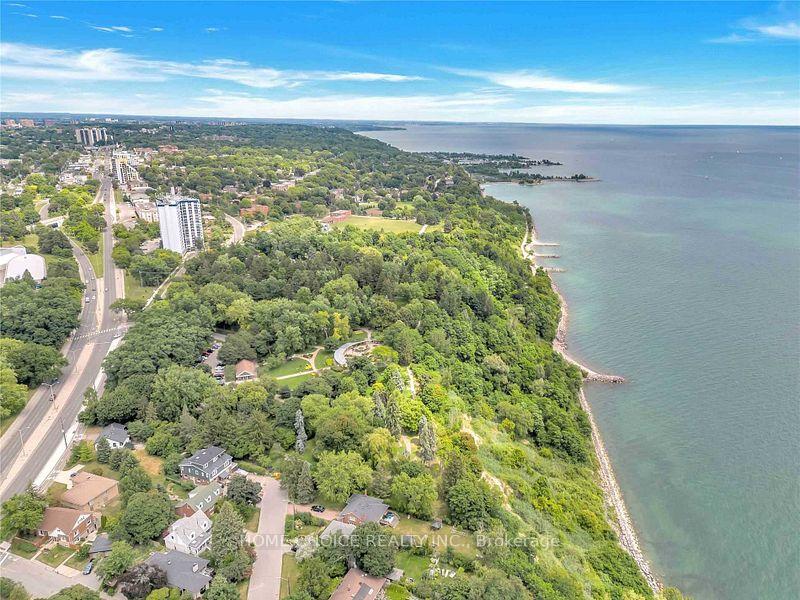
Welcome to this Well Maintained Spacious 3bedrooms Detached home located in a Quiet Neighborhood!!! Over 2100 total finished Space Main & Lower Level with Extra Wide Premium Lot. Open Concept Large Living/Dining Area and Renovated Kitchen with Backsplash/Quartz Countertop. 3 Good Size Bedrooms and Walk out to large Backyard with Garden Shed. Lower Level contains an In-Law Suite that has Above Grade Windows. Separate Shared Laundry Area. Close to All Amenities...Schools, Transit, Community Centre, Church & Grocery Stores. Minutes to Bluffers Park, Beaches and Downtown Toronto. MUST SEE....Ready to Move In!!!
Ask about this home
A HOMEH agent will answer your questions about this home.
Around this home
Daily convenience, out of 100, from the distances below
Schools nearby
School rating, out of 10.
Helpful calculators
Your HOMEH agent

"I would see it this week."