

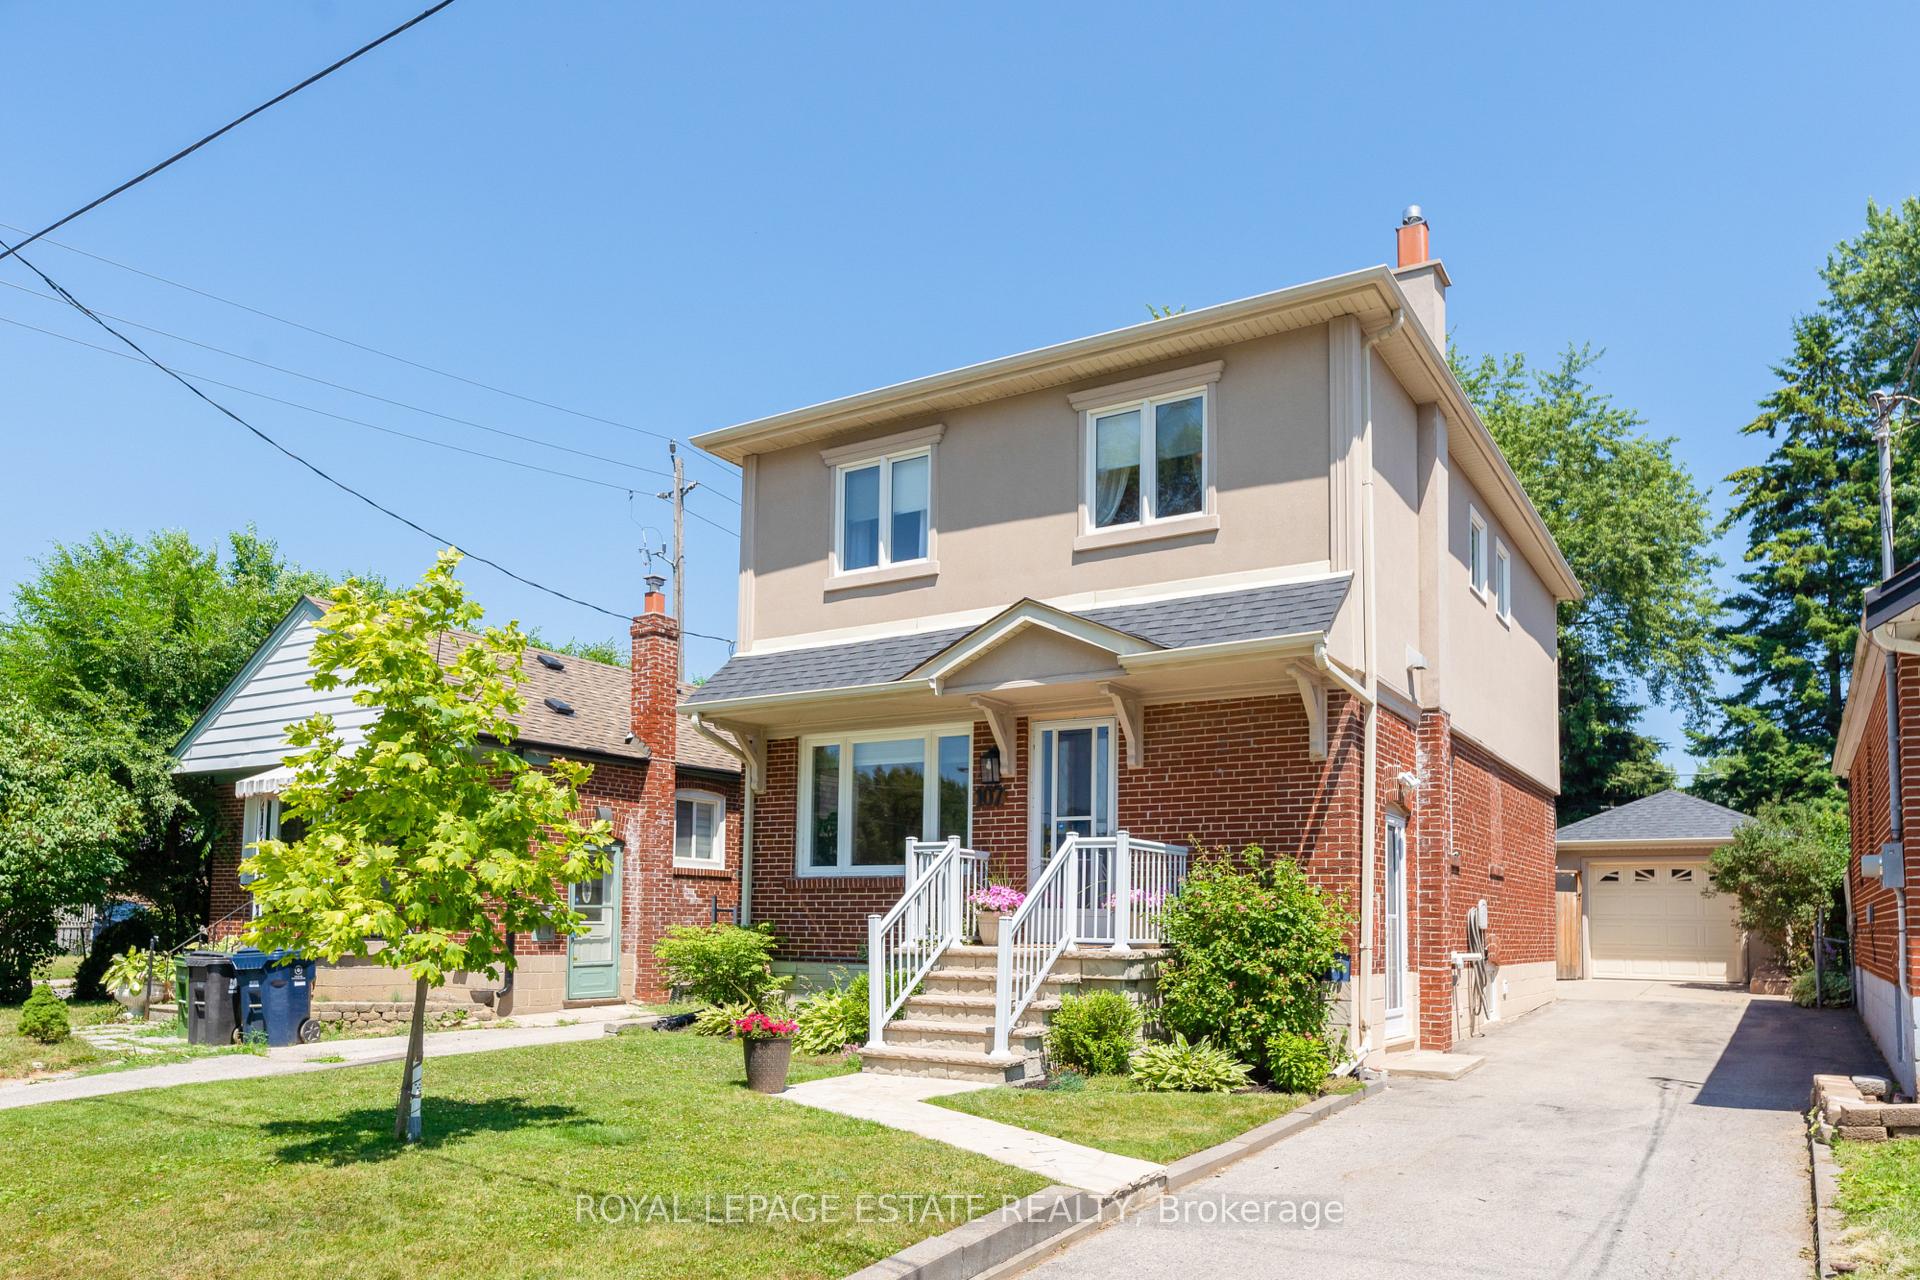
107 Vanbrugh Avenue
107 Vanbrugh Avenue
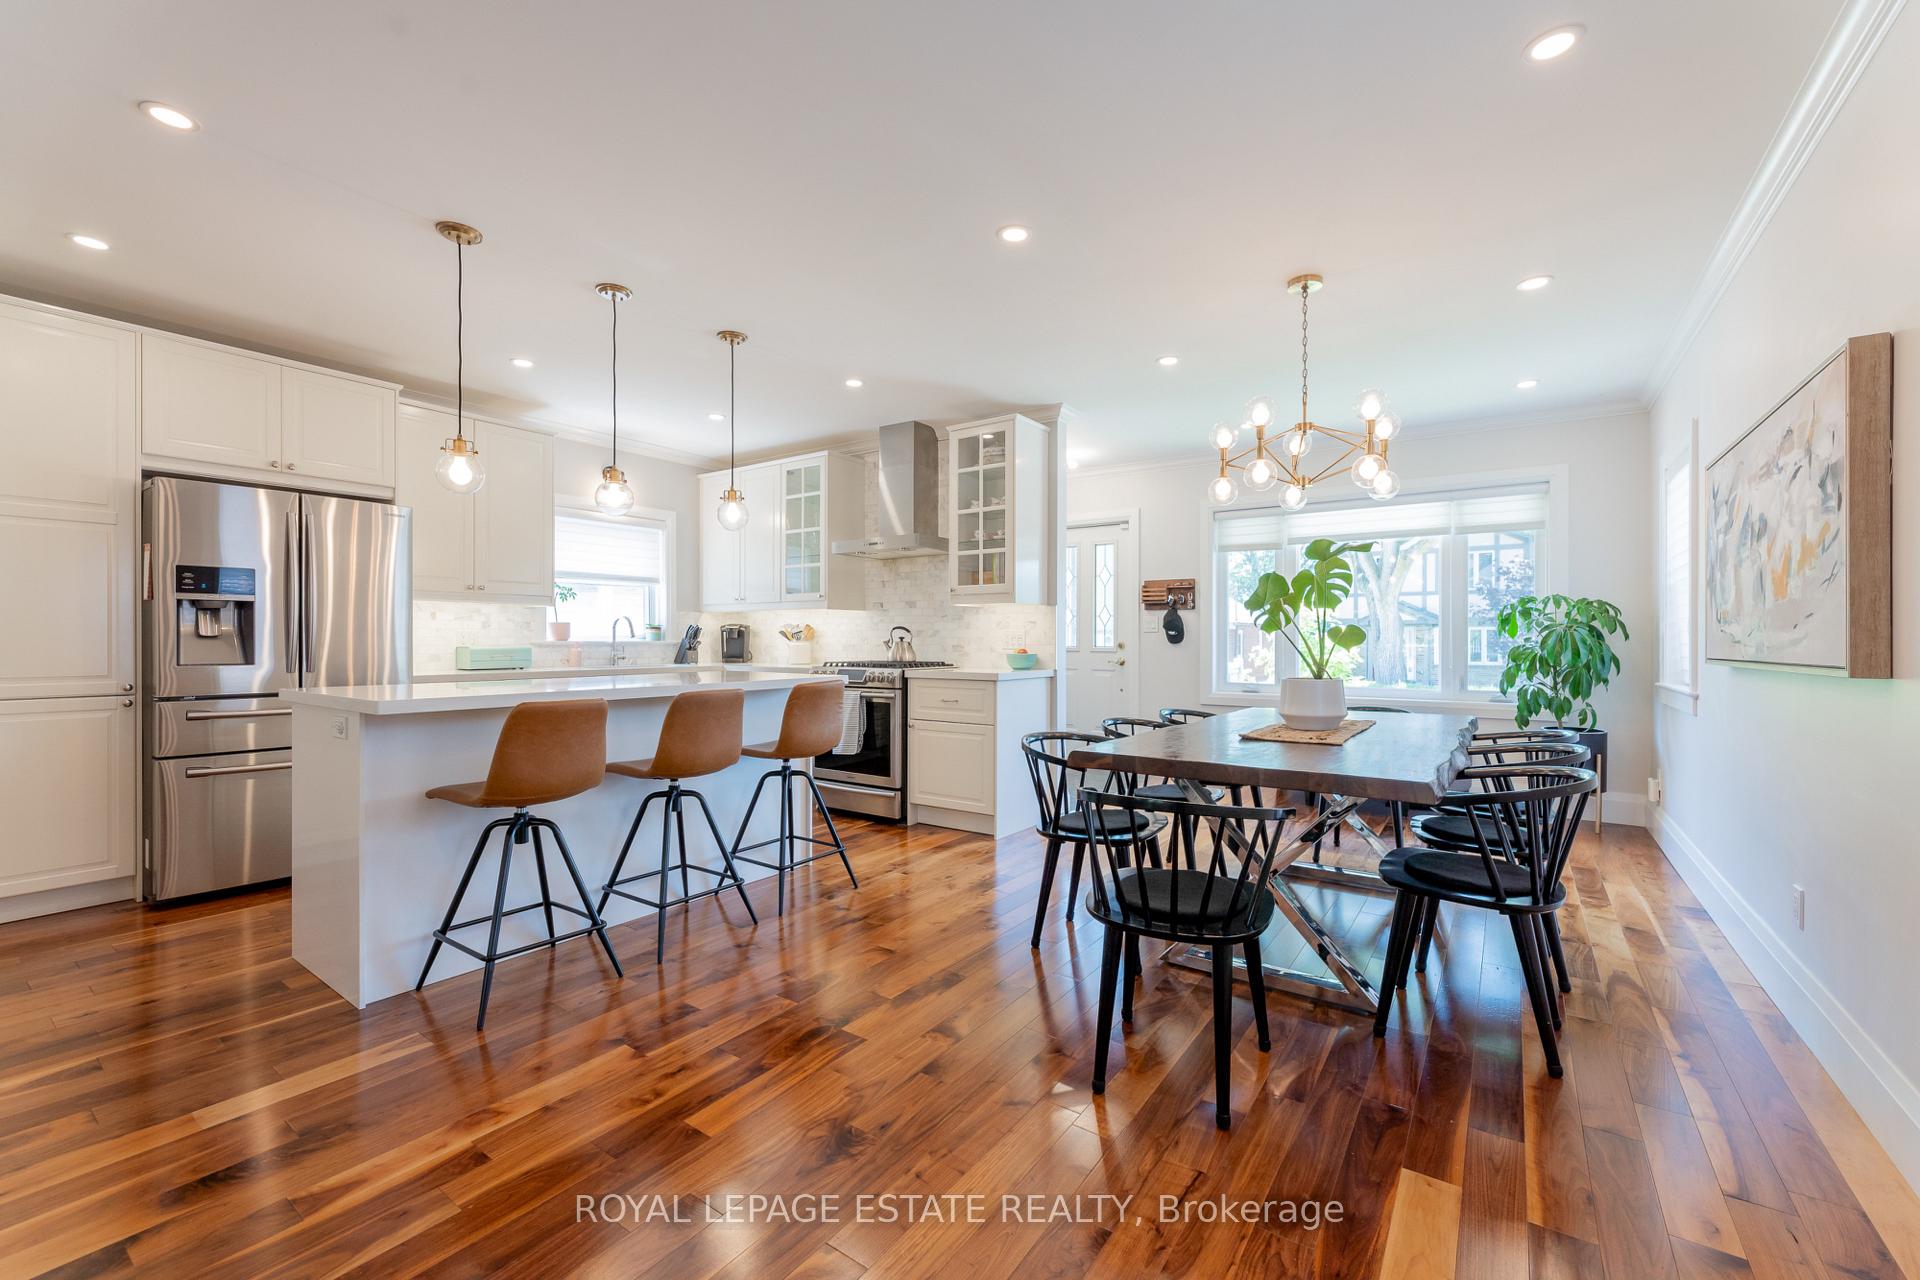 See all 48 photos
Property history
Facts and features
- BasementFinished
- Water, sewerMunicipal
- HeatingForced air
- CoolingCentral air
- Separate entrance
- Hardwood floors
- Fireplace
- Central air
The homeDetached, 2-storey, 1,500–2,000 sq ft
- Type: Detached
- Style: 2-storey
- Living space: 1,500–2,000 sq ft
- Basement: Finished, separate entrance
InsideFireplace Yes, natural gas, living room, rec room, Hardwood, Broadloom, Ceramic, Lower level
- Fireplace: Yes, natural gas, living room, rec room
- Flooring: Hardwood, Broadloom, Ceramic
- Laundry: Lower level
- Features: Central vacuum, storage, water heater
- Rooms above ground: 6
- Rooms in the basement: 1
- Bedrooms: 3
- Bathrooms: 2
- Kitchens: 1
Outside and lotBrick, stucco (plaster), Asphalt shingle, Concrete block
- Exterior: Brick, stucco (plaster)
- Roof: Asphalt shingle
- Foundation: Concrete block
- Other structures: Garden shed
- Size: 34.5 × 120 ft
Parking1 Garage, Detached
- Spaces: 1 Garage
- Garage: Detached
Heating, water and powerForced air, gas, Central air, Municipal water
- Heating: Forced air, gas
- Cooling: Central air
- Water: Municipal water
- Sewer: Municipal sewer
- Natural gas: Yes
- Hydro: Yes
- Cable: Yes
- Telephone: Yes
Costs and taxesTaxes $4,425 a year, HST included in the price, Hot water tank $30.28/month including hst
- Taxes, 2025: $4,425 a year
- HST: HST included in the price
- Rental items: Hot water tank $30.28/month including hst
Included in the saleSamsung stainless steel fridge, stove. dishwasher, venmar s/s range hood, s/s microwave, kenmore basement fridge, white inglis washer and dryer, beam central vacuum, 2 garage door openers, all electric light fixtures and ceiling fans, custom roller blinds, Wall mounted tv's and wall mounts, cordless vacuum in stairwell, drapery panels and hardware, hisense deep freeze in basement
- Included: Samsung stainless steel fridge, stove. dishwasher, venmar s/s range hood, s/s microwave, kenmore basement fridge, white inglis washer and dryer, beam central vacuum, 2 garage door openers, all electric light fixtures and ceiling fans, custom roller blinds
- Not included: Wall mounted tv's and wall mounts, cordless vacuum in stairwell, drapery panels and hardware, hisense deep freeze in basement
NearbyPark, public transit, school, place of worship
- Close to: Park, public transit, school, place of worship
Listing detailsE12288165, Sold, Jul 16, 2025
- MLS® number: E12288165
- Status: Sold
- Listed on: Jul 16, 2025
- Days on market: 8
- Updated: Jul 24, 2025
- Possession: 60-89 days
- Occupied by: Owner
- Listing brokerage: ROYAL LEPAGE ESTATE REALTY
About this home
107 Vanbrugh Avenue, Scarborough (Birchcliffe-Cliffside), ON M1N 3T4
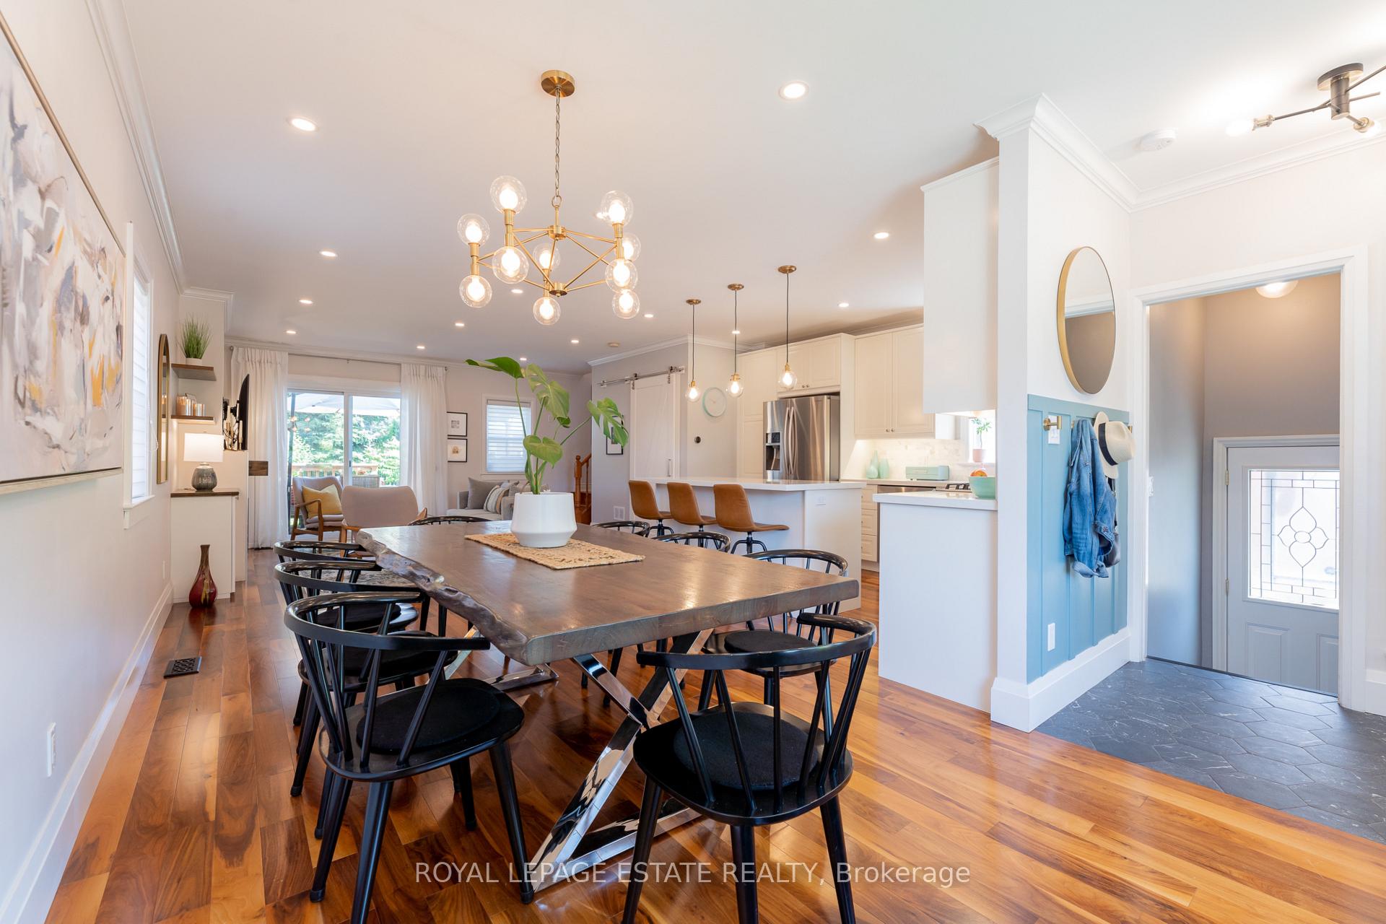
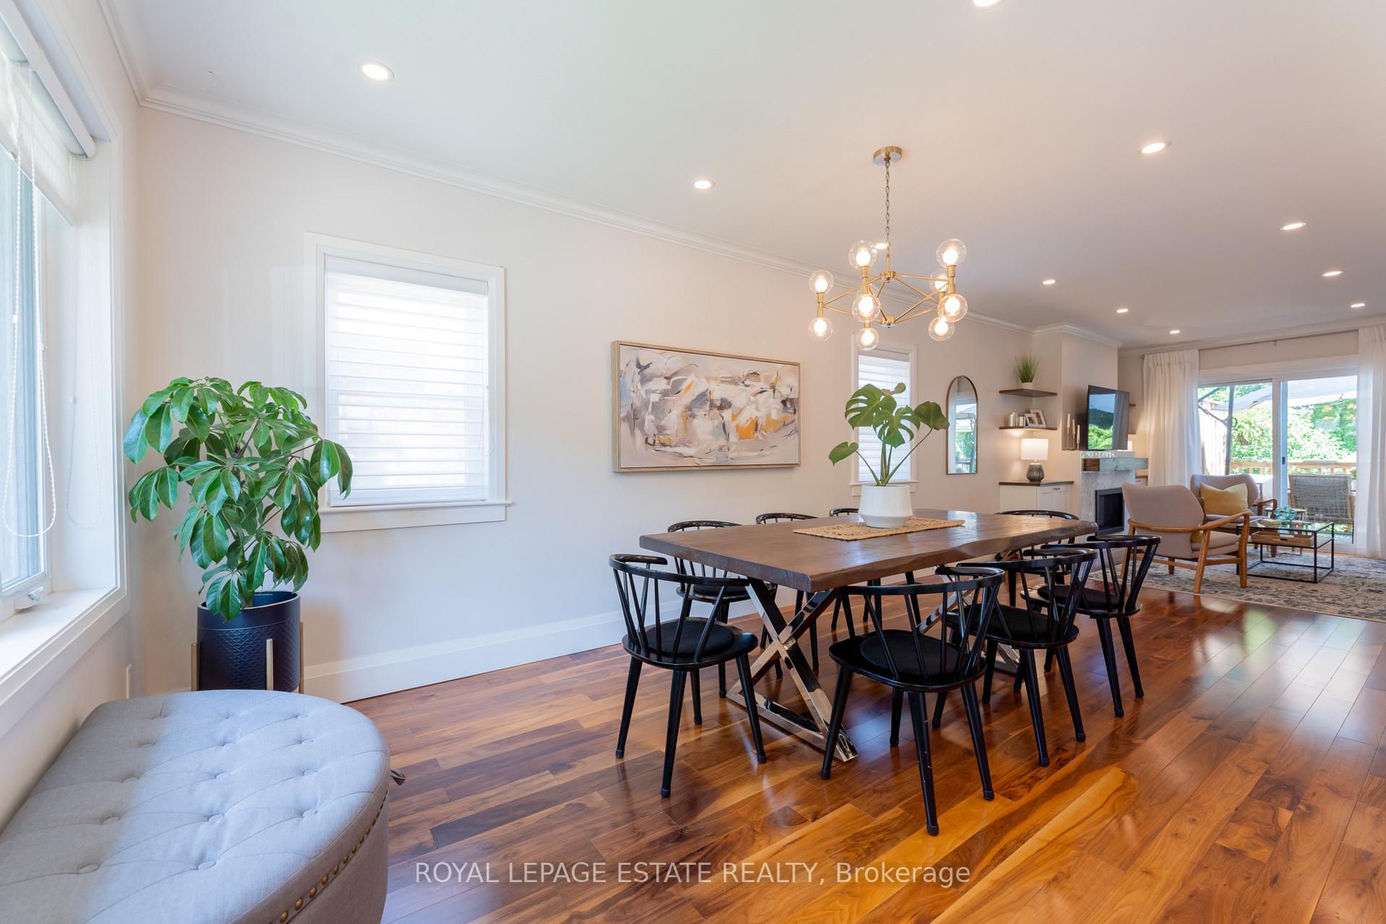
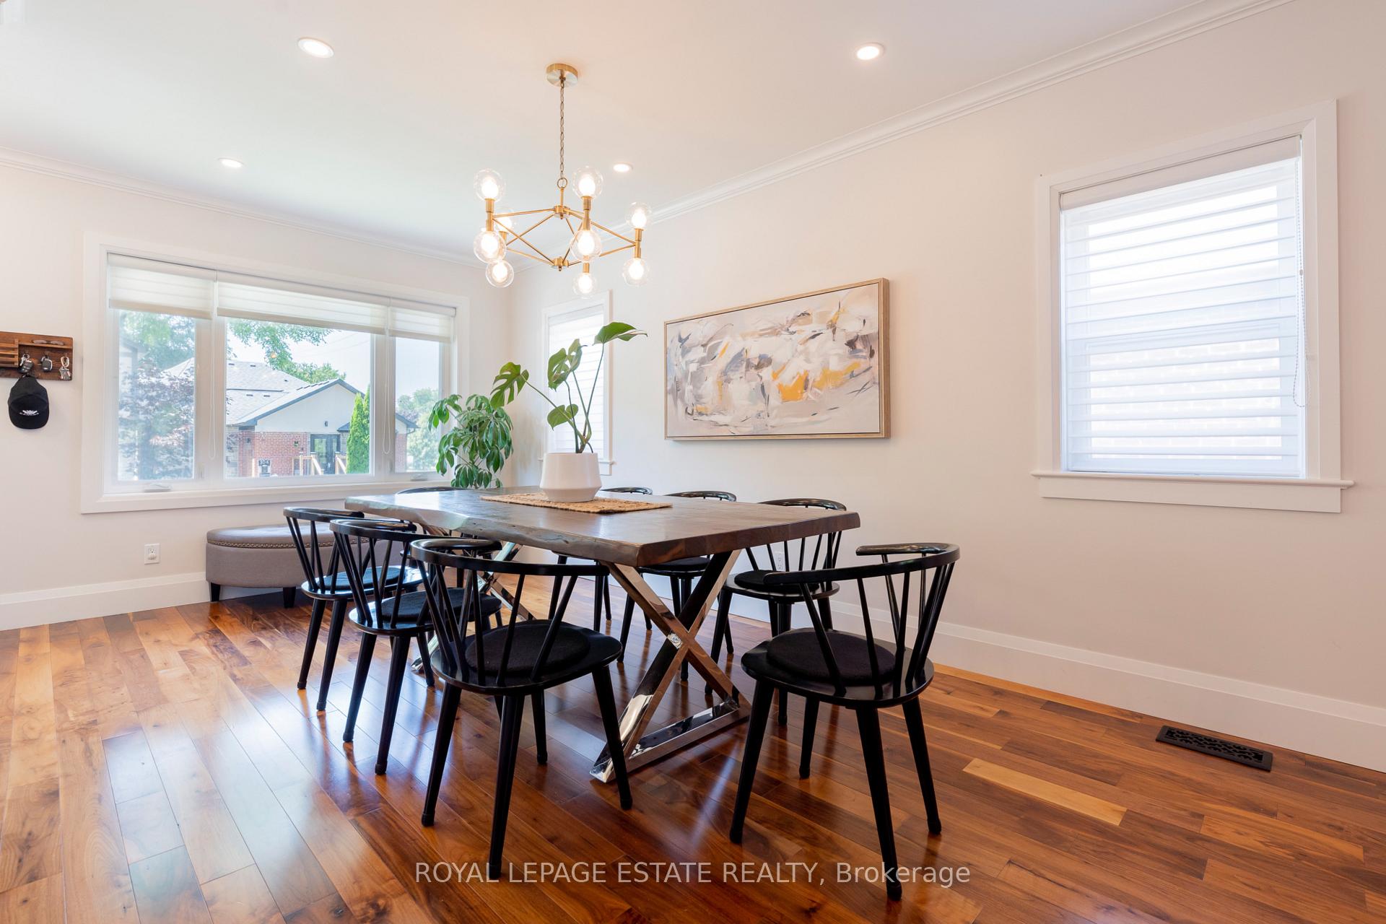
Dont miss this rare opportunity to own a beautifully updated detached home in sought-after Cliffside, just a five-minute walk to Scarborough GO Station and only 20 minutes to Union Station a commuters dream! This stunning 3-bedroom, 2-bathroom two-storey home features a spacious open-concept main floor with rich walnut hardwood flooring, a bright white kitchen with stainless steel appliances, centre island, and a cozy gas fireplace in the living room. Step out to a private, fully fenced backyard with a deck perfect for entertaining. Upstairs, you'll find three bedrooms and a luxurious 5-piece bath, with the primary bedroom offering a walk-in closet and peaceful views of the backyard. The finished basement boasts a huge recreation room with a second gas fireplace, office nook, and a tucked-away play area for kids. Detached 1-car garage plus parking for 3 more vehicles and a garden shed for extra storage. This one wont last act fast!
Ask about this home
A HOMEH agent will answer your questions about this home.
Around this home
Daily convenience, out of 100, from the distances below
Schools nearby
School rating, out of 10.
Helpful calculators
Your HOMEH agent

"I would see it this week."