

66 Kildonan Drive
66 Kildonan Drive
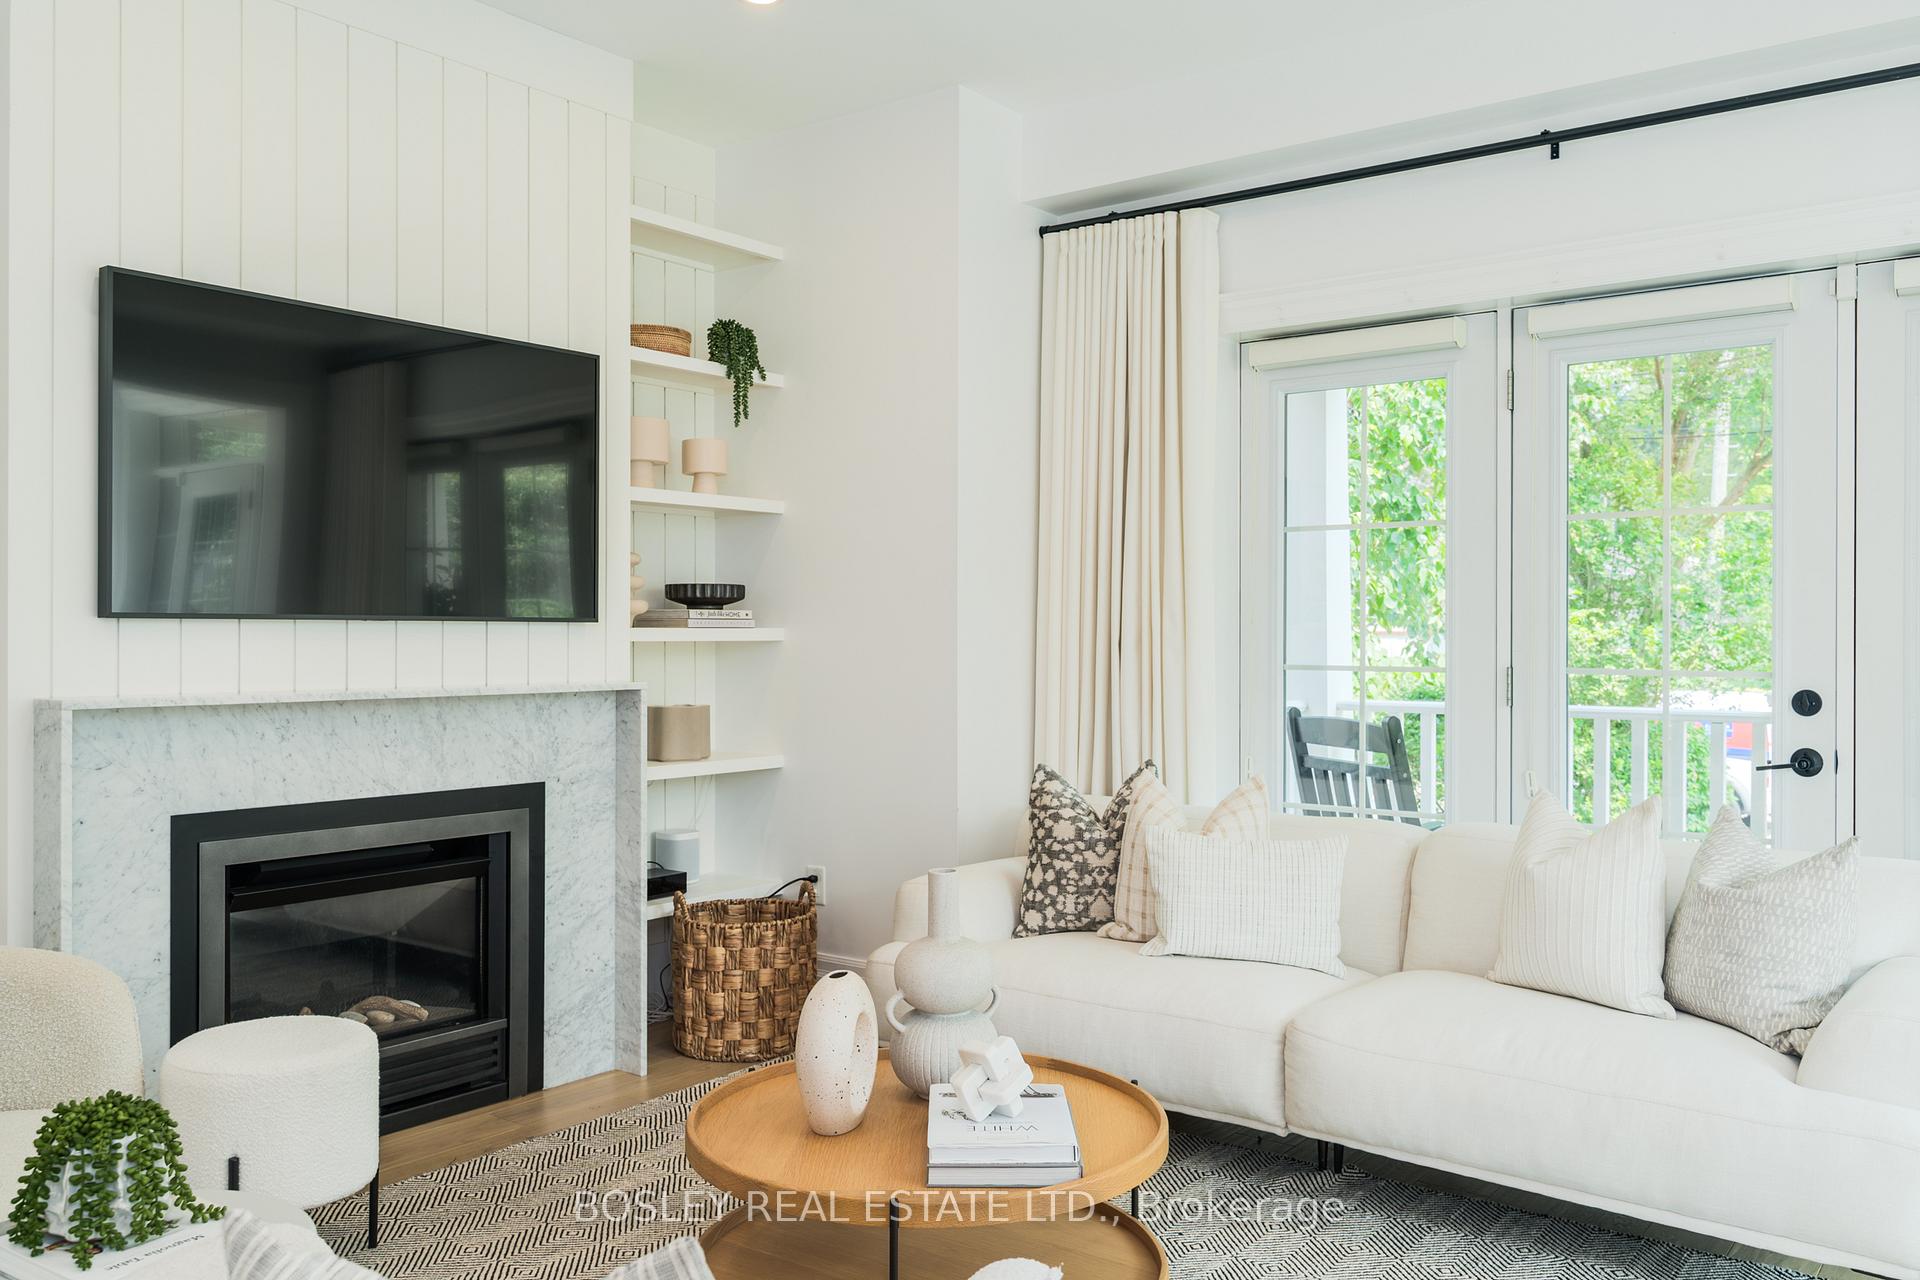 See all 46 photos
Property history
Facts and features
- BasementFinished
- Water, sewerMunicipal
- HeatingForced air
- CoolingCentral air
- Hardwood floors
- Fireplace
- Central air
The homeDetached, 2-storey, 1,500–2,000 sq ft
- Type: Detached
- Style: 2-storey
- Living space: 1,500–2,000 sq ft
- Basement: Finished
InsideFireplace Yes, Hardwood, Lower level
- Fireplace: Yes
- Flooring: Hardwood
- Laundry: Lower level
- Rooms above ground: 6
- Rooms in the basement: 2
- Bedrooms: 3 + 1 in the basement
- Bathrooms: 4
- Kitchens: 1
Outside and lotBrick, hardboard, Shingles, Block
- Exterior: Brick, hardboard
- Roof: Shingles
- Foundation: Block
- Features: Deck, landscaped, porch
- Size: 30 × 130 ft
Parking1 Garage, Detached, Private
- Spaces: 1 Garage
- Garage: Detached
- Driveway: Private
Heating, water and powerForced air, gas, Central air, Municipal water
- Heating: Forced air, gas
- Cooling: Central air
- Water: Municipal water
- Sewer: Municipal sewer
- Natural gas: Yes
- Hydro: Yes
- Cable: Available
- Telephone: Available
Costs and taxesTaxes $7,797 a year, HST included in the price
- Taxes, 2025: $7,797 a year
- HST: HST included in the price
Included in the saleFridge, stove, dishwasher, built-in bar fridge, washer, dryer, all elf's, all window coverings
- Included: Fridge, stove, dishwasher, built-in bar fridge, washer, dryer, all elf's, all window coverings
NearbyFenced yard, library, park, public transit, rec./commun.centre, school
- Close to: Fenced yard, library, park, public transit, rec./commun.centre, school
Listing detailsE12285719, Sold, Jul 15, 2025
- MLS® number: E12285719
- Status: Sold
- Listed on: Jul 15, 2025
- Days on market: 7
- Updated: Jul 22, 2025
- Possession: 2025-09-25 / Flexible
- Occupied by: Owner
- Listing brokerage: BOSLEY REAL ESTATE LTD.
About this home
66 Kildonan Drive, Scarborough (Birchcliffe-Cliffside), ON M1N 3B8
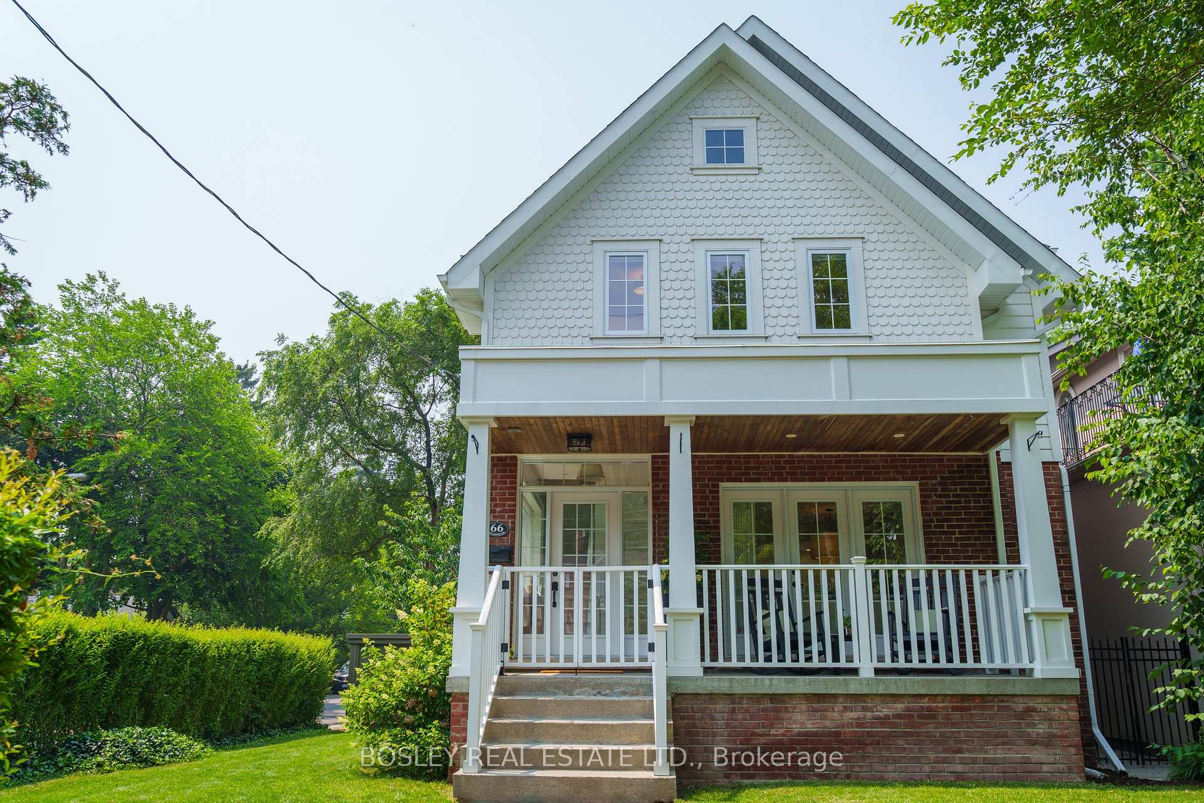
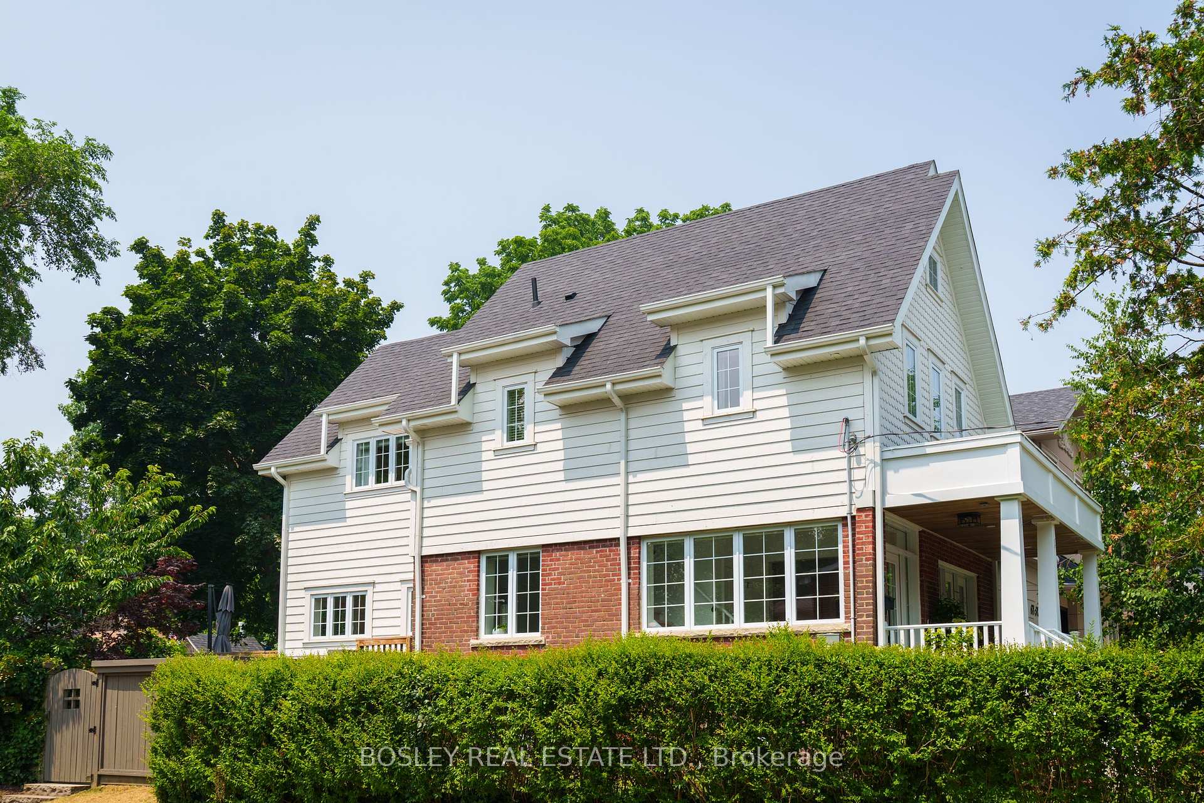
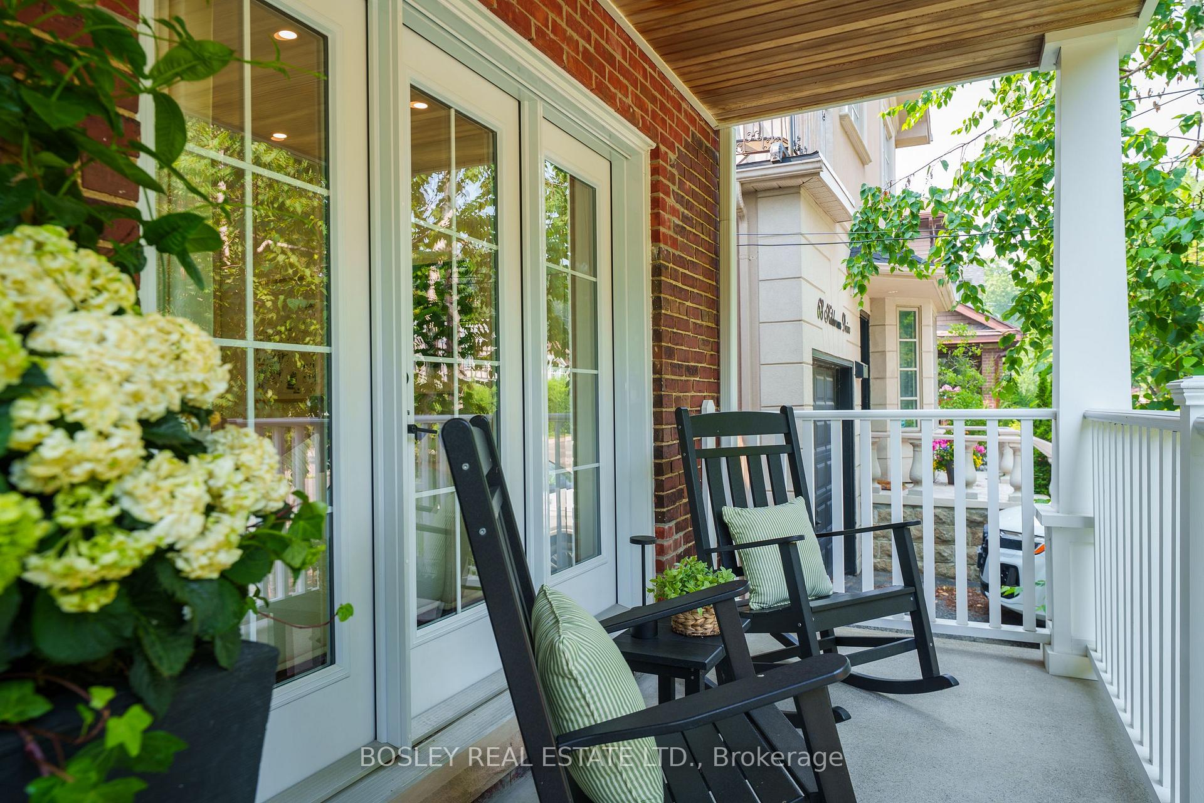
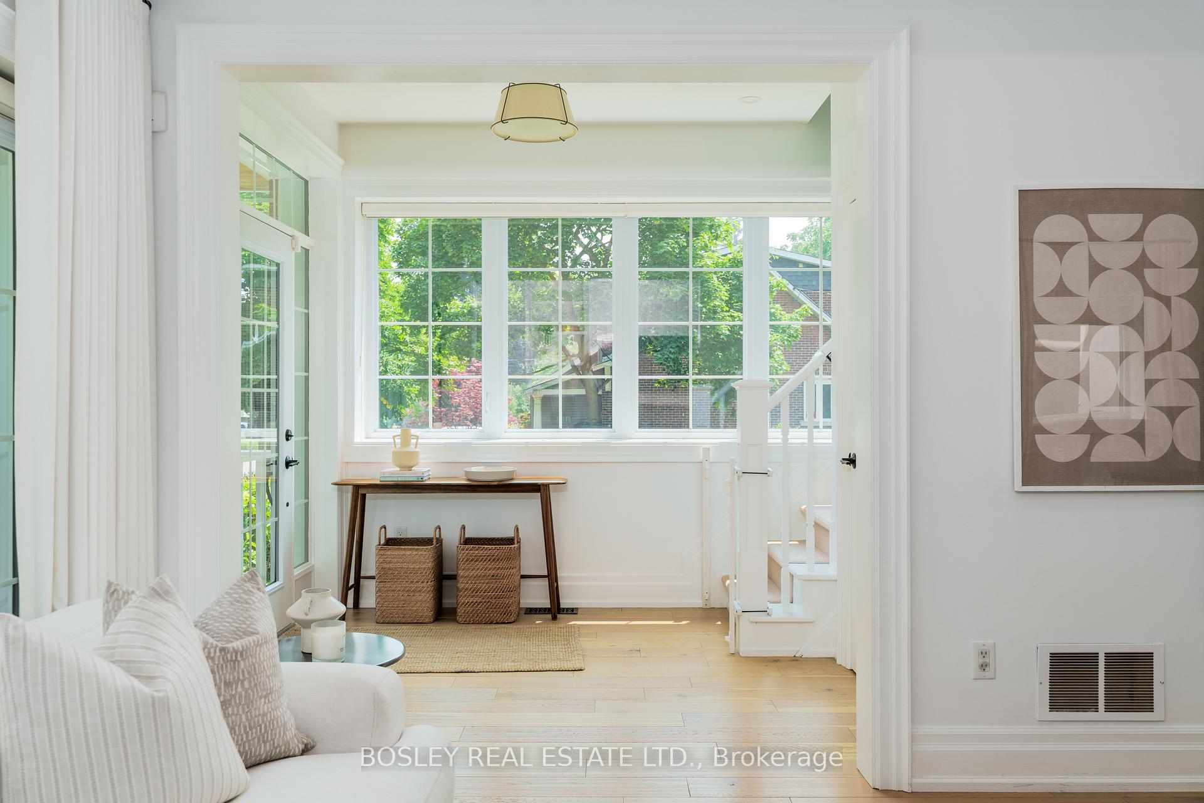
Welcome To 66 Kildonan Drive Tucked Into A Coveted, Tree-Lined Enclave South Of Kingston Road At The Edge Of The Bluffs. This Custom Home Has Been Completely Reimagined Professionally Redesigned, And Thoughtfully Expanded. Step Onto The Quintessential Front Porch And Into A Space Where Modern Finishes Meet Warm, Family-Friendly Comfort. Soaring Ceiling Heights, Oversized Windows And An Open-Concept Layout, Fill This Home With The Most Incredible Natural Light. The Main Floor Features A Professionally Designed Eat-In Kitchen, Complete With A Classic Breakfast Nook Perfect For Those Busy Mornings. The Kitchen Opens Directly To A Spacious, Private And Manicured Backyard. Newly Built Garage Thoughtfully Designed To Mirror The Architecture Of The Main Home Is A Beautiful And Versatile Space With Potential For A Garden Suite, Home Office, Or Gym. Inside, Every Inch Is Designed For Modern Family Life. The Oversized Side-Entry Mudroom Is Perfect For Stashing Backpacks, Boots, And Dog Leashes A Practical Luxury. Upstairs, The Serene Primary Suite Offers A Juliet Balcony, Spa-Like Ensuite With Heated Floors, And An Oversized Walk-Through Closet. The Lower Level Is A Full Retreat With A Custom Media Unit, Generous Storage, And Flexible Space For A Home Office, Extra Bedroom, Playroom, Or Gym. This Home Is A Rare Find: Rich In Style, Substance, And Soul. Its The Kind Of Space Where Families Grow, Memories Are Made, And Life Just Works Beautifully. Become Part Of The Vibrant, Family-Focused Birch Cliff Community. Where Kids Still Play In The Street, And The Annual Kildonan Block Party Is An Event Not To Be Missed. Walk To Birch Cliff PS, Great Local Daycares, And Scenic Lakeside Trails. You're Also Steps To Beloved Local Spots Like The Birchcliff, City Cottage Market, and House & Garden. With TTC Access Nearby And Just 20 Minutes To Downtown.
Ask about this home
A HOMEH agent will answer your questions about this home.
Around this home
Daily convenience, out of 100, from the distances below
Schools nearby
School rating, out of 10.
Helpful calculators
Your HOMEH agent

"I would see it this week."