

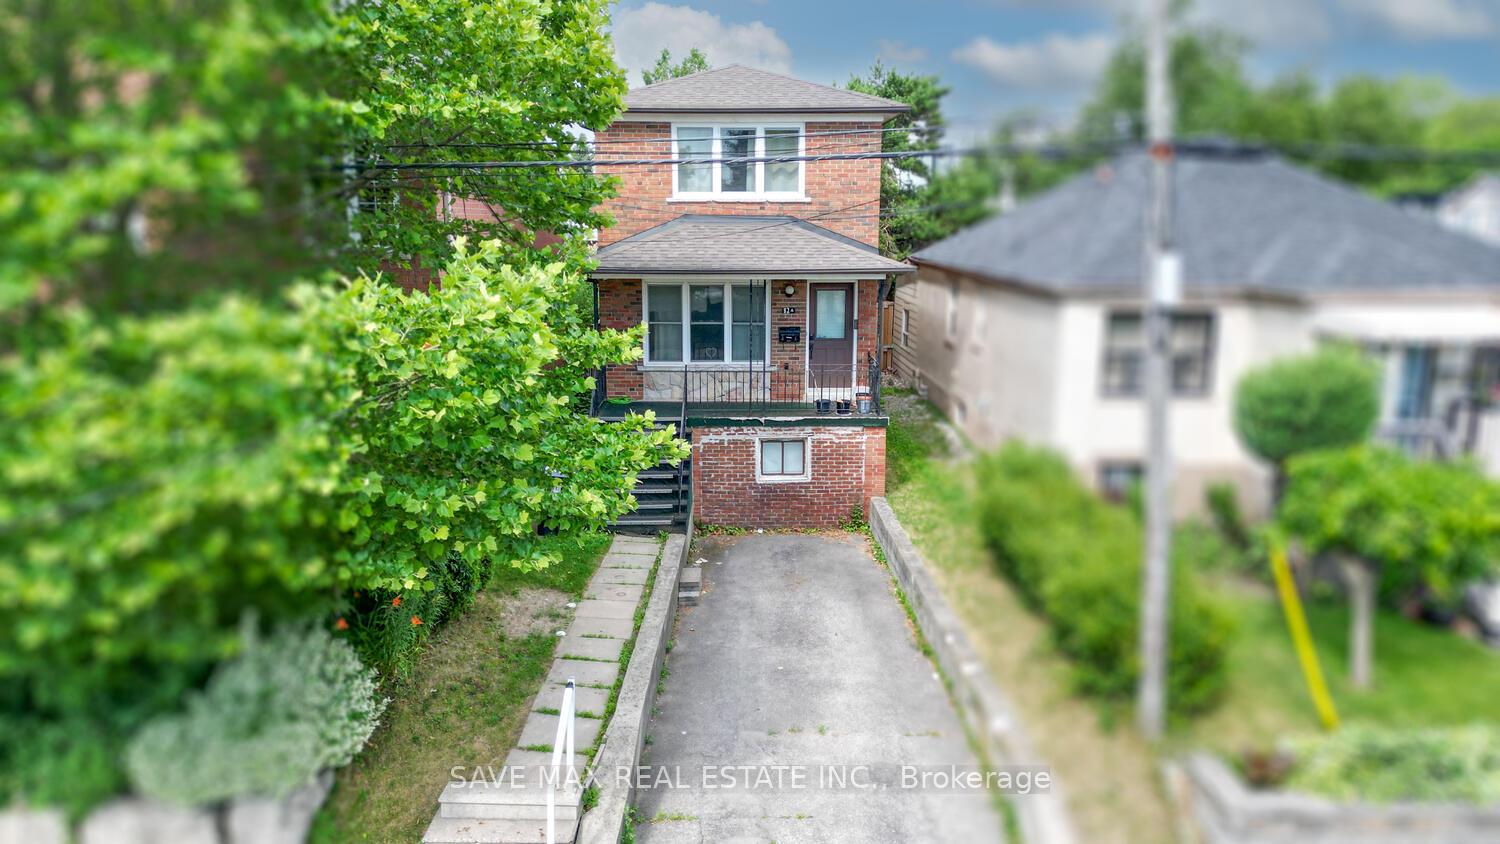
82A Birchmount Road
82A Birchmount Road
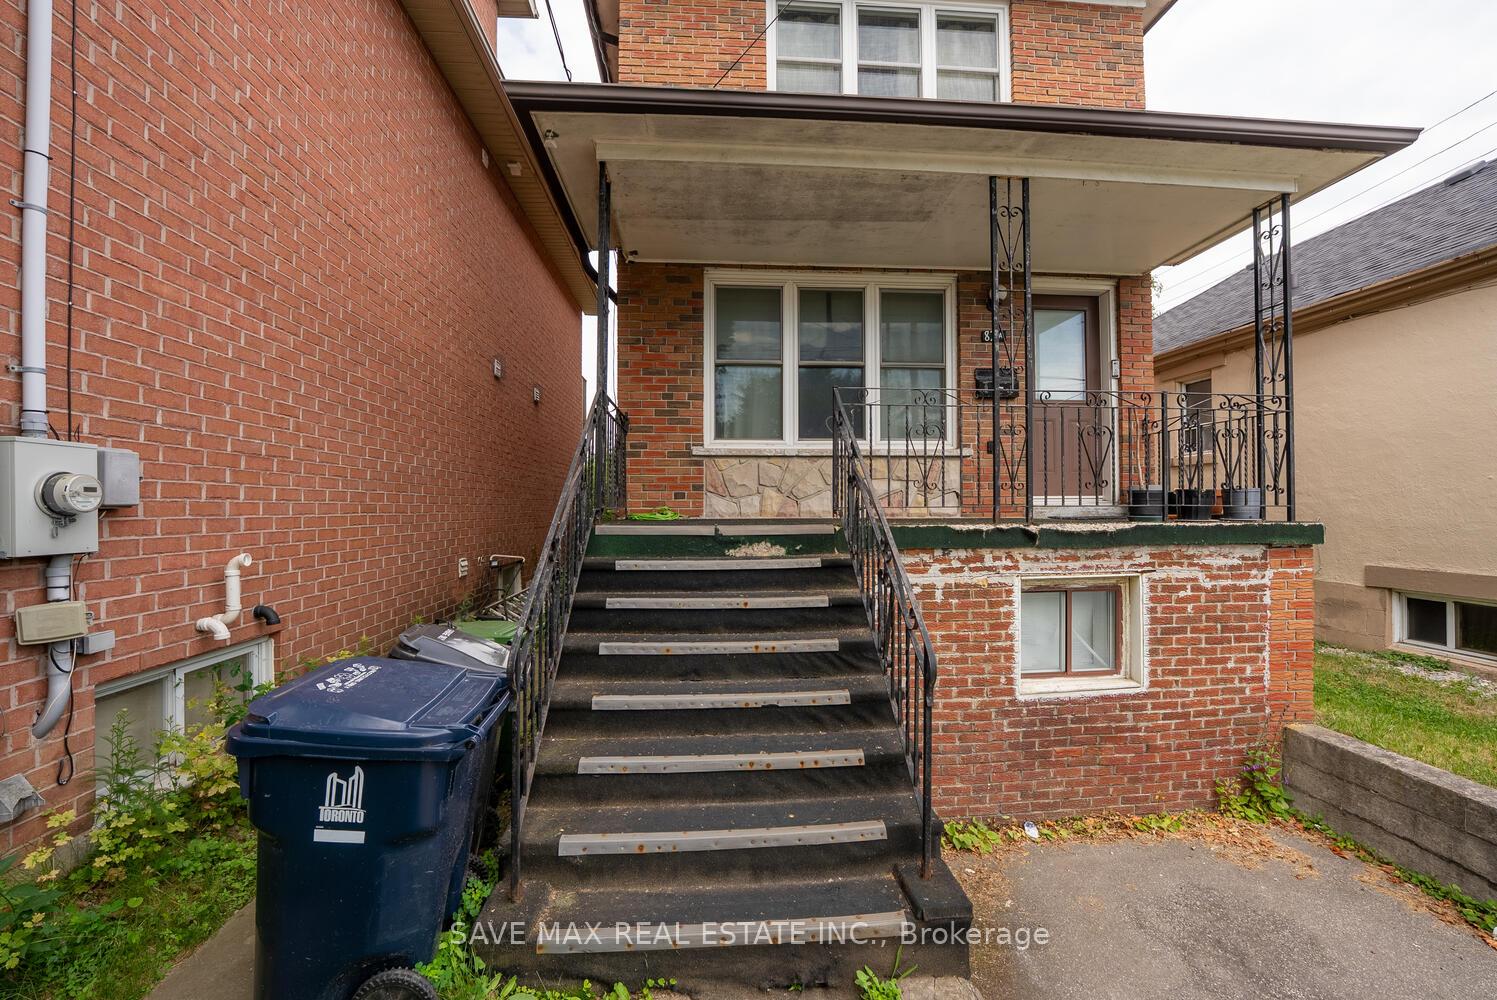 See all 31 photos
Property history
Facts and features
- BasementFinished
- Water, sewerMunicipal
- HeatingForced air
- CoolingCentral air
- Separate entrance
- Central air
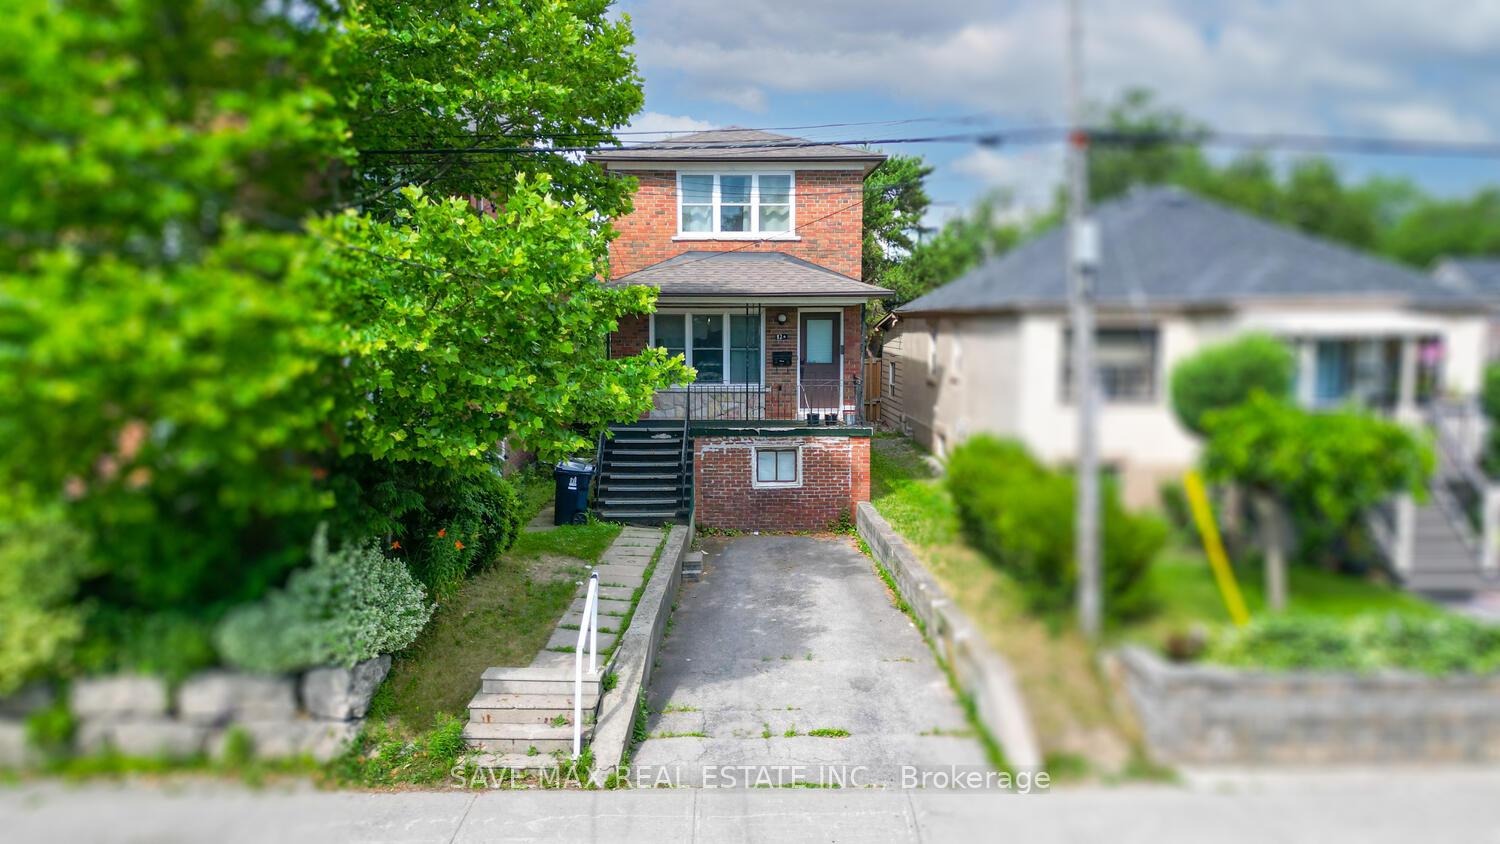
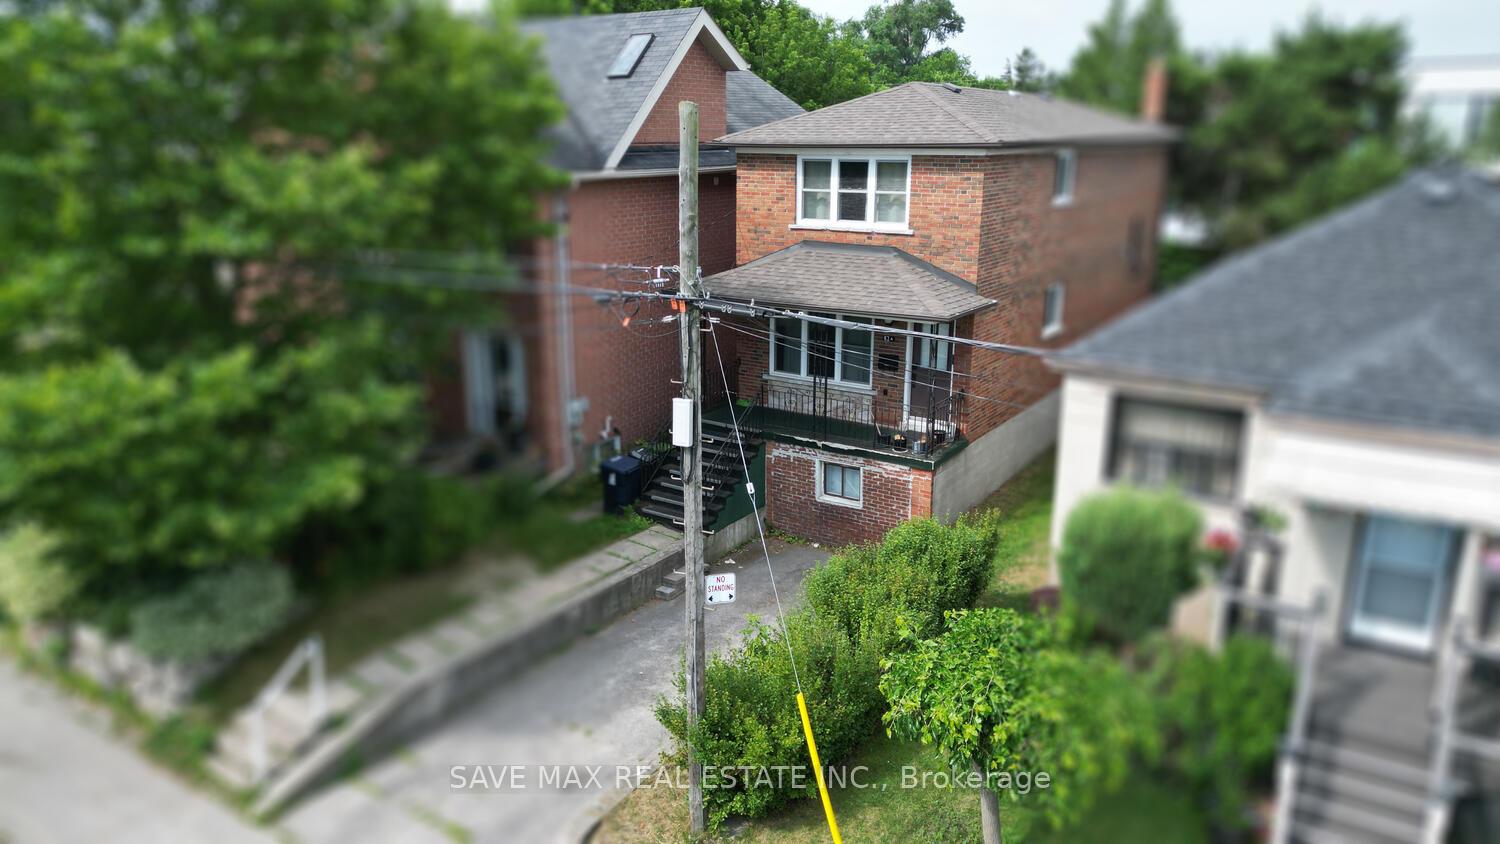
The homeDetached, 2-storey, 1,500–2,000 sq ft
- Type: Detached
- Style: 2-storey
- Living space: 1,500–2,000 sq ft
- Basement: Separate entrance, finished
InsideBroadloom, Other, Rooms above ground 7
- Flooring: Broadloom
- Features: Other
- Rooms above ground: 7
- Rooms in the basement: 3
- Bedrooms: 3 + 1 in the basement
- Bathrooms: 3
- Kitchens: 1
- Family room: Yes
Outside and lotBrick, Other, Other
- Exterior: Brick
- Roof: Other
- Foundation: Other
- Size: 25 × 100 ft
Parking2 Parking, Private
- Spaces: 2 Parking
- Driveway: Private
Heating, water and powerForced air, gas, Central air, Municipal water
- Heating: Forced air, gas
- Cooling: Central air
- Water: Municipal water
- Sewer: Municipal sewer
Costs and taxesTaxes $4,249 a year, HST included in the price
- Taxes, 2024: $4,249 a year
- HST: HST included in the price
Included in the saleStove, dishwasher, washer/dryer, refrigerators, microwave, fixtures
- Included: Stove, dishwasher, washer/dryer, refrigerators, microwave, fixtures
Listing detailsE12279024, Sold, Jul 10, 2025
- MLS® number: E12279024
- Status: Sold
- Listed on: Jul 10, 2025
- Days on market: 63
- Updated: Sep 11, 2025
- Possession: Immediate
- Occupied by: Owner
- Listing brokerage: SAVE MAX REAL ESTATE INC.
About this home
82A Birchmount Road, Scarborough (Birchcliffe-Cliffside), ON M1N 3J6
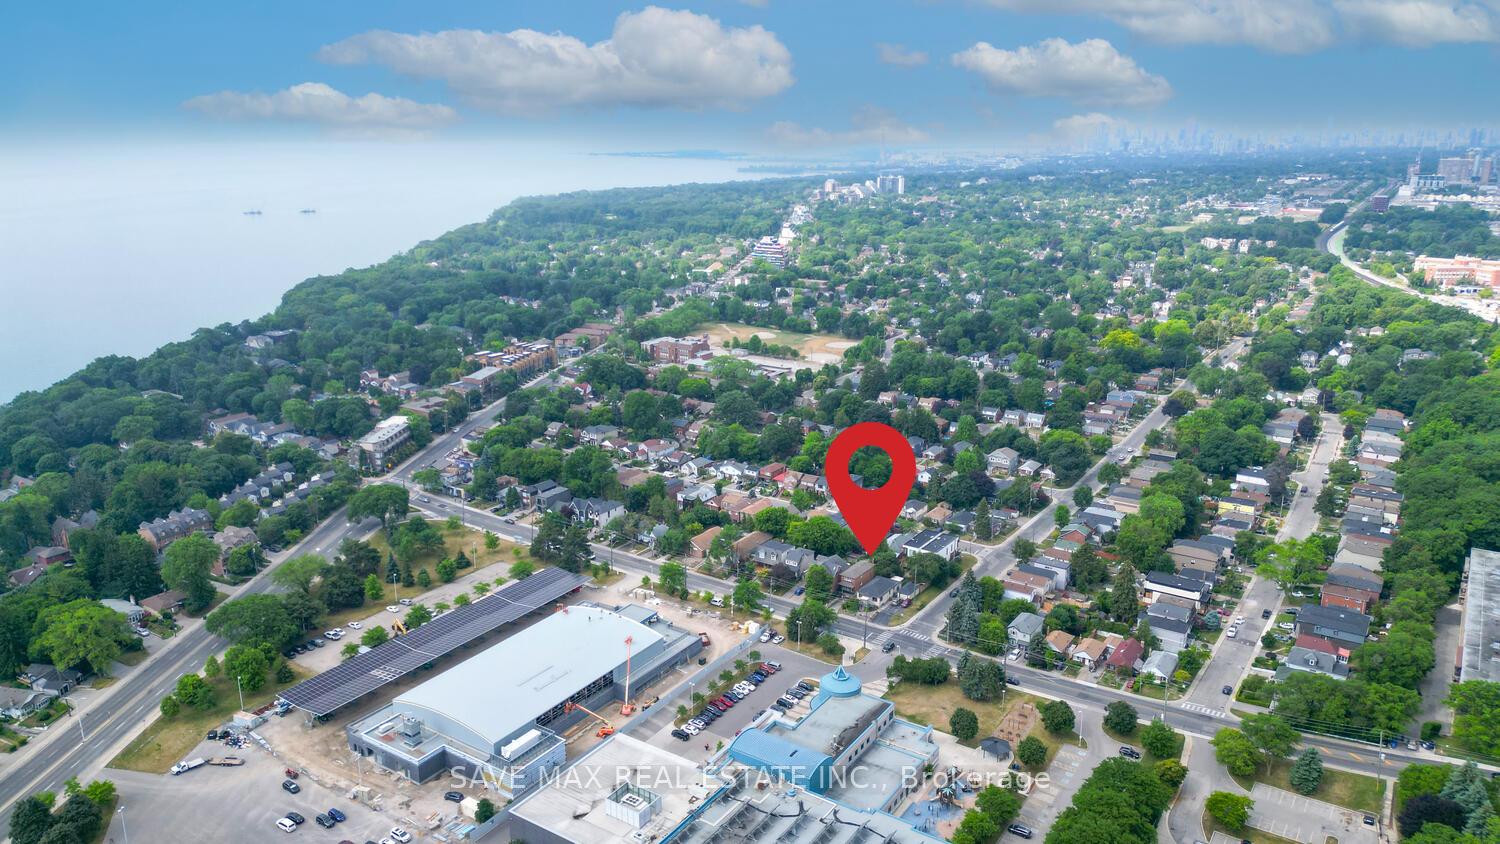
Detached Home with Income Potential in a Prime Location! An excellent opportunity in a high-demand Upper Beaches neighbourhood, just a short walk to Rosetta McClain Gardens and steps from the Birchmount Community Centre. This detached 2-storey home offers strong potential for investors, renovators/handymen, or end-users looking to create their ideal living space. The home features 3 bedrooms upstairs and 1 additional bedroom in the finished basement with a separate entrance perfect for extended family use or potential rental income. With 2.5 bathrooms and a functional layout, theres great potential to reimagine and add value. While the home requires updating and is being sold in 'as-is' condition, it presents a rare chance to enter a desirable, family-friendly neighbourhood and make it your own.
Ask about this home
A HOMEH agent will answer your questions about this home.
Around this home
Daily convenience, out of 100, from the distances below
Schools nearby
School rating, out of 10.
Helpful calculators
Your HOMEH agent

"I would see it this week."