

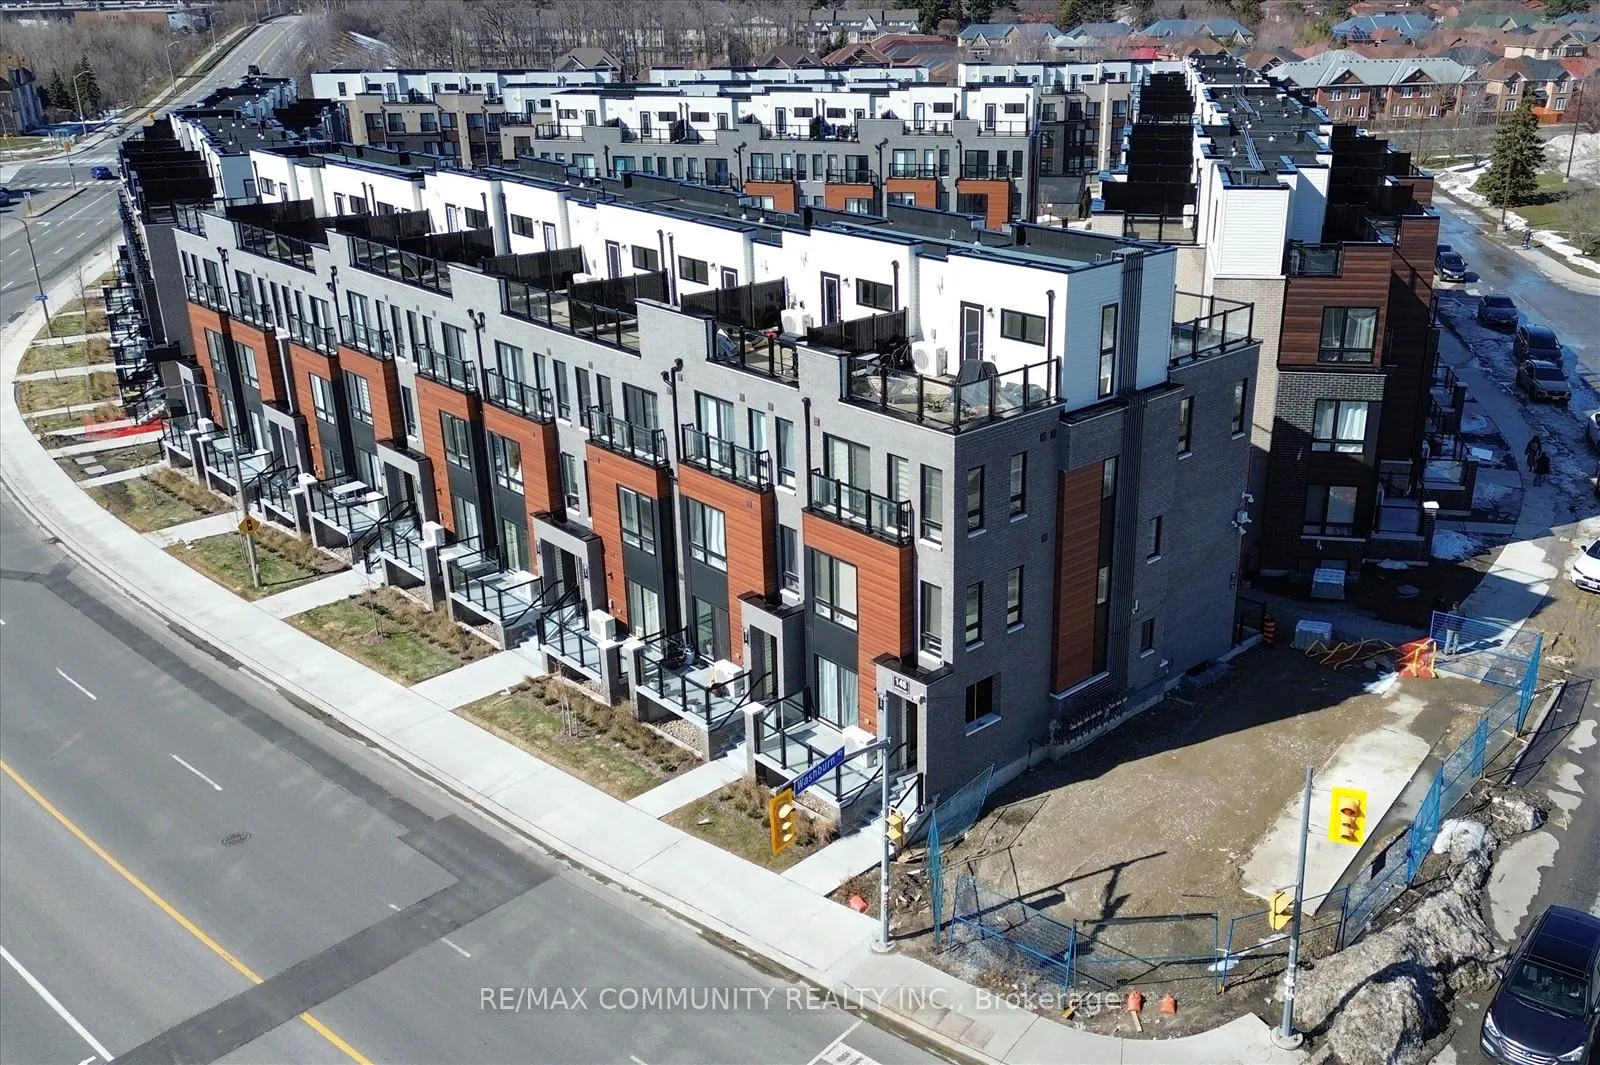
Unit 21, 145 Tapscott Road
Unit 21, 145 Tapscott Road
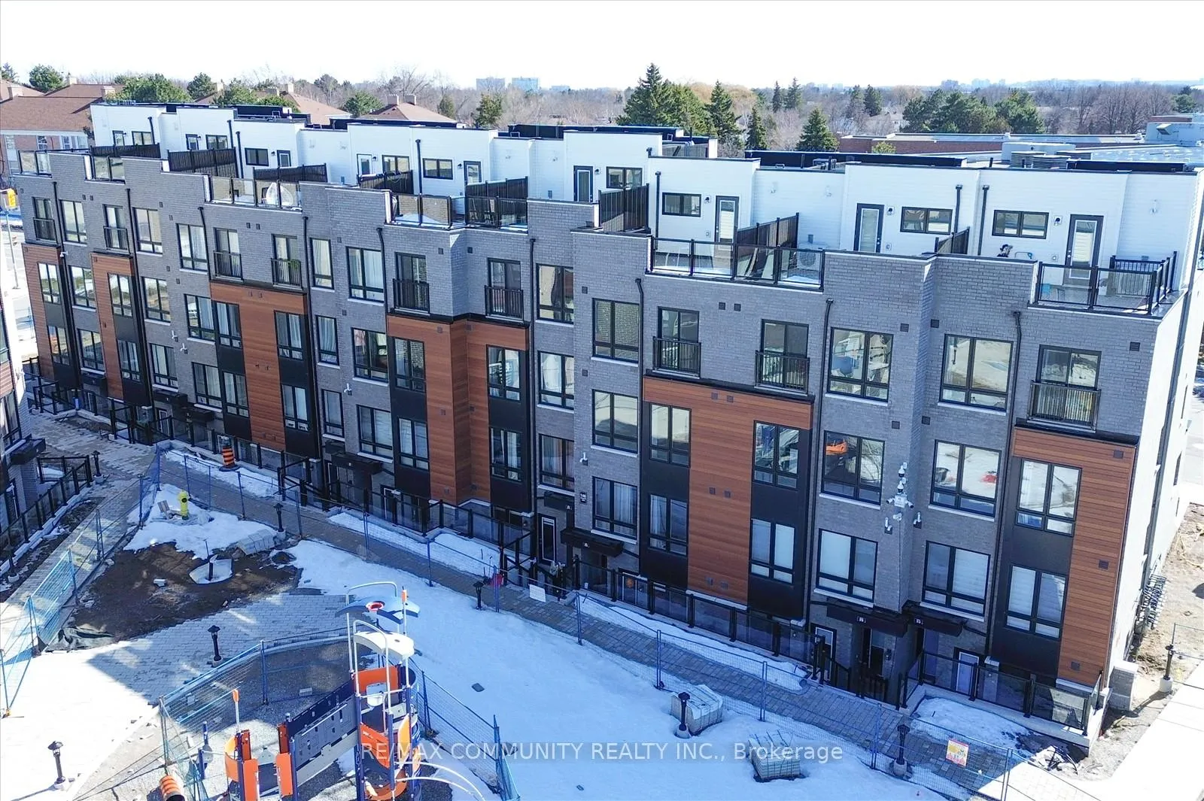
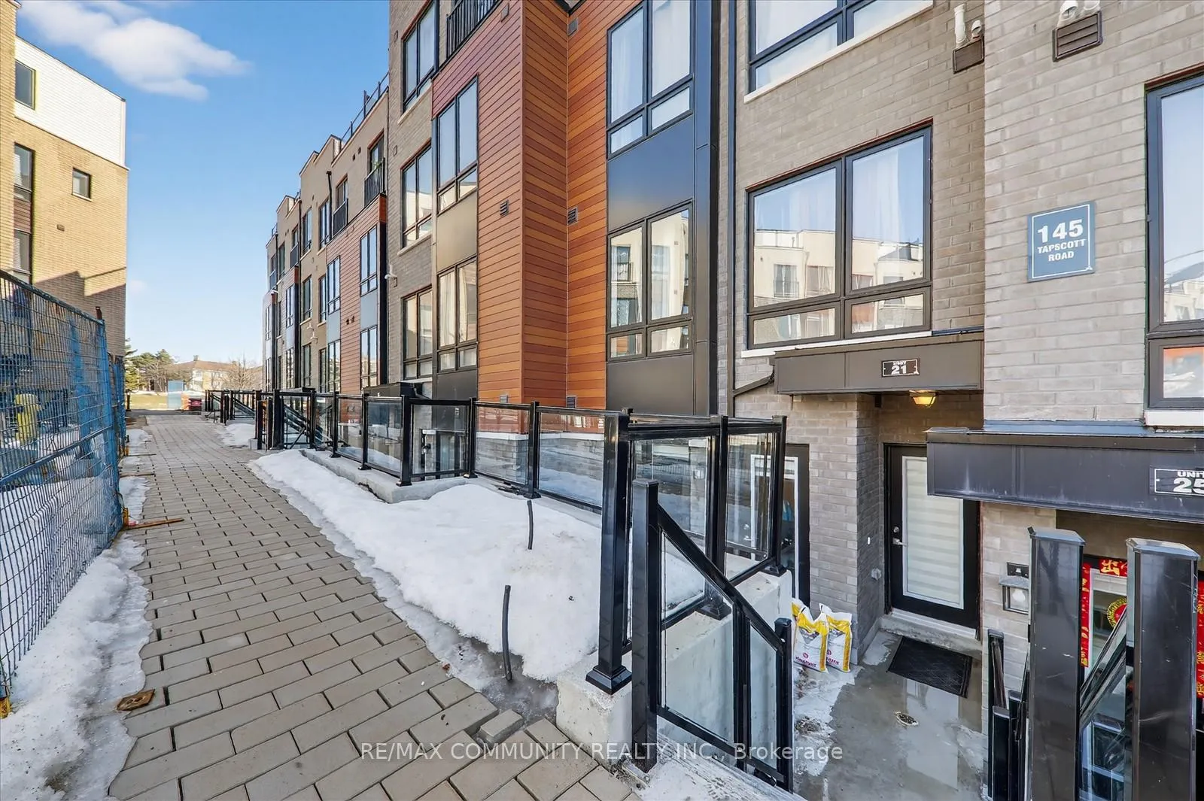
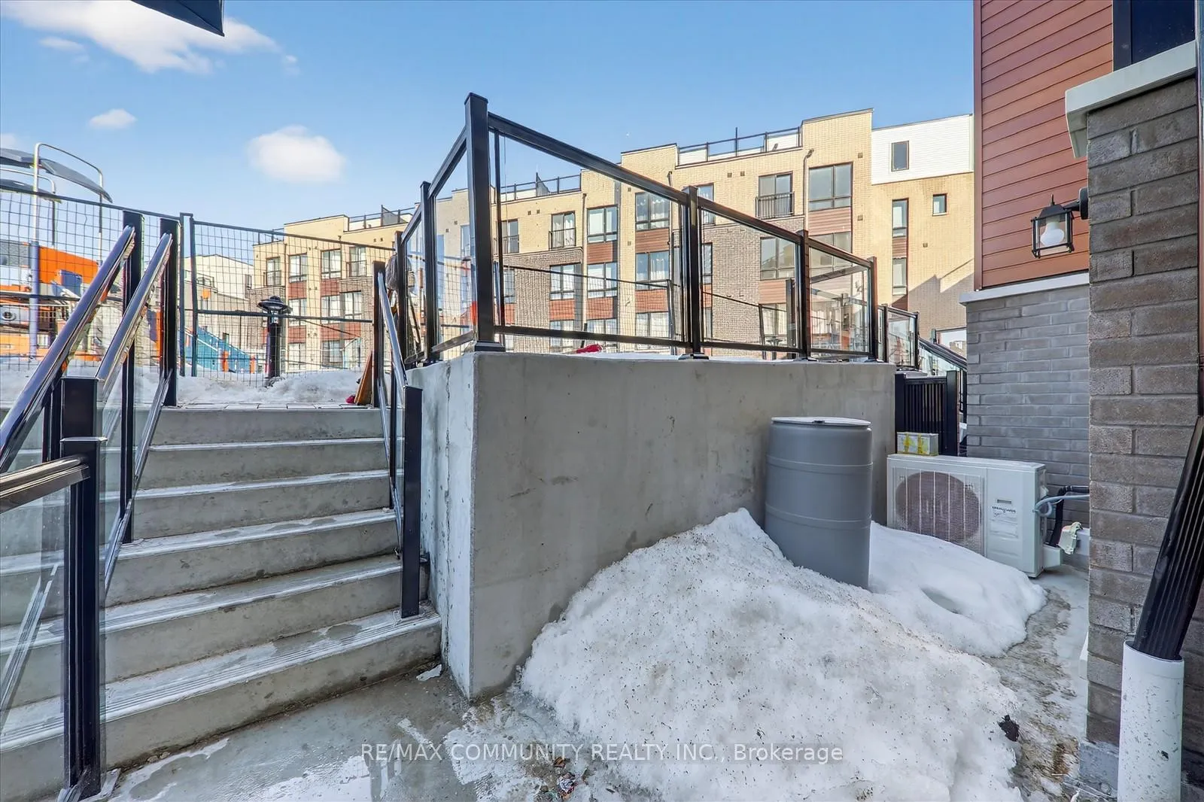
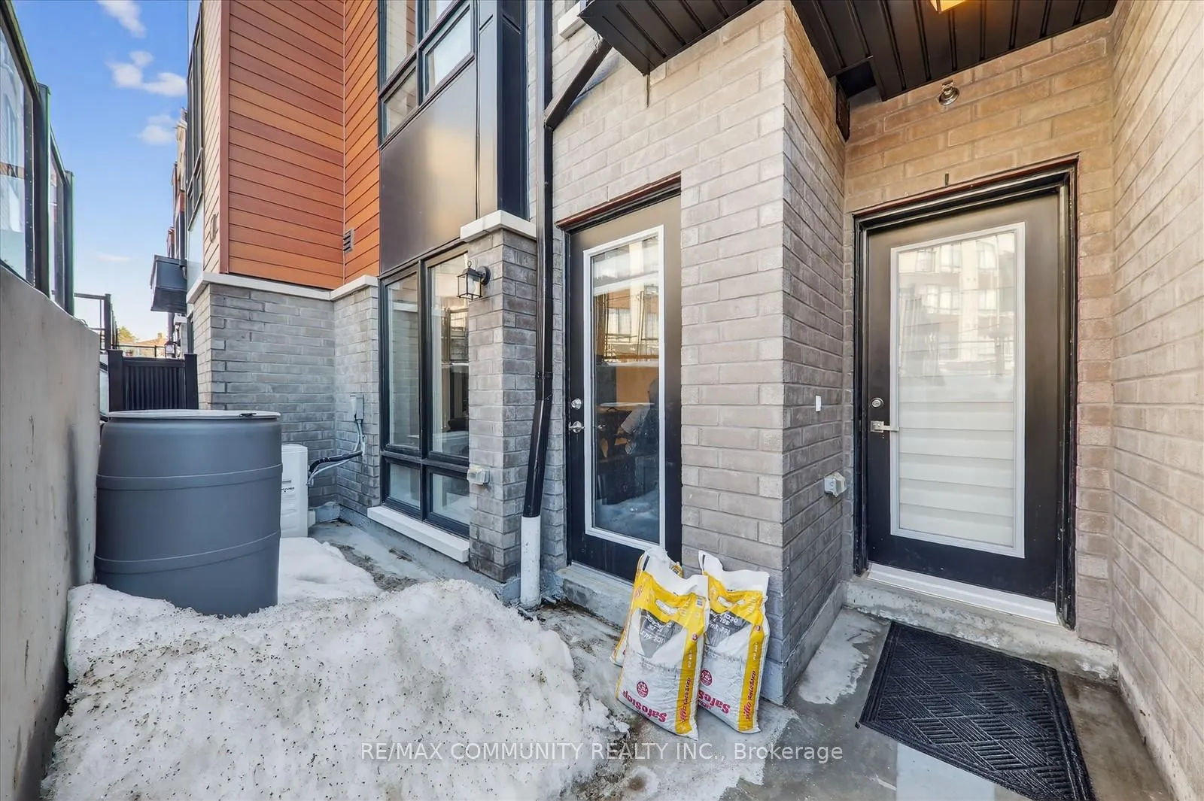 See all 27 photos
Property history
- $450,000TerminatedList: 2026-06-26|End: 2026-08-11|46 daysE13493588
- $475,000TerminatedList: 2026-05-19|End: 2026-06-26|38 daysE13146936
- $475,000TerminatedList: 2026-03-11|End: 2026-05-19|69 daysE12874982
Facts and features
- BasementNone
- Age of home0–5 years
- ExposureNorth
- LaundryEnsuite
- Central air
The homeCondo Townhouse, Stacked townhouse, Age 0–5 years
- Type: Condo Townhouse
- Style: Stacked townhouse
- Age: 0–5 years
- Living space: 900–999 sq ft
- Basement: None
- Exposure: North
InsideBroadloom, Ensuite, main level, Floor drain, on demand water heater, primary bedroom - main floor, separate heating controls, separate hydro meter, water heater, water meter
- Flooring: Broadloom
- Laundry: Ensuite, main level
- Features: Floor drain, on demand water heater, primary bedroom - main floor, separate heating controls, separate hydro meter, water heater, water meter
- Rooms above ground: 5
- Bedrooms: 2
- Bathrooms: 1
- Kitchens: 1
OutsideAluminum siding, brick veneer, Asphalt shingle, Poured concrete
- Exterior: Aluminum siding, brick veneer
- Roof: Asphalt shingle
- Foundation: Poured concrete
- Balcony: None
- Accessibility: 32 inch min doors, doors swing in
Parking and locker1 Parking, Underground, Parking type Owned
- Spaces: 1 Parking
- Garage: Underground
- Parking type: Owned
- Spot: 212
- Locker: None
BuildingPresto Towns - Phase 1, Storeys 3, Units 298
- Name: Presto Towns - Phase 1
- Storeys: 3
- Units: 298
- Condo corporation: 3089
- Amenities: Visitor parking
- Pets: Allowed
Heating, water and powerForced air, gas, Central air
- Heating: Forced air, gas
- Cooling: Central air
Costs and taxesTaxes $2,686 a year, Condo fee $256 a month, Common elements included, building insurance included
- Taxes, 2025: $2,686 a year
- Condo fee: $256 a month
- Fee includes: Common elements included, building insurance included
- HST: HST included in the price
- Rental items: Hot water tank, furnace and ac (enercare) - $169 + hst
Included in the saleS/s fridge, s/s oven, s/s built in microwave, washer and dryer
- Not included: S/s fridge, s/s oven, s/s built in microwave, washer and dryer
NearbyElectric car charger, golf, hospital, library, park, place of worship
- Close to: Electric car charger, golf, hospital, library, park, place of worship
Listing detailsE13493588, Terminated, Jun 26, 2026
- MLS® number: E13493588
- Status: Terminated
- Listed on: Jun 26, 2026
- Days on market: 46
- Updated: Aug 11, 2026
- Possession: 30-59 days
- Occupied by: Owner
- Listing brokerage: RE/MAX COMMUNITY REALTY INC.
About this home
Unit 21, 145 Tapscott Road, Scarborough (Malvern), ON M1B 0E8
Step into this stunning 2-bedroom stacked condo townhouse in the highly desirable Presto Towns community. This bright, spacious home features a sleek open-concept layout. Perfectly situated in a highly connected and central location. Enjoy close proximity to schools, parks, shopping, and public transit right at your doorstep. A short drive brings you to Highway 401, the University of Toronto, and Centennial College, making this an ideal spot for commuters and students alike. Inside, you'll find two bright and spacious bedrooms, complete with in-suite laundry for added convenience. The open-concept living room, kitchen features granite countertops. and stainless steel appliances, creating a modern and inviting space for everyday living. Experience urban living at its finest, enhanced by low-maintenance amenities, EV charging stations, a park, and your own private sunken patio-perfect for relaxing or entertaining. This unit also includes one owned underground parking space.
Ask about this home
A HOMEH agent will answer your questions about this home.
Know more about Presto Towns - Phase 1
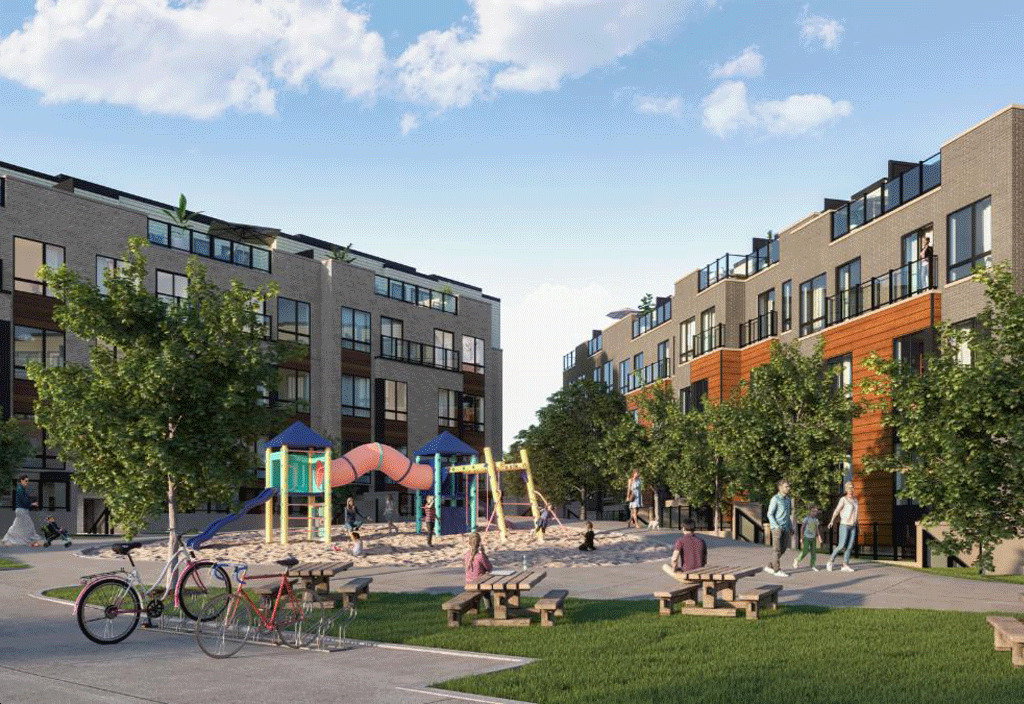
Condo building · 145-165 Tapscott Rd
Presto Towns - Phase 1 is a 3-storey condo with 298 suites by Ambria Homes. Right now 5 for sale and 7 for rent are on the market here.
- 3storeys
- 298suites
- $491/sq ft
No similar units for sale in Presto Towns - Phase 1 right now.
Around this home
Daily convenience, out of 100, from the distances below
Schools nearby
School rating, out of 10.
Helpful calculators
Your HOMEH agent

"I would see it this week."