

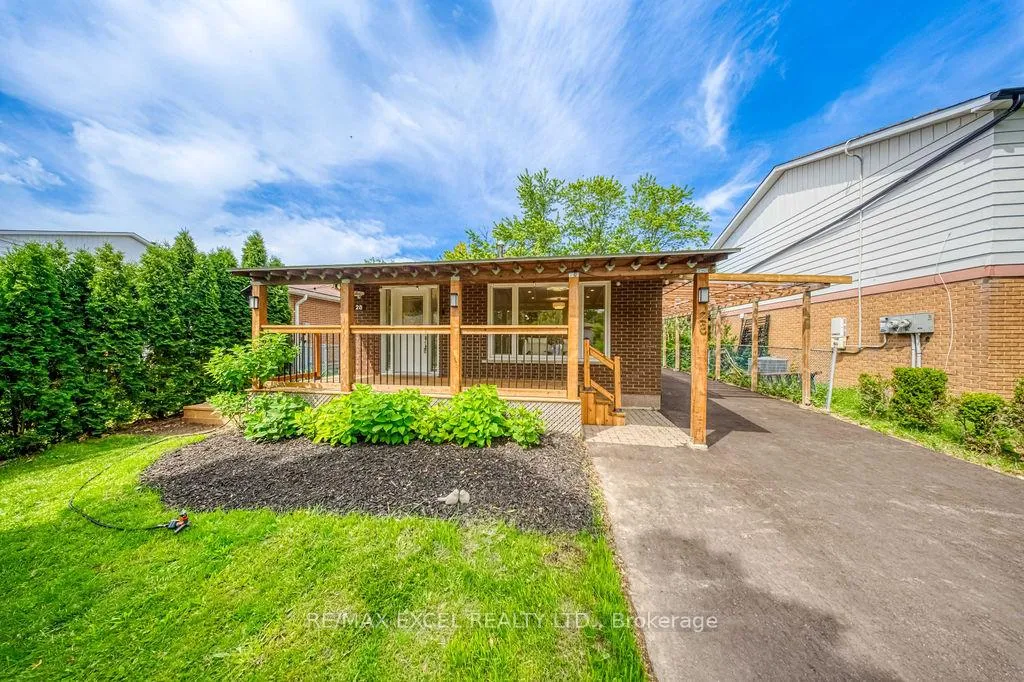
28 Crittenden Square
28 Crittenden Square
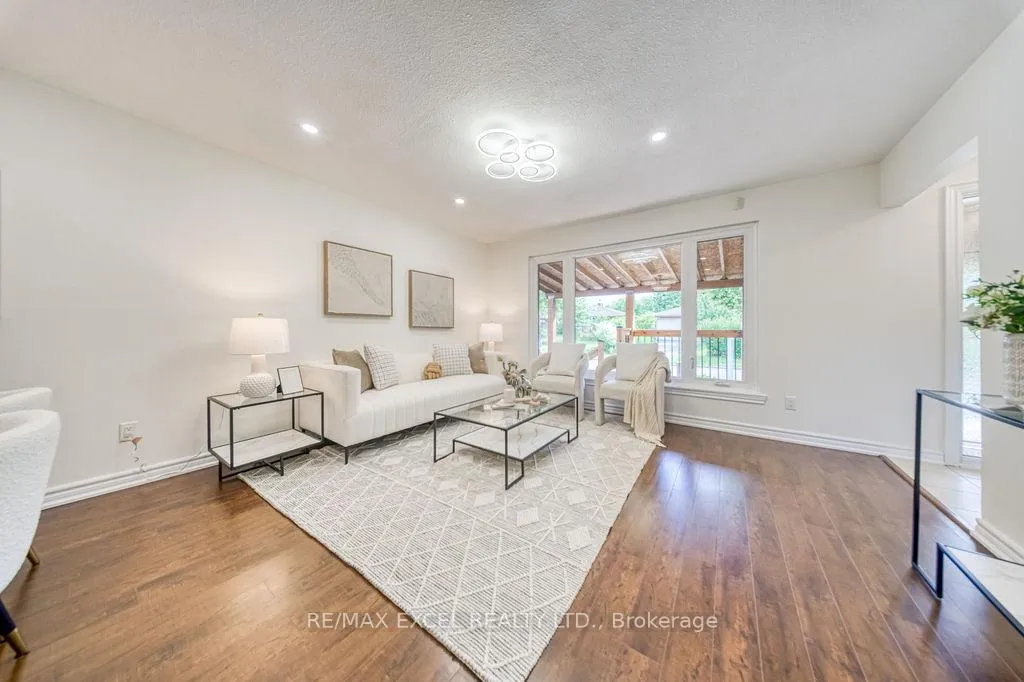 See all 46 photos
Property history
Facts and features
- BasementSeparate entrance
- Water, sewerMunicipal
- HeatingForced air
- CoolingCentral air
- Second kitchen
- Separate entrance
- Central air
The homeDetached, Bungalow, 700–1,100 sq ft
- Type: Detached
- Style: Bungalow
- Living space: 700–1,100 sq ft
- Basement: Separate entrance
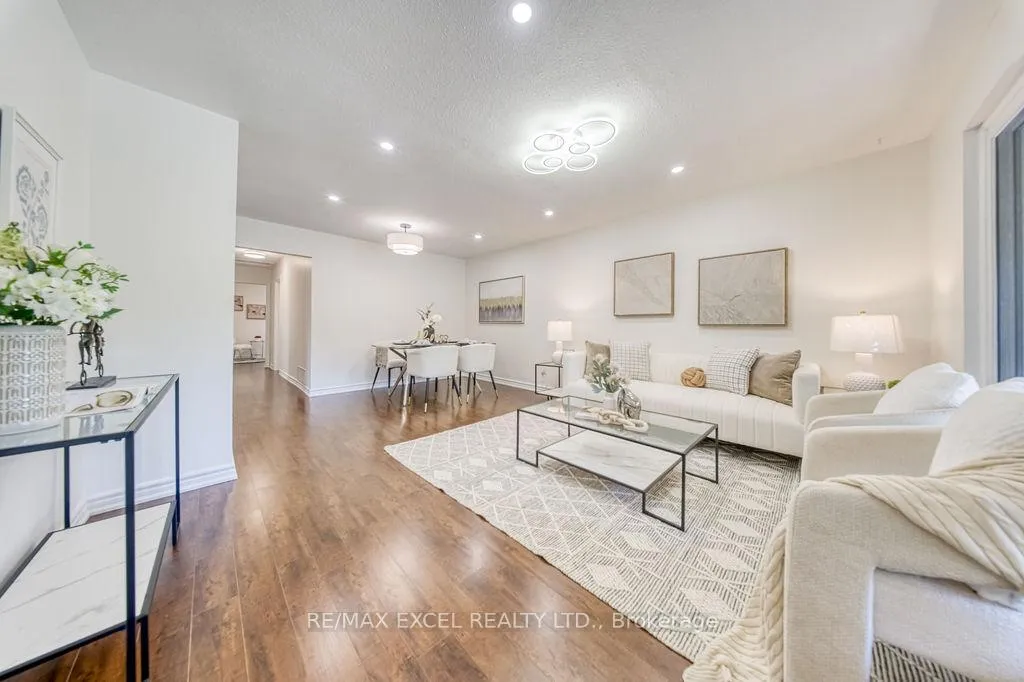
InsideCeramic, Carpet free, water heater, Rooms above ground 6
- Flooring: Ceramic
- Features: Carpet free, water heater
- Rooms above ground: 6
- Rooms in the basement: 4
- Bedrooms: 3 + 2 in the basement
- Bathrooms: 2
- Kitchens: 2
Outside and lotBrick, Asphalt shingle, Concrete
- Exterior: Brick
- Roof: Asphalt shingle
- Foundation: Concrete
- Size: 35 × 125 ft
- Zoning: Res
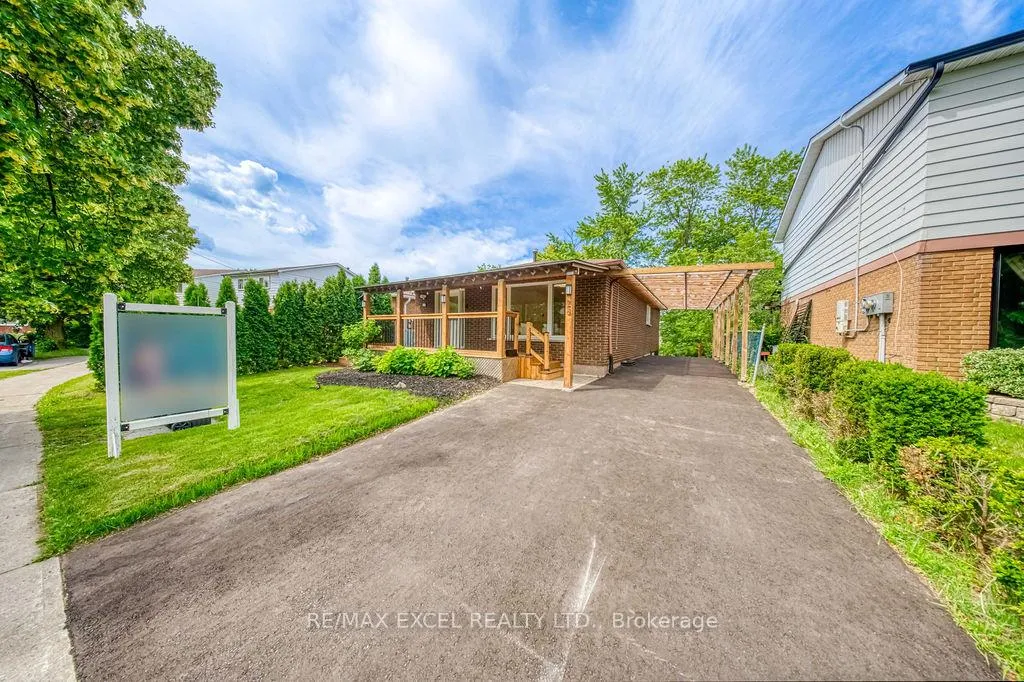
Parking1 Garage, Carport, Private
- Spaces: 1 Garage
- Garage: Carport
- Driveway: Private
Heating, water and powerForced air, gas, Central air, Municipal water
- Heating: Forced air, gas
- Cooling: Central air
- Water: Municipal water
- Sewer: Municipal sewer
- Natural gas: Available
- Hydro: Available
- Cable: Available
- Telephone: Available
Costs and taxesTaxes $3,361 a year, HST included in the price, Water heater
- Taxes, 2026: $3,361 a year
- HST: HST included in the price
- Rental items: Water heater
Included in the saleStove, s/s fridge, range hood, washer/dryer
- Included: Stove, s/s fridge, range hood, washer/dryer
Listing detailsE13493810, Sold, Jun 26, 2026
- MLS® number: E13493810
- Status: Sold
- Listed on: Jun 26, 2026
- Days on market: 15
- Updated: Jul 11, 2026
- Possession: Flexible
- Occupied by: Owner
- Listing brokerage: RE/MAX EXCEL REALTY LTD.
About this home
28 Crittenden Square, Scarborough (Malvern), ON M1B 1V1
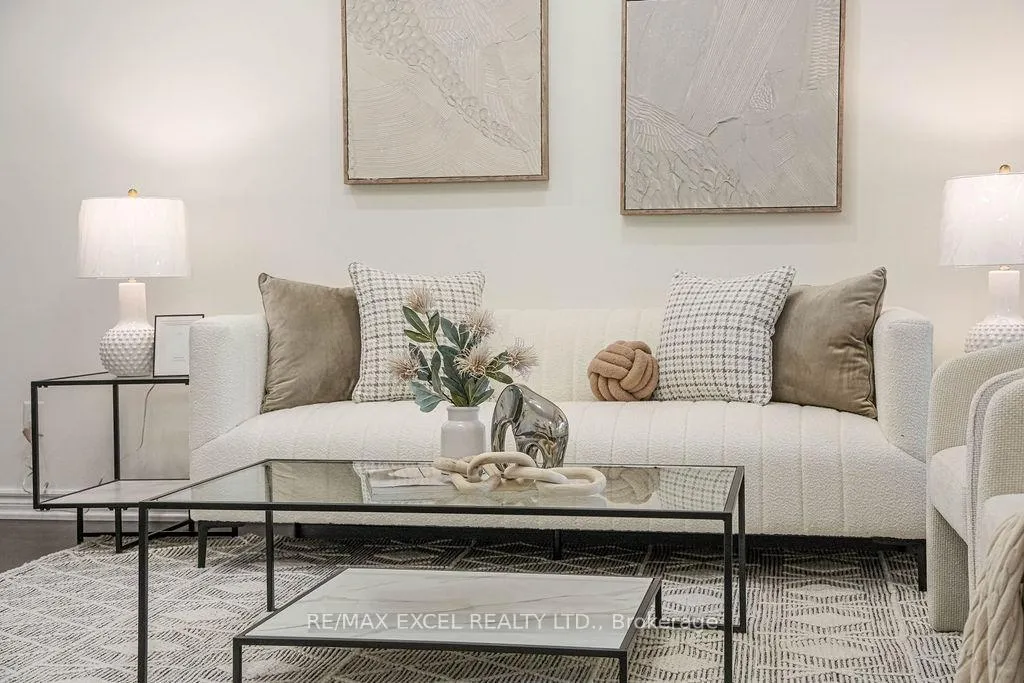
Beautifully Renovated Detached Bungalow In A Family-Friendly Malvern Community! This Bright And Well-Maintained Home Features A Functional Layout With Modern Upgrades Throughout. Enjoy A Newly Renovated Interior With Updated LED Lighting, Interior Doors & Hardware, Creating A Fresh And Move-In Ready Living Space. Spacious Finished Basement With Separate Entrance Offers Excellent Potential For Extended Family Living Or Additional Flexibility. Major Updates Include Upgraded Electrical Panel, Heat Pump & A/C (2024), Water Heater (2025), Upgraded Attic Insulation, New Backyard Stair Deck (2026) And New Driveway (2026). Solid Brick Exterior, Well-Maintained Windows, And Plenty Of Outdoor Space For Family Enjoyment. Conveniently Located Close To Schools, Parks, Shopping, TTC, Highway 401, Centennial College, University Of Toronto Scarborough Campus, And More. A Fantastic Opportunity For Families, Investors Or Multi-Generational Living!
Ask about this home
A HOMEH agent will answer your questions about this home.
Around this home
Daily convenience, out of 100, from the distances below
Schools nearby
School rating, out of 10.
Helpful calculators
Your HOMEH agent

"I would see it this week."