

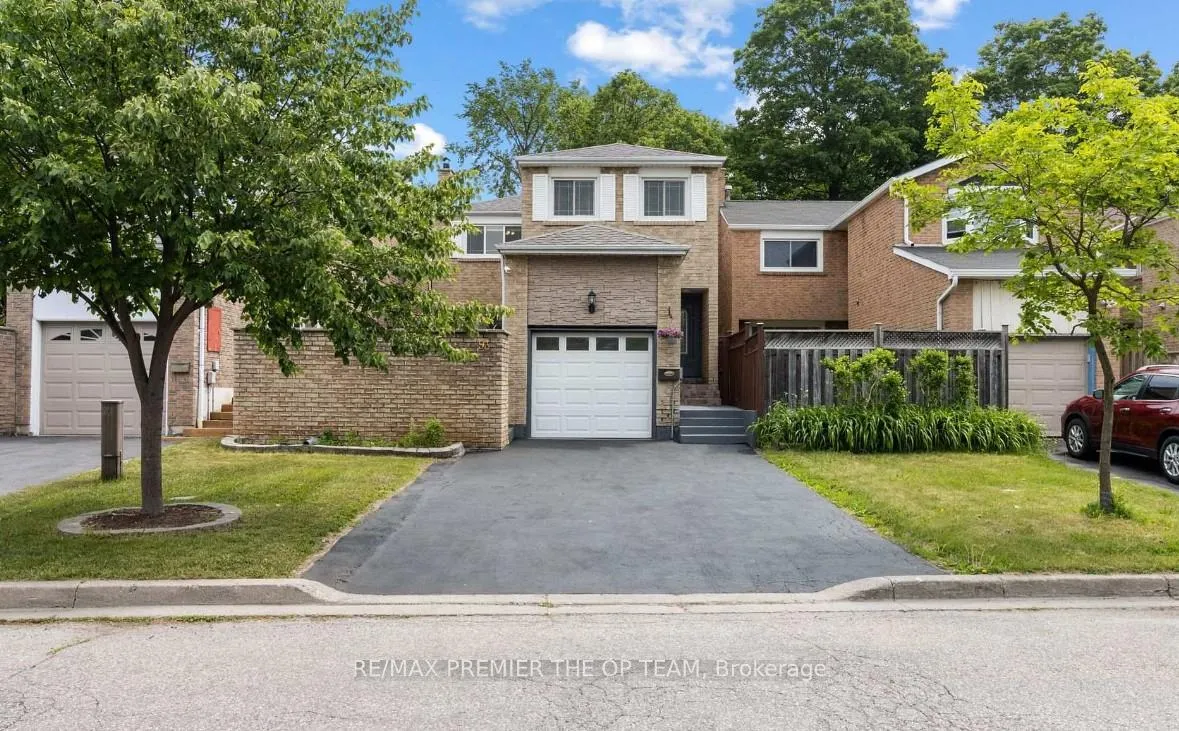
93 Sudbury Hall Drive
93 Sudbury Hall Drive
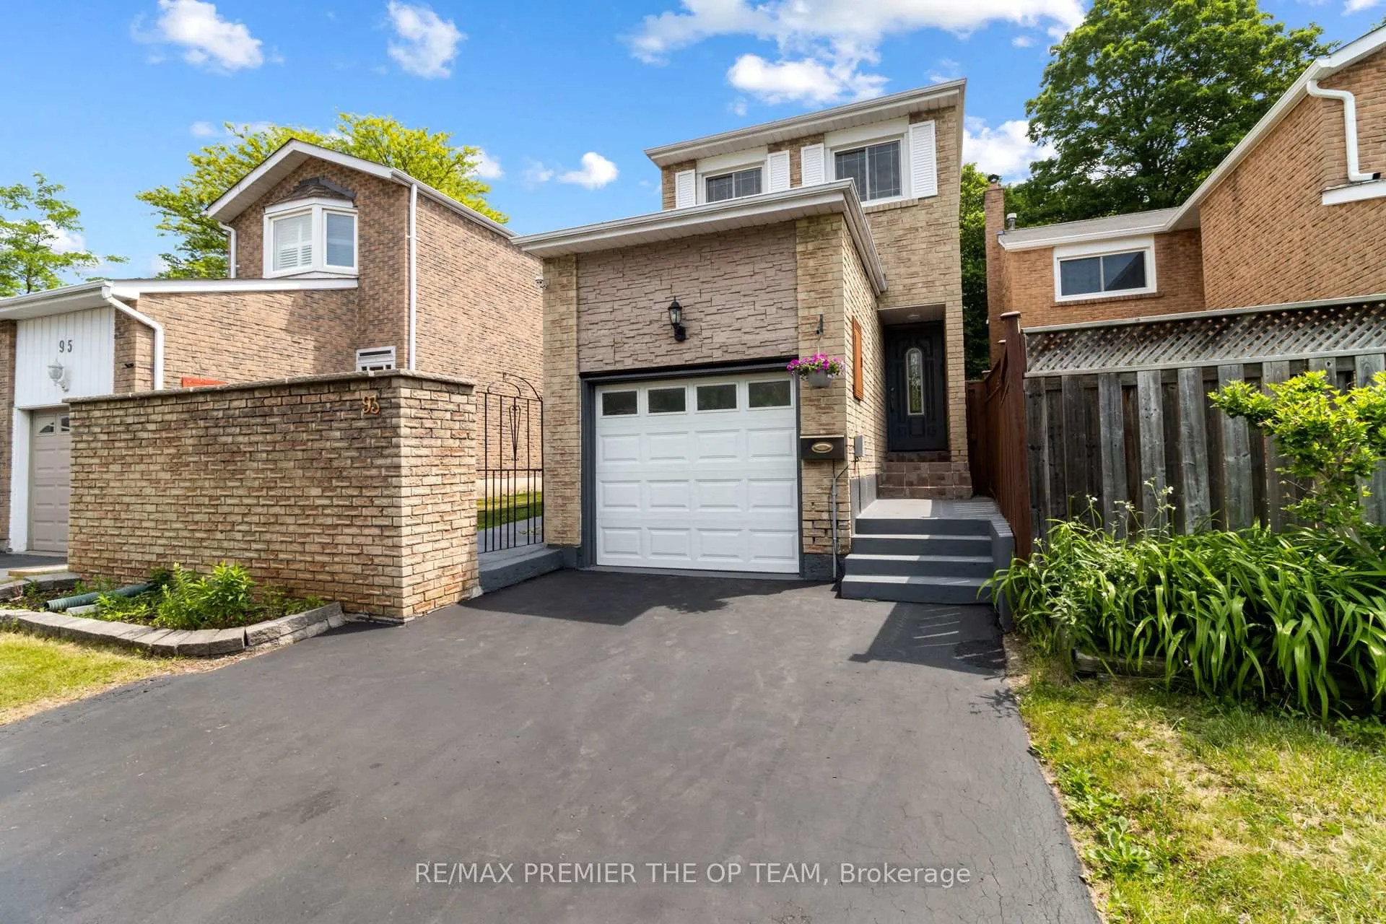
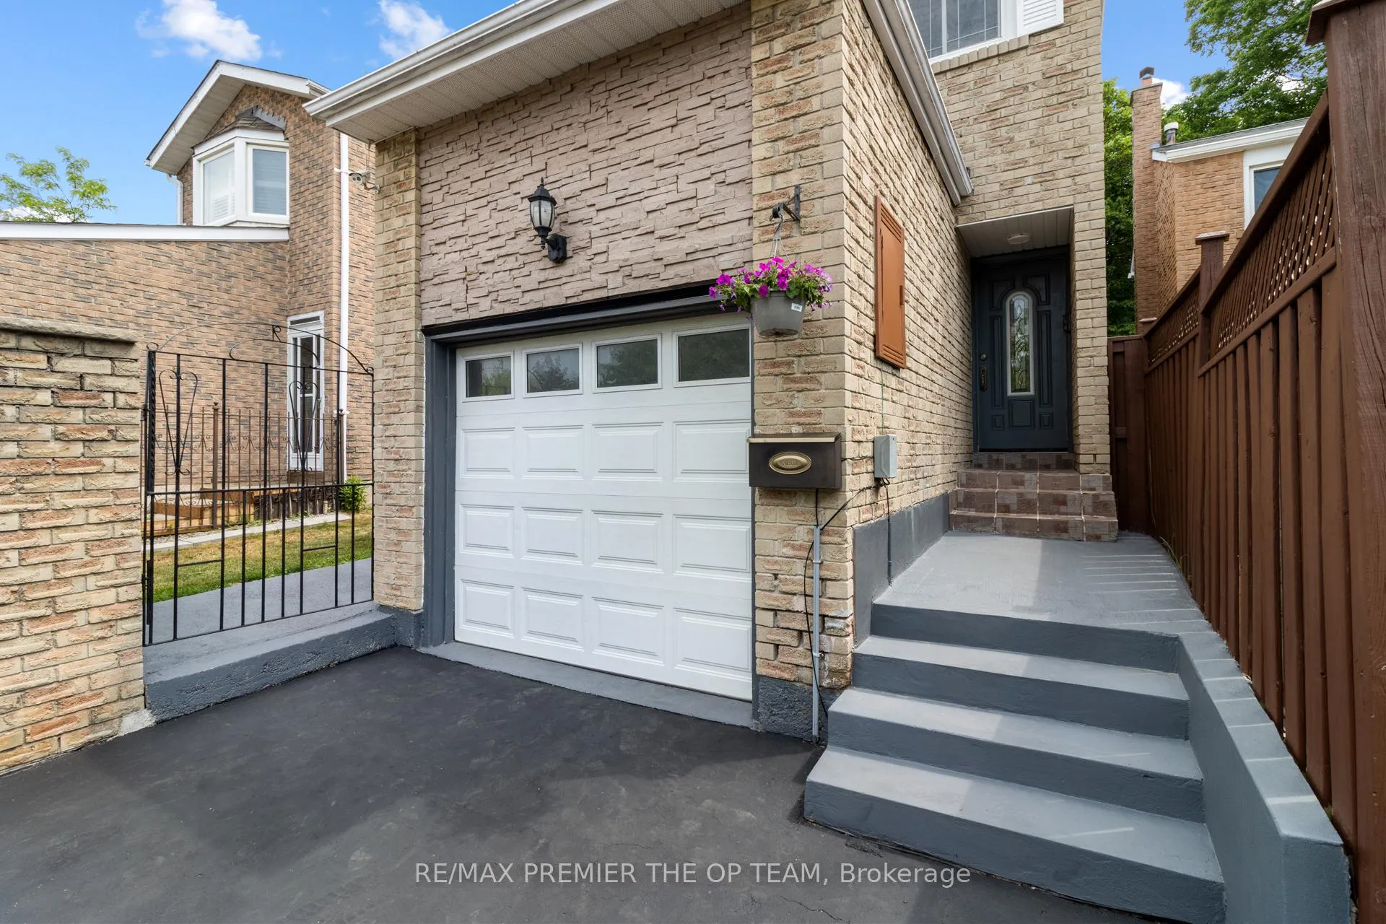
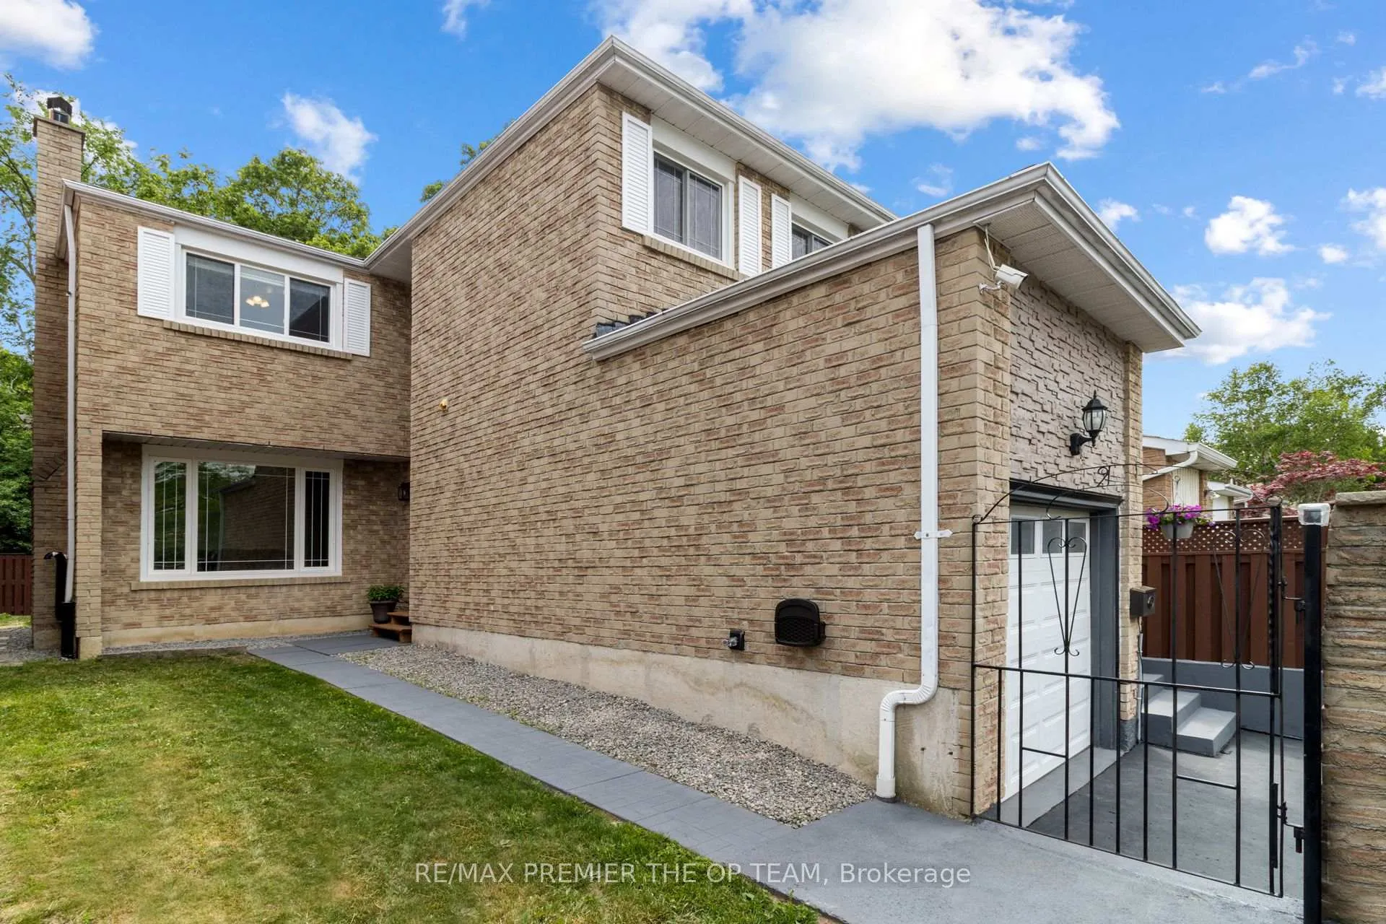 See all 35 photos
Property history
Facts and features
- BasementFinished
- Age of home31–50 years
- Water, sewerMunicipal
- HeatingForced air
- Fireplace
- Central air
The homeLink, 2-storey, Age 31–50 years
- Type: Link
- Style: 2-storey
- Age: 31–50 years
- Living space: 1,500–2,000 sq ft
- Basement: Full, finished
- Waterfront: None
InsideFireplace Yes, electric, Lower level, Auto garage door remote, water heater
- Fireplace: Yes, electric
- Laundry: Lower level
- Features: Auto garage door remote, water heater
- Rooms above ground: 7
- Rooms in the basement: 2
- Bedrooms: 3 + 1 in the basement
- Bathrooms: 3
- Kitchens: 1
- Family room: Yes
Outside and lotBrick, Shingles, Unknown
- Exterior: Brick
- Roof: Shingles
- Foundation: Unknown
- Other structures: Fence - full, shed
- Size: 30.2 × 105.19 ft
Parking1 Garage, Attached, Private
- Spaces: 1 Garage
- Garage: Attached
- Driveway: Private
Heating, water and powerForced air, electric, Central air, Municipal water
- Heating: Forced air, electric
- Cooling: Central air
- Water: Municipal water
- Sewer: Municipal sewer
Costs and taxesTaxes $3,672 a year, HST included in the price
- Taxes, 2025: $3,672 a year
- HST: HST included in the price
NearbyGreenbelt/conservation, hospital, library, park, public transit, school
- Close to: Greenbelt/conservation, hospital, library, park, public transit, school
Listing detailsE13494988, Sold, Jun 26, 2026
- MLS® number: E13494988
- Status: Sold
- Listed on: Jun 26, 2026
- Days on market: 14
- Updated: Jul 10, 2026
- Possession: Flexible
- Occupied by: Owner
- Listing brokerage: RE/MAX PREMIER THE OP TEAM
About this home
93 Sudbury Hall Drive, Scarborough (Rouge), ON M1B 3H5
Backing onto peaceful parkland with no rear neighbours - a rare find in Scarborough! Tucked into a quiet cul-de-sac near Meadowvale and Sheppard, this charming two-storey home offers 3+1 bedrooms, 2.5 baths, a finished basement, and parking for 5 vehicles including the garage. Freshly painted throughout and move-in ready, with stainless steel appliances and a long list of meaningful updates: roof (2021), energy-efficient windows, a garage door with industrial-grade side-mount motor, and cozy fireplaces on both the main and basement levels. The separate family room walks out to a beautiful, private fenced backyard surrounded by greenspace - perfect for entertaining or quiet evenings outdoors. A convenient side-yard entrance adds flexibility, and with the updated basement, extra entrances, and hookups already in place, the rental and investment potential is built right in. Storage is never an issue here: an outdoor shed, two garage storage lofts, and two dedicated basement storage rooms. The location truly delivers - minutes to Highway 401, TTC, and the GO station, walking distance to public and Catholic schools, parks, and hiking trails, and just 10 minutes to Centennial College and U of T Scarborough. Grocery stores, shopping plazas, restaurants, and every everyday amenity are all close by, in a family-friendly neighbourhood known for its kind neighbours and abundant green space. Homes with this combination of privacy, parking, and location rarely available - book your private showing today.
Ask about this home
A HOMEH agent will answer your questions about this home.
Around this home
Daily convenience, out of 100, from the distances below
Schools nearby
School rating, out of 10.
Helpful calculators
Your HOMEH agent

"Priced 4% over the Hestimate. I would see it this week."