

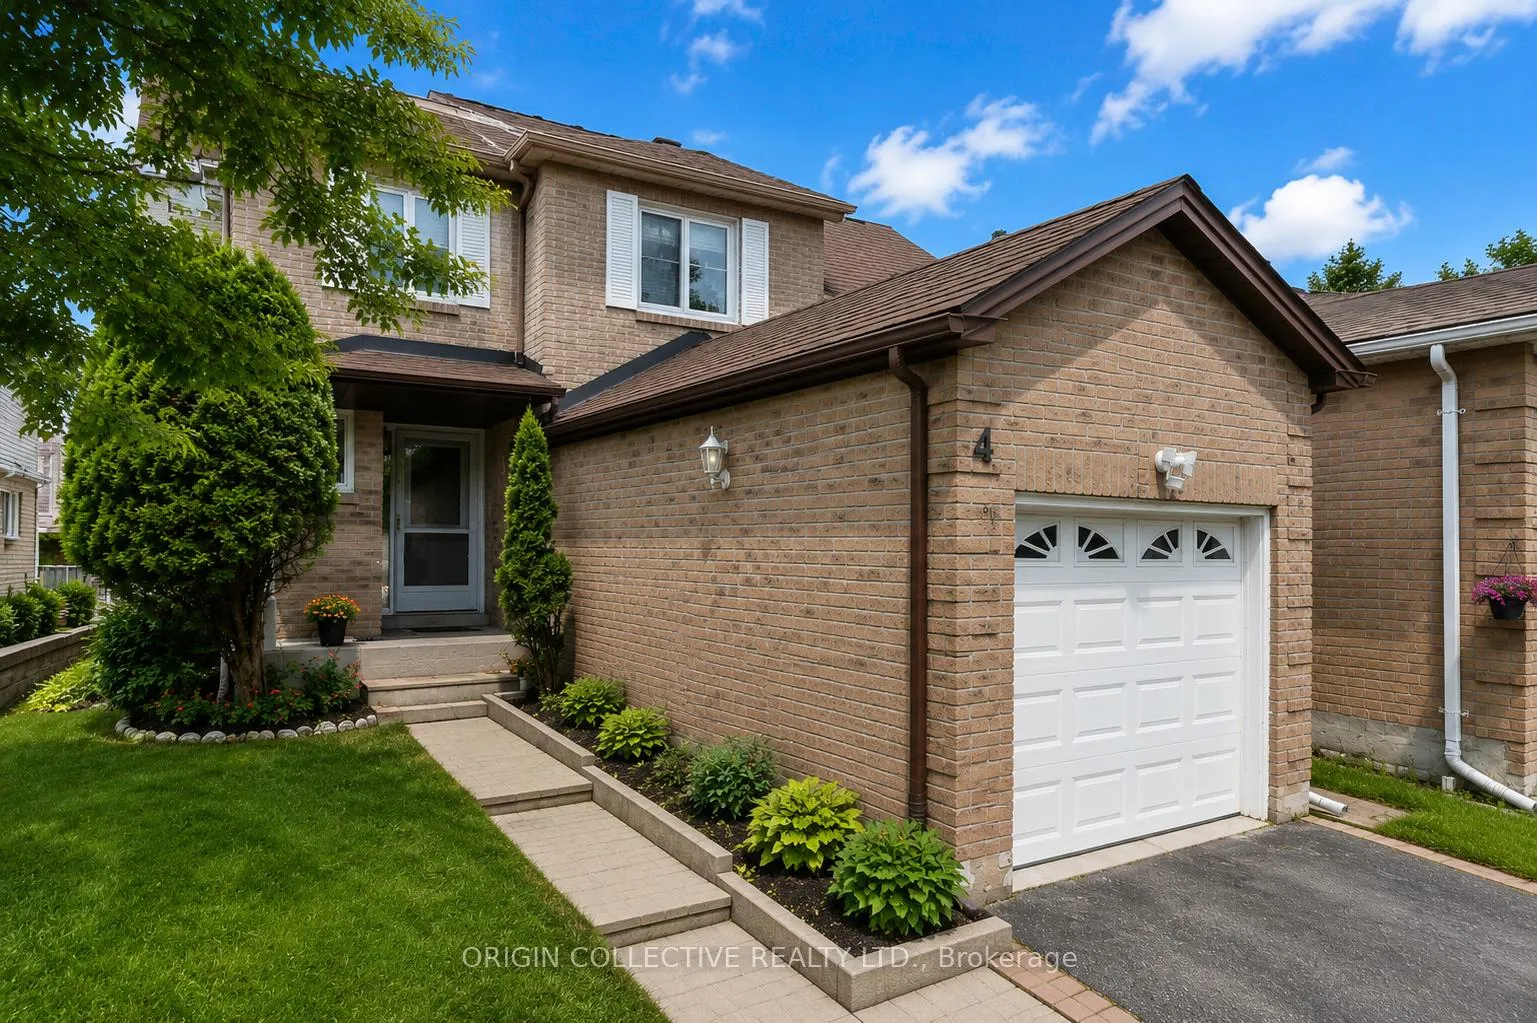
4 Usherwood Court
Detached Sold
1/414 Usherwood Court
Detached Sold
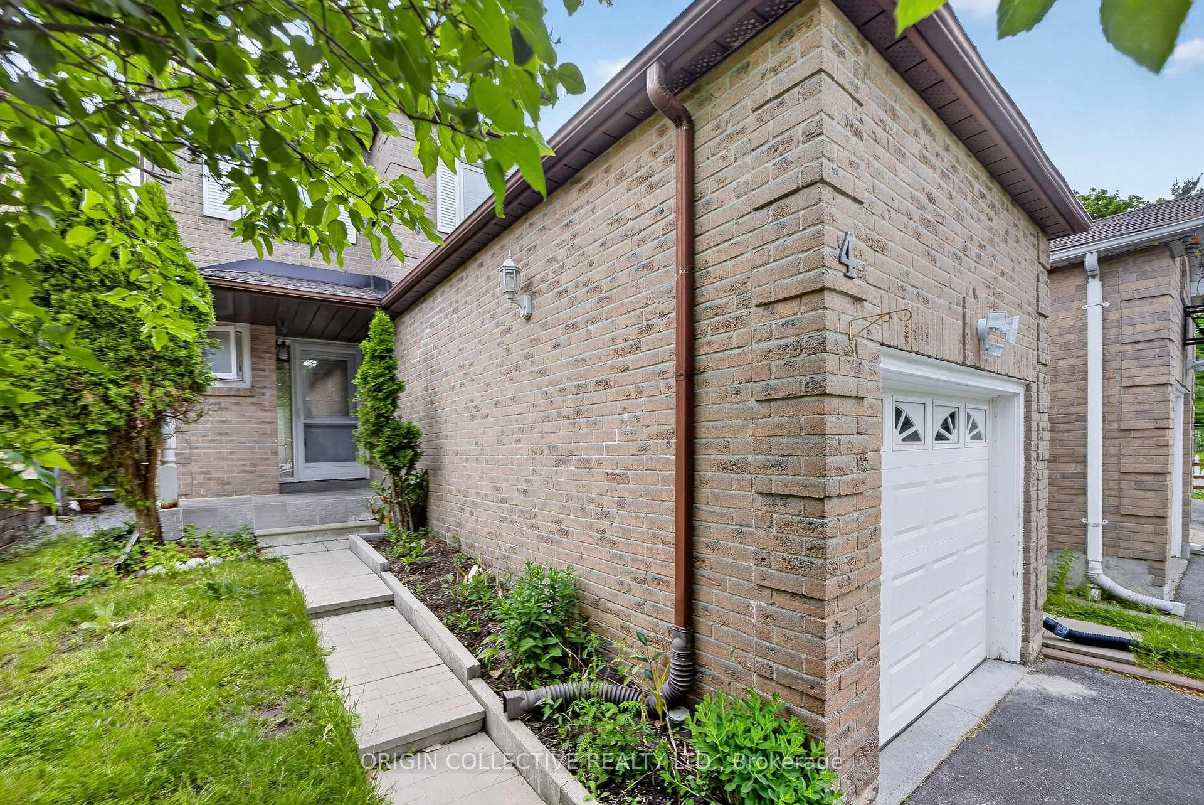
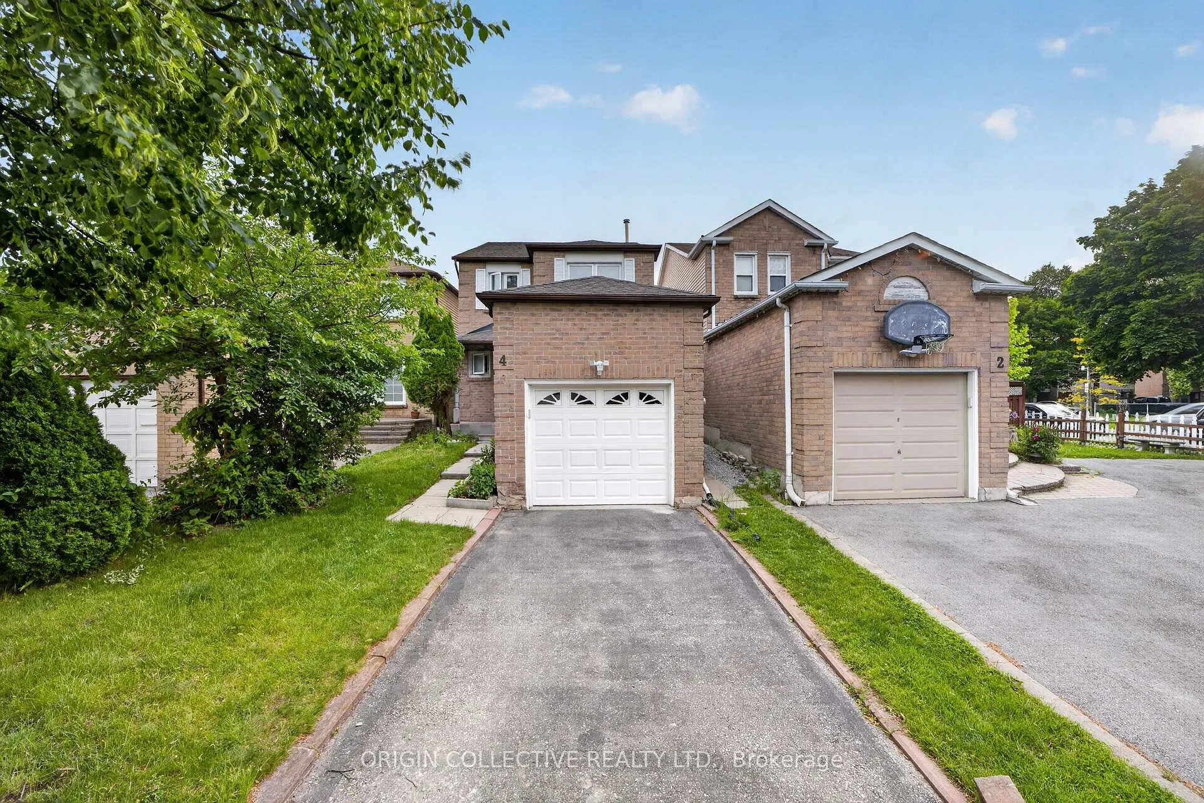
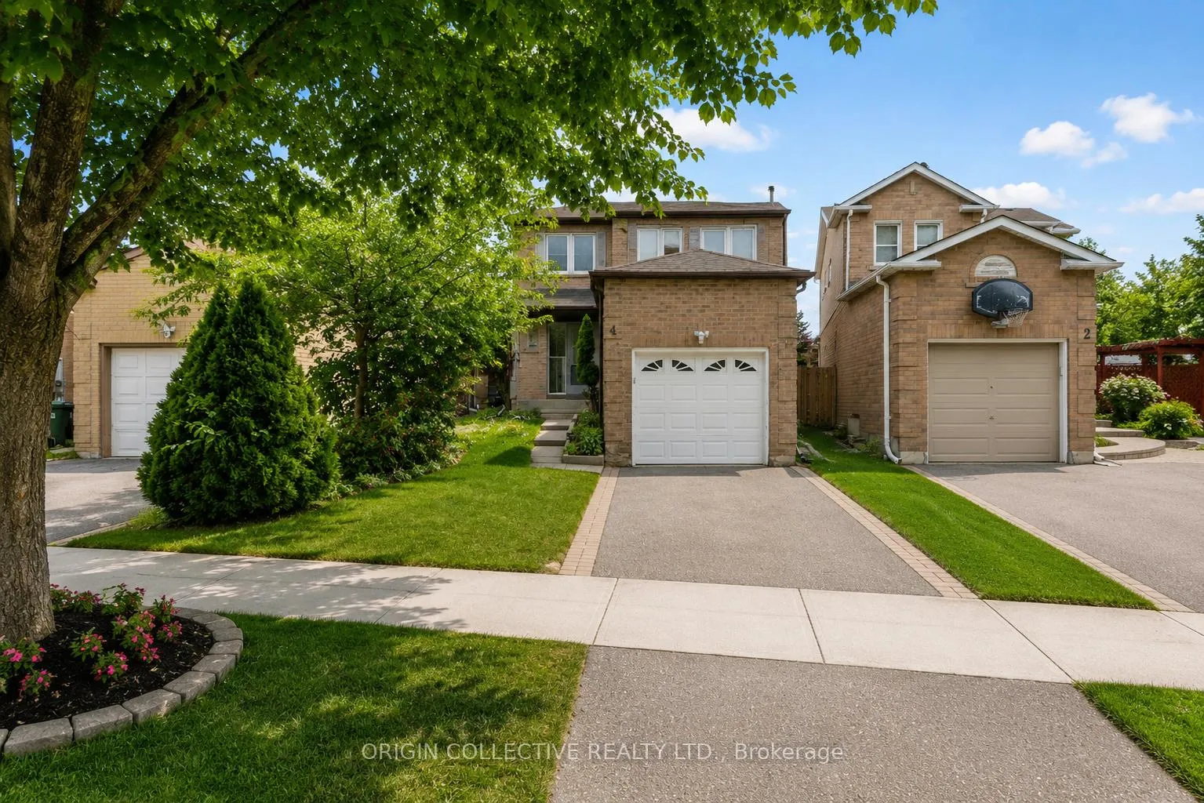
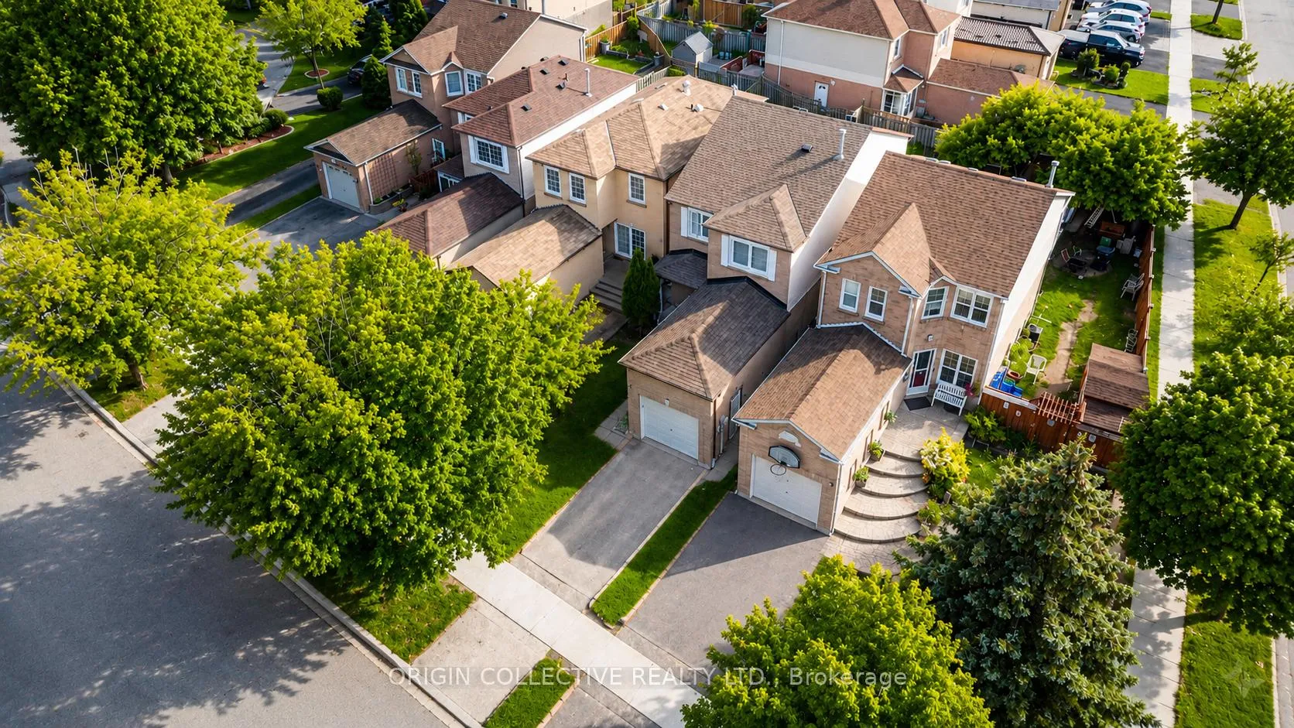 See all 41 photos
4+1 Bedrooms
3 Bathrooms
1 Garage
1.1K–1.5K sq.ft
24.11×117.09 ft
$3,687/yr
Property history
Facts and features
- BasementFinished
- Water, sewerMunicipal
- HeatingForced air
- CoolingCentral air
What stands out
- Second kitchen
- Separate entrance
- Hardwood floors
- Central air
The homeDetached, 2-storey, 1,100–1,500 sq ft
- Type: Detached
- Style: 2-storey
- Living space: 1,100–1,500 sq ft
- Basement: Separate entrance, finished
InsideHardwood, Carpet free, Rooms above ground 7
- Flooring: Hardwood
- Features: Carpet free
- Rooms above ground: 7
- Rooms in the basement: 3
- Bedrooms: 4 + 1 in the basement
- Bathrooms: 3
- Kitchens: 2
Outside and lotBrick, aluminum siding, Asphalt shingle, Concrete
Outside
- Exterior: Brick, aluminum siding
- Roof: Asphalt shingle
- Foundation: Concrete
- Features: Porch
- Size: 24.11 × 117.09 ft
Parking1 Garage, Attached
- Spaces: 1 Garage
- Garage: Attached
Heating, water and powerForced air, gas, Central air, Municipal water
- Heating: Forced air, gas
- Cooling: Central air
- Water: Municipal water
- Sewer: Municipal sewer
Costs and taxesTaxes $3,687 a year, HST included in the price
- Taxes, 2025: $3,687 a year
- HST: HST included in the price
Included in the saleAll existing appliances: fridge, stove, dishwasher, washer and dryer. all existing light fixtures and window coverings
- Included: All existing appliances: fridge, stove, dishwasher, washer and dryer. all existing light fixtures and window coverings
NearbyCul de sac/dead end
- Close to: Cul de sac/dead end
Listing detailsE13495618, Sold, Jun 25, 2026
- MLS® number: E13495618
- Status: Sold
- Listed on: Jun 25, 2026
- Days on market: 12
- Updated: Jul 7, 2026
- Possession: Flexible
- Occupied by: Tenant
- Listing brokerage: Origin Collective Realty Ltd.
About this home
4 Usherwood Court, Scarborough (Malvern), ON M1B 3X3
Carpet FreeCul de Sac/Dead EndPorch
Perfectly situated in a quiet cul-de-sac, this spacious 2 story detached home provides 4+1 bedrooms and a finished basement with separate entrance. Enjoy the convenience of easy access to Hwy 401, public transit, schools, shopping and entertainment. Added peace of mind with tankless water heater, furnace, AC and water softener all installed within last 5 years. Ideal for families or an investor seeking a combination of peaceful residential living and exceptional connectivity.
Read more
Ask about this home
A HOMEH agent will answer your questions about this home.
Ask a question
Thinking of selling your home?See what your home is worth today.
Around this home
Morningside Ave/ Sheppard Ave E
Errands
Parks
Schools
Daily convenience, out of 100, from the distances below
ParkMurison Park · 5 within 1 km3 min walk203 m
GroceryWalmart Supercentre8 min walk491 m
SchoolSt Florence Catholic School1 min walk90 m
PharmacyPharmasave9 min walk530 m
Cafés & foodBoston Pizza · 15 within 1 km6 min walk376 m
Gym & rec centreFit4Less11 min walk704 m
LibraryToronto Public Library - Malvern20 min walk1.2 km
WalkDriveStraight-line distance, open map data
Grocery0.5 km
Park0.2 km
Coffee0.7 km
Dining0.4 km
Gym0.7 km
Schools nearby
School rating, out of 10.
St Florence Catholic Schoolelementary · Catholic · 0.1 km
—
Lucy Maud Montgomery Public Schoolelementary · Public · 0.3 km
—
Emily Carr Public Schoolelementary · Public · 0.6 km
6.8/10Good
Contact agent
Helpful calculators
Mortgage
Affordability
Closing costs
Land transfer tax
Property tax
Down payment
CMHC insurance
Stress test
Cashback Rebate
Your HOMEH agent

KimHOMEH agent · Scarborough
"I would see it this week."
Ask Kim