

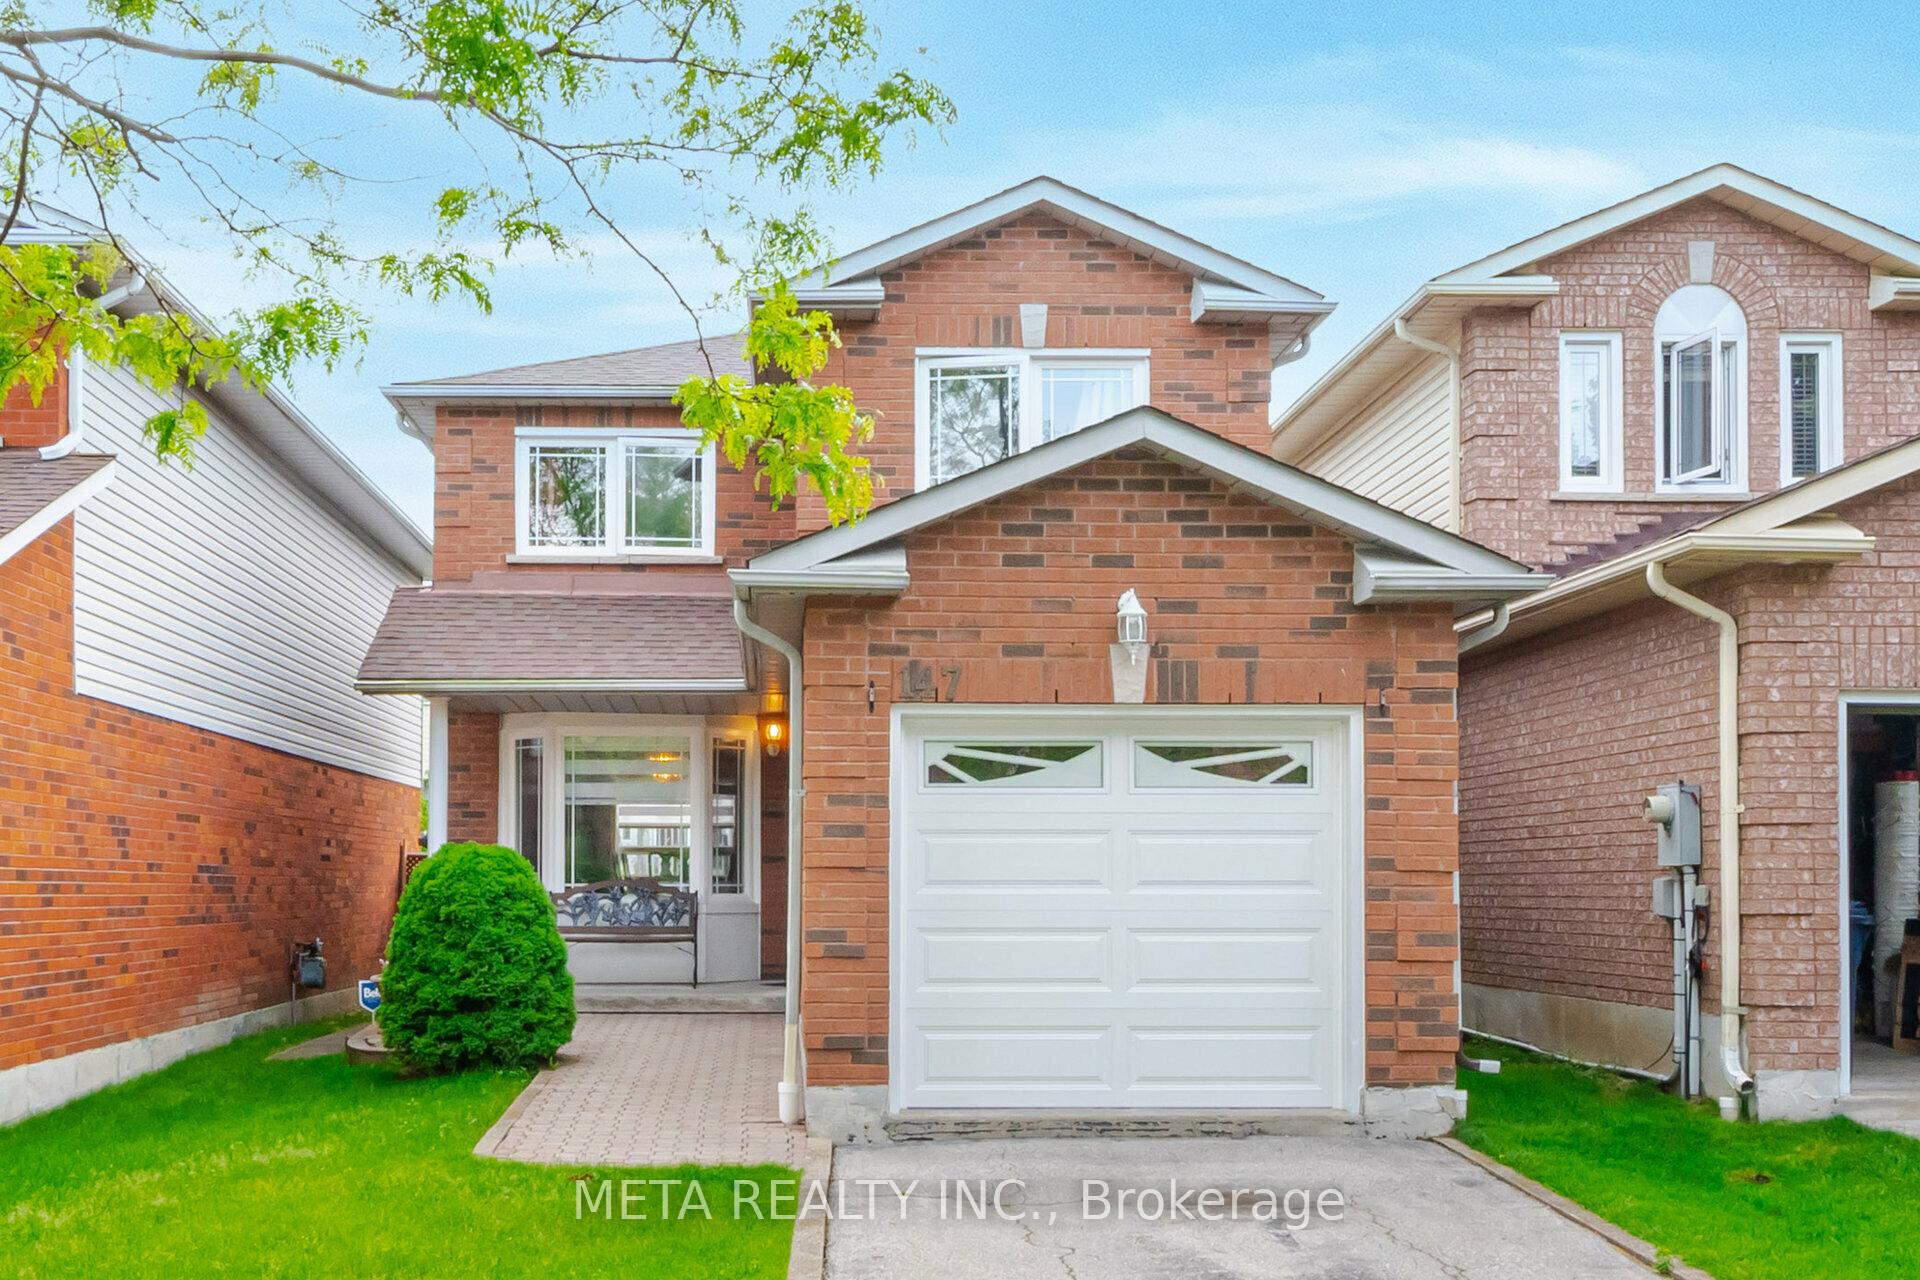
147 Andona Crescent
Detached Expired
1/17147 Andona Crescent
Detached Expired
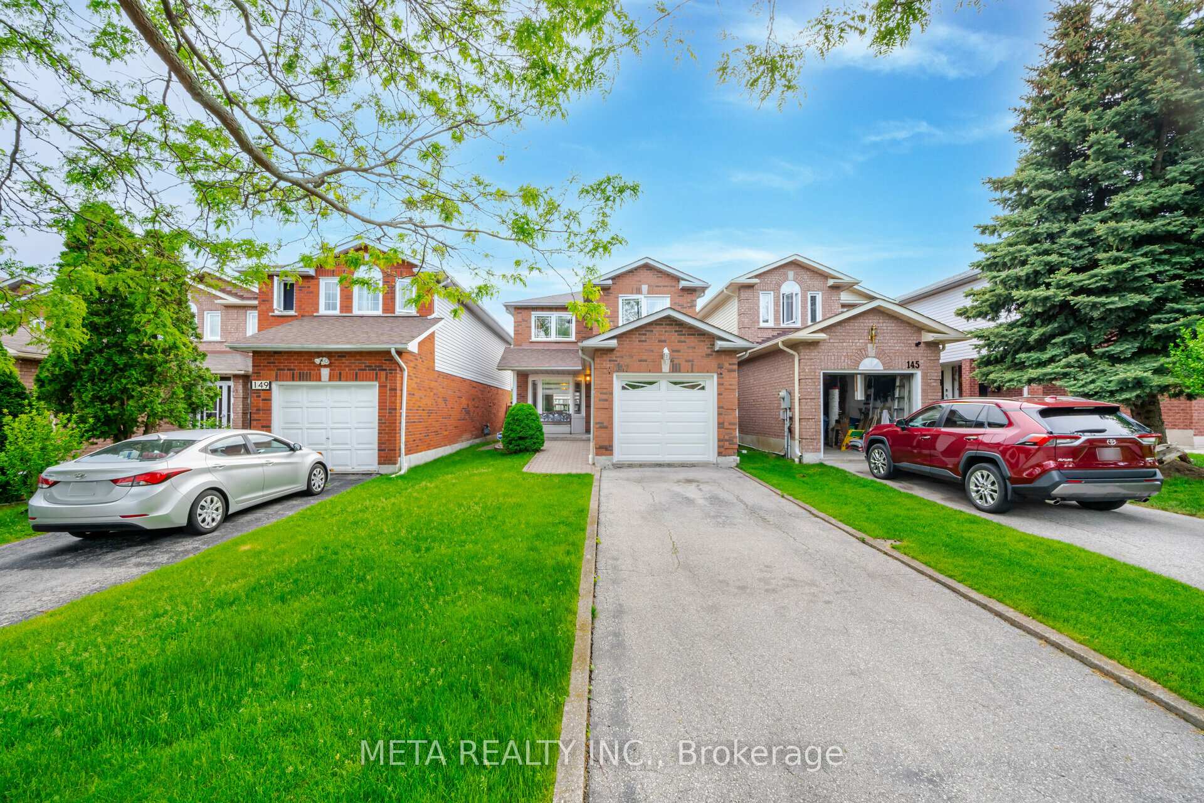
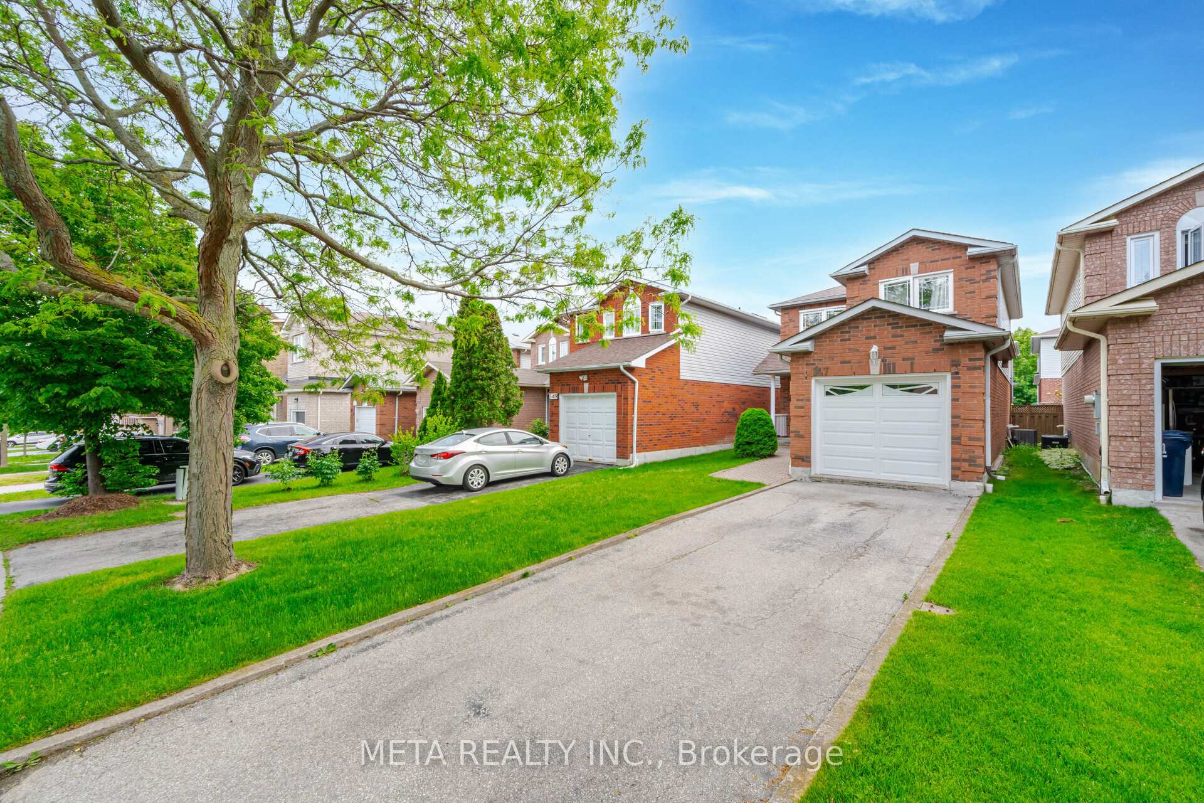
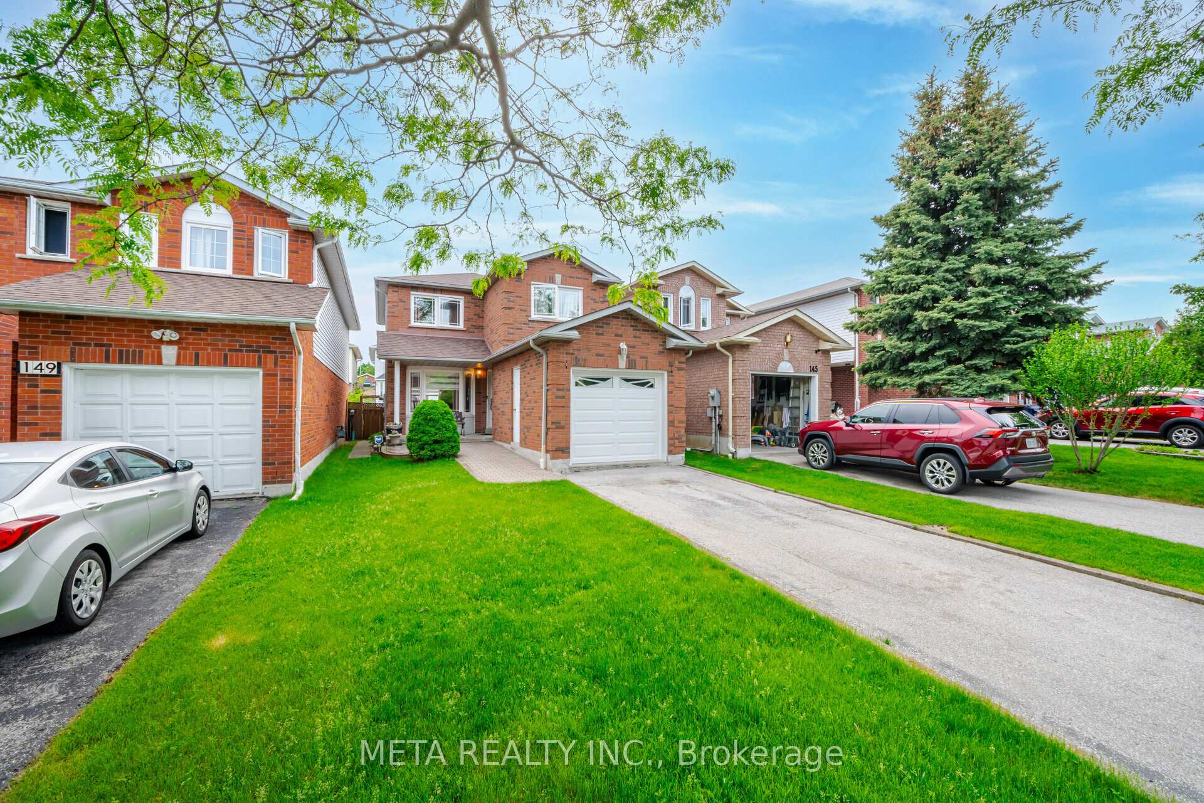
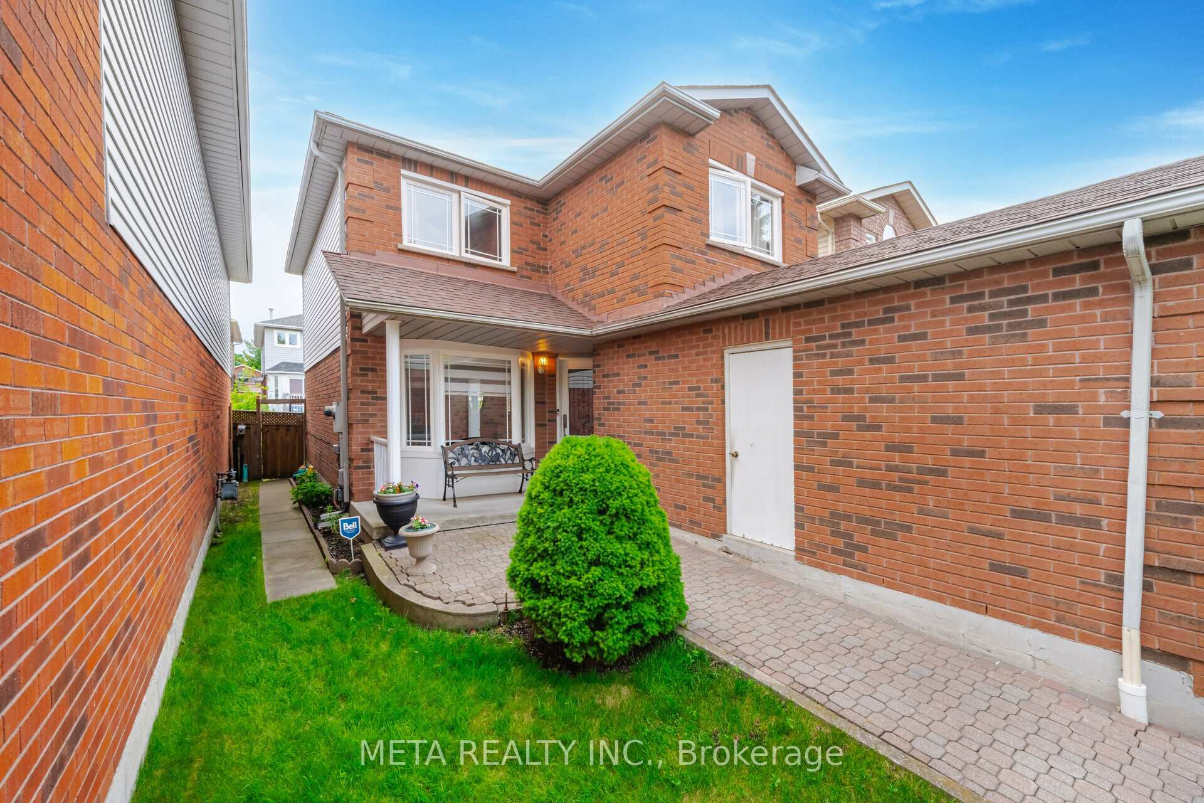 See all 17 photos
3 Bedrooms
3 Bathrooms
1 Garage
— sq.ft
27.1×100.19 ft
$3,638/yr
Property history
- $969,999ExpiredList: 2025-01-28|End: 2025-03-31|62 daysE11945701
- $969,999ExpiredList: 2024-10-21|End: 2025-01-21|92 daysE9419582
Facts and features
- BasementFinished
- Water, sewerMunicipal
- HeatingForced air
- CoolingCentral air
What stands out
- Hardwood floors
- Central air
The homeDetached, 2-storey, Finished
- Type: Detached
- Style: 2-storey
- Basement: Finished
InsideHardwood, Broadloom, Water heater, Rooms above ground 7
- Flooring: Hardwood, Broadloom
- Features: Water heater
- Rooms above ground: 7
- Bedrooms: 3
- Bathrooms: 3
- Kitchens: 1
Outside and lotBrick, Shingles, Unknown
Outside
- Exterior: Brick
- Roof: Shingles
- Foundation: Unknown
- Size: 27.1 × 100.19 ft
Parking1 Garage, Attached, Private
- Spaces: 1 Garage
- Garage: Attached
- Driveway: Private
Heating, water and powerForced air, gas, Central air, Municipal water
- Heating: Forced air, gas
- Cooling: Central air
- Water: Municipal water
- Sewer: Municipal sewer
Costs and taxesTaxes $3,638 a year, HST included in the price
- Taxes, 2023: $3,638 a year
- HST: HST included in the price
Listing detailsE9419582, Expired, Oct 21, 2024
- MLS® number: E9419582
- Status: Expired
- Listed on: Oct 21, 2024
- Days on market: 92
- Updated: Jan 21, 2025
- Possession: To Be Arranged
- Occupied by: Vacant
- Listing brokerage: META REALTY INC.
About this home
147 Andona Crescent, Scarborough (Centennial Scarborough), ON M1C 5A1
Water Heater
This home features 3 bedrooms, 3 bathrooms with a finished basement. This home is perfect for first time buyers, investors or anyone who is downsizing. Open spacious kitchen perfect for entertaining, living/dining room combo with big windows providing lots of natural light. backyard is complete with a new deck, hardwood floors throughout. Brand new mirrored closet doors just installed!
Read more
Ask about this home
A HOMEH agent will answer your questions about this home.
Ask a question
Thinking of selling your home?See what your home is worth today.
Around this home
Port Union Rd./Kingston Rd.
Errands
Parks
Schools
Daily convenience, out of 100, from the distances below
ParkAdams Park · 6 within 1 km4 min walk245 m
GroceryNo Frills8 min walk522 m
SchoolFernie House - Island Road5 min walk330 m
PharmacyPharmasave9 min walk557 m
Cafés & foodPizzaiolo · 15 within 1 km9 min walk534 m
Gym & rec centreRyouko Martial Arts11 min walk661 m
WalkDriveStraight-line distance, open map data
Grocery0.5 km
Park0.2 km
Coffee0.5 km
Dining0.6 km
Gym2.0 km
Schools nearby
School rating, out of 10.
Fernie House - Island Roadsecondary · Public · 0.3 km
—
Rouge Valley Public Schoolelementary · Public · 0.8 km
7.5/10Good
West Rouge Junior Public Schoolelementary · Public · 0.9 km
7.3/10Good
Contact agent
Helpful calculators
Mortgage
Affordability
Closing costs
Land transfer tax
Property tax
Down payment
CMHC insurance
Stress test
Cashback Rebate
Your HOMEH agent

NimaHOMEH agent · Scarborough
"I would see it this week."
Ask Nima