

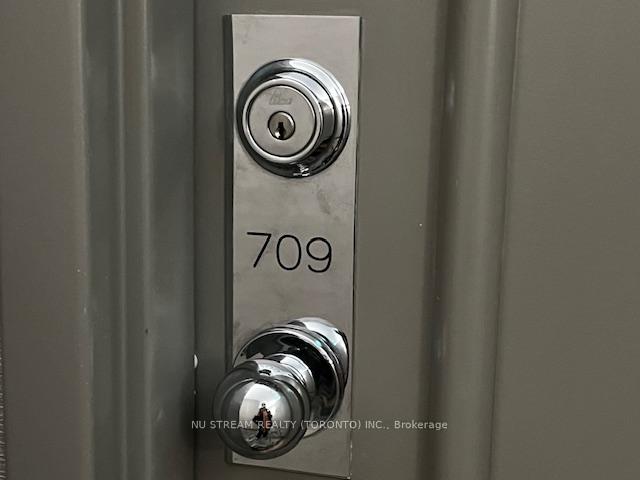
Unit 709, 1470 Midland Avenue
Unit 709, 1470 Midland Avenue
 See all 29 photos
Property history
Facts and features
- ExposureNorth
- LaundryEnsuite
- LockerNone
- BalconyNone
- Central air
- Concierge
- Exercise room
- Indoor pool
- Party room/meeting room
The homeCondo Apartment, Apartment, Age 31–50 years
- Type: Condo Apartment
- Style: Apartment
- Age: 31–50 years
- Living space: 800–899 sq ft
- Basement: None
- Exposure: North
- View: Clear
InsideWindow floor to ceiling, Ensuite, Carpet free
- Flooring: Window floor to ceiling
- Laundry: Ensuite
- Features: Carpet free
- Security: Carbon monoxide detectors, concierge/security, smoke detector
- Rooms above ground: 5
- Bedrooms: 2
- Bathrooms: 2
- Kitchens: 1
OutsideBrick, concrete, Balcony None
- Exterior: Brick, concrete
- Balcony: None
Parking and locker1 Parking, Underground, Parking type Owned
- Spaces: 1 Parking
- Garage: Underground
- Parking type: Owned
- Driveway: Underground
- Locker: None
BuildingScarborough fair condos, Storeys 22, Units 273
- Name: Scarborough fair condos
- Storeys: 22
- Units: 273
- Registered: 1992
- Condo corporation: 1038
- Amenities: Concierge, exercise room, indoor pool, party room/meeting room, sauna, visitor parking
- Pets: Allowed
Heating, water and powerForced air, electric, Central air
- Heating: Forced air, electric
- Cooling: Central air
Rent and termsRent $2,850 a month, Entire property, Unfurnished
- Rent: $2,850 a month
- Space for rent: Entire property
- Furnished: Unfurnished
- Lease: 12 months
- Paid: Monthly
- Rent includes: Building insurance, common elements, heat, hydro, parking, water
- Deposit: Required
- Credit check: Required
- Employment letter: Required
- Rental application: Required
- References: Required
IncludedExclusive use of the following: stainless steel fridge, stove, rangehood fan; dishwasher, washer and dryer combo, all existing electrical light fixtures.
- Included: Exclusive use of the following: stainless steel fridge, stove, rangehood fan; dishwasher, washer and dryer combo, all existing electrical light fixtures.
NearbyClear view, hospital, library, park, public transit, school
- Close to: Clear view, hospital, library, park, public transit, school
Listing detailsE12388511, Rented, Sep 8, 2025
- MLS® number: E12388511
- Status: Rented
- Listed on: Sep 8, 2025
- Days on market: 95
- Updated: Dec 12, 2025
- Possession: Immediate
- Occupied by: Vacant
- Listing brokerage: NU STREAM REALTY (TORONTO) INC.
About this home
Unit 709, 1470 Midland Avenue, Scarborough (Dorset Park), ON M1P 4Z4
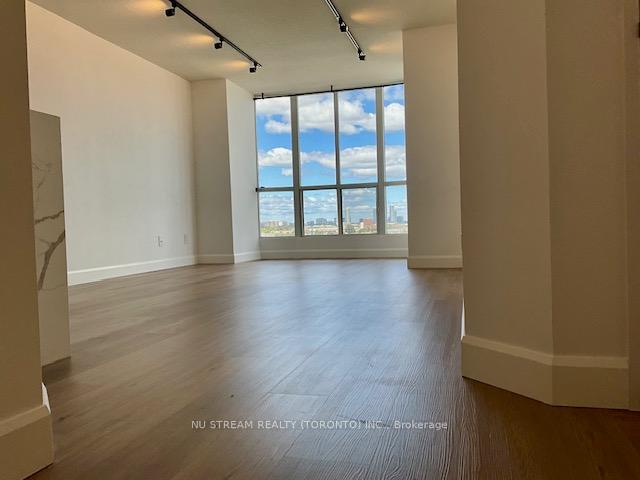
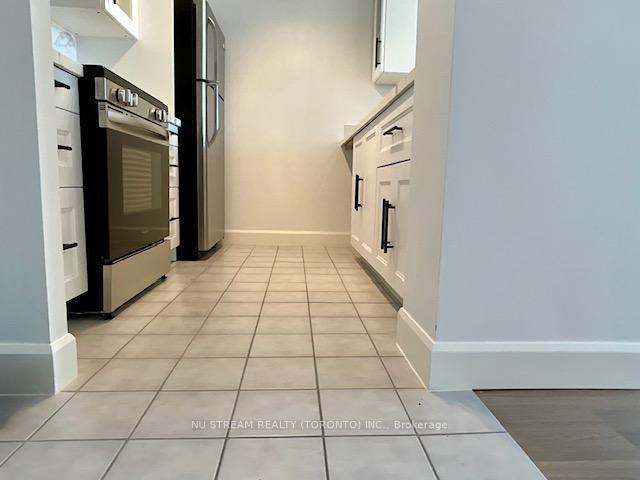
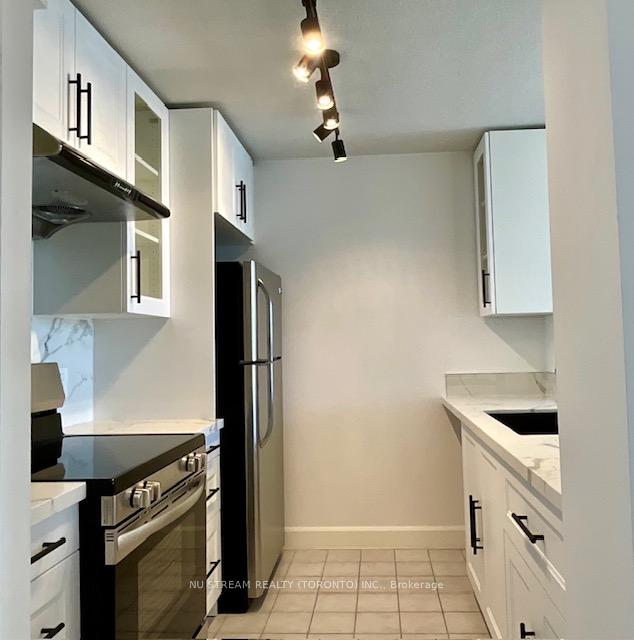
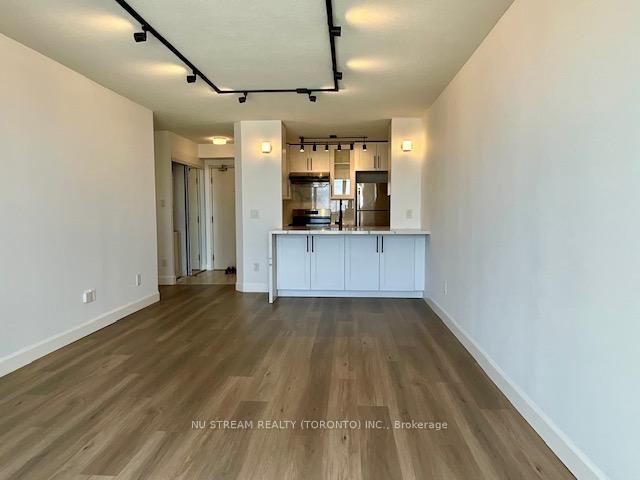
Welcome to this renovated suite at Scarborough Fair Condos! Unobstructed view. The unit is bathed in abundant natural light throughout the day. Open-concept living and dining area is ideal for relaxation and entertaining, featuring large floor to ceiling windows. Top notch renovation brings luxury to your dream living in a brand new condo unit. Modern kitchen has quartz countertops and is equipped with stainless steel appliances. Amplestorage space. Quartz stone backsplash enables easy maintenance and uniform looks with the quartz countertops. New luxurious light fixtures brought elegance to the next level. High-end custom built closet organizers in both Primary & Second Bedroom. The Primary Bathroom is a serene retreat with your own private jacuzzi. Bathrooms are designed with quality fixtures and finishes ensuring both style and functionality. Enjoy access to premium building amenities, including a gym, indoor pool, jacuzzi, billiards, party/meeting room, and 24-hour concierge service. Just a minute walk to Midland Lawrence Plaza for all your shopping, dining and banking needs. TTC at the doorstep. This condo delivers urban living at its finest.
Ask about this home
A HOMEH agent will answer your questions about this home.
Know more about Scarborough Fair Condos
Condo building · 1470 Midland Avenue
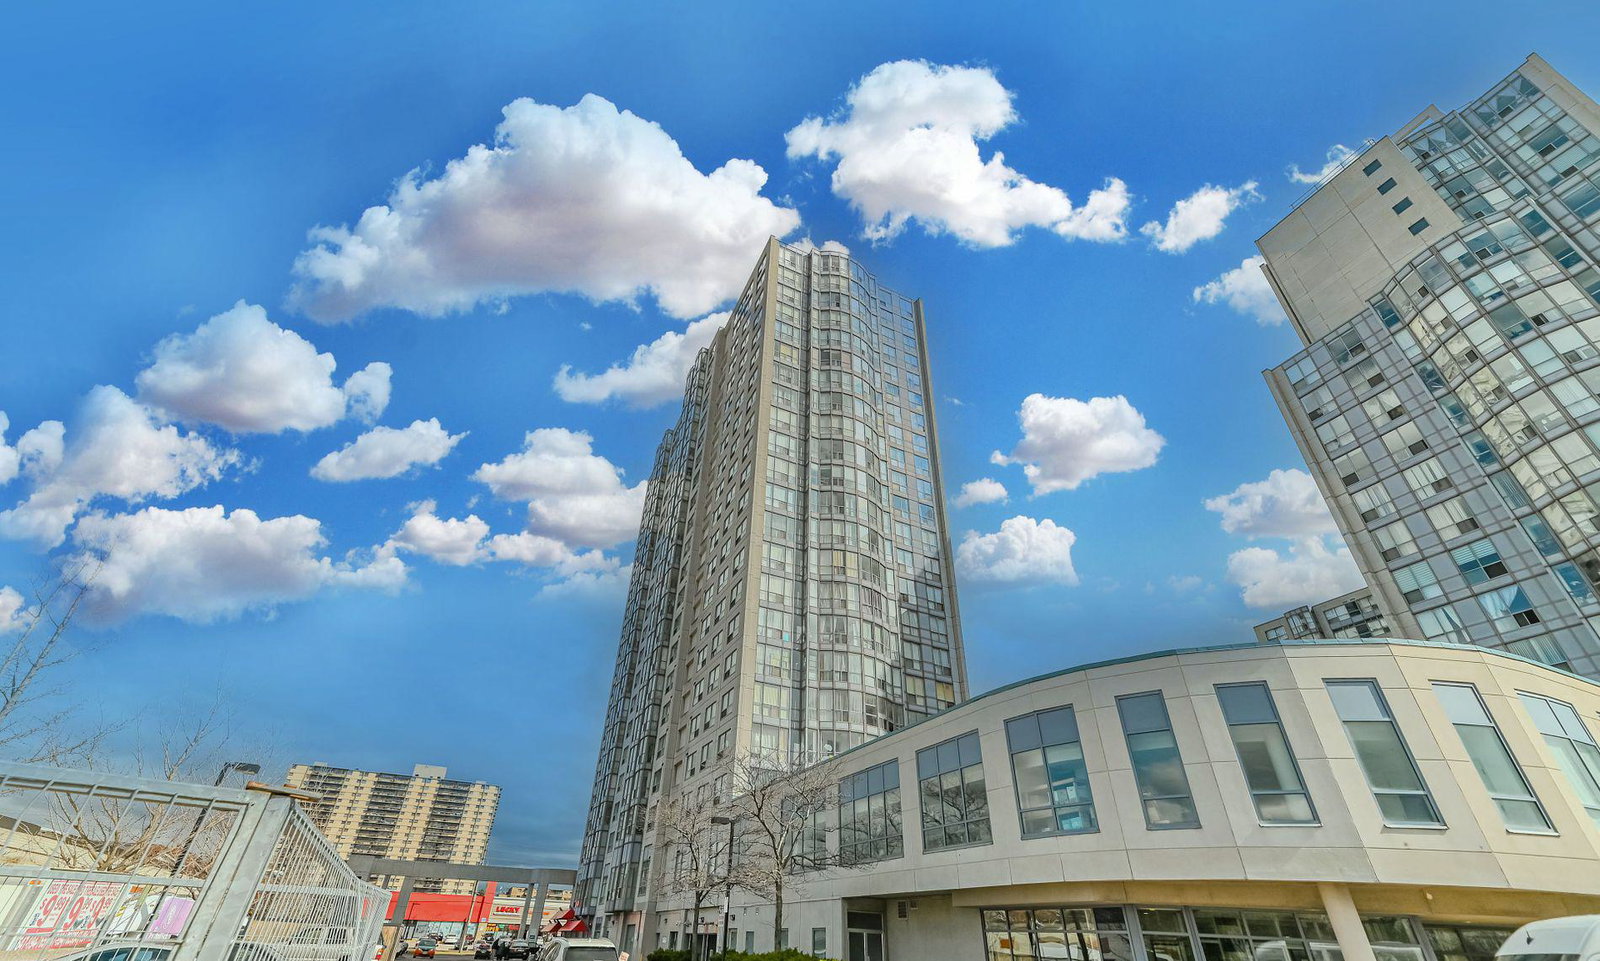
Scarborough Fair Condos is a 22-storey condo with 273 suites, built in 1992 by RMIC Building Corporation. Right now 6 for sale and 2 for rent are on the market here.
- 22storeys
- 273suites
- $491/sq ft
- 1992built
No similar units for rent in Scarborough Fair Condos right now.
Around this home
Daily convenience, out of 100, from the distances below
Schools nearby
School rating, out of 10.
Helpful calculators
Your HOMEH agent

"I would see it this week."